New Listing
 In-Person: 08/23 2:00 PM - 4:00 PM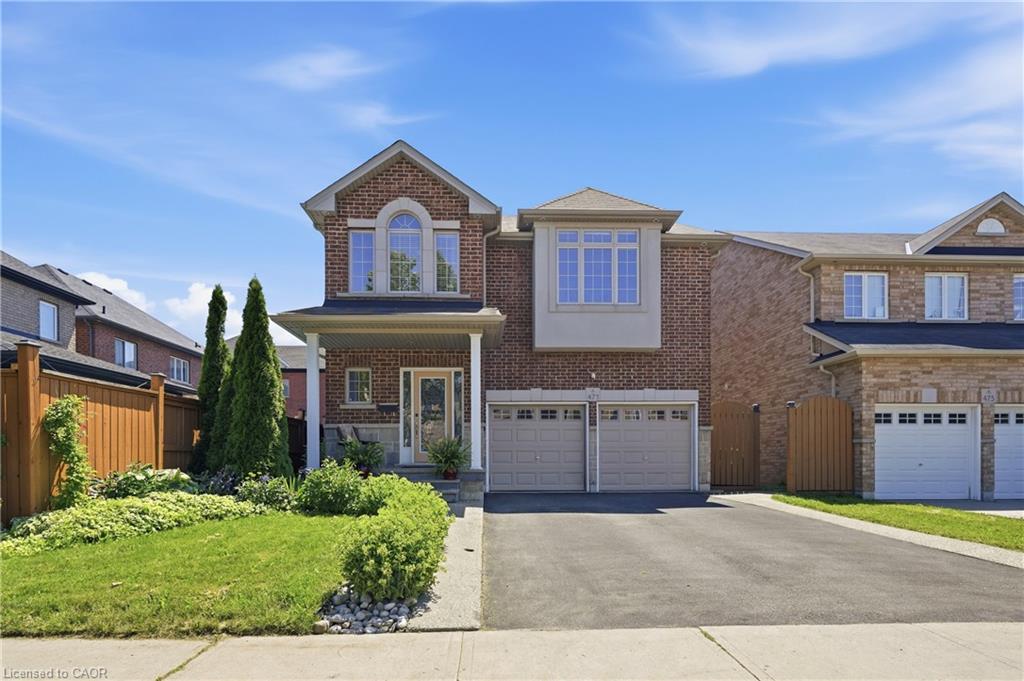
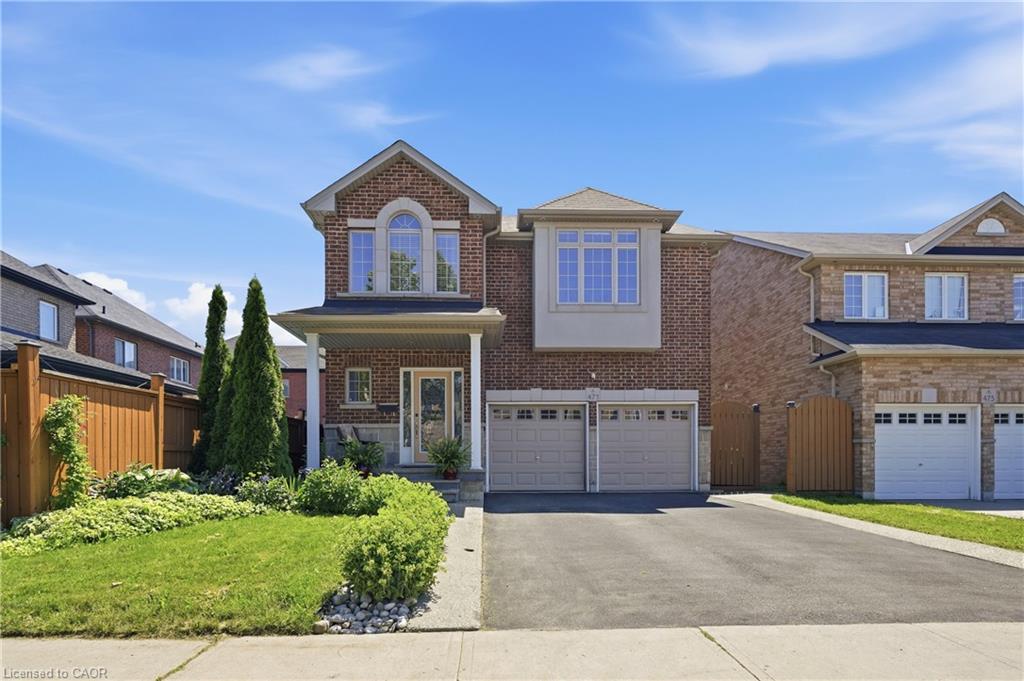
471 Old Mud Street,Stoney Creek, ON L8J 0C7
Stoney Creek, ON L8J 0C7
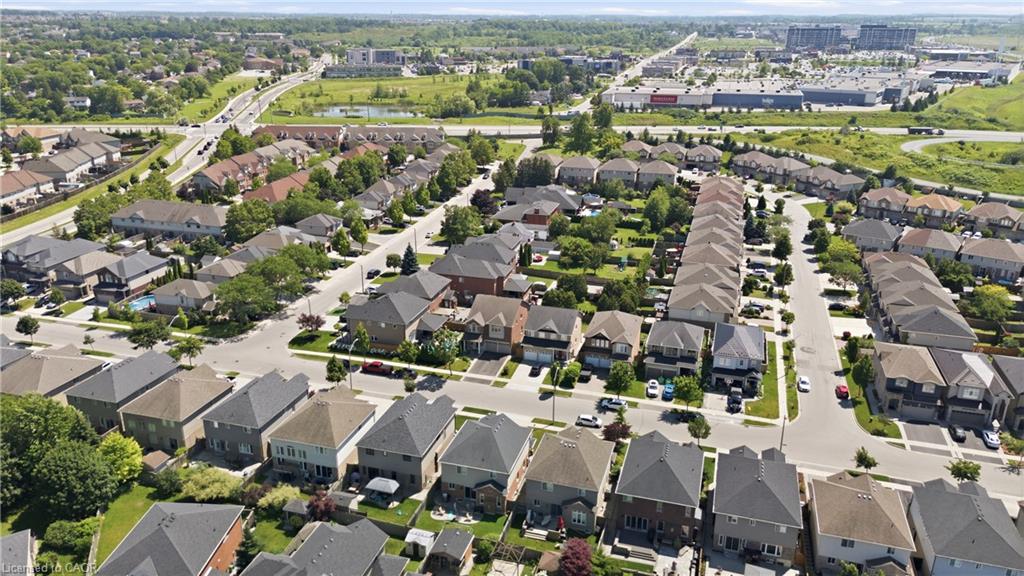

Description
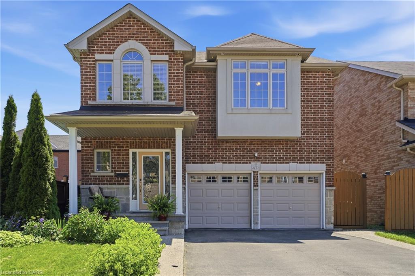
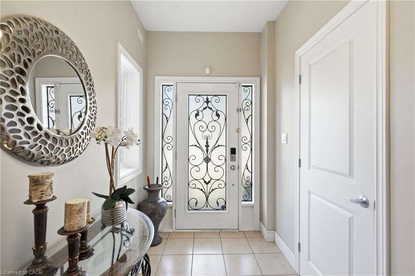
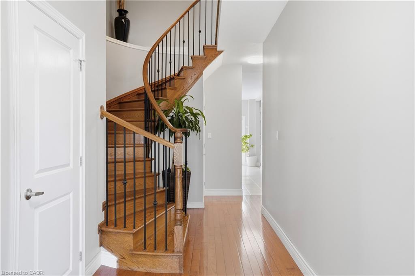
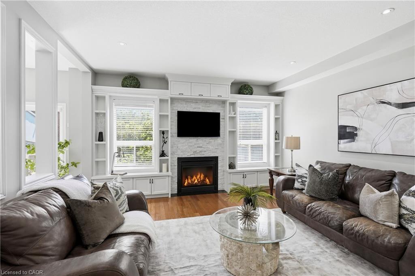
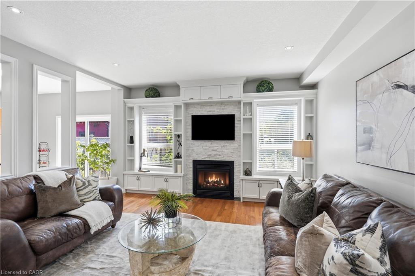
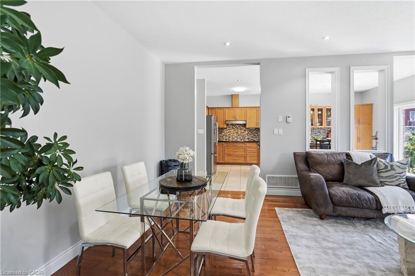
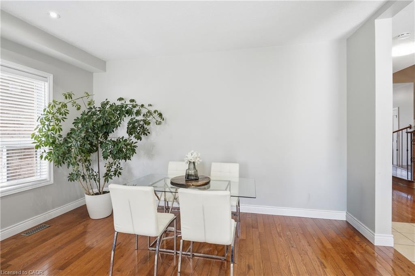
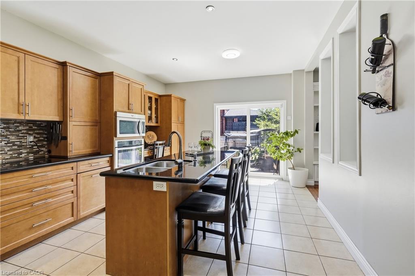
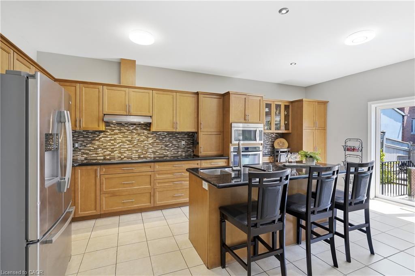
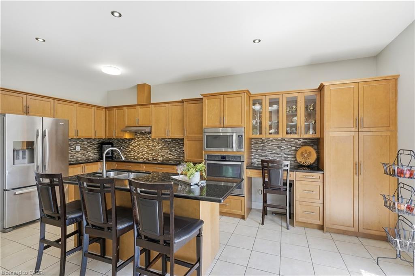
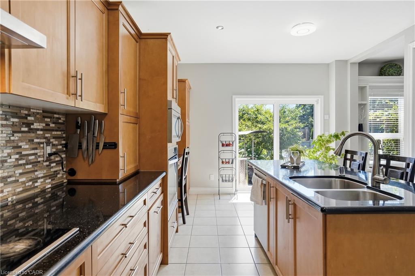
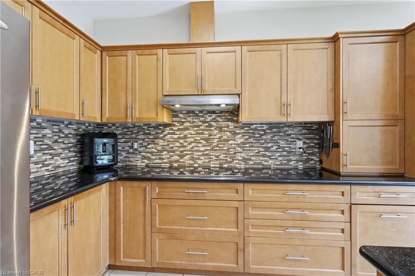
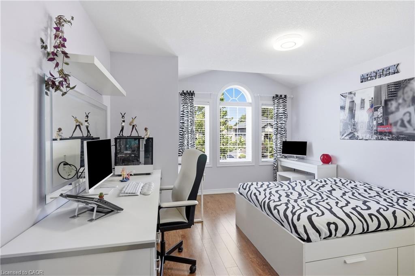
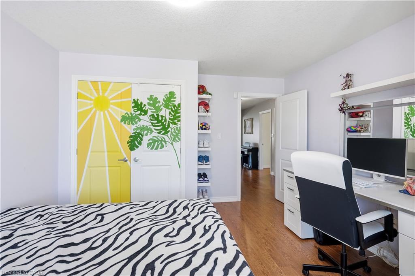
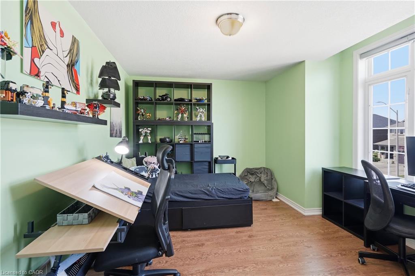
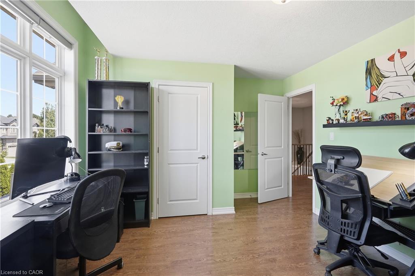
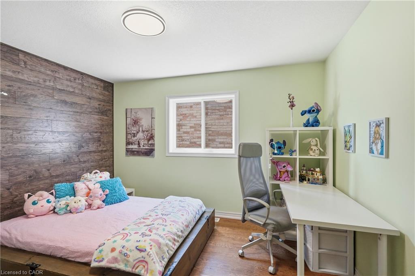
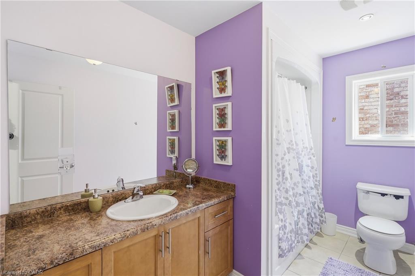
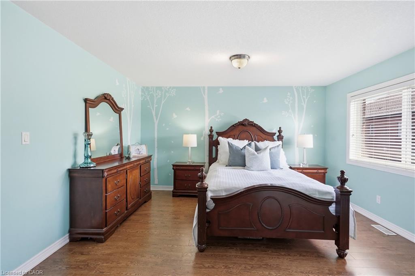
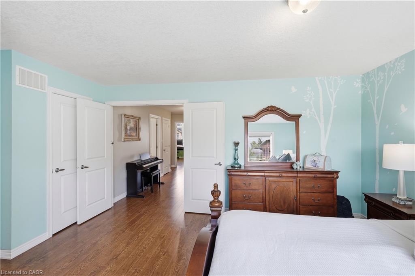
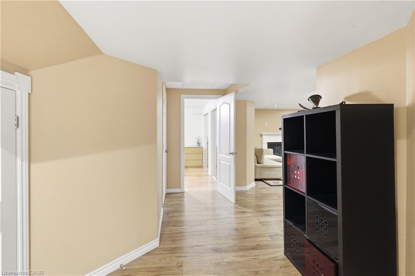
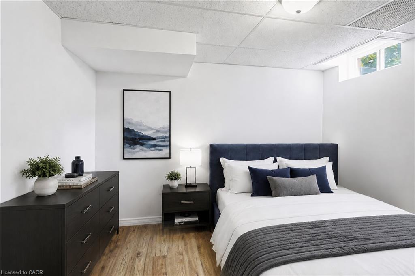
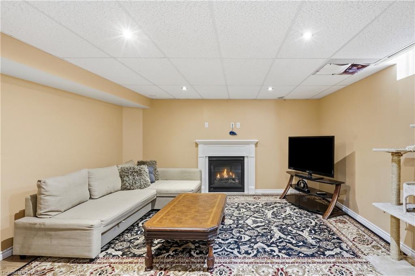
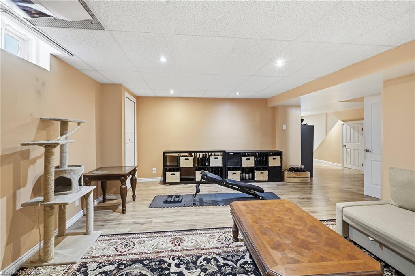
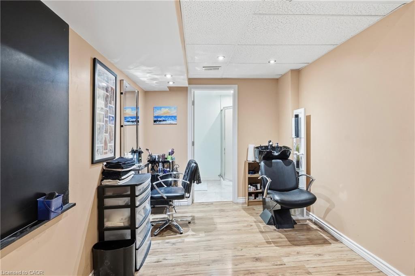
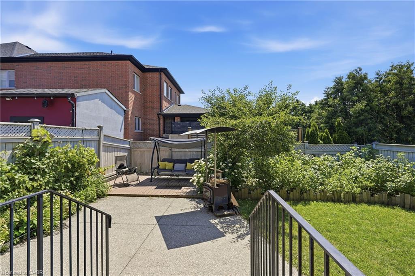
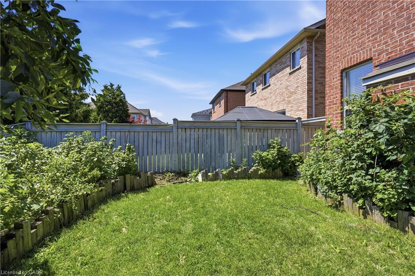
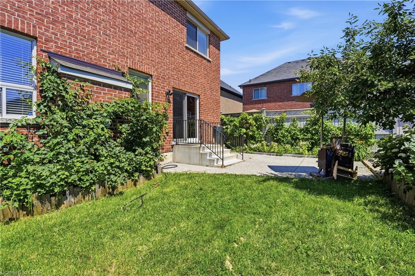
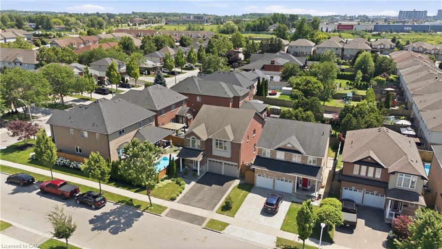
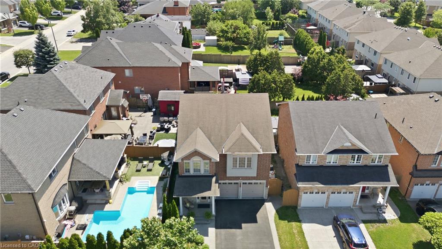
Space, style, and function come together in this 2,458 sq ft two-storey in a sought-after family neighbourhood. The open-concept main floor features a bright living room with a stone-surround gas fireplace and custom built-ins, plus a spacious eat-in kitchen with granite counters,stainless steel appliances, and a tiled backsplash - ideal for everyday living and entertaining. A striking curved oak staircase with wrought iron spindles anchors the foyer, and rich hardwood flooring runs throughout the main and upper levels. Upstairs, the primary bedroom offers a walk-in closet and 4-piece ensuite, joined by three additional generously sized bedrooms and a second 4-piece bath - comfortable space for the whole family. The fully finished basement adds a large recreation room, a fifth bedroom, a 3-piece bath, and a dedicated utility area - perfect for guests, a home gym, or a private retreat. Enjoy 9 ft ceilings on the main floor, a double car garage, and driveway parking for four. Move-in readyand thoughtfully maintained, this home checks every box.
Details
| MLS # | 40857228 |
|---|---|
| Listing Type | For Sale |
| Style | House |
| Sub-Type | Resale |
| Status | Active |
| Year | 2013 |
| Listing Provided By | RE/MAX Escarpment Golfi Realty Inc. | Rob Golfi |
Features
| Bed(s) | 5 |
|---|---|
| Bath(s) | 4 Total |
| SQ Feet | 2,259 |
| Garage | 2 |
| Basement | Y |
| Story(s) | 2 |
| Zoning | C |
| Acreage | 0.09 |
Interior
| Appliances | Range, Built-in Microwave, Dishwasher, Dryer, Range Hood, Refrigerator, Stove, Washer |
|---|---|
| Rooms Total | 14 |
| Interior Features | Auto Garage Door Remote(s), Built-In Appliances, In-law Capability |
| Cooling | Central Air |
| Cooling Yes / No | No |
| Heating | Natural Gas |
| Heating Yes / No | Yes |
| Fireplace Features | Family Room |
| Window Features | Window Coverings |
| Laundry Features | Laundry Room, Upper Level |
Exterior
| Exterior Features | Privacy |
|---|---|
| Lot Features | Urban, Highway Access, Major Highway, Park, Playground Nearby, Public Transit, Quiet Area, School Bus Route, Schools, Shopping Nearby, Trails |
| Construction Materials | Brick, Stucco |
| Roof | Asphalt Shing |
| Foundation Details | Poured Concrete |
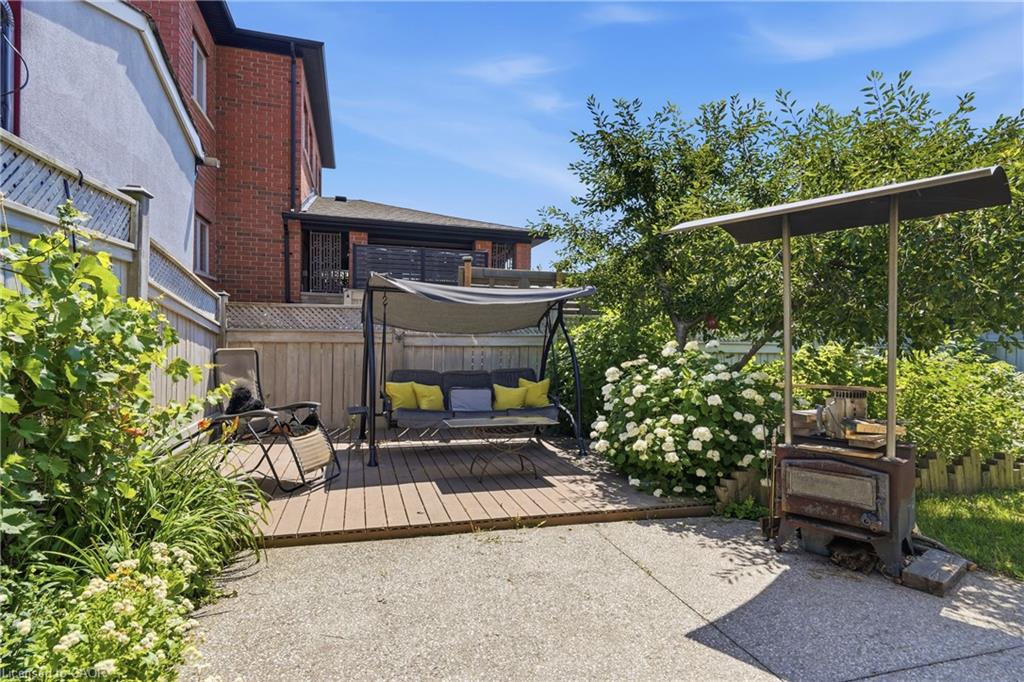
| Patio And Porch Features | Deck, Porch |
Parking
| Garage Spaces | 2 |
|---|---|
| Parking Features | Attached Garage |
| Open Parking Yes / No | Yes |
| Attached Garage Yes / No | Yes |
Utilities
| Sewer | Sewer (Municipal) |
|---|
Taxes
| Tax Annual Amount | 6924 |
|---|
Area Information
| Province | ON |
|---|---|
| County | Hamilton |
| City | Stoney Creek |
| Postal Code | L8J 0C7 |
| Area | 50 Stoney Creek |
| Subarea | 500 Heritage Green |
| Community Name | 500 Heritage Green |
| School District | Salt Fleet/Bishop Ryan |
| Elementary School | Billy Green, St Paul |
| High School | Salt Fleet/Bishop Ryan |
| Listing VS Median (in 500 Heritage Green) | |
Price: $878,888 low | high Med: $752,750 sqft: 2,259 low | high Med: 1,542 $ / sqft: $389 low | high Med: $498 | |
Request a showing
Request a showing
Contact
Learn More About This Property

| Open House |
|---|
| In-Person 08/23 2:00 PM - 4:00 PM |
| Province | ON |
|---|---|
| County | Hamilton |
| City | Stoney Creek |
| Postal Code | L8J 0C7 |
| Area | 50 Stoney Creek |
| Subarea | 500 Heritage Green |
| Community Name | 500 Heritage Green |
| School District | Salt Fleet/Bishop Ryan |
| Elementary School | Billy Green, St Paul |
| High School | Salt Fleet/Bishop Ryan |
| Listing VS Median (in 500 Heritage Green) | |
Price: $878,888 low | high Med: $752,750 sqft: 2,259 low | high Med: 1,542 $ / sqft: $389 low | high Med: $498 | |