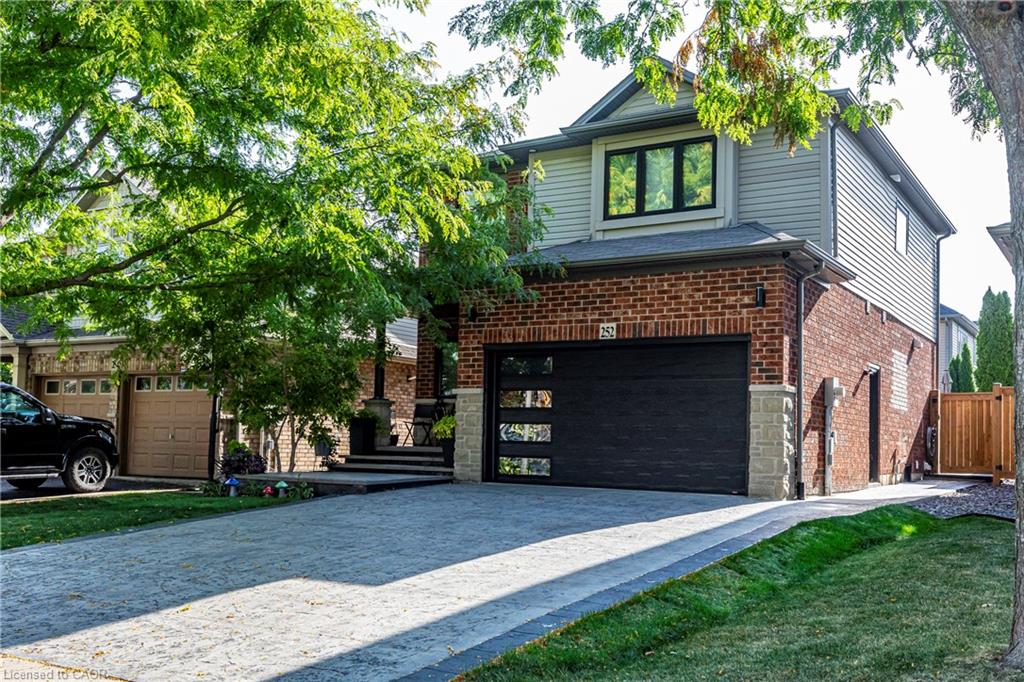
252 Upper Mount Albion Road,Stoney Creek, ON L8J 0B1
Stoney Creek, ON L8J 0B1

Description
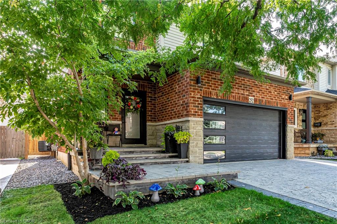
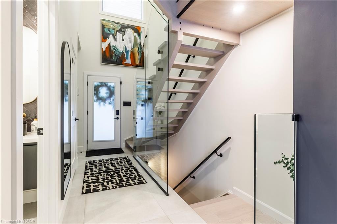
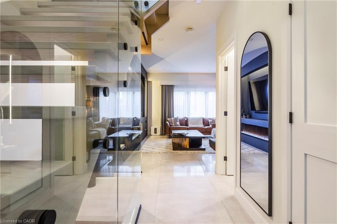
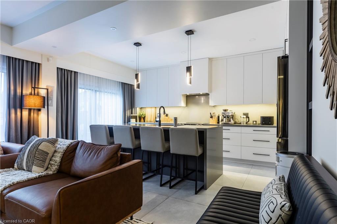
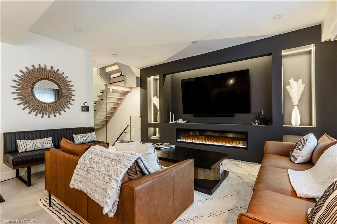
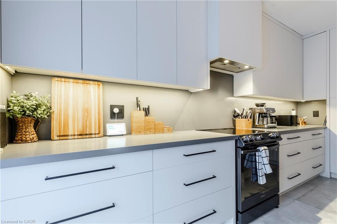
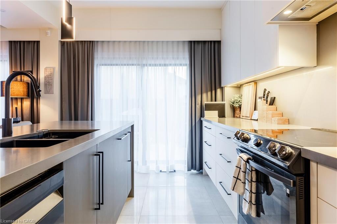
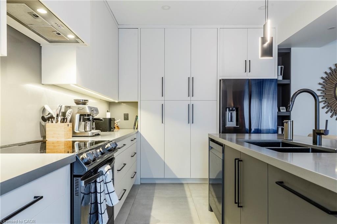
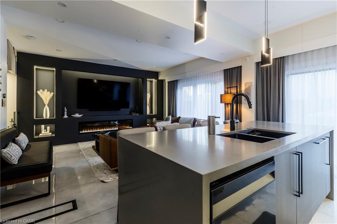
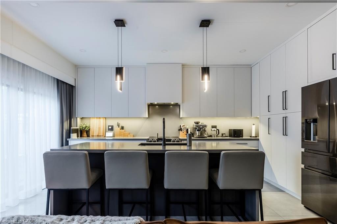
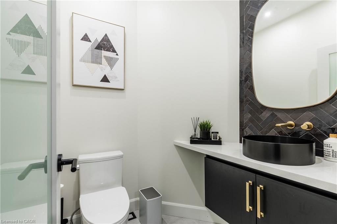
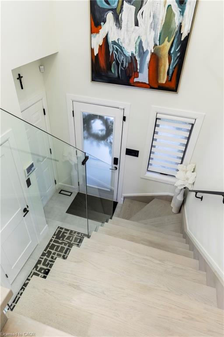
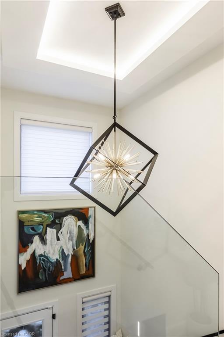
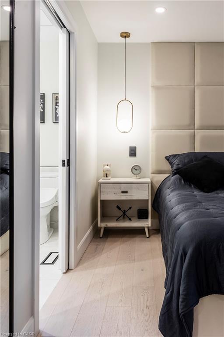
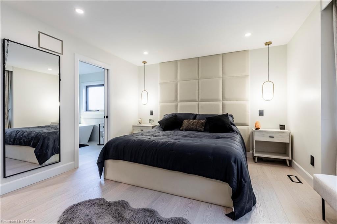
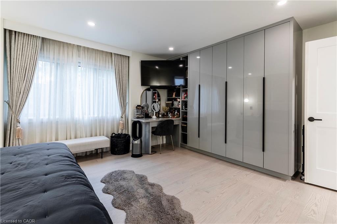
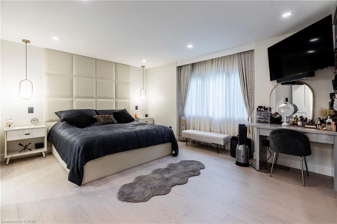

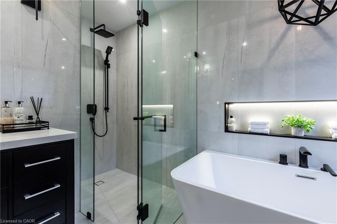
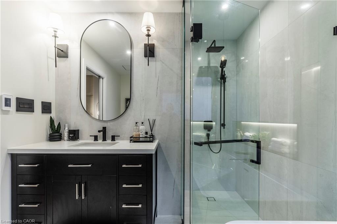
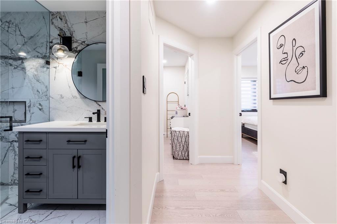
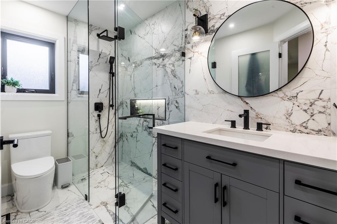
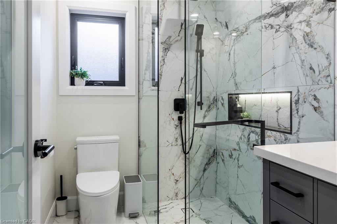
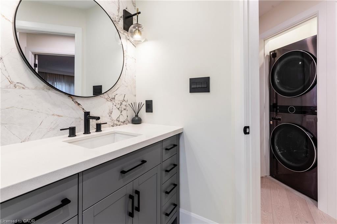
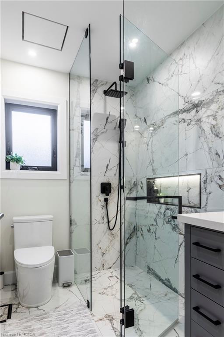
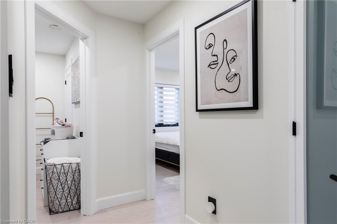
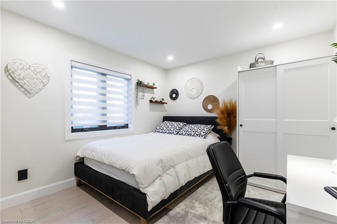
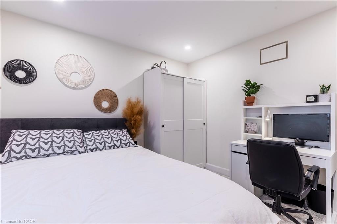
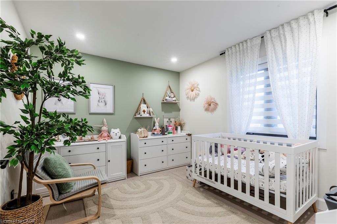
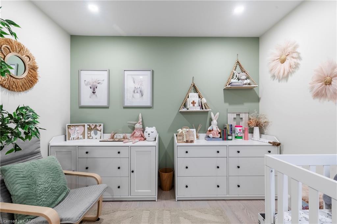
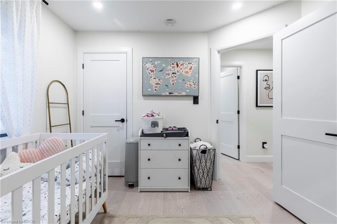
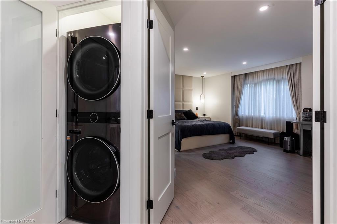
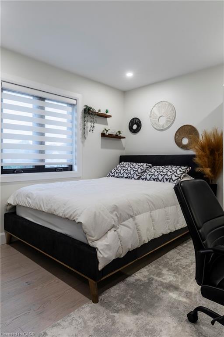
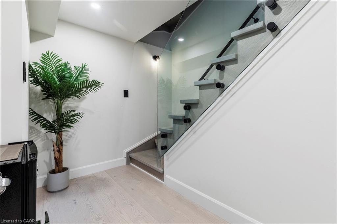
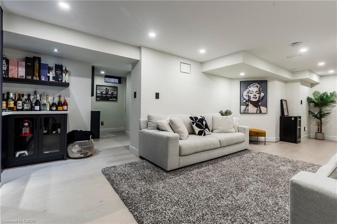
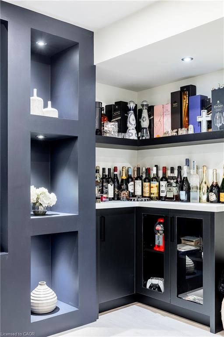
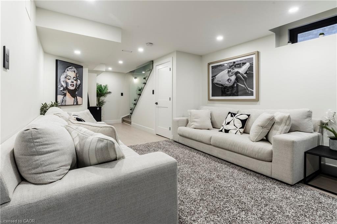
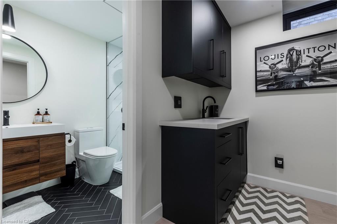
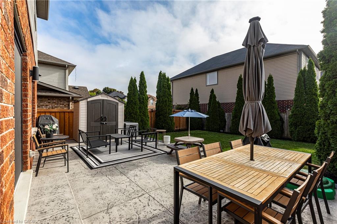
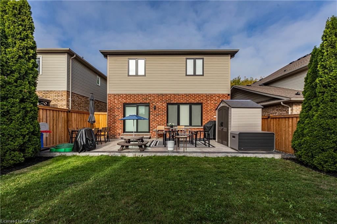
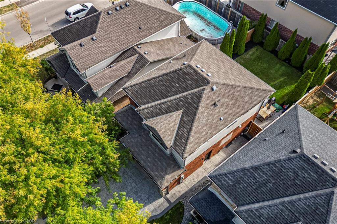
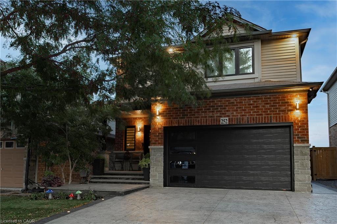
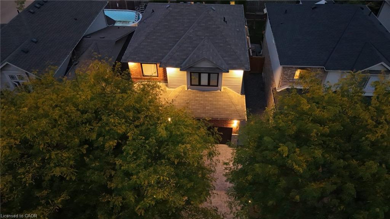
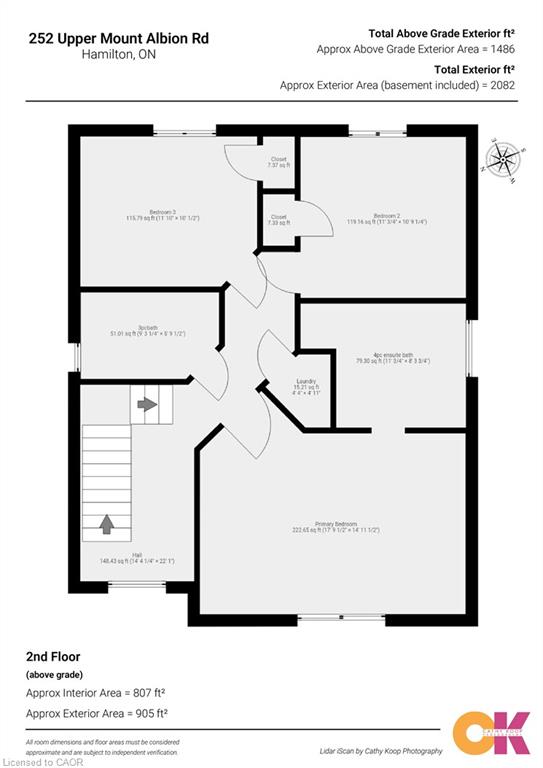
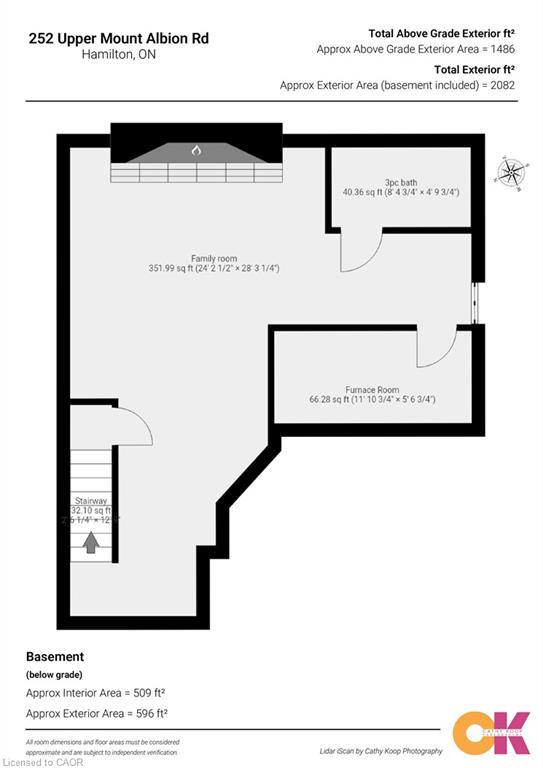
Truly stunning. 2 storey, 3 bedroom, 3.5 bath home on the Stoney Creek mountain. Check link to virtual tour and you will see the quality. No expense spared. Totally transformed home. Premium Italian tile throughout main floor. Premium Canadian engineered wood flooring second floor and basement (matching Mercier flooring). LED pot lights with interchangeable temp throughout entire home. Custom built-in fireplace on main floor and basement with integrated LED lighting. Custom kitchen cabinets with island. Quartz countertops with matching backsplash. Sensor kitchen faucet. Premium kitchen appliances. New insulated garage door with glass. Alarm system. Premium camera system (4K) . Custom built-in king size headboard with matching base. Custom closet wardrobe with vanity table. Custom curtains throughout including motorized one in grand entrance. Premium light fixtures throughout. Custom open toe staircase 2022 (red oak). Custom staircase for basement 2022 (red oak) Custom glass handrails 2022. Master bath: premium tiles with high end plumbing fixtures and heated floors. curb less shower, soaker tub, electric bidet toilet, custom glass, pocket door. Main bath: Premium tiles, curb less shower, custom glass Basement bath: premium tiles, custom glass.
Details
| MLS # | 40842663 |
|---|---|
| Listing Type | For Sale |
| Style | House |
| Sub-Type | Resale |
| Status | Active |
| Year | 2005 |
| Days On Site | 58 |
| Listing Provided By | Kronas Real Estate | Stephen Kronas |
Features
| Bed(s) | 3 |
|---|---|
| Bath(s) | 4 Total |
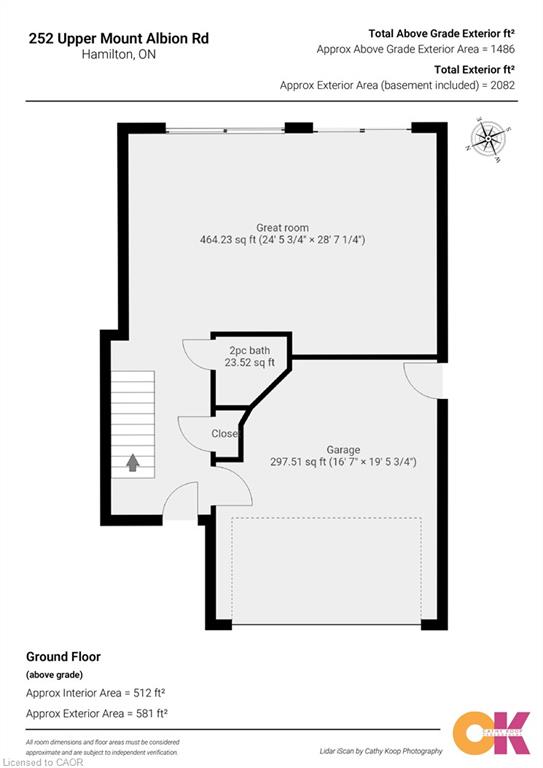
| SQ Feet | 2,016 |
| Garage | 2 |
| Basement | Y |
| Story(s) | 2 |
| Zoning | R4-10 |
| Acreage | 0.08 |
Interior
| Appliances | Water Heater, Dishwasher, Dryer, Microwave, Range Hood, Refrigerator, Stove, Washer |
|---|---|
| Rooms Total | 12 |
| Cooling | Central Air |
| Cooling Yes / No | No |
| Heating | Forced Air, Natural Gas |
| Heating Yes / No | Yes |
| Fireplaces Total | 2 |
| Fireplace Features | Electric |
| Window Features | Window Coverings |
| Laundry Features | In-Suite |
Exterior
| Lot Features | Urban, Rectangular, Dog Park, Highway Access, Park, Place of Worship, Public Transit, Schools |
|---|---|
| Construction Materials | Brick, Vinyl Siding |
| Roof | Asphalt Shing |
| Foundation Details | Poured Concrete |
Parking
| Garage Spaces | 2 |
|---|---|
| Parking Features | Attached Garage, Concrete, Inside Entry |
| Open Parking Yes / No | Yes |
| Attached Garage Yes / No | Yes |
Utilities
| Sewer | Sewer (Municipal) |
|---|
Taxes
| Tax Annual Amount | 5053 |
|---|
Area Information
| Province | ON |
|---|---|
| County | Hamilton |
| City | Stoney Creek |
| Postal Code | L8J 0B1 |
| Area | 50 Stoney Creek |
| Subarea | 502 Felker |
| Community Name | 502 Felker |
| School District | Saltfleet, Bishop Ryan |
| Elementary School | Billy Green, Jk - Grade 8 And St |
| High School | Saltfleet, Bishop Ryan |
| Listing VS Median (in 502 Felker) | |
Price: $1,099,000 low | high Med: $669,500 sqft: 2,016 low | high Med: 1,528 $ / sqft: $545 low | high Med: $442 On site: 58 low | high Med: 44 | |
Request a showing
Request a showing
Contact
Learn More About This Property

| Province | ON |
|---|---|
| County | Hamilton |
| City | Stoney Creek |
| Postal Code | L8J 0B1 |
| Area | 50 Stoney Creek |
| Subarea | 502 Felker |
| Community Name | 502 Felker |
| School District | Saltfleet, Bishop Ryan |
| Elementary School | Billy Green, Jk - Grade 8 And St |
| High School | Saltfleet, Bishop Ryan |
| Listing VS Median (in 502 Felker) | |
Price: $1,099,000 low | high Med: $669,500 sqft: 2,016 low | high Med: 1,528 $ / sqft: $545 low | high Med: $442 On site: 58 low | high Med: 44 | |