
 New Listing
 In-Person: 08/23 2:00 PM - 4:00 PM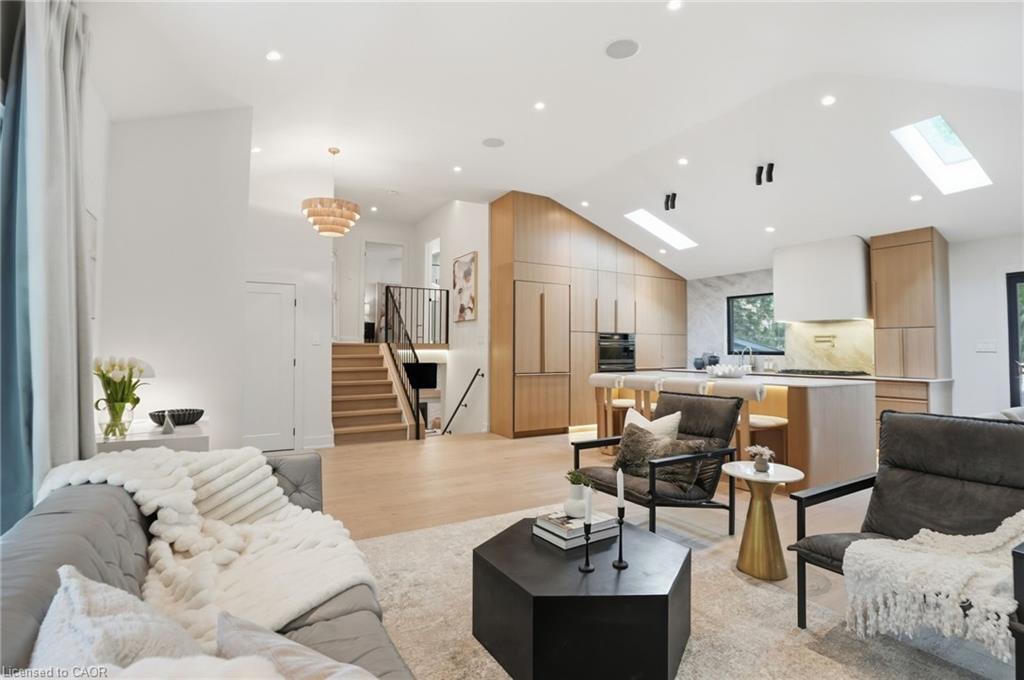
345 Rankin Drive,Burlington, ON L7N 2B2
Burlington, ON L7N 2B2

Description
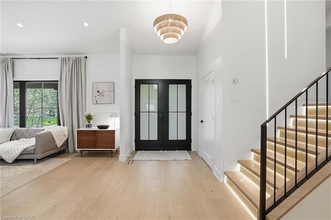
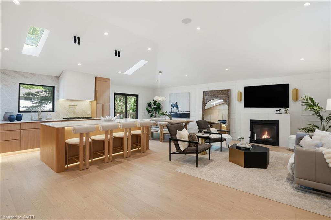
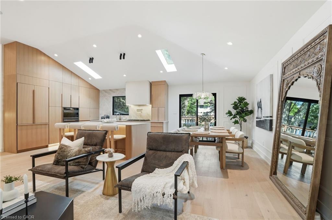
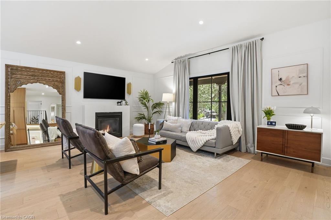
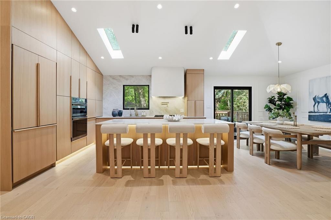
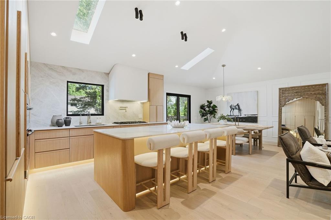
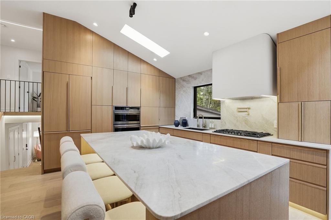
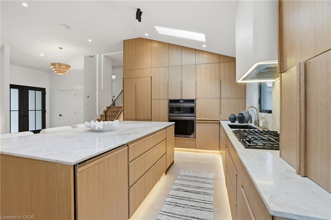
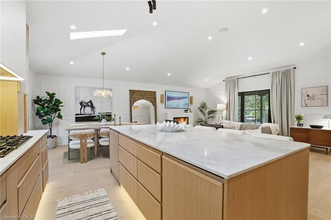
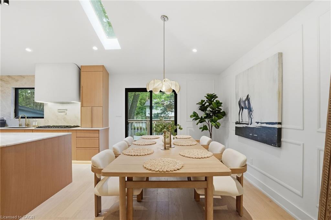
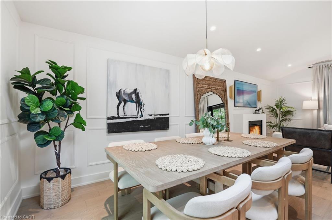
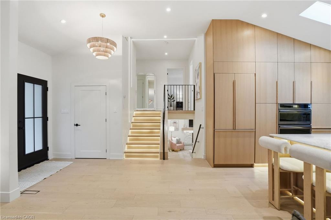
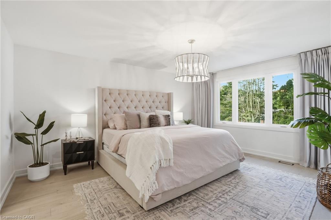
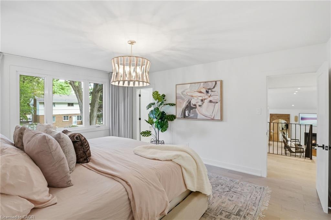
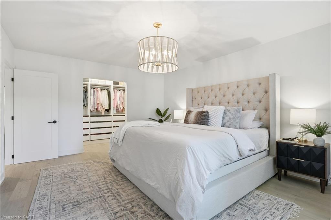
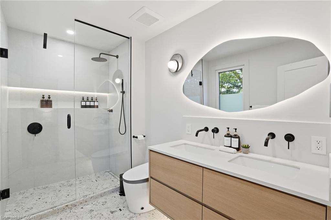
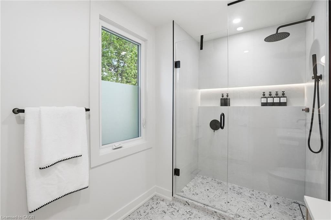
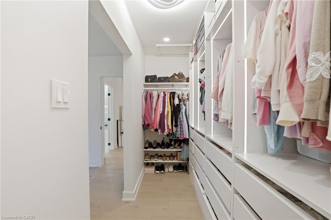
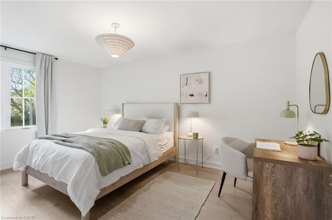
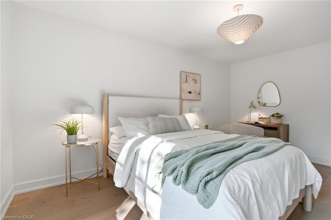
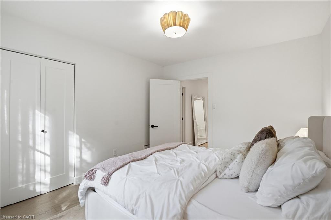
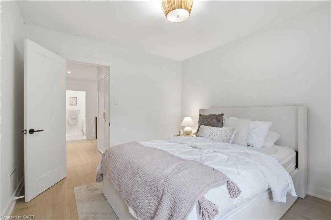
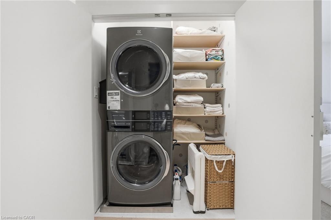
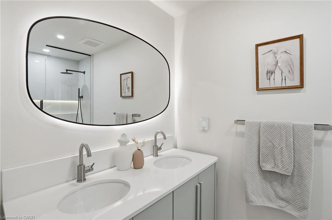
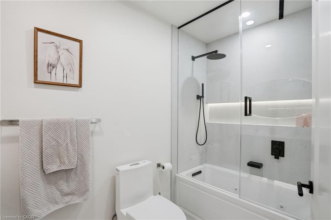
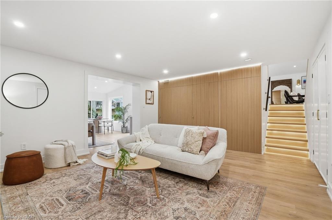
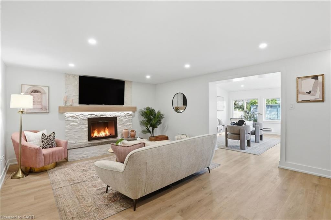
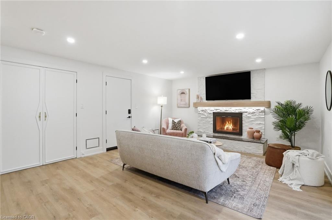
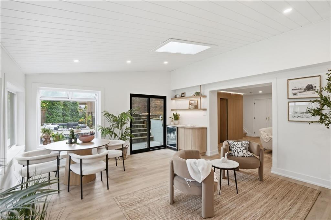
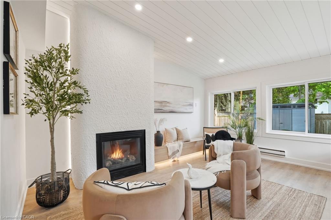
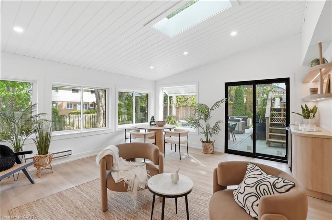
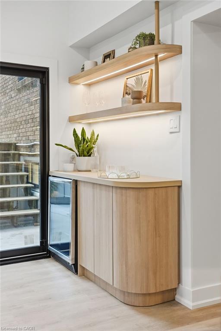
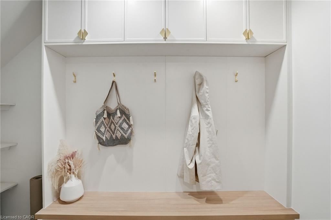
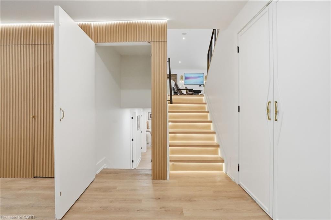
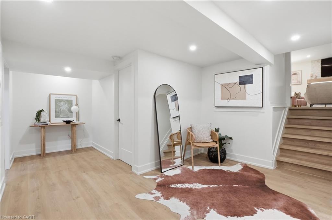
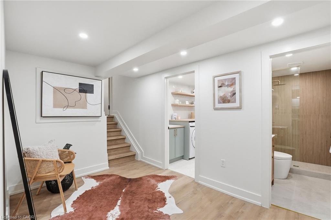
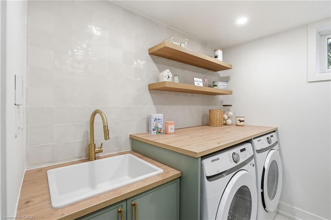
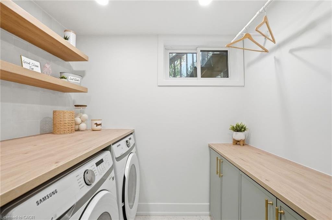
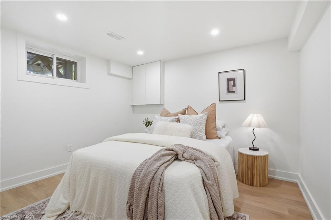
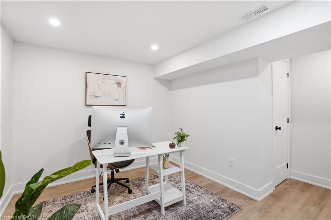
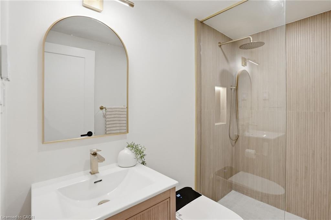
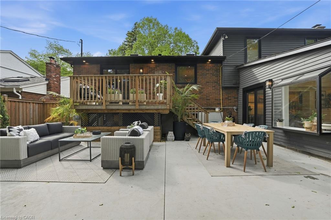
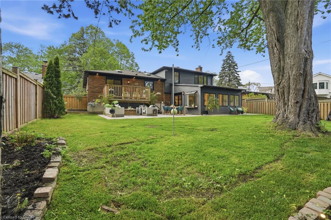
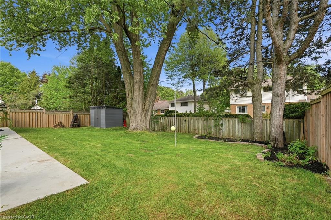
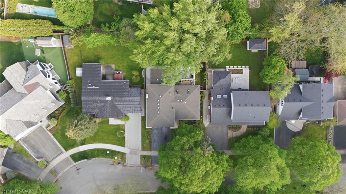
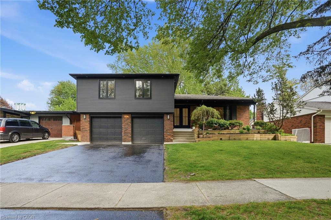
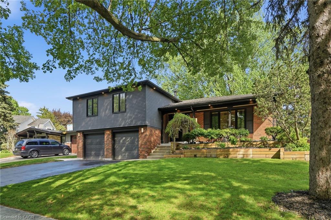
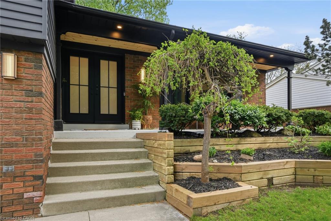
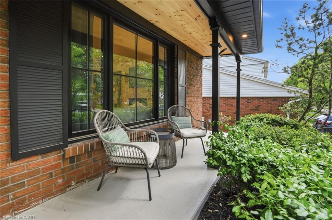
Prepare to have your standards redefined. Unlike anything on the market, this custom masterpiece in sought-after Roselandwalking distance to the lake and top-rated schoolsseamlessly blends luxury and warmth. A home that must be experienced, not just seen. Every detail is thoughtfully curated for family living and growth, offering a layout that keeps on giving with every new stage in life. The main level captivates with soaring vaulted ceilings, hardwood floors, and a custom kitchen with built-in appliances, elevated appliances, sleek appliance garages, and customized depth and height of cabinetry allowing for plenty of storage while maintaining sophistication. Retreat to the primary suite, boasting a large custom walk-in closet and a spa ensuite with a double vanity, smart toilet, and walk-in glass shower. Continued theme throughout the second floor with generous bedroom sizes and thought-out bathrooms with heated floors. The lower level features a concealed spacious mudroom, an inviting family room with a hidden wall concealing a closet, a jaw-dropping powder room and a dreamy sunroom with an indoor-outdoor feel plus convenient inside entry to extra spacious double car garage. The basement offers a second laundry, gorgeous bath, large bedroom, and flex room. Outside, an oasis awaits with a deck, concrete entertaining pad, and lush green space. Come experience one of the best homes in Burlington.
Details
| MLS # | 40856614 |
|---|---|
| Listing Type | For Sale |
| Style | House |
| Sub-Type | Resale |
| Status | Active |
| Year | 1966 |
| Days On Site | 1 |
| Listing Provided By | RE/MAX Escarpment Realty Inc. | Stacey Keric |
Features
| Bed(s) | 4 |
|---|---|
| Bath(s) | 4 Total |
| SQ Feet | 2,418 |
| Garage | 2 |
| Basement | Y |
| Story(s) | 2 |
| Zoning | R2.4 |
| Acreage | 0.17 |
Interior
| Appliances | Bar Fridge, Oven, Built-in Microwave, Dishwasher, Dryer, Gas Stove, Range Hood, Refrigerator, Washer, Wine Cooler |
|---|---|
| Rooms Total | 18 |
| Interior Features | Auto Garage Door Remote(s), Built-In Appliances, Water Meter |
| Cooling | Central Air |
| Cooling Yes / No | No |
| Heating | Forced Air, Natural Gas |
| Heating Yes / No | Yes |
| Laundry Features | In Basement, Upper Level |
Exterior
| Lot Features | Urban, Park, Place of Worship, Public Transit, Quiet Area, School Bus Route, Schools, Other |
|---|---|
| Construction Materials | Aluminum Siding, Brick |
| Roof | Asphalt Shing |
Parking
| Garage Spaces | 2 |
|---|---|
| Parking Features | Attached Garage, Garage Door Opener |
| Open Parking Yes / No | Yes |
| Attached Garage Yes / No | Yes |
Utilities
| Sewer | Sewer (Municipal) |
|---|
Taxes
| Tax Annual Amount | 7676 |
|---|
Area Information
| Province | ON |
|---|---|
| County | Halton |
| City | Burlington |
| Postal Code | L7N 2B2 |
| Area | 33 Burlington |
| Subarea | 330 Roseland |
| Community Name | 330 Roseland |
| School District | Nelson High School |
| Elementary School | John T Tuck |
| High School | Nelson High School |
| Listing VS Median (in 330 Roseland) | |
Price: $2,299,900 low | high Med: $1,799,000 sqft: 2,418 low | high Med: 3,132 $ / sqft: $951 low | high Med: $574 On site: 1 low | high Med: 49 | |
Request a showing
Request a showing
Contact
Learn More About This Property

| Open House |
|---|
| In-Person 08/23 2:00 PM - 4:00 PM |
| Province | ON |
|---|---|
| County | Halton |
| City | Burlington |
| Postal Code | L7N 2B2 |
| Area | 33 Burlington |
| Subarea | 330 Roseland |
| Community Name | 330 Roseland |
| School District | Nelson High School |
| Elementary School | John T Tuck |
| High School | Nelson High School |
| Listing VS Median (in 330 Roseland) | |
Price: $2,299,900 low | high Med: $1,799,000 sqft: 2,418 low | high Med: 3,132 $ / sqft: $951 low | high Med: $574 On site: 1 low | high Med: 49 | |
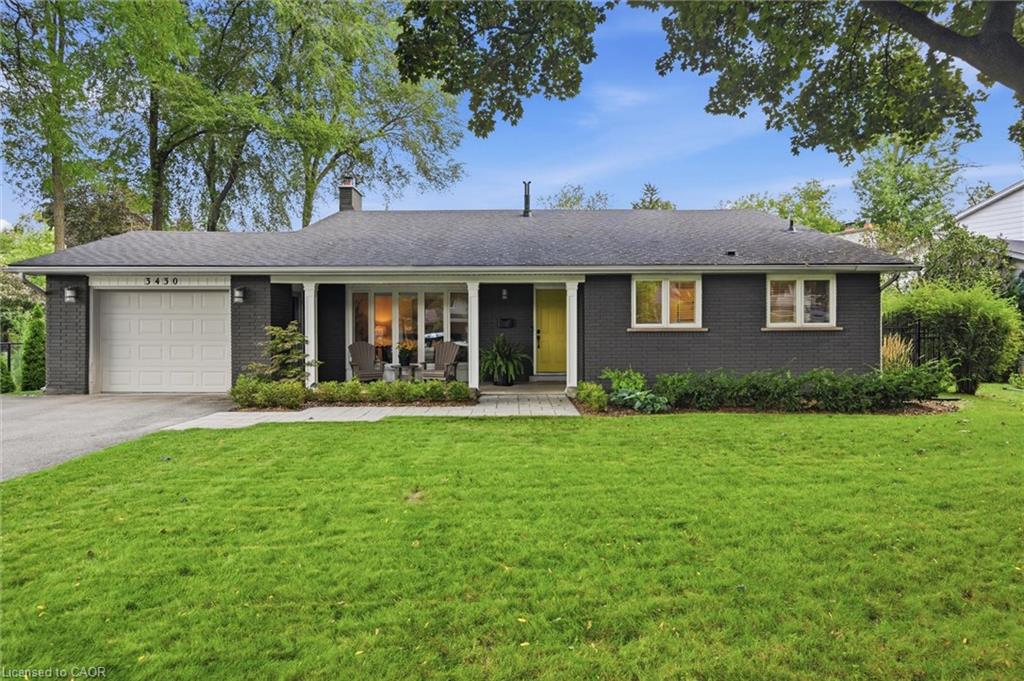 | $1,599,0003430 Regal RoadBurlington, ON L7N 1L8 |