3 Clarington Boulevard,Clarington, ON L1C 7E8
Clarington, ON L1C 7E8

Description
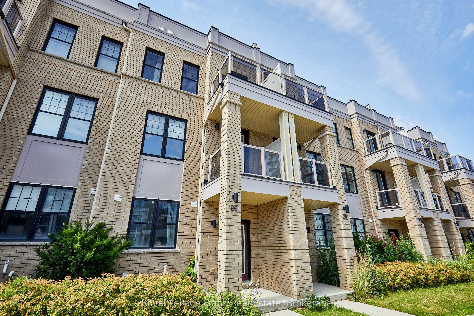
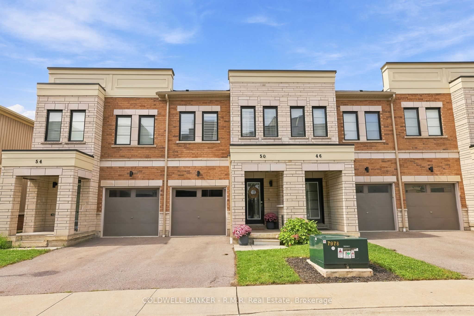
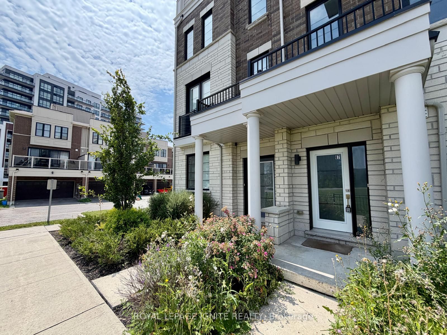
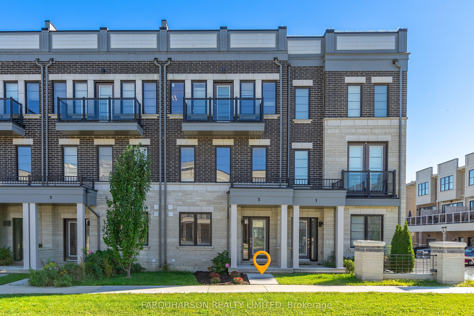
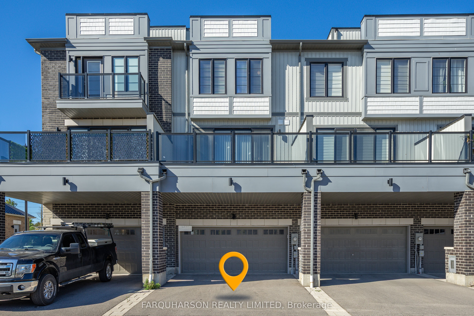
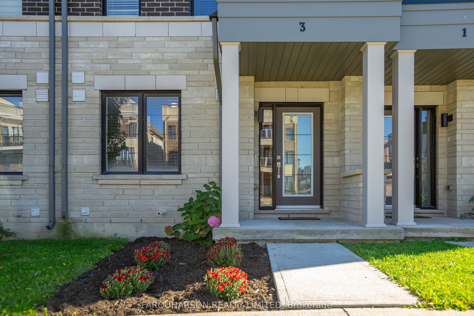
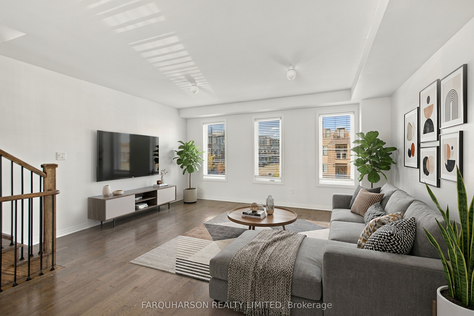
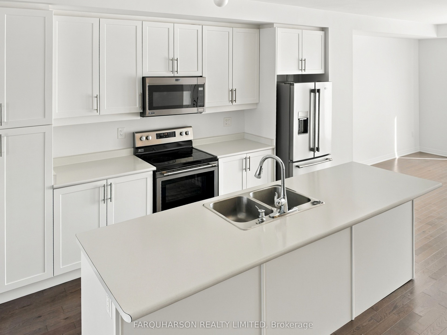
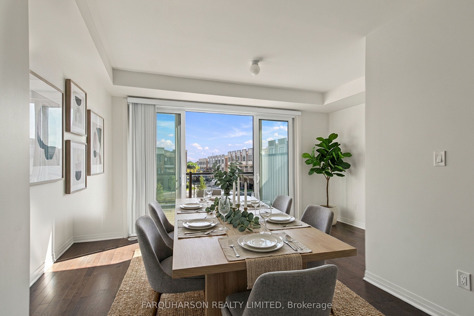
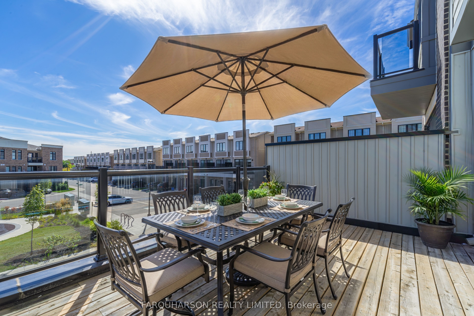
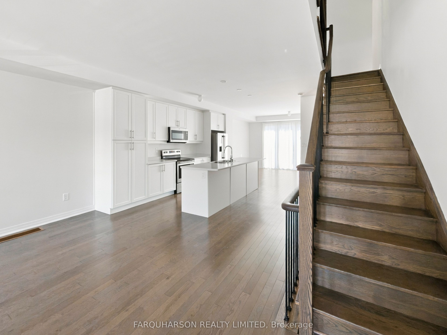
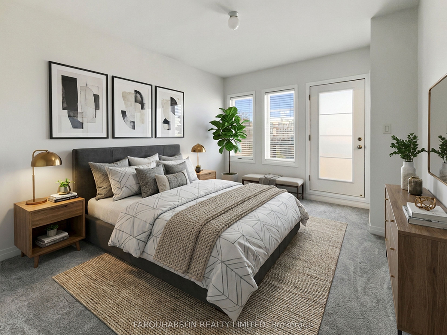
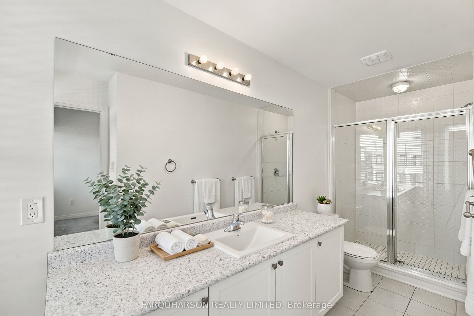
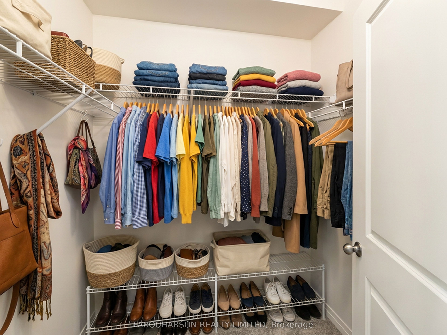
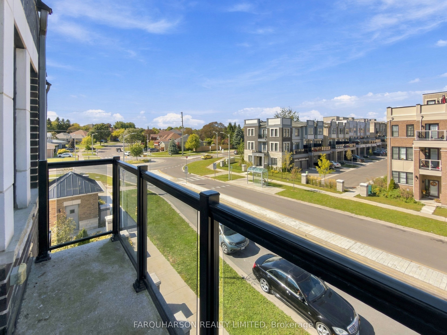
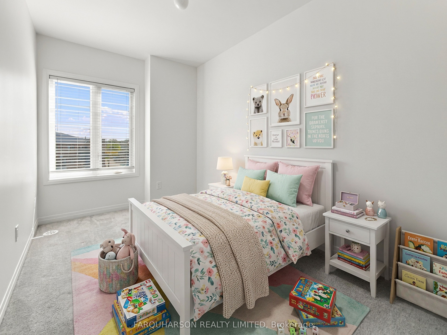
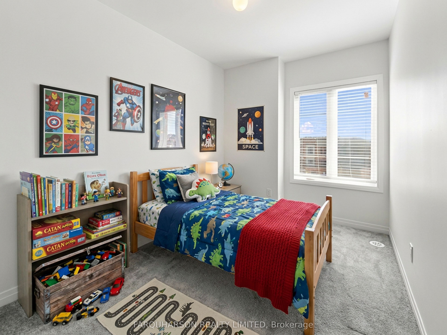
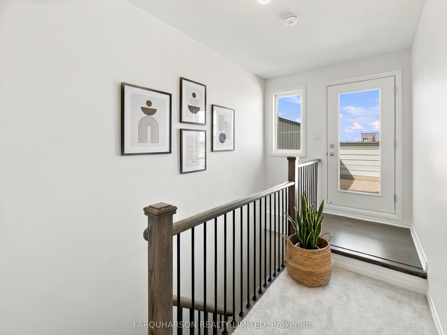
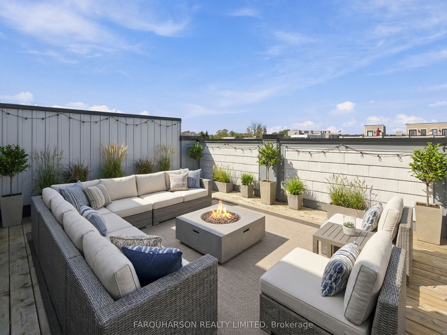
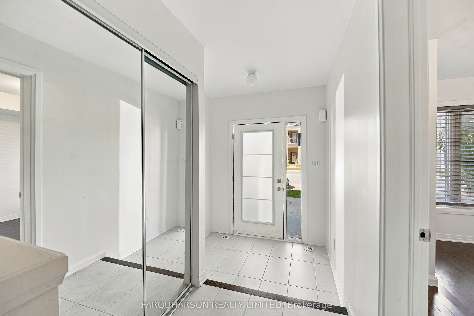
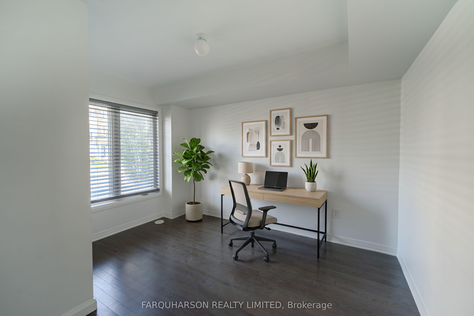
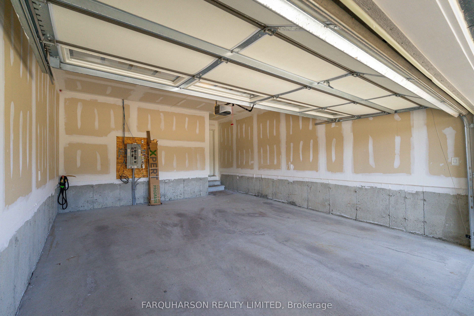
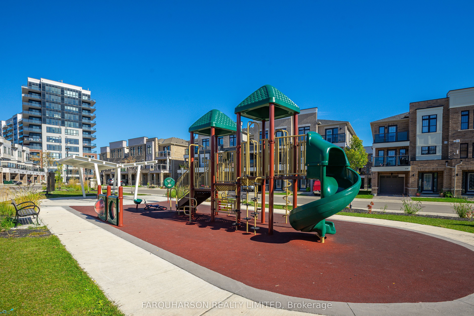
Welcome to 3 Clarington Blvd, a Bright and Spacious 3-Storey Townhome in the Heart of Bowmanville. Built in 2021 and Offering 2,166 Sq. Ft. Above Grade (mpac), This Well-Maintained, Freshly Painted and Move in Ready 4-Bedroom 3-Bath Home Features an Open-Concept Layout, Multiple Outdoor Living Spaces, Newly Planted Garden, 9-Ft Ceilings on the Main and Upper Levels, Rich Hardwood Flooring and an Abundance of Natural Light. The Kitchen Is Designed for Everyday Living and Entertaining With Stainless Steel Maytag Appliances, Soft-Close Cabinetry, Under-Cabinet Lighting and an Impressive 9' X 3' Centre Island With Built-in Sink, Dishwasher and Seating for Five. The Spacious Adjoining Family Room Features Large Windows Overlooking the Community, While the Dining Room Walks Out to an Expansive Approx. 200 Sq. Ft. Private Balcony With Plenty of Space for Outdoor Dining and Entertaining. Upstairs, the Primary Suite Offers a Walk-in Closet, Private Balcony and 3-Piece Ensuite With Glass-Enclosed Shower, Along With Two Additional Bedrooms and a 4-Piece Bath. A Fourth Bedroom on the Lower Level Provides Excellent Flexibility for Guests, a Home Office or Additional Living Space. A Private Approx. 240 Sq. Ft. Rooftop Terrace Offers Elevated Views of the Community and Another Exceptional Outdoor Space to Relax or Entertain. Complete With an Attached 2-Car Garage, On-Demand Water Heater, Fibre Internet. Located in a Family-Friendly Community With a Playground and Within Walking Distance of Parks, Schools, Shopping and Dining, Plus Convenient Access to Hwy 401, 418, 407 & 115.
Details
| MLS # | E13830618 |
|---|---|
| Listing Type | For Sale |
| Style | House |
| Sub-Type | Resale |
| Status | New |
| Year | 0 |
| Days On Site | 10 |
| Listing Provided By | FARQUHARSON REALTY LIMITED | E13830618 065300 |
Features
| Bed(s) | 4 |
|---|---|
| Bath(s) | 3 |
| Garage | 2 |
| Basement | Y |
| Story(s) | 3 |
| Acreage | 0.03 |
| Property View | City, Panoramic |
Interior
| Interior Features | ERV/HRV, On Demand Water Heater, Storage |
|---|---|
| Cooling | Central Air |
| Heat Source | Gas |
| Fireplace Yes / No | No |
Exterior
| Exterior Features | Deck, Landscaped, Patio |
|---|---|
| Roof | Asphalt Shingle |
| Foundation Details | Poured Concrete |
| View | City, Panoramic |
| Construction Materials | Brick |
Parking
| Garage Yes / No | Yes |
|---|
Utilities
| Sewer | Sewer |
|---|
Taxes
| Tax Annual Amount | 5147 |
|---|---|
| Tax Legal Description | PART OF BLOCK 2, PLAN 40M2601, DESIGNATED AS PART 93, PLAN 40R31067 |
| Tax Year | 2025 |
Area Information
| Province | ON |
|---|---|
| County | Durham |
| City | Clarington |
| Postal Code | L1C 7E8 |
| Area | Bowmanville |
| Listing VS Median (in L1C 7E8) | |
Price: $719,000 low | high Med: $0 On site: 10 low | high Med: | |
Request a showing
Request a showing
Contact
Learn More About This Property

| Province | ON |
|---|---|
| County | Durham |
| City | Clarington |
| Postal Code | L1C 7E8 |
| Area | Bowmanville |
| Listing VS Median (in L1C 7E8) | |
Price: $719,000 low | high Med: $0 On site: 10 low | high Med: | |