67 King George Way,Clarington, ON L1C 7E5
Clarington, ON L1C 7E5

Description
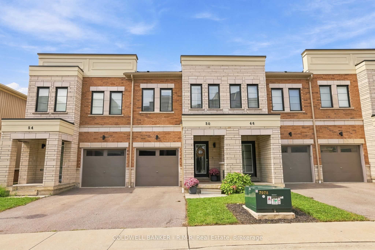
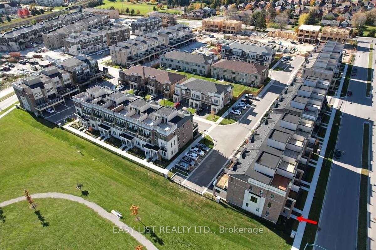
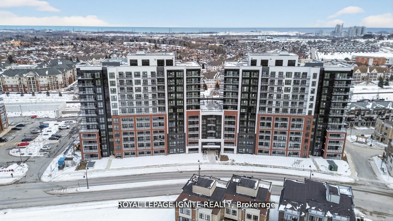
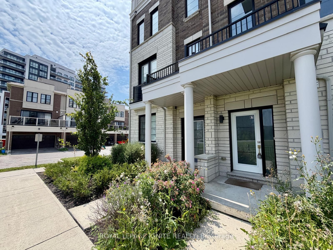
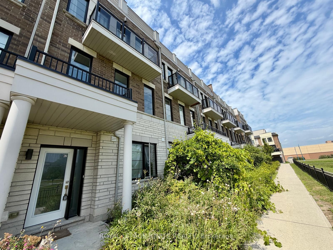
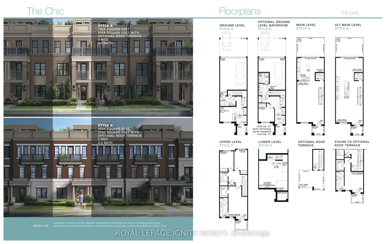
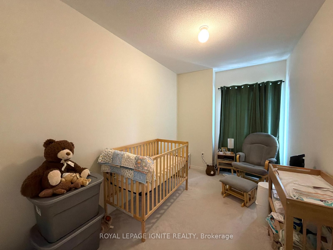
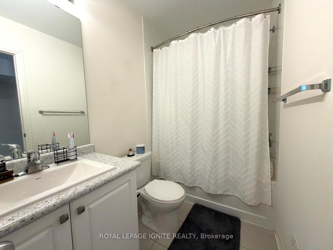
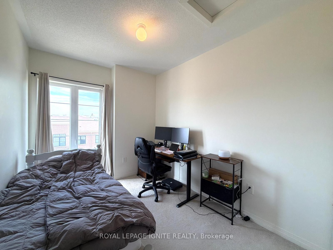
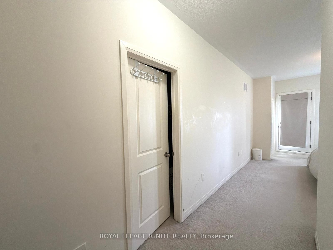
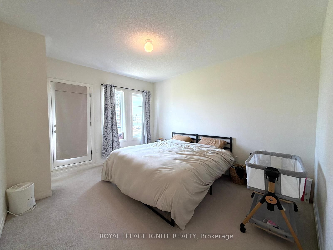
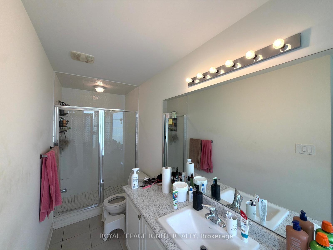
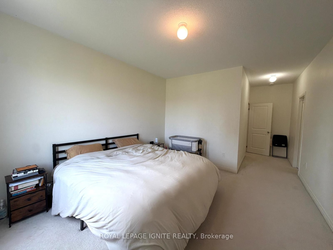
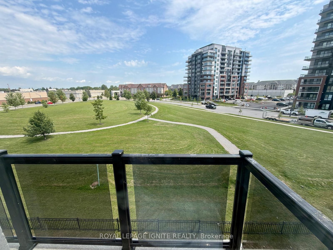
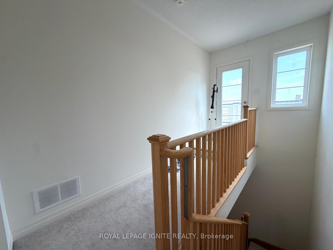
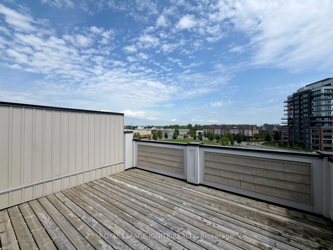
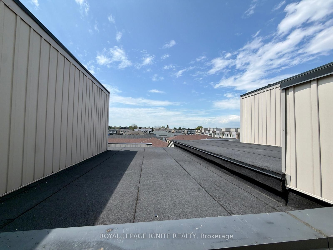
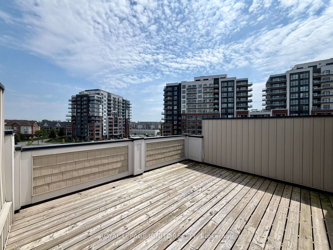
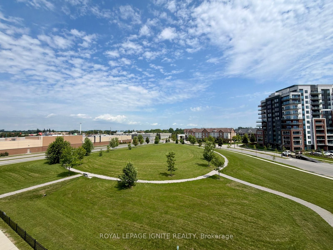
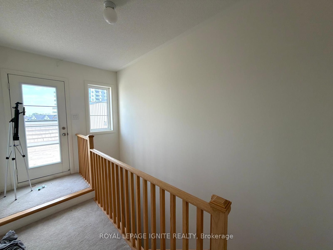
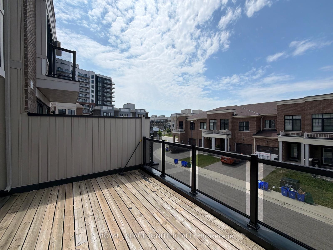
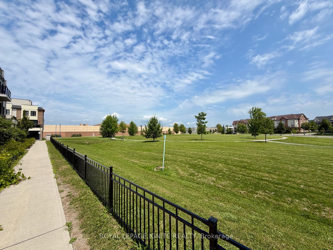
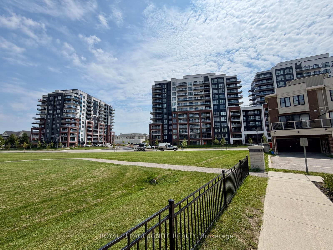
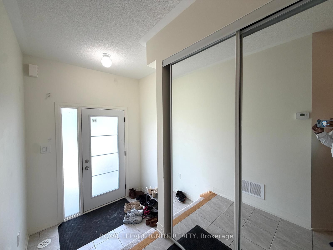
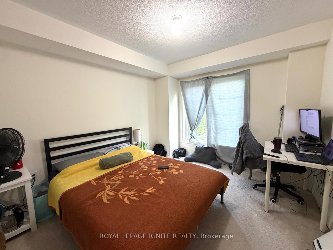
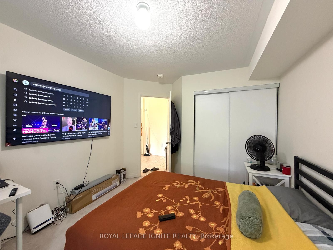
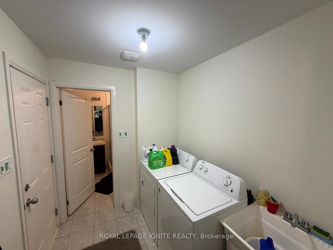
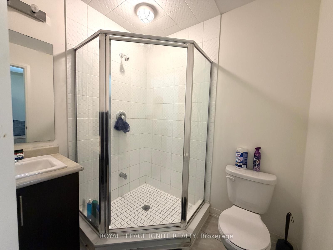
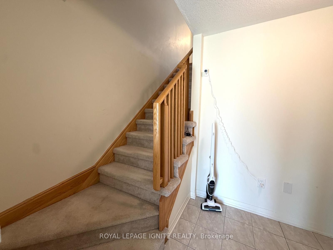
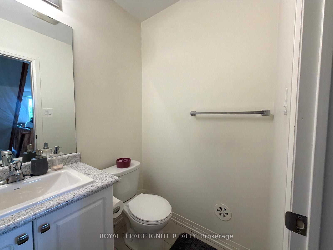
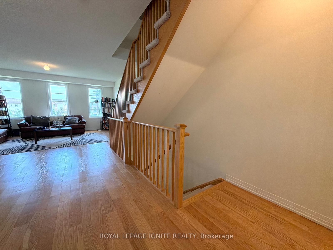
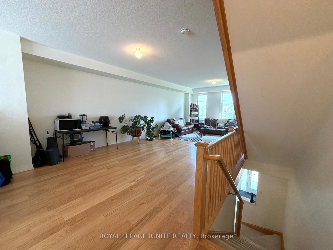
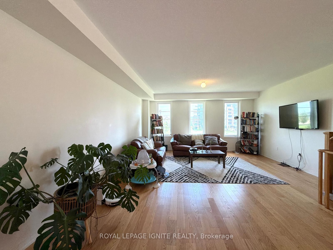
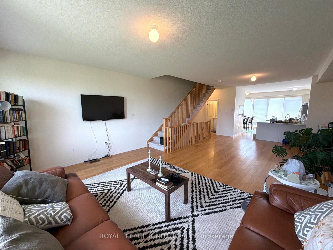
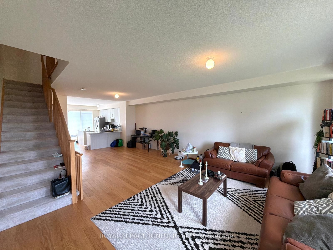
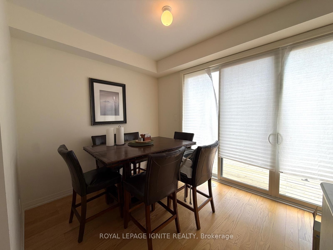
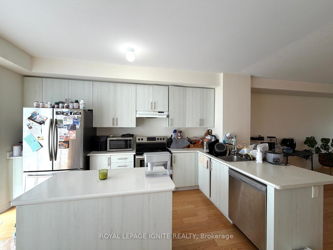
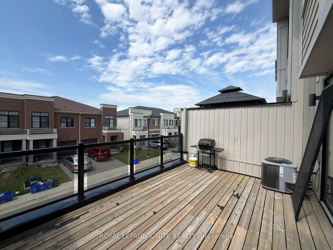
**Welcome to 67 King George Way, Bowmanville!** Discover the perfect blend of modern style, comfort, and convenience in this stunning townhouse located in one of Bowmanville's fastest-growing communities. Ideally situated just steps from the future GO Transit station and within walking distance to shopping, restaurants, parks, and everyday amenities, this home offers exceptional value for families, professionals, and investors alike. Featuring **4 spacious bedrooms and 4 bathrooms**, this thoughtfully designed home provides a functional layout with plenty of space for comfortable living. The main floor boasts **gleaming hardwood floors** and a bright **open-concept living and dining area**, perfect for entertaining family and friends. The modern kitchen is beautifully appointed with a **large center island**, ample cabinetry, and generous counter space. The versatile ground level includes a **private bedroom with a full bathroom**, making it ideal for guests, extended family, or a home office. Enjoy exceptional outdoor living with **two private balconies** and an expansive **rooftop terrace**-the perfect setting for morning coffee, evening relaxation, or entertaining while taking in the views. This stylish, move-in-ready home combines modern finishes, functional living space, and an unbeatable location in a thriving community. Don't miss this incredible opportunity to own in the heart of Bowmanville!
Details
| MLS # | E13600416 |
|---|---|
| Listing Type | For Sale |
| Style | House |
| Sub-Type | Resale |
| Status | Price Change |
| Year | 0 |
| Days On Site | 74 |
| Listing Provided By | ROYAL LEPAGE IGNITE REALTY | E13600416 265900 |
Features
| Bed(s) | 4 |
|---|---|
| Bath(s) | 4 |
| Garage | 2 |
| Basement | Y |
| Story(s) | 3 |
| Acreage | 0.03 |
Interior
| Interior Features | Water Heater |
|---|---|
| Cooling | Central Air |
| Heat Source | Gas |
| Fireplace Yes / No | No |
Exterior
| Roof | Asphalt Shingle |
|---|---|
| Foundation Details | Poured Concrete |
| Construction Materials | Brick |
| Security Features | Carbon Monoxide Detectors, Smoke Detector |
Parking
| Garage Yes / No | Yes |
|---|
Utilities
| Sewer | Sewer |
|---|
Taxes
| Tax Annual Amount | 5607.76 |
|---|---|
| Tax Legal Description | PART OF BLOCK 1, PLAN 40M2601 DESIGNATED AS PART 28 ON PLAN 40R30497 TOGETHER WITH AN UNDIVIDED COMMON INTEREST IN DURHAM COMMON ELEMENTS CONDOMINIUM CORPORATION NO. 314 SUBJECT TO AN EASEMENT OVER PART 28 ON PLAN 40R30497 AS IN DR1751528 SUBJECT TO AN EASEMENT IN GROSS OVER PART 28 ON PLAN 40R30497 AS IN DR1760527 |
| Tax Year | 2026 |
Area Information
| Province | ON |
|---|---|
| County | Durham |
| City | Clarington |
| Postal Code | L1C 7E5 |
| Area | Bowmanville |
| Listing VS Median (in L1C 7E5) | |
Price: $729,990 low | high Med: $0 On site: 74 low | high Med: | |
Request a showing
Request a showing
Contact
Learn More About This Property

| Province | ON |
|---|---|
| County | Durham |
| City | Clarington |
| Postal Code | L1C 7E5 |
| Area | Bowmanville |
| Listing VS Median (in L1C 7E5) | |
Price: $729,990 low | high Med: $0 On site: 74 low | high Med: | |