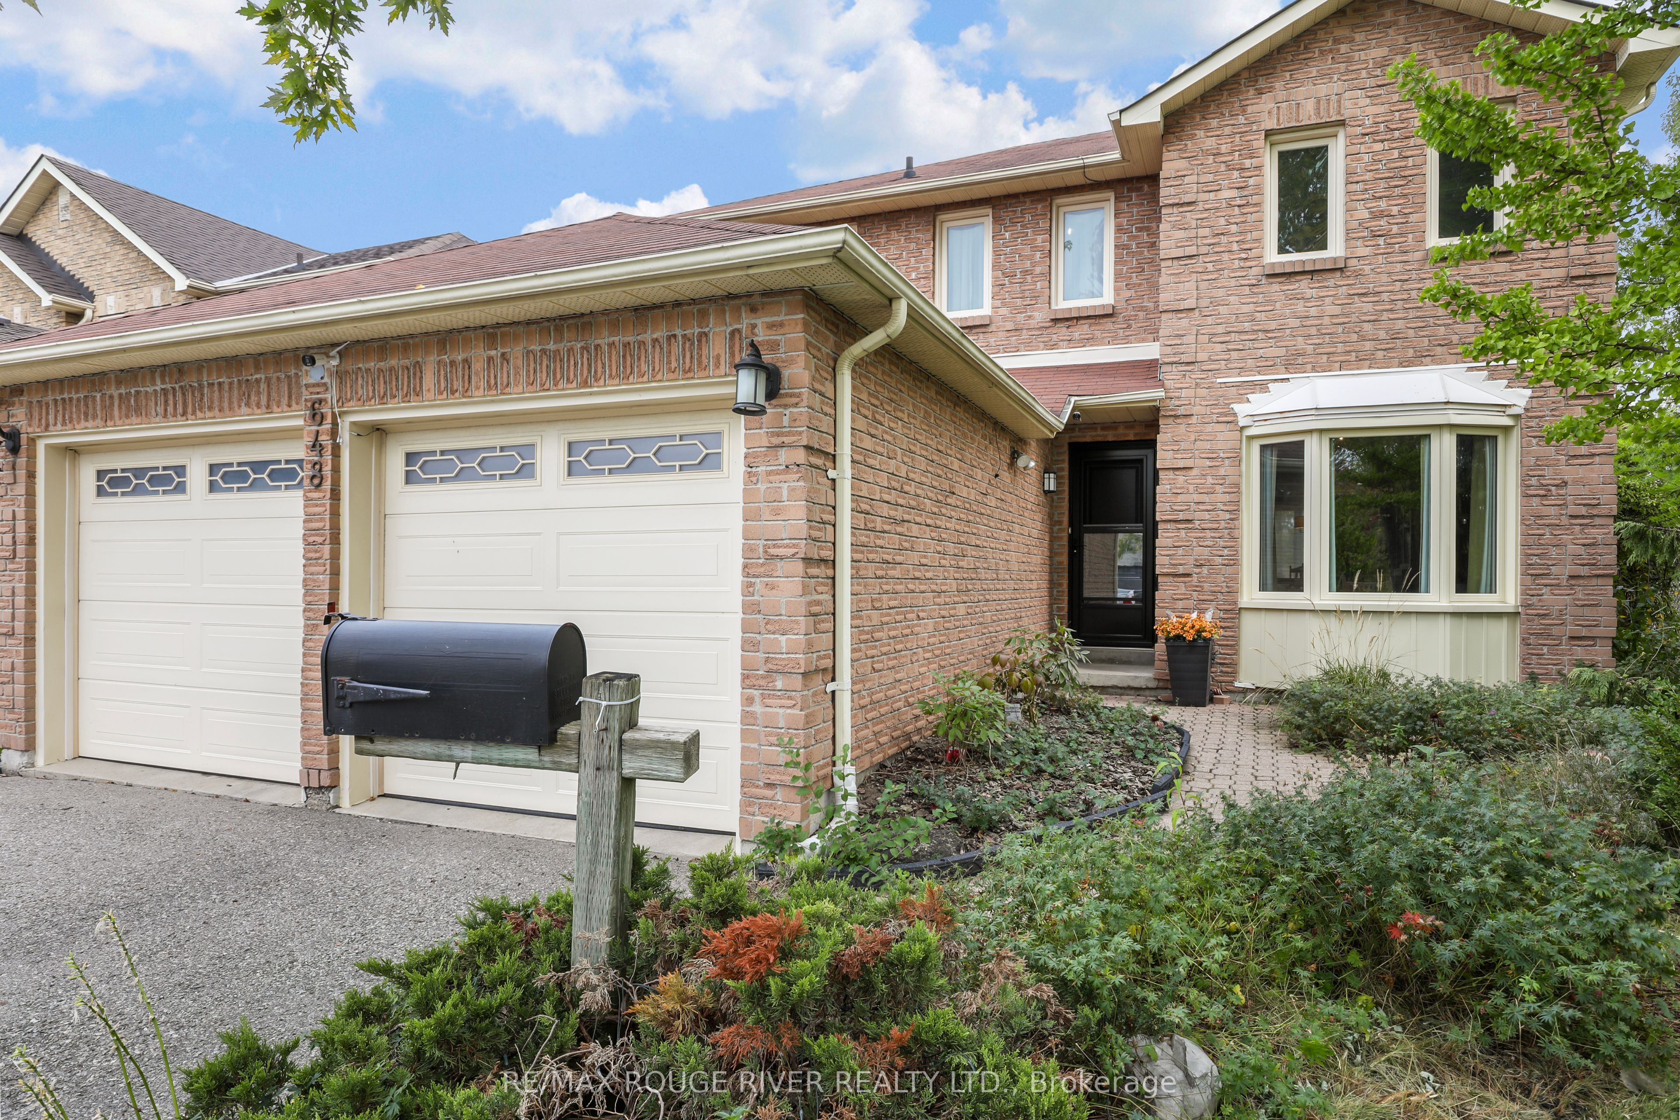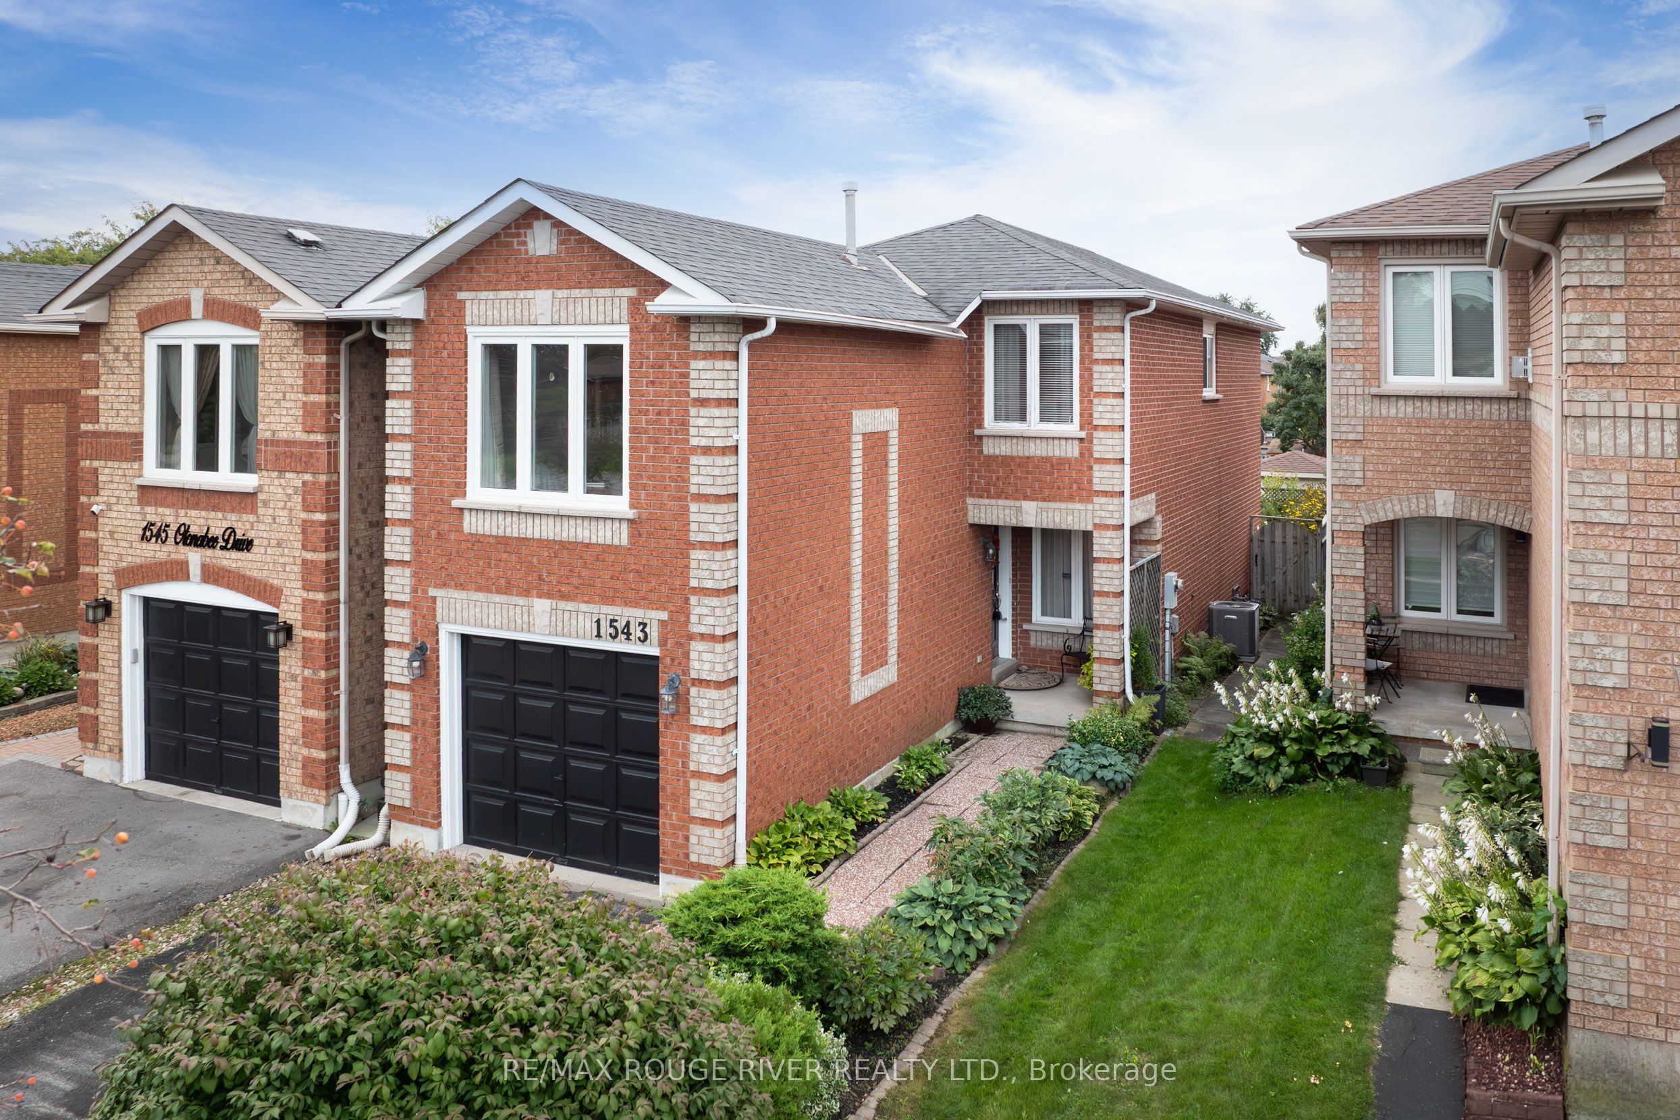
1543 Otonabee Drive,Pickering, ON L1V 6T6
Pickering, ON L1V 6T6

Description
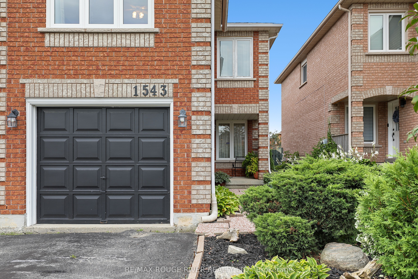
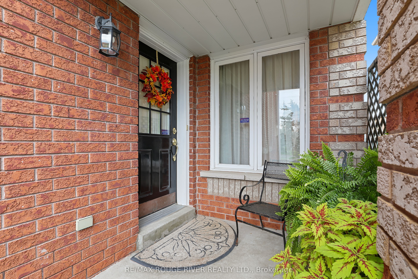
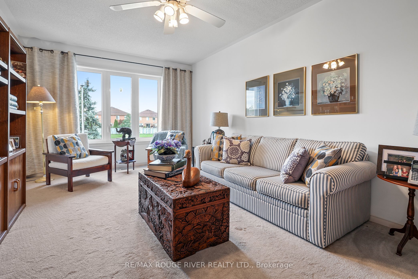
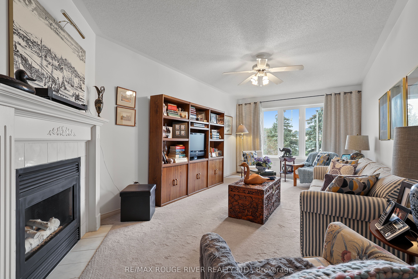
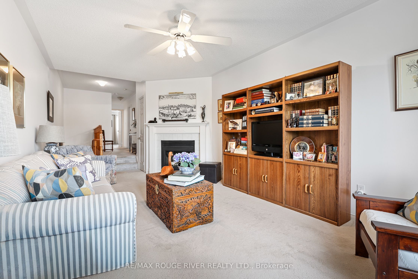
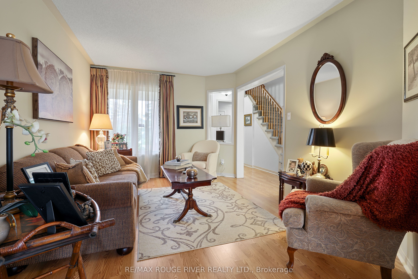
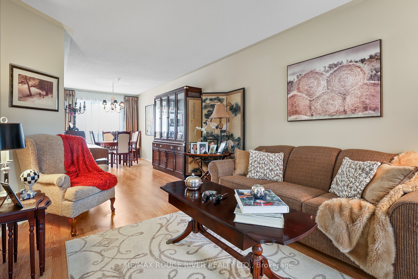
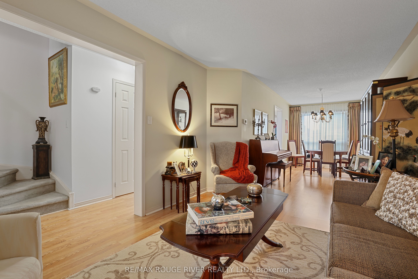
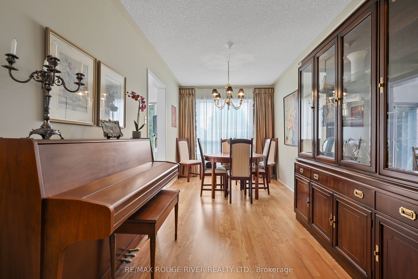
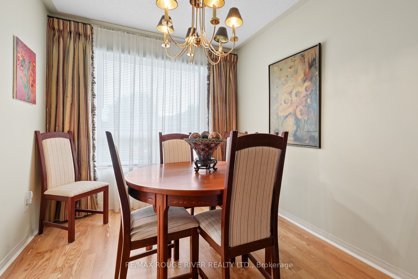
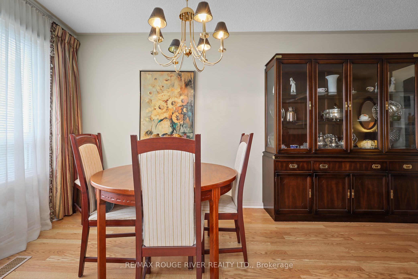
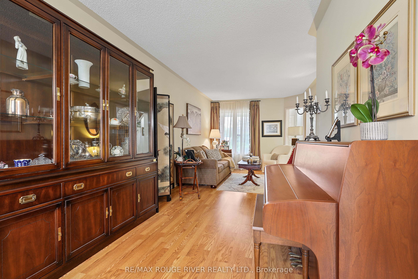
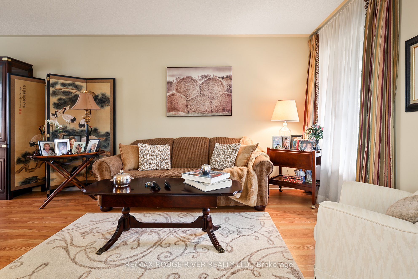
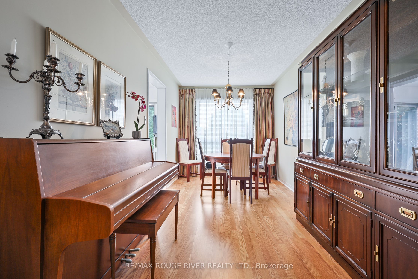
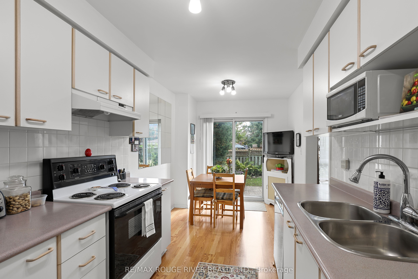
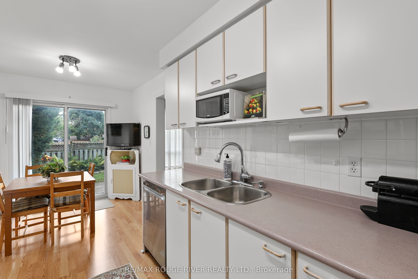
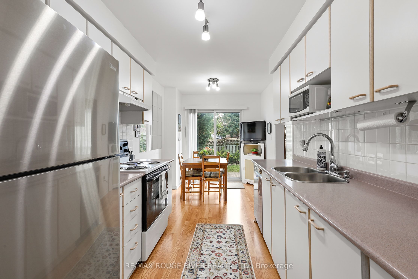
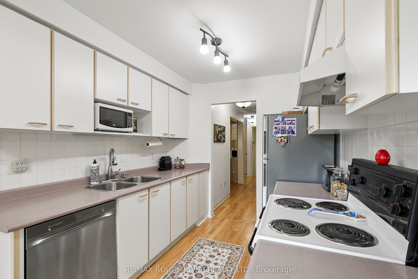
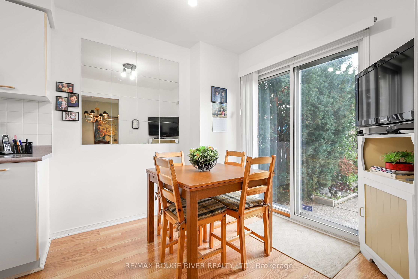
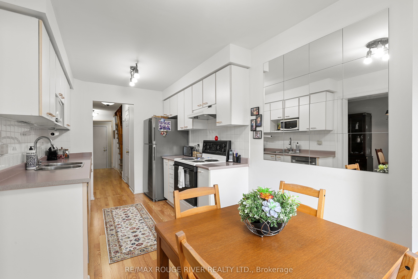
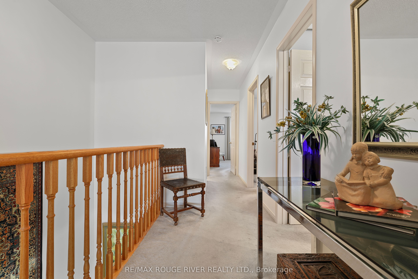
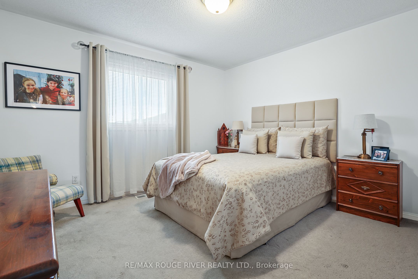
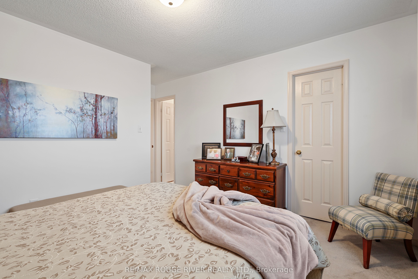
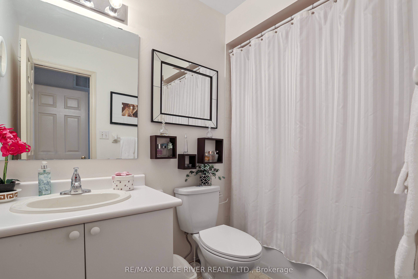
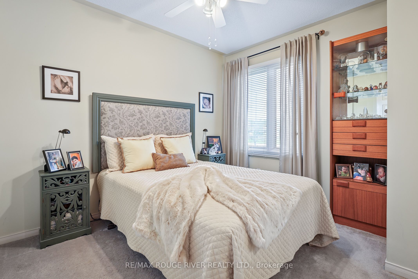
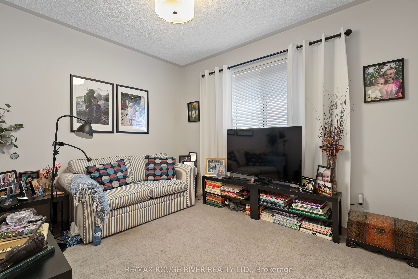
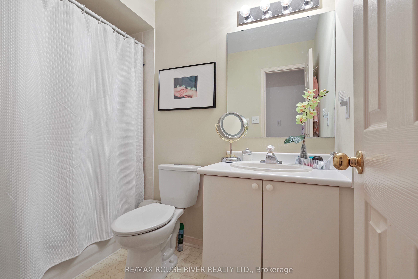
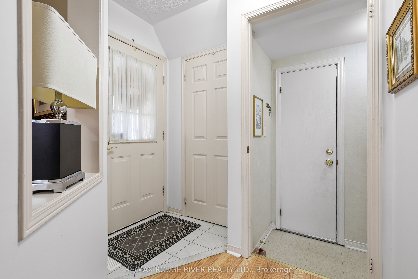
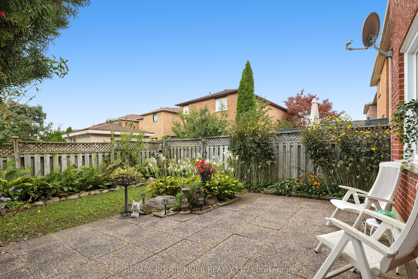
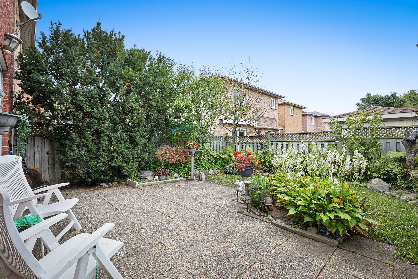
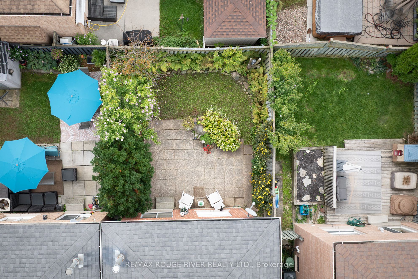
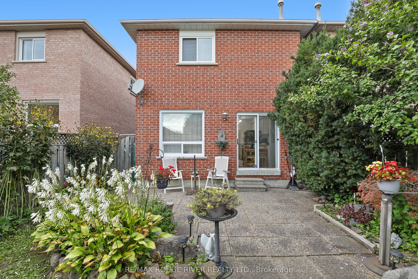
Welcome to 1543 Otonabee Drive - This bright and spacious 1,601 sq ft linked home, well cared for by its original owner, it offers the perfect blend of comfort and functionality in one of Pickering's most sought-after family neighbourhoods. The main floor features a welcoming living and dining room combination, along with a kitchen complete with a breakfast area and walkout to a private backyard patio - ideal for morning coffee or weekend entertaining. Upstairs, you'll find 3 generously sized bedrooms and a cozy family room warmed by a gas fireplace, perfect for relaxing evenings. With 3 bathrooms in total, this home comfortably accommodates busy family life, plus a rough in for an additional bathroom in the basement. Important updates include furnace and central air in 2025. Location is everything, walking distance to both primary and secondary schools, shops, restaurants, and parks. Nature lovers will appreciate being just steps from Altona Forest, a stunning conservation area with scenic walking trails right at your doorstep!
Details
| MLS # | E13817264 |
|---|---|
| Listing Type | For Sale |
| Style | House |
| Sub-Type | Resale |
| Status | Price Change |
| Year | 0 |
| Days On Site | 12 |
| Listing Provided By | RE/MAX ROUGE RIVER REALTY LTD. | E13817264 498600 |
Features
| Bed(s) | 3 |
|---|---|
| Bath(s) | 3 |
| Garage | 1 |
| Basement | Y |
| Story(s) | 2 |
| Acreage | 0.06 |
Interior
| Interior Features | Auto Garage Door Remote |
|---|---|
| Lease To Own Equipment | Air Conditioner, Furnace, Water Heater |
| Cooling | Central Air |
| Heat Source | Gas |
| Fireplace Features | Natural Gas |
| Fireplace Yes / No | Yes |
Exterior
| Exterior Features | Patio |
|---|---|
| Roof | Asphalt Shingle |
| Foundation Details | Poured Concrete |
| Construction Materials | Brick |
Parking
| Garage Yes / No | Yes |
|---|---|
| Parking Features | Private |
Utilities
| Sewer | Sewer |
|---|
Taxes
| Tax Annual Amount | 5991.05 |
|---|---|
| Tax Legal Description | PCL 34-2, SEC 40M1729; PT LT 34 PL 40M1729 (PICKERING), PTS 1, 3 & 5, 40R15516; T/W PT LT 34, PL 40M1729, PTS 4 & 6, 40R15516 AS IN LT689137; S/T PTS 3 & 5, 40R15516 IN FAVOUR OF PTS 2, 4 & 6, 40R15516 AS IN LT689137; S/T LT689137 ; PICKERING |
| Tax Year | 2026 |
Area Information
| Province | ON |
|---|---|
| County | Durham |
| City | Pickering |
| Postal Code | L1V 6T6 |
| Area | Amberlea |
| Listing VS Median (in L1V 6T6) | |
Price: $799,900 low | high Med: $0 On site: 12 low | high Med: | |
Request a showing
Request a showing
Contact
Learn More About This Property

| Province | ON |
|---|---|
| County | Durham |
| City | Pickering |
| Postal Code | L1V 6T6 |
| Area | Amberlea |
| Listing VS Median (in L1V 6T6) | |
Price: $799,900 low | high Med: $0 On site: 12 low | high Med: | |