

85375 Mackenzie Camp Road N,Ashfield-Colborne-Wawanosh, ON N7A 3X9
Ashfield-Colborne-Wawanosh, ON N7A 3X9







Description
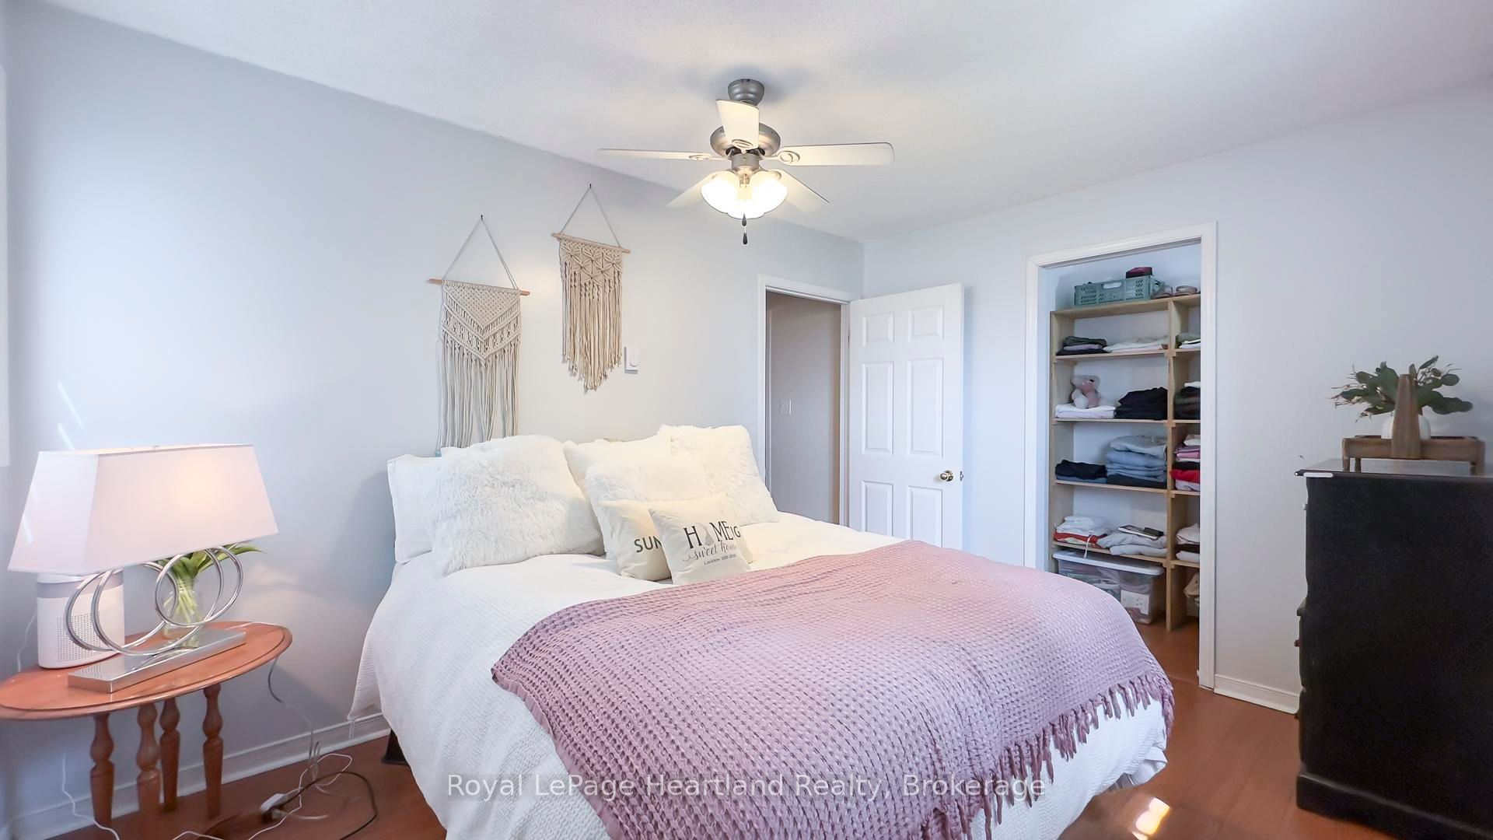
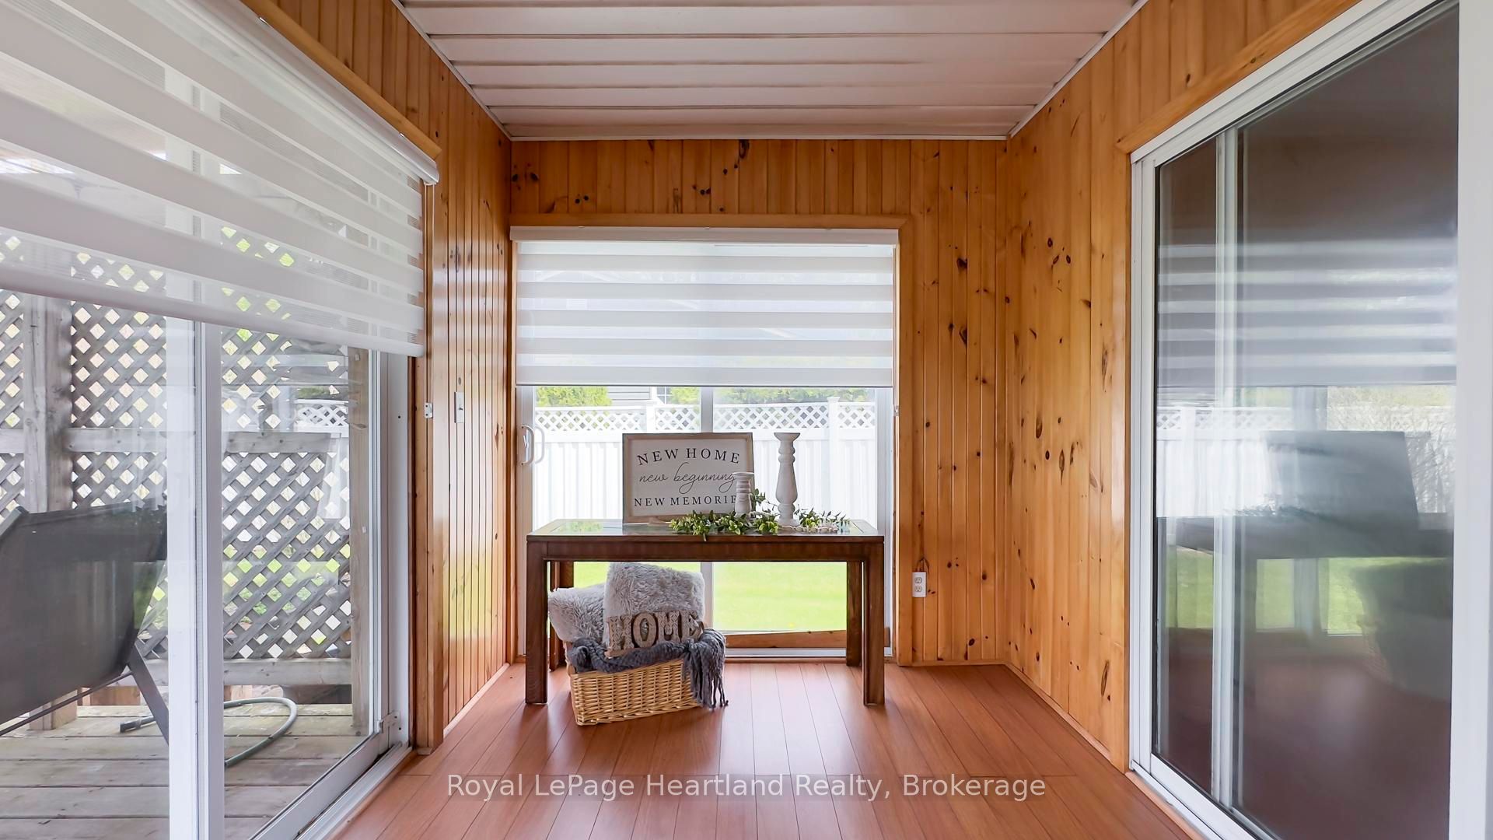
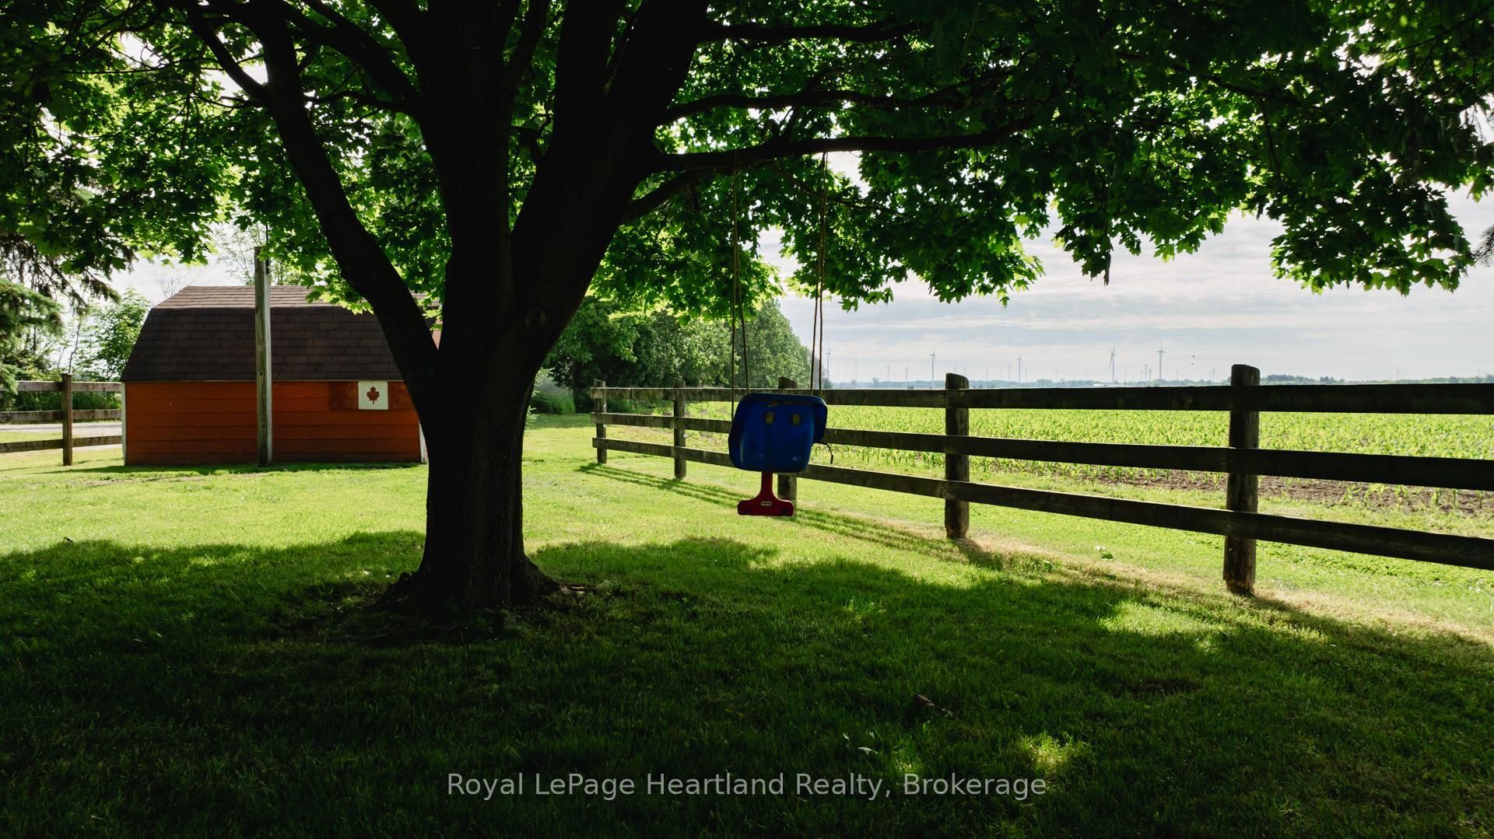
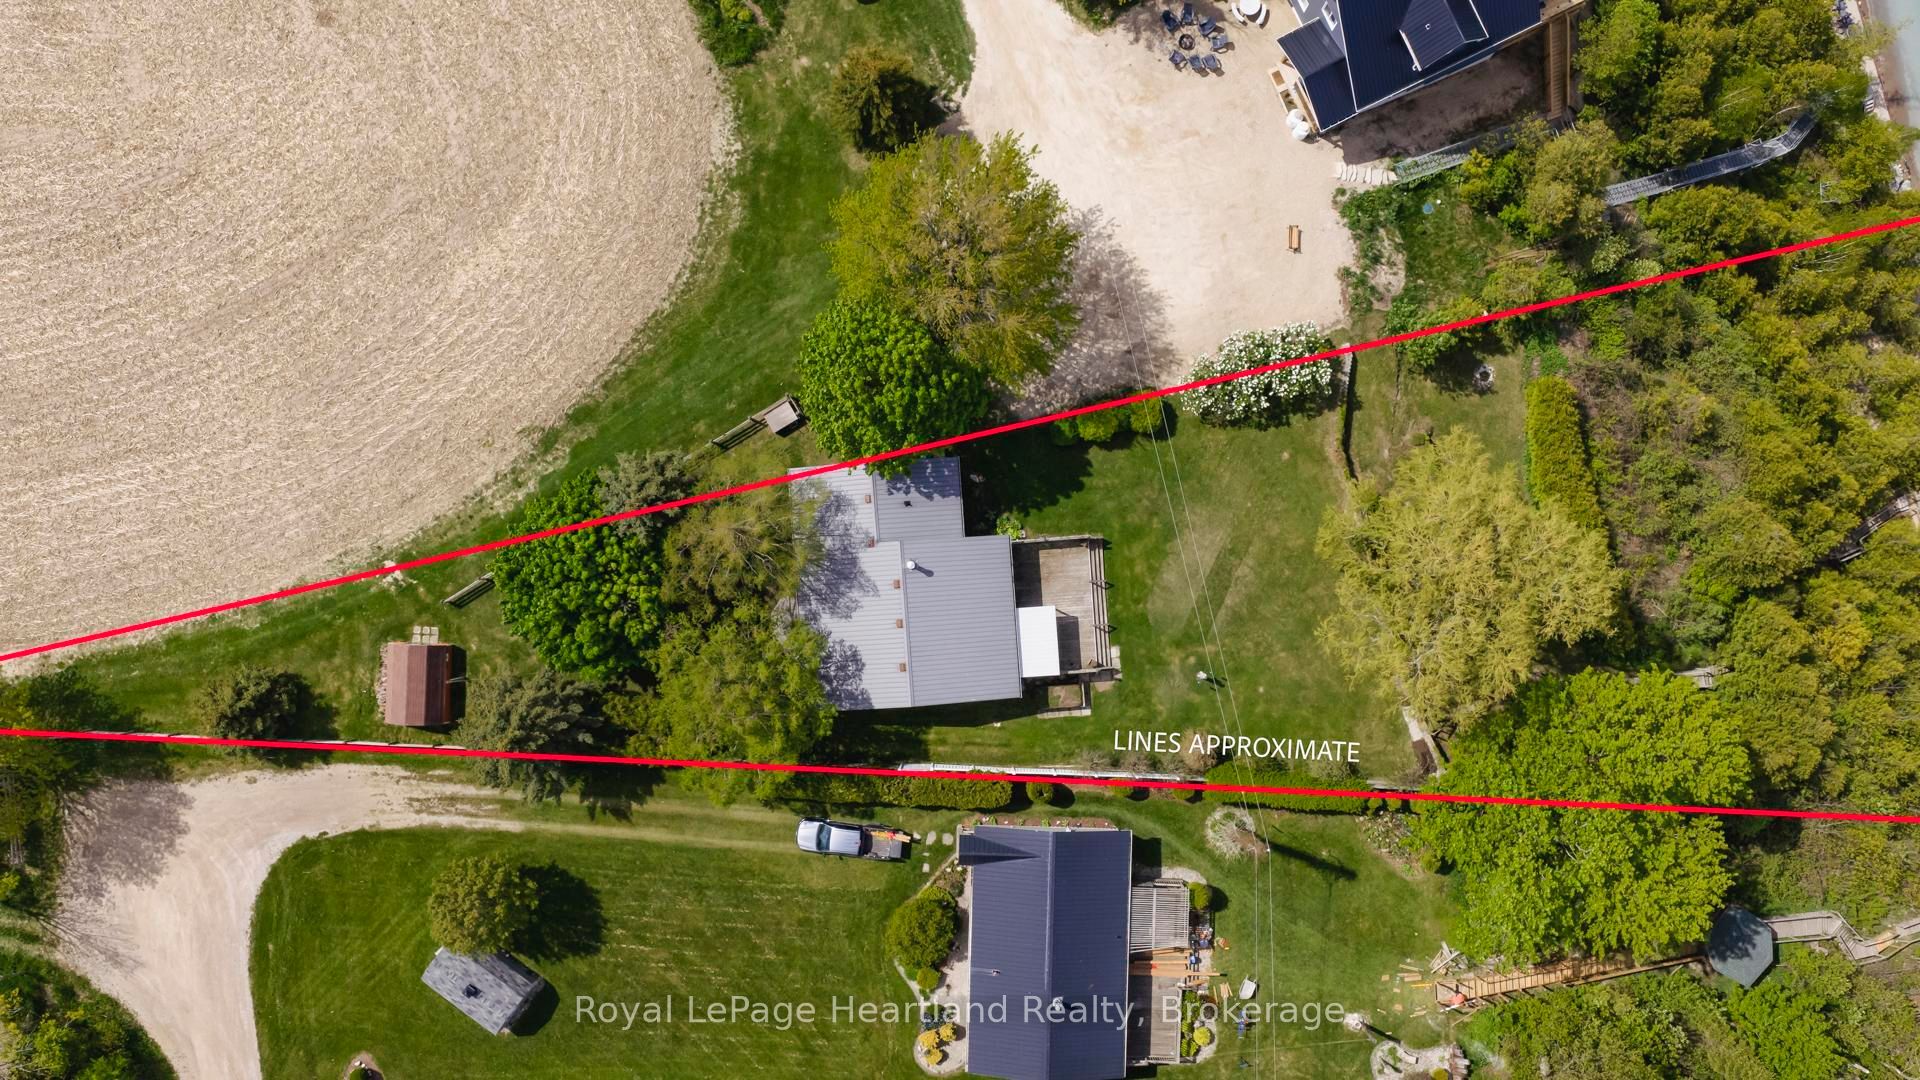
Set along an impressive 154 feet of direct Lake Huron frontage, this captivating 2-bedroom, 2-bathroom home or cottage offers the kind of setting buyers dream about-expansive water views, peaceful surroundings, and the unforgettable sunsets Lake Huron is known for. Whether you're searching for a year-round residence or the perfect getaway, this property delivers comfort, character, and an exceptional connection to the outdoors.Inside, the home offers a bright and welcoming atmosphere designed for both everyday living and relaxed entertaining. The open-concept dining area, complete with a cozy wood stove, creates a warm and inviting place to gather, while the sun-filled living room provides the perfect space to unwind after a day at the beach. The kitchen is functional and centrally located, making it easy to stay connected while hosting family and friends.A charming 3-season sunroom invites you to slow down and soak in the beauty of the surroundings, offering a peaceful spot for morning coffee, afternoon reading, or evening conversation. Step outside to the spacious deck and take in panoramic lake views, fresh coastal air, and breathtaking sunsets that paint the sky each night.Beyond the deck, a second tier of beautifully usable green space offers even more room to enjoy the outdoors, complete with a fire pit area ideal for evenings under the stars. From there, steps continue down to the sandy shores of Lake Huron, giving you direct access to one of the area's most treasured natural features.
Details
| MLS # | X13597120 |
|---|---|
| Listing Type | For Sale |
| Style | House |
| Sub-Type | Resale |
| Status | New |
| Year | 0 |
| Days On Site | 29 |
| Listing Provided By | Royal LePage Heartland Realty | X13597120 566001 |
Features
| Bed(s) | 2 |
|---|---|
| Bath(s) | 2 |
| Basement | Y |
| Acreage | 1.48 |
| Water Front | Direct |
| Property View | Pond, Water |
Interior
| Interior Features | Water Heater Owned, Primary Bedroom - Main Floor |
|---|---|
| Cooling | Window Unit(s) |
| Heat Source | Electric |
| Fireplace Features | Wood Stove |
| Fireplace Yes / No | Yes |
Exterior
| Roof | Metal |
|---|---|
| Foundation Details | Block, Piers |
| Topography | Hillside |
| Water View | Direct |
| Waterfront Features | Beach Front |
| View | Pond, Water |
| Construction Materials | Vinyl Siding |
Parking
| Garage Yes / No | No |
|---|---|
| Parking Features | Other |
Utilities
| Sewer | Septic |
|---|
Taxes
| Tax Annual Amount | 4683.08 |
|---|---|
| Tax Legal Description | CON FRONT NTP PT LOT4 |
| Tax Year | 2025 |
Other
| Docking Type | None |
|---|
Area Information
| Province | ON |
|---|---|
| County | Huron |
| City | Ashfield-Colborne-Wawanosh |
| Postal Code | N7A 3X9 |
| Area | Ashfield |
| Listing VS Median (in N7A 3X9) | |
Price: $649,900 low | high Med: $999,000 On site: 29 low | high Med: 72 | |
Request a showing
Request a showing
Contact
Learn More About This Property

| Province | ON |
|---|---|
| County | Huron |
| City | Ashfield-Colborne-Wawanosh |
| Postal Code | N7A 3X9 |
| Area | Ashfield |
| Listing VS Median (in N7A 3X9) | |
Price: $649,900 low | high Med: $999,000 On site: 29 low | high Med: 72 | |