
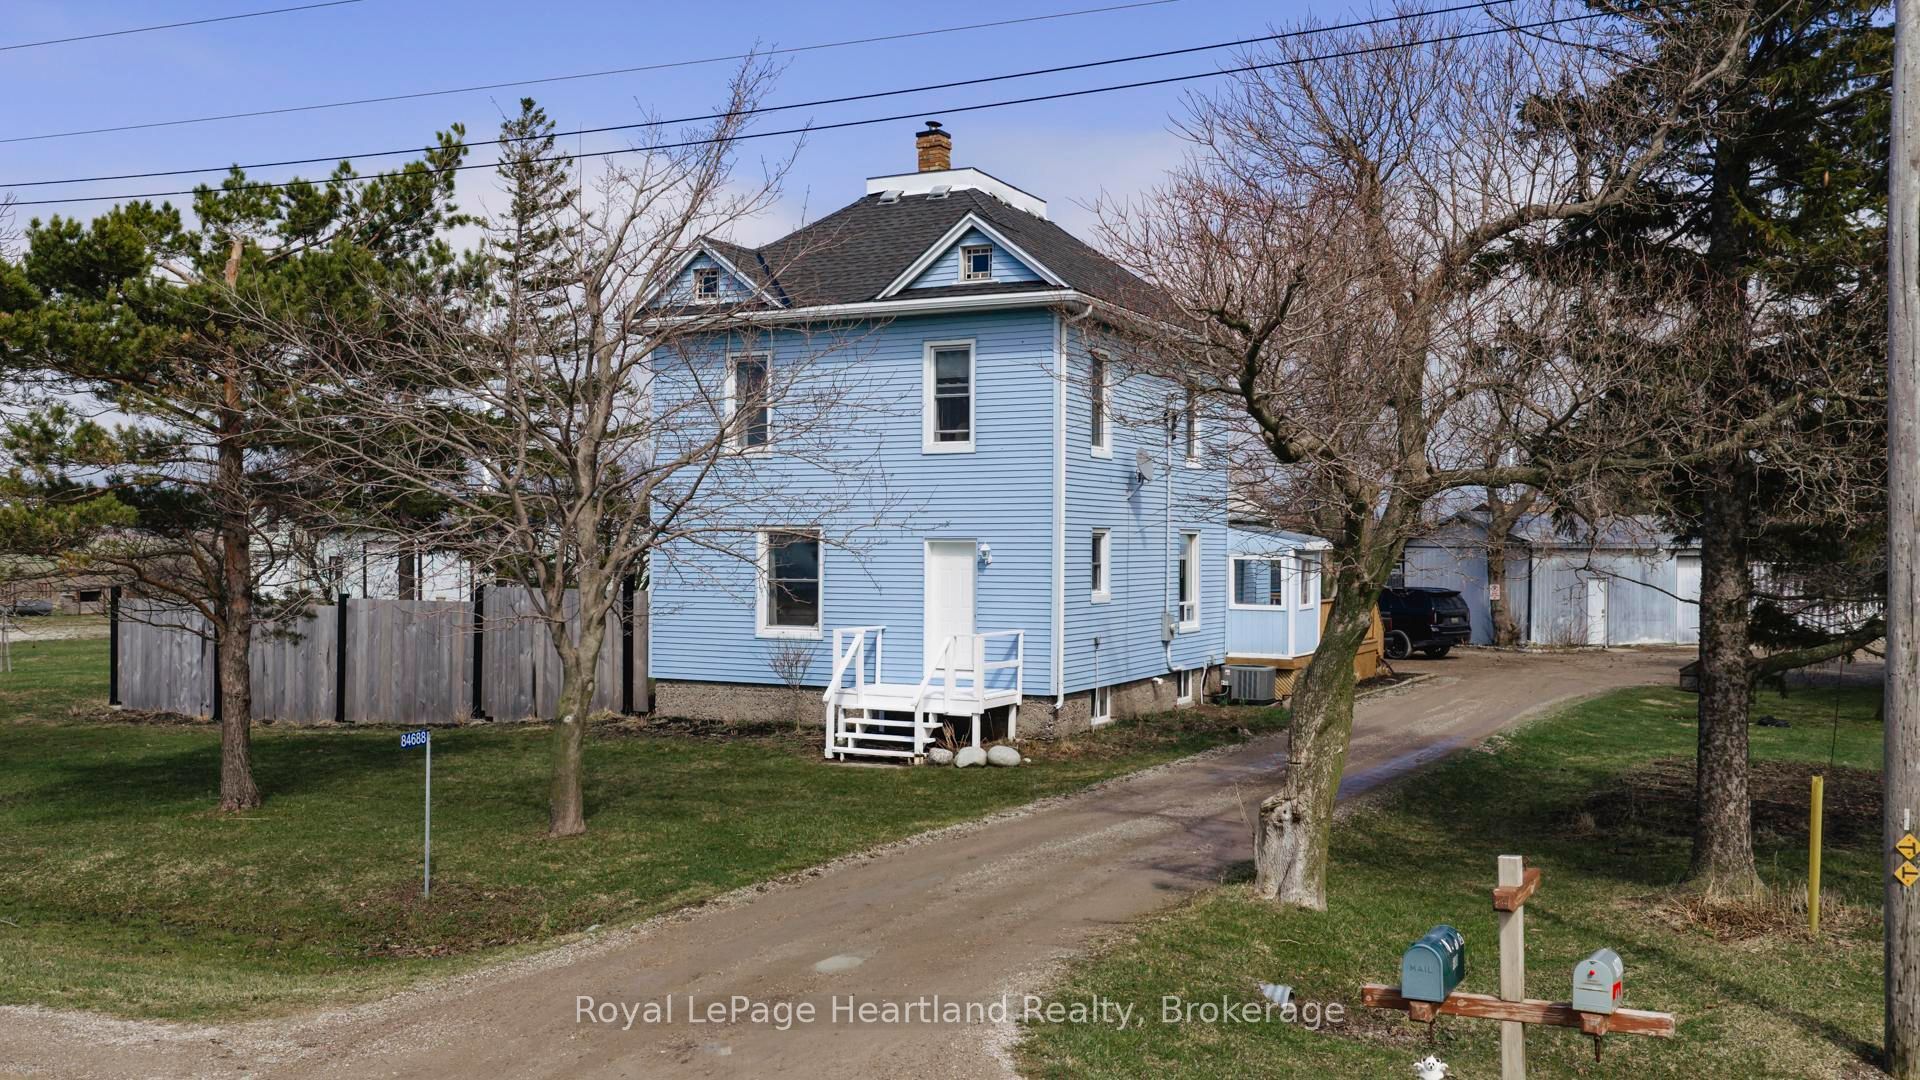
84688 Bluewater Highway,Ashfield-Colborne-Wawanosh, ON N7A 3X9
Ashfield-Colborne-Wawanosh, ON N7A 3X9

Description
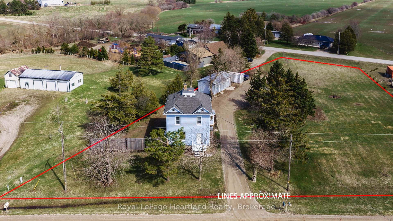
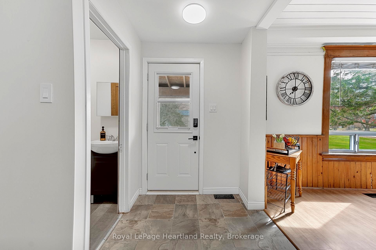
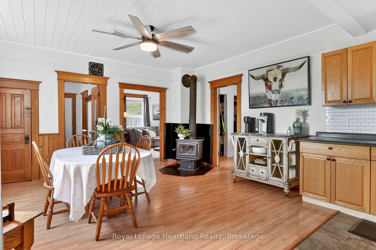
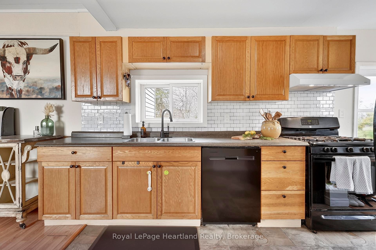
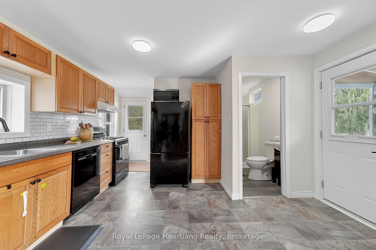
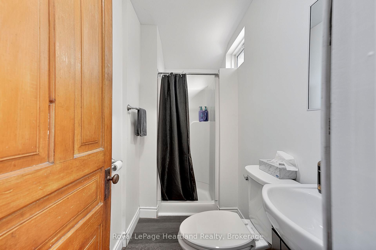
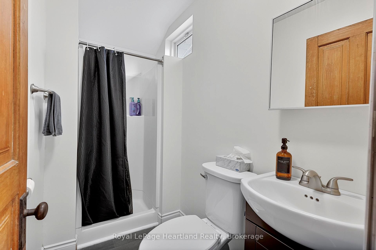
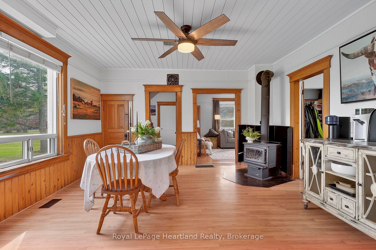
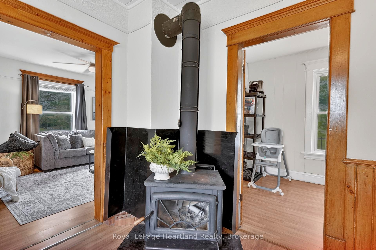
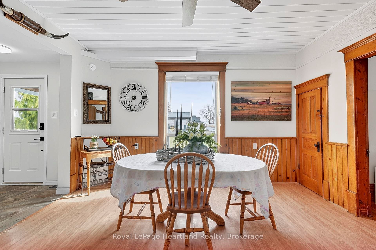
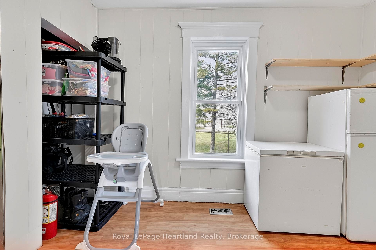
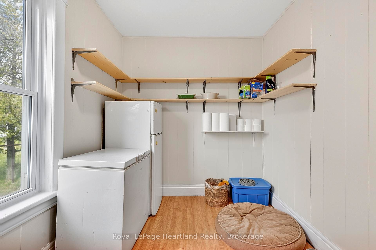
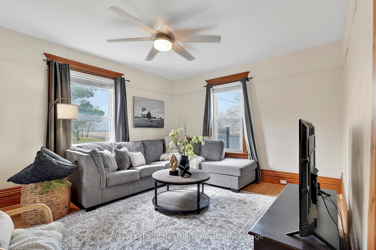
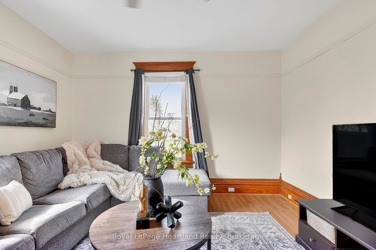
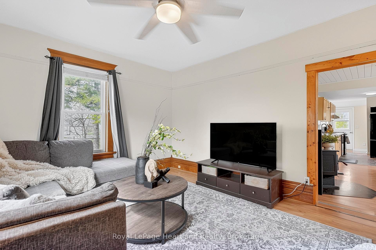
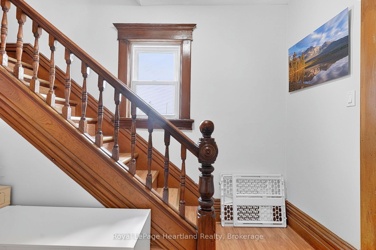
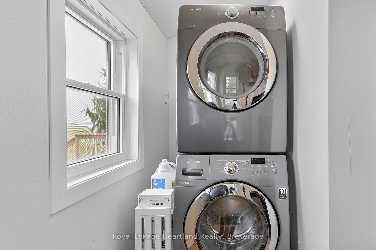
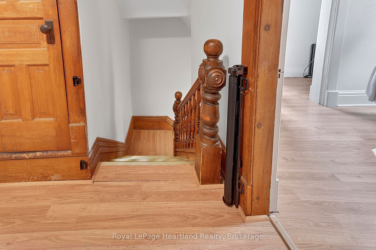
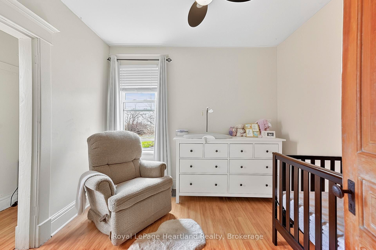
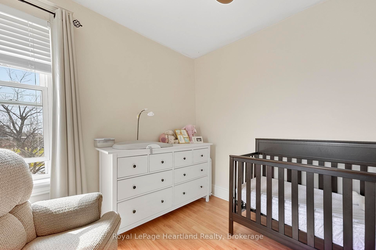
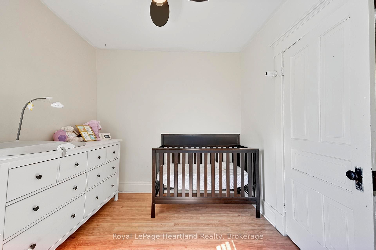
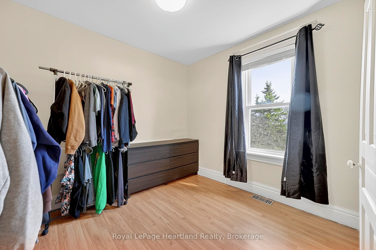
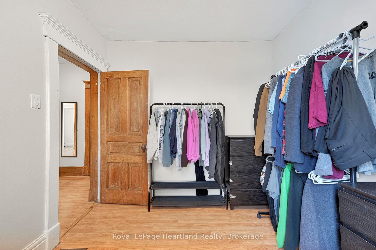
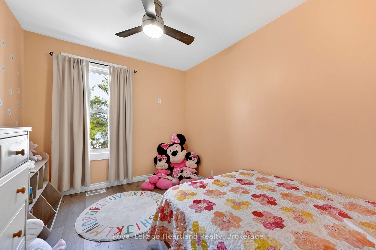
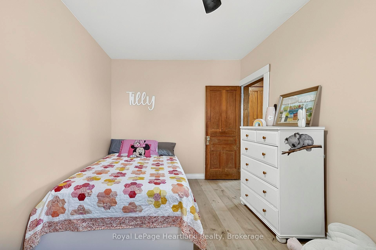
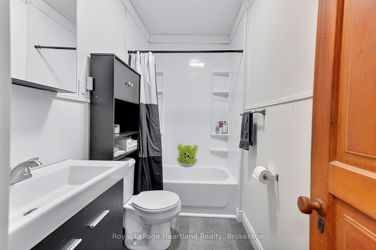
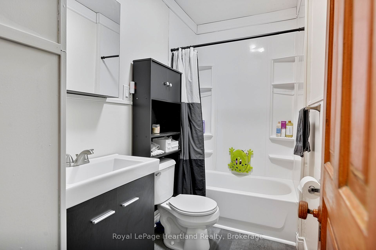
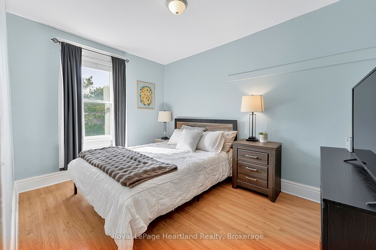
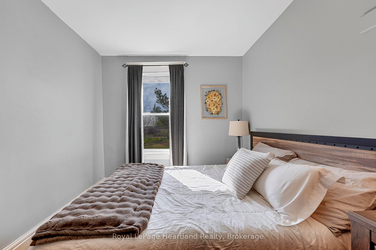
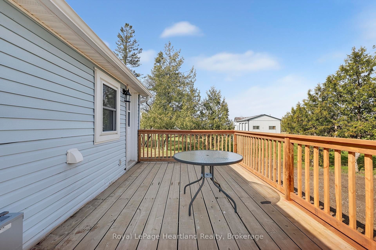
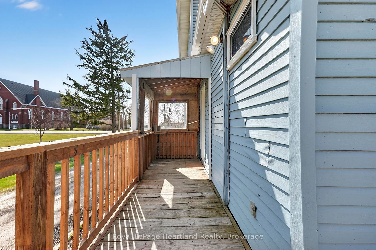
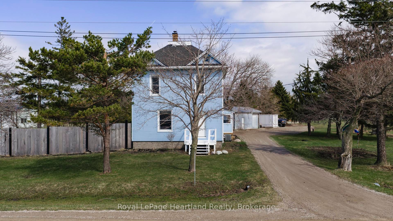
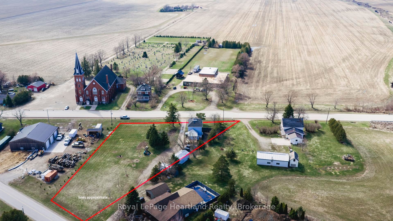
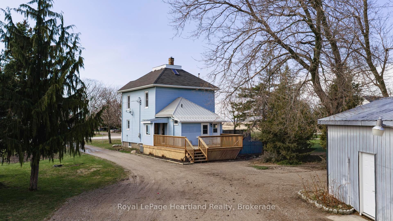
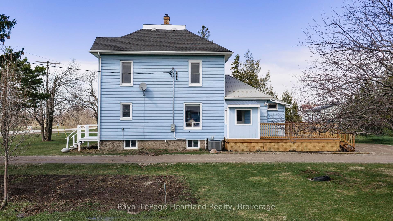
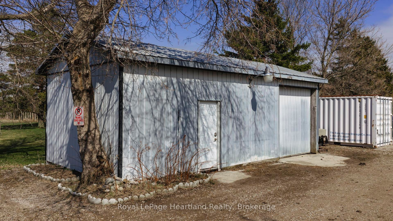
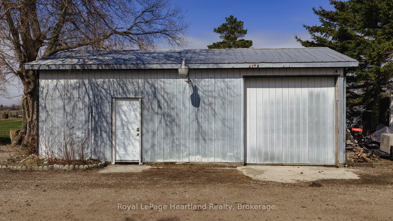
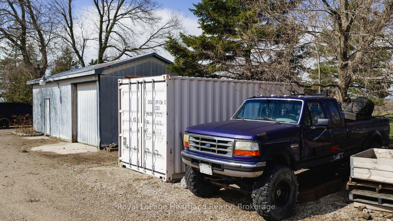
84688 Bluewater Highway, this home is move-in ready 2-storey home offering the perfect blend of space, comfort, and country charm. Set on just over 1 acre in a convenient location between Goderich and Kincardine, this 4-bedroom, 2-bathroom property is ideal for those seeking a more peaceful lifestyle without giving up easy access to nearby amenities. Best of all, you are just a 5-minute drive to the sandy shores of Lake Huron, where evening sunsets and beach days can become part of your everyday routine. Inside, the home offers a bright and welcoming atmosphere with plenty of natural light flowing throughout the main living spaces. The spacious open-concept kitchen and dining area create a functional layout for everyday living, family meals, and entertaining, while the inviting living room provides a cozy place to gather and unwind. With four bedrooms, there is plenty of room for a growing family, guests, or even the flexibility to create a home office or hobby space. Outside, the property continues to impress. The generous lot offers room to enjoy the outdoors, garden, play, or simply take in the surrounding rural setting. The 18' x 32' shop adds incredible value and versatility, whether you need extra storage, a workshop, or space for toys, tools, and projects. Move-in ready and full of potential, this property is a wonderful opportunity for first-time buyers, families, or anyone looking for an affordable home in a rural setting. Enjoy the comfort of country living with the convenience of nearby towns and the beauty of Lake Huron just minutes away. This is the kind of property that truly feels like home the moment you arrive.
Details
| MLS # | X13519152 |
|---|---|
| Listing Type | For Sale |
| Style | House |
| Sub-Type | Resale |
| Status | New |
| Year | 0 |
| Days On Site | 49 |
| Listing Provided By | Royal LePage Heartland Realty | X13519152 566001 |
Features
| Bed(s) | 4 |
|---|---|
| Bath(s) | 2 |
| Garage | 2 |
| Basement | Y |
| Story(s) | 2 |
| Acreage | 1.91 |
| Water Front | None |
Interior
| Interior Features | Water Heater |
|---|---|
| Cooling | Central Air |
| Heat Source | Propane |
| Fireplace Yes / No | Yes |
Exterior
| Exterior Features | Deck, Porch |
|---|---|
| Roof | Asphalt Shingle |
| Foundation Details | Concrete |
| Construction Materials | Vinyl Siding |
Parking
| Garage Yes / No | Yes |
|---|
Utilities
| Sewer | Septic |
|---|
Taxes
| Tax Annual Amount | 2239.52 |
|---|---|
| Tax Legal Description | PART LOT 7 CONCESSION 7 WD ASHFIELD DESIGNATED AS PARTS 1 & 2, PLAN 22R-1201 TOWNSHIP OF ASHFIELD-COLBORNE-WAWANOSH |
| Tax Year | 2025 |
Area Information
| Province | ON |
|---|---|
| County | Huron |
| City | Ashfield-Colborne-Wawanosh |
| Postal Code | N7A 3X9 |
| Area | Ashfield |
| Listing VS Median (in N7A 3X9) | |
Price: $499,900 low | high Med: $999,000 On site: 49 low | high Med: 72 | |
Request a showing
Request a showing
Contact
Learn More About This Property

| Province | ON |
|---|---|
| County | Huron |
| City | Ashfield-Colborne-Wawanosh |
| Postal Code | N7A 3X9 |
| Area | Ashfield |
| Listing VS Median (in N7A 3X9) | |
Price: $499,900 low | high Med: $999,000 On site: 49 low | high Med: 72 | |