
 New Listing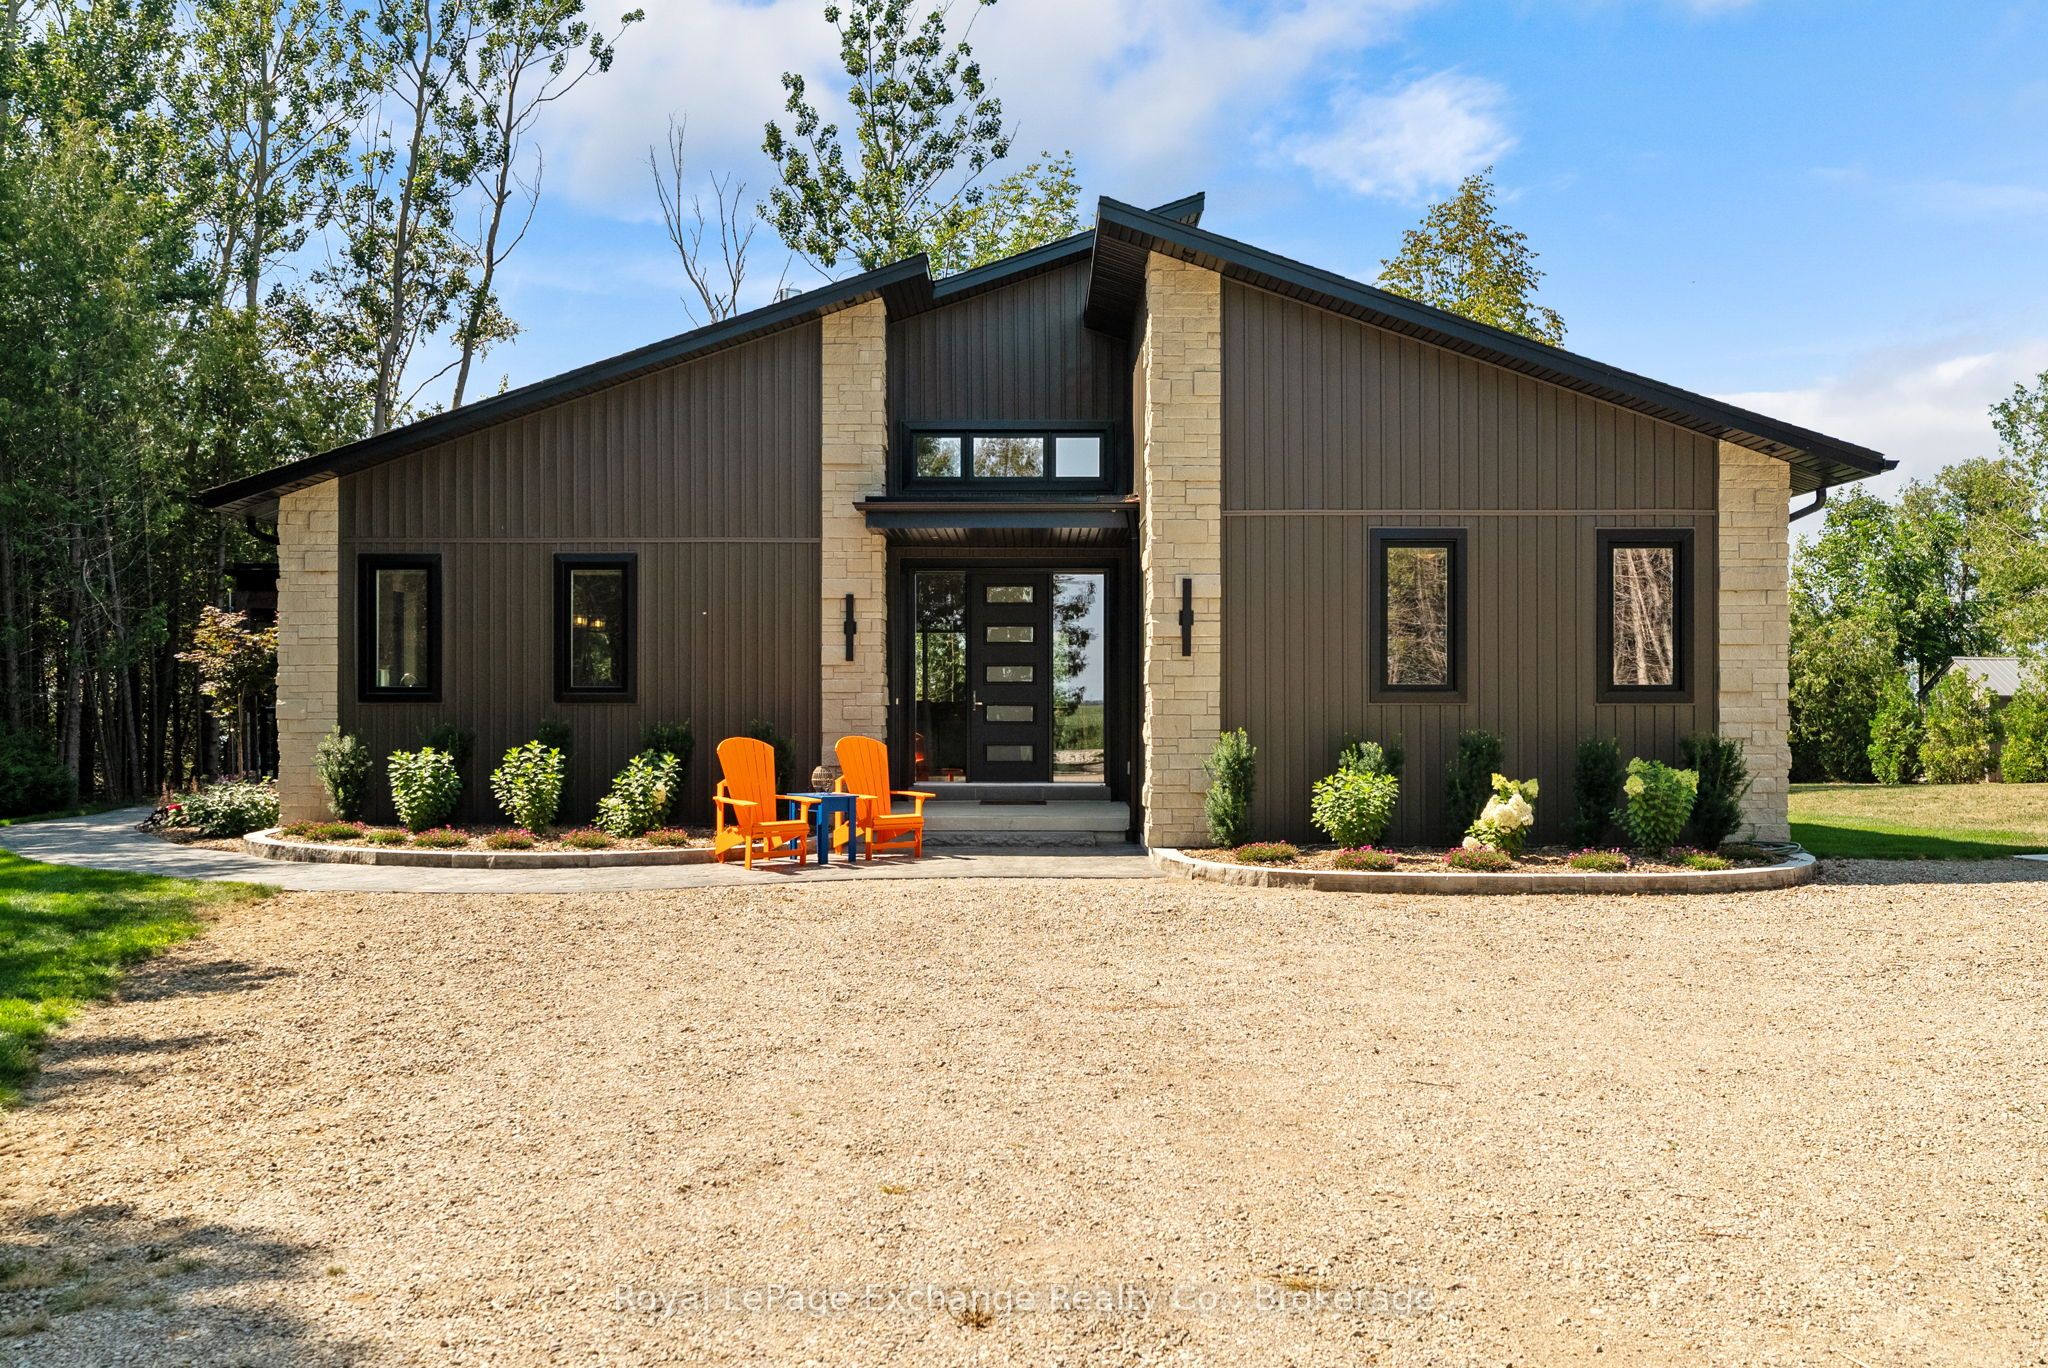
84543 Ridge Drive,Ashfield-Colborne-Wawanosh, ON N7A 3X9
Ashfield-Colborne-Wawanosh, ON N7A 3X9

Description
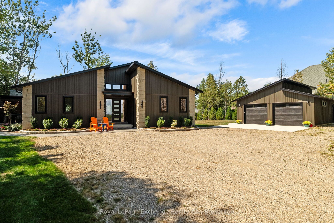
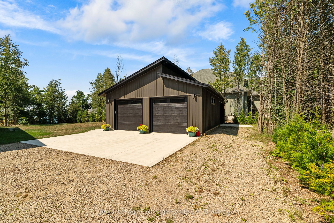
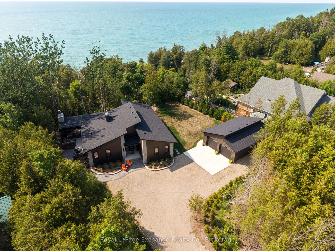
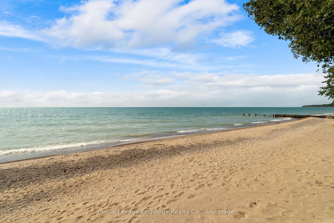
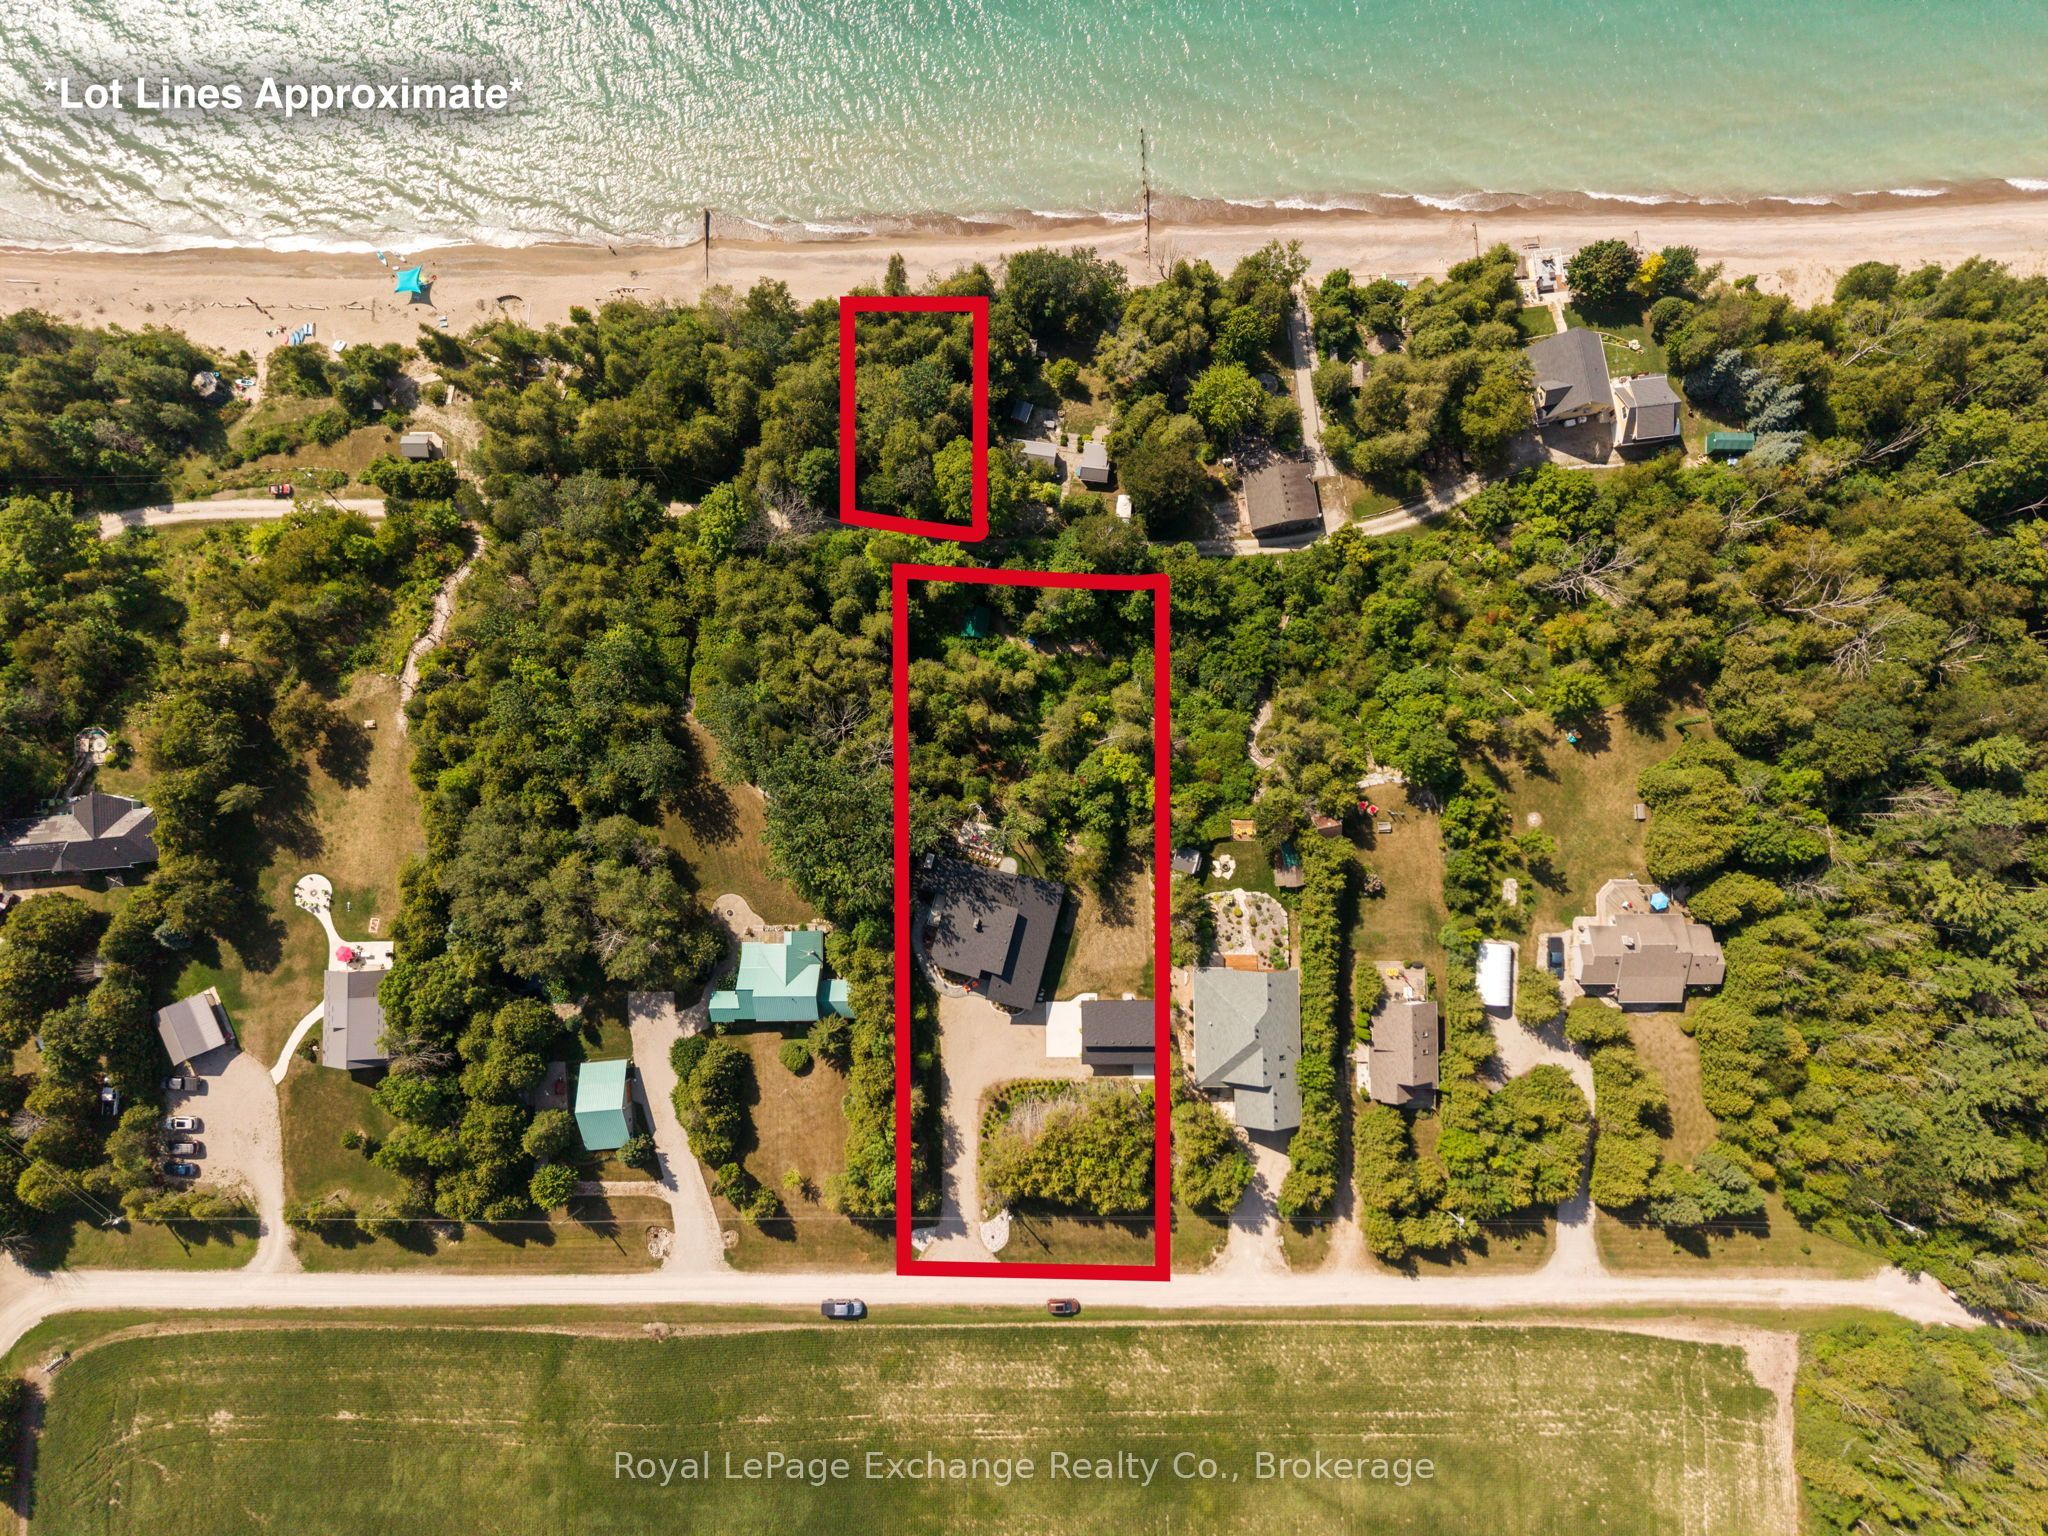
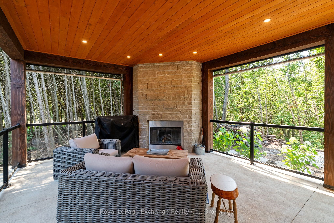
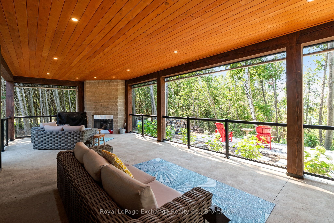
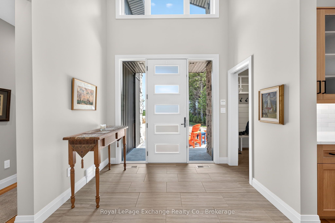
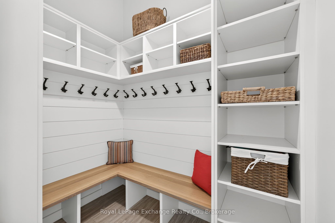
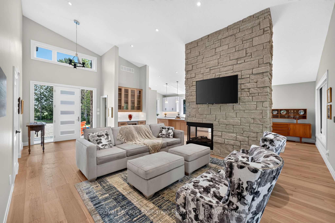
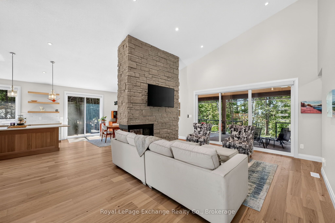
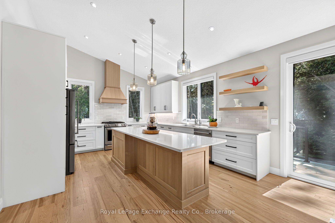
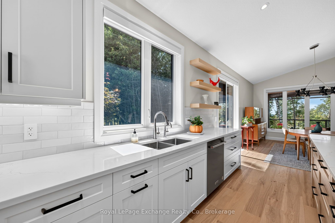
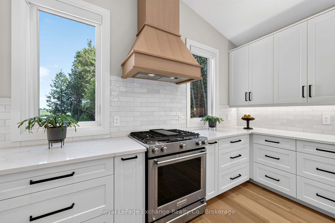
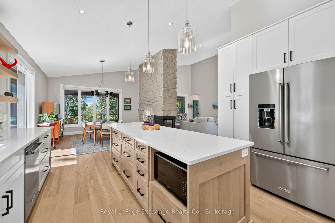
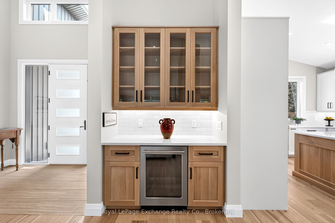
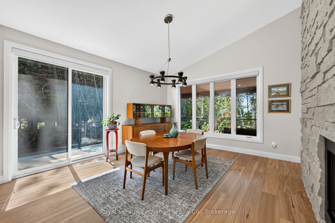
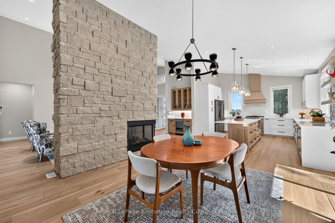
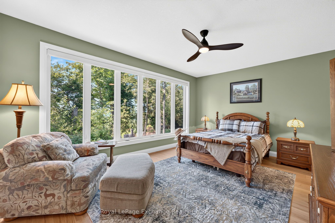
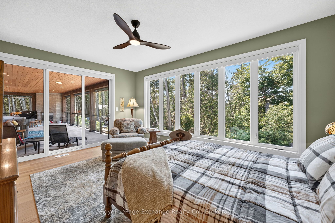
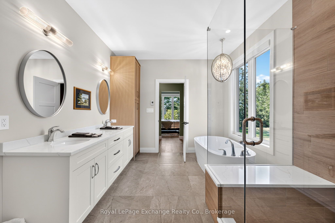
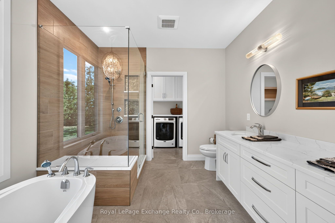
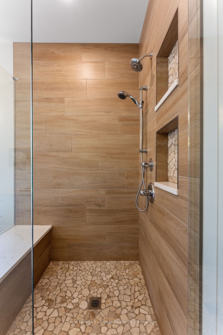
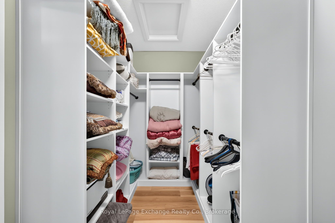
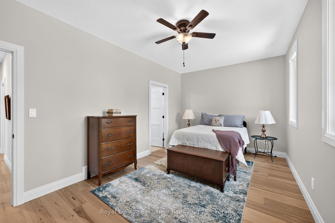
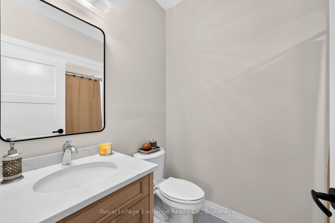
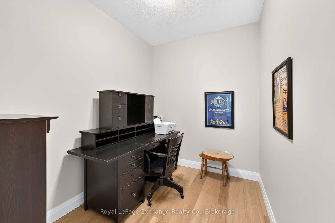
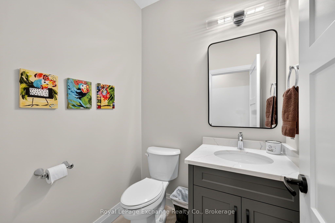
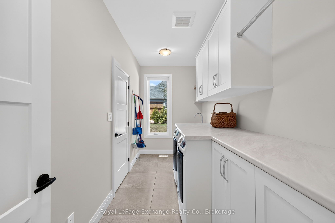
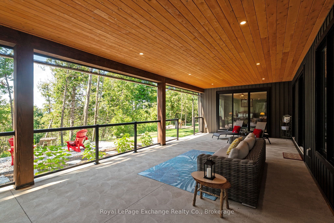
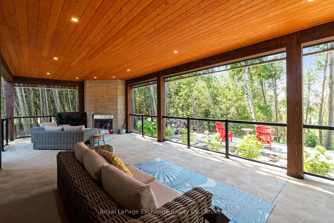
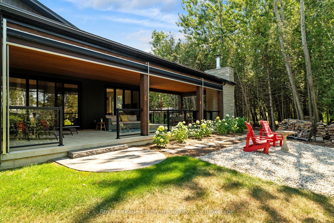
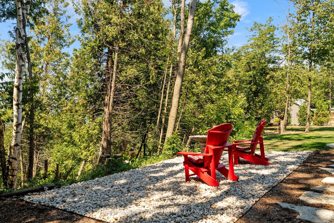
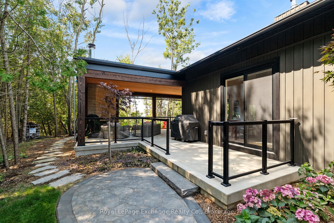
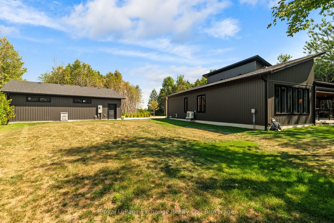
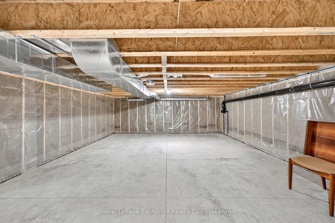
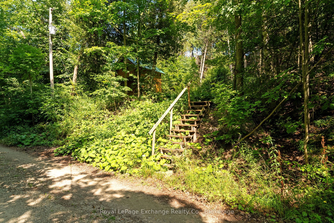
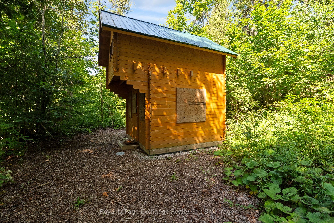
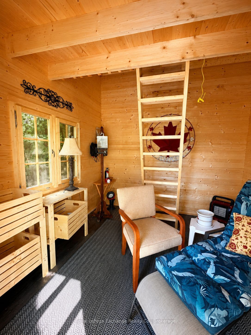
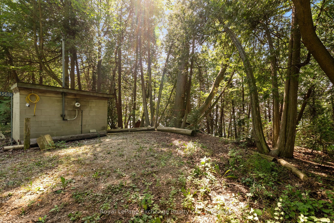
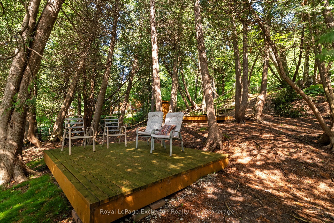
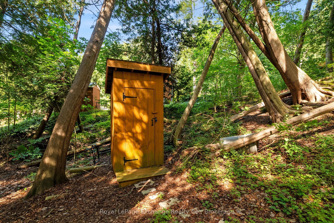
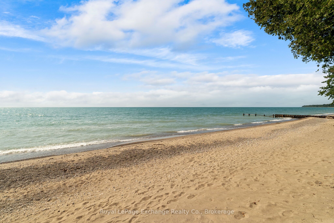
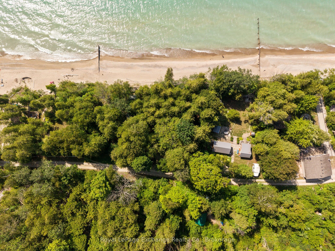
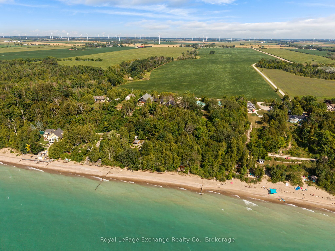
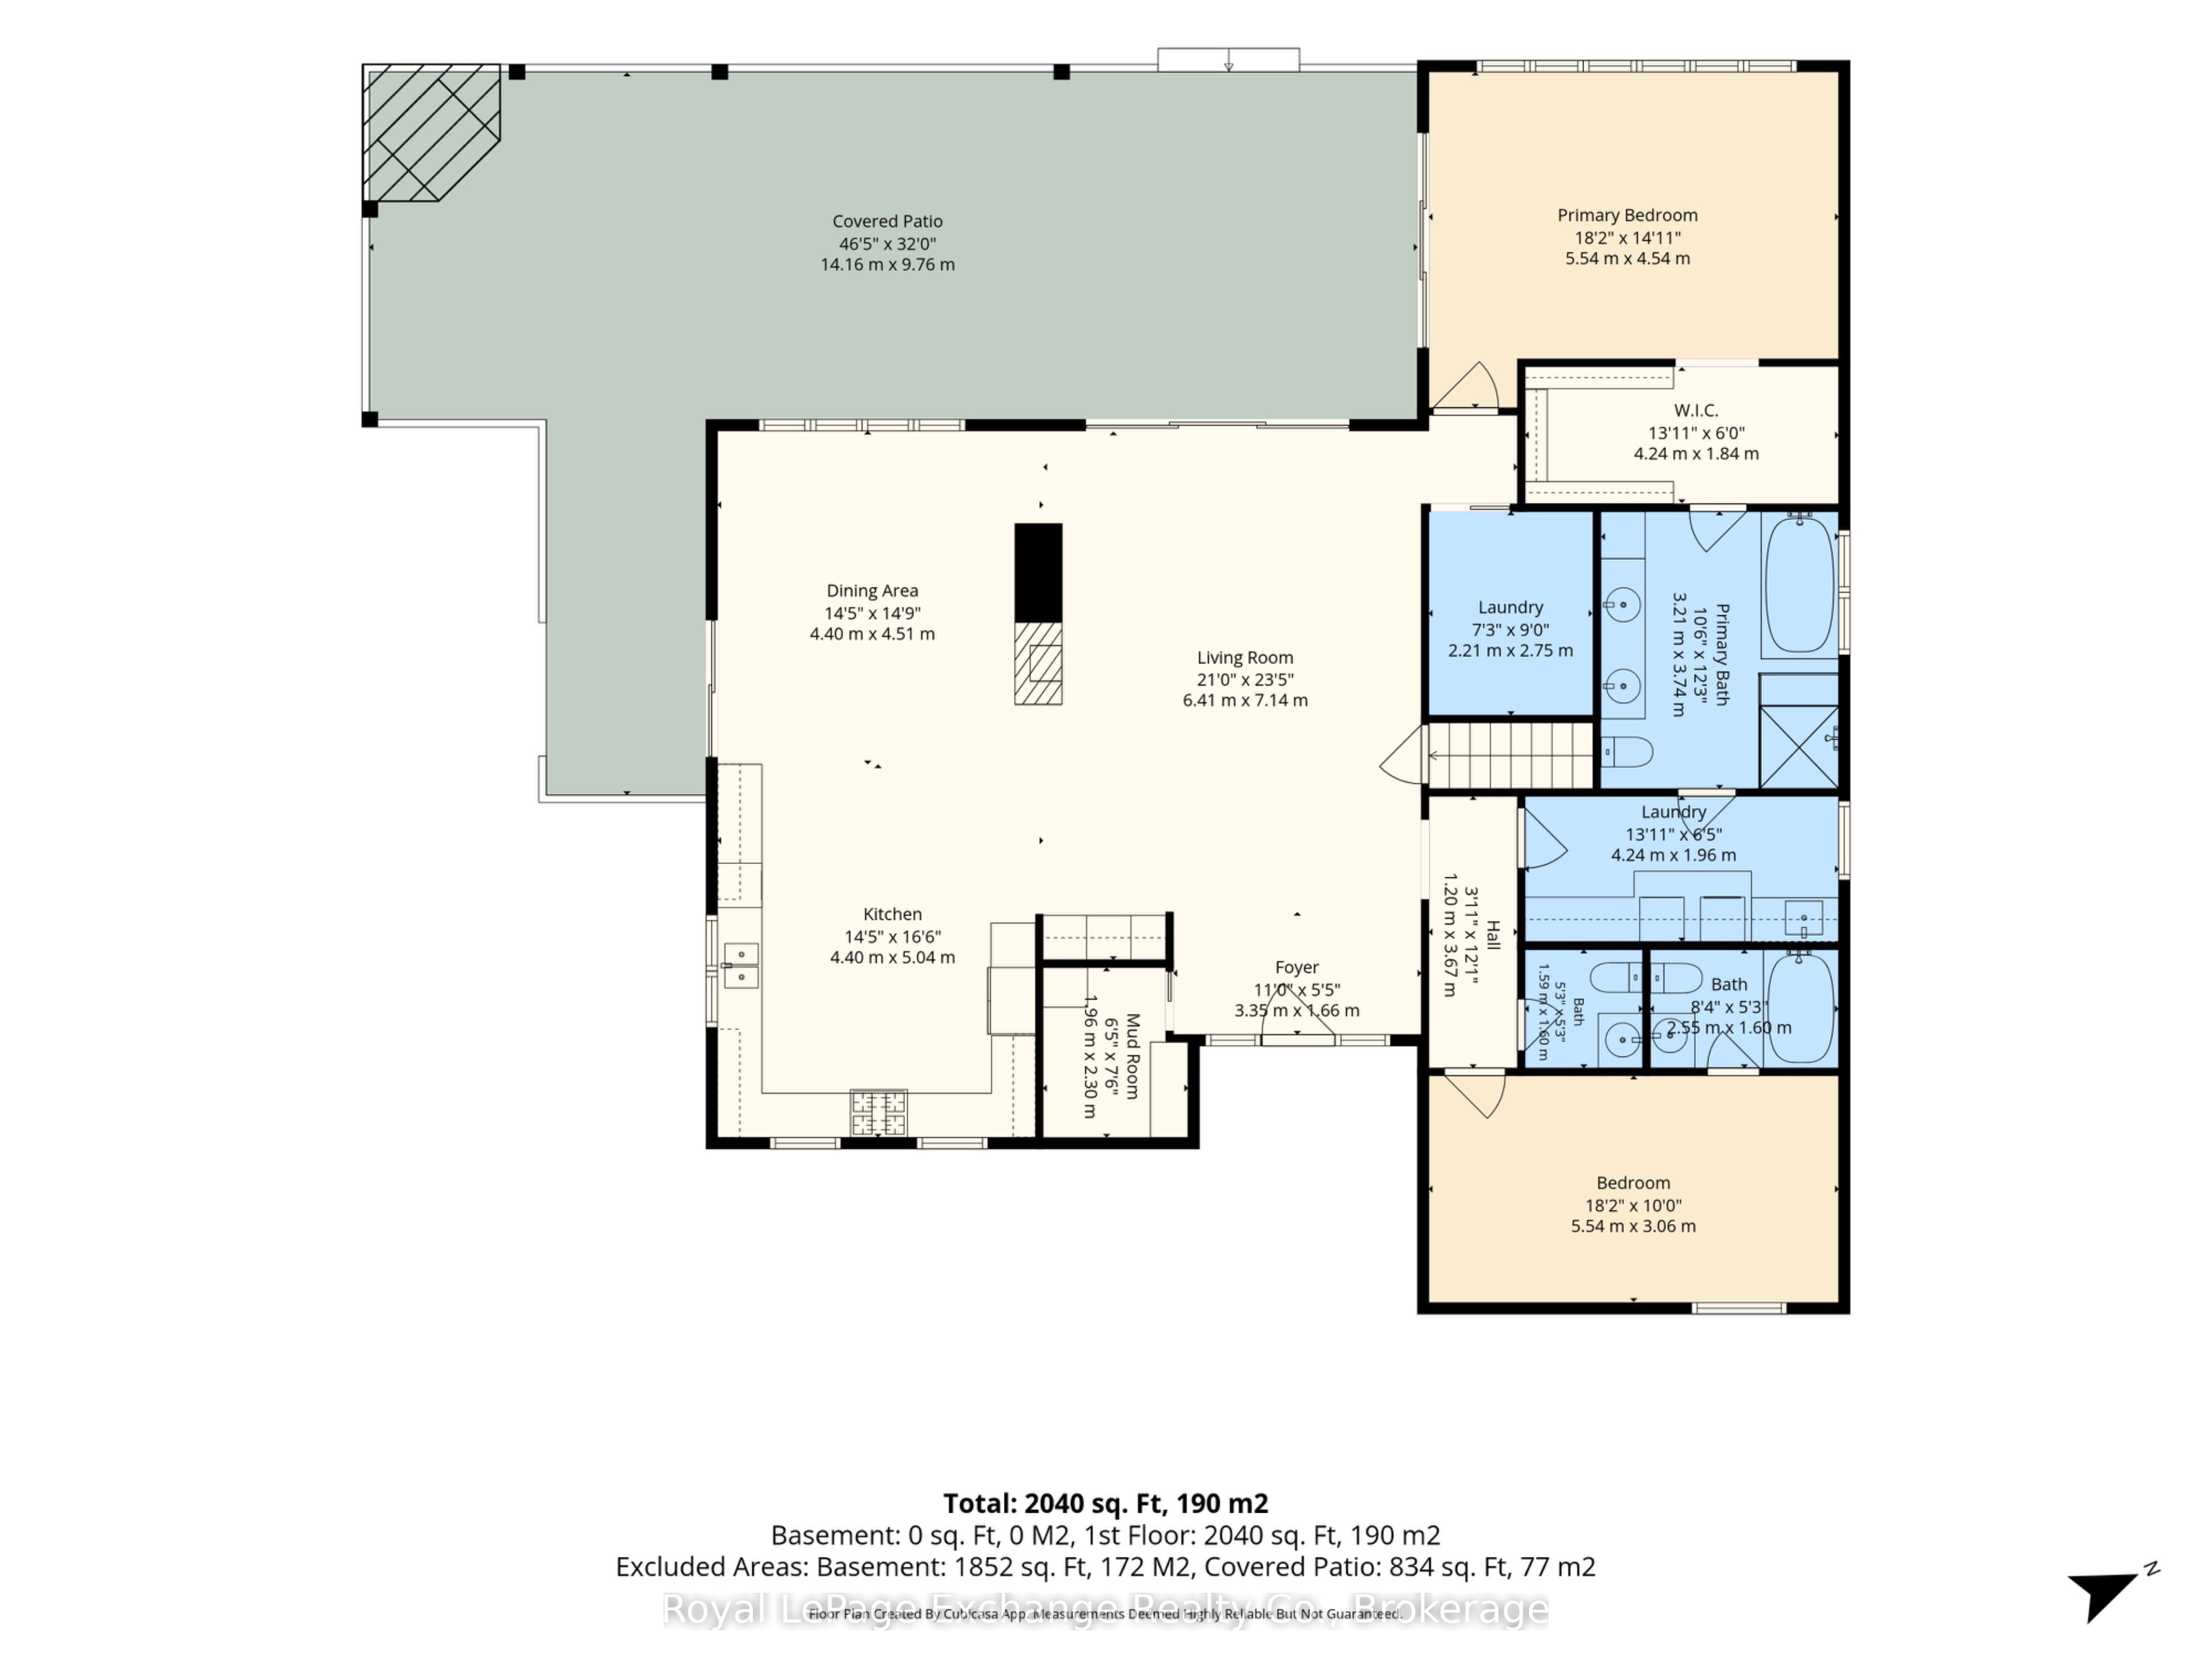
This striking 2024 custom built bungalow offers an exceptional combination of modern construction, privacy and Lake Huron waterfront. Nestled amongst the mature trees this 1 acre lot includes a 85' lakefront parcel below, the property also includes a detached 4-car garage and bunkie. Offering 1,960 sq. ft. of beautifully finished living space, the residence features 2 bedrooms, each with a private ensuite, an additional 2-piece bathroom, office/den and main-floor laundry, while a 5' crawlspace provides an abundance of additional storage. The open-concept kitchen, dining and living areas showcase high-end finishes including engineered hardwood flooring, quartz surfaces and motorized blinds throughout. The impressive kitchen features a 9' island, gas cooktop, extensive cabinetry and counter space, floating shelves plus a built-in coffee bar. A floor-to-ceiling stone, double-sided gas fireplace connects the dining and living areas, while the living room is highlighted by a soaring 17' vaulted ceiling. Outside, the combination of stone and black siding creates striking curb appeal, complemented by professional landscaping. The showpiece is the substantial covered back porch, thoughtfully designed with timber framing, a concrete patio, glass railing, pot-light ceiling and beautiful stone wood-burning fireplace. Enjoy the sights and sounds of Lake Huron from this impressive outdoor living space throughout the seasons. Below, the separate 85' lakefront parcel offers sandy shoreline, spectacular sunsets and road access by foot, bike, vehicle or golf cart. Direct stair access from the upper property could also be explored, similar to neighbouring properties. A rare opportunity combining exceptional craftsmanship, privacy, outdoor living and your own sandy Lake Huron shoreline.
Details
| MLS # | X13685496 |
|---|---|
| Listing Type | For Sale |
| Style | House |
| Sub-Type | Resale |
| Status | Sold Conditional |
| Year | 0 |
| Days On Site | 3 |
| Listing Provided By | Royal LePage Exchange Realty Co. | X13685496 572600 |
Features
| Bed(s) | 2 |
|---|---|
| Bath(s) | 3 |
| Garage | 4 |
| Basement | Y |
| Acreage | 0.84 |
| Water Front | Direct |
| Property View | Lake, Garden, Trees, Woods, Water |
Interior
| Interior Features | Air Exchanger, Auto Garage Door Remote, Bar Fridge, Carpet Free, Generator - Full, Primary Bedroom - Main Floor, Water Purifier, Water Softener, Water Heater Owned |
|---|---|
| Cooling | Central Air |
| Heat Source | Propane |
| Fireplace Features | Family Room, Propane |
| Fireplace Yes / No | Yes |
Exterior
| Exterior Features | Landscape Lighting, Landscaped, Privacy, Porch, Year Round Living, Patio |
|---|---|
| Roof | Asphalt Shingle |
| Foundation Details | Poured Concrete |
| Topography | Sloping, Wooded/Treed |
| Water View | Direct |
| Waterfront Features | Beach Front |
| View | Lake, Garden, Trees/Woods, Water |
| Construction Materials | Stone, Vinyl Siding |
| Security Features | Carbon Monoxide Detectors, Smoke Detector |
Parking
| Garage Yes / No | Yes |
|---|---|
| Parking Features | Private |
Utilities
| Sewer | Septic |
|---|
Taxes
| Tax Annual Amount | 7104 |
|---|---|
| Tax Legal Description | PART BLOCK D, PLAN 589 ASHFIELD DESIGNATED AS PART 1, PLAN 22R-5360 AND LOTS 20 & 21, PLAN 589 ASHFIELD; TOWNSHIP OF ASHFIELD-COLBORNE-WAWANOSH |
| Tax Year | 2025 |
Other
| Docking Type | None |
|---|
Area Information
| Province | ON |
|---|---|
| County | Huron |
| City | Ashfield-Colborne-Wawanosh |
| Postal Code | N7A 3X9 |
| Area | Ashfield |
| Listing VS Median (in N7A 3X9) | |
Price: $1,450,000 low | high Med: $999,000 On site: 3 low | high Med: 71 | |
Request a showing
Request a showing
Contact
Learn More About This Property

| Province | ON |
|---|---|
| County | Huron |
| City | Ashfield-Colborne-Wawanosh |
| Postal Code | N7A 3X9 |
| Area | Ashfield |
| Listing VS Median (in N7A 3X9) | |
Price: $1,450,000 low | high Med: $999,000 On site: 3 low | high Med: 71 | |