
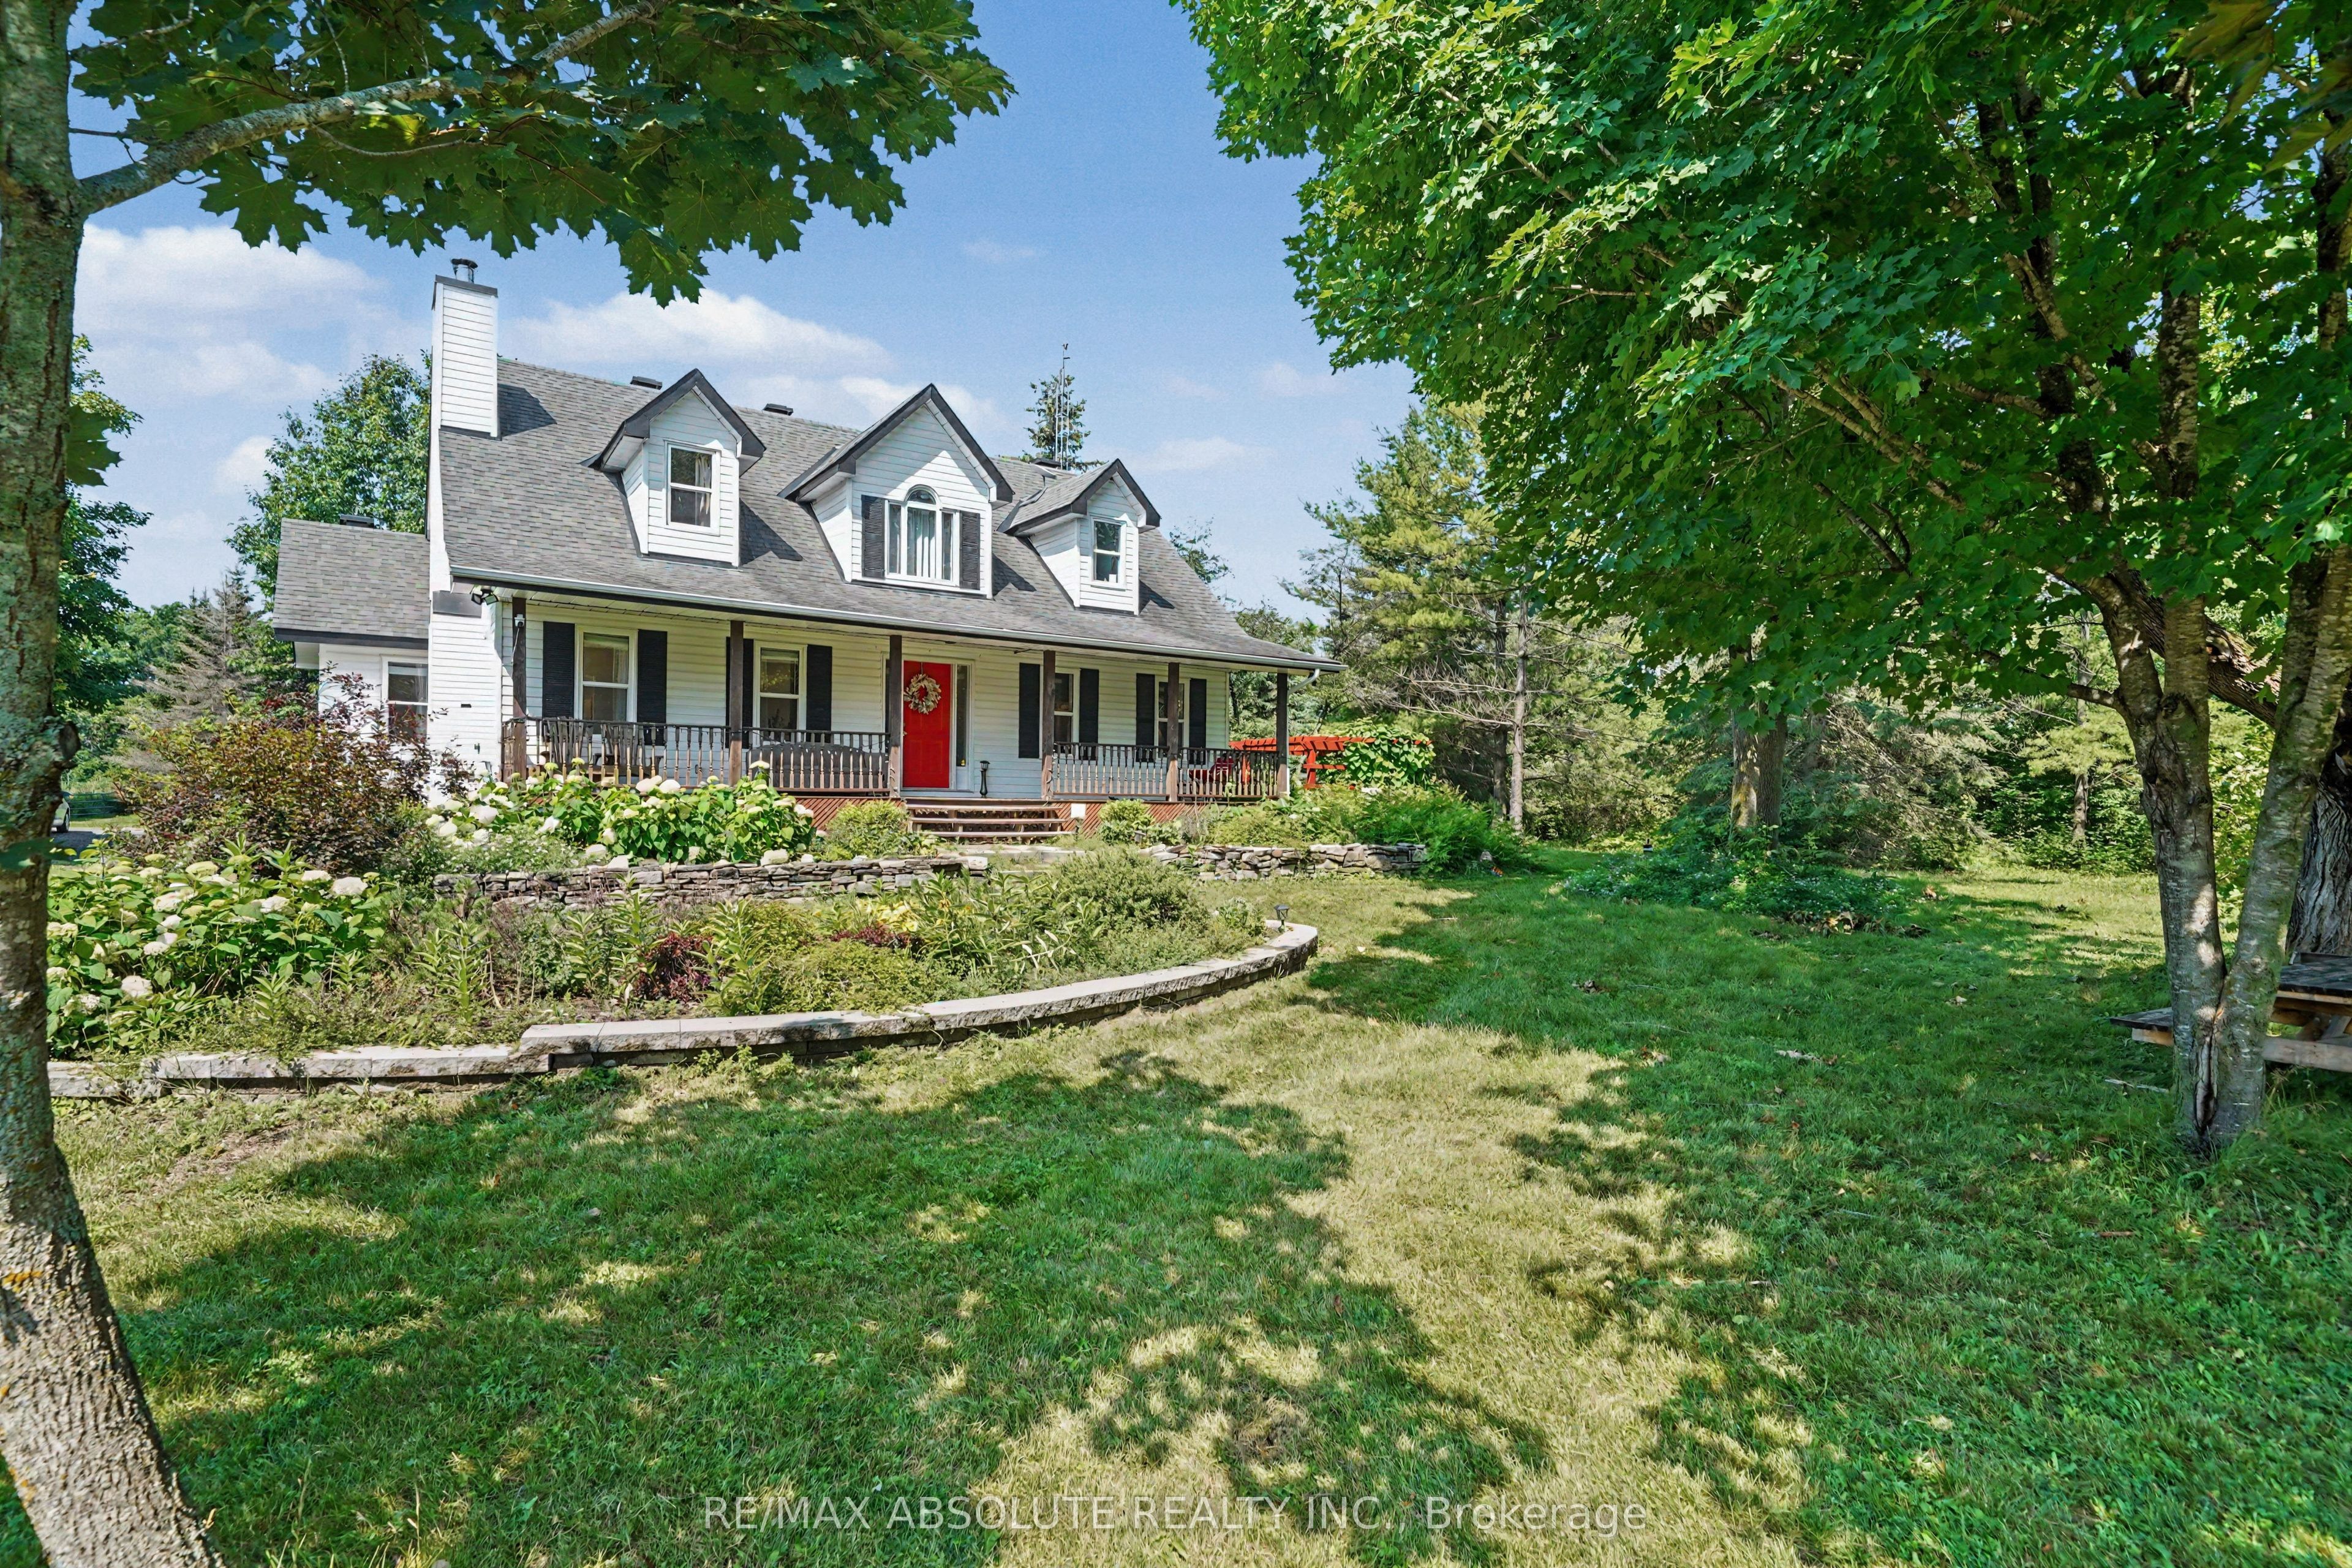
8306 Bank Street,Greely - Metcalfe - Osgoode - Ve, ON K0A 2P0
Greely - Metcalfe - Osgoode - Ve, ON K0A 2P0


Description
Tucked back from the road and surrounded by mature trees, lush perennial gardens, and established hedges, this beautifully maintained 1995-built home offers exceptional privacy and a peaceful setting on 3.8 acres. Featuring 3 bedrooms and 3 bathrooms, it blends comfort, character, and functionality.Step inside to a bright, open-concept kitchen with an abundance of counter space, ideal for everyday living and entertaining. The spacious yet inviting living room is highlighted by gleaming hardwood floors and a cozy wood-burning fireplace. The main level also features a generous primary bedroom complete with a beautifully appointed ensuite.Upstairs, you'll find two oversized bedrooms and a full bathroom featuring a charming clawfoot tub. The fully finished lower level provides a comfortable family room, while the unfinished area offers excellent storage space.Outside, the property continues to impress with an oversized detached two-car garage featuring a poured concrete floor and hydro. Enjoy the tranquil outdoor living spaces, including stunning perennial gardens, a pergola with a sitting area, and a relaxing outdoor sauna. Surrounded by mature trees and hedges, this private oasis feels like a retreat while remaining conveniently located just 30 minutes from downtown Ottawa and 20 minutes from Ottawa International Airport. Some photos are virtually staged. Book your viewing today!
Details
| MLS # | X13556086 |
|---|---|
| Listing Type | For Sale |
| Style | House |
| Sub-Type | Resale |
| Status | Price Change |
| Year | 0 |
| Days On Site | 38 |
| Listing Provided By | RE/MAX ABSOLUTE REALTY INC. | X13556086 501100 |
Features
| Bed(s) | 3 |
|---|---|
| Bath(s) | 3 |
| Garage | 2 |
| Basement | Y |
| Story(s) | 2 |
| Acreage | 3.77 |
Interior
| Interior Features | Primary Bedroom - Main Floor, Water Heater Owned, Sauna, Sump Pump |
|---|---|
| Cooling | Central Air |
| Heat Source | Propane |
| Fireplace Yes / No | Yes |
Exterior
| Roof | Asphalt Shingle |
|---|---|
| Foundation Details | Concrete |
| Construction Materials | Vinyl Siding |
Parking
| Garage Yes / No | Yes |
|---|---|
| Parking Features | None |
Utilities
| Sewer | Septic |
|---|
Taxes
| Tax Annual Amount | 4825.29 |
|---|---|
| Tax Legal Description | PT LT 34 CON 6 OSGOODE PT 2, 5R2283 ; OSGOODE |
| Tax Year | 2026 |
Area Information
| Province | ON |
|---|---|
| County | Ottawa |
| City | Greely - Metcalfe - Osgoode - Ve |
| Postal Code | K0A 2P0 |
| Area | 1606 Osgoode Twp South of Reg Rd 6 |
| Listing VS Median (in K0A 2P0) | |
Price: $899,900 low | high Med: $2,500 On site: 38 low | high Med: 1161 | |
Request a showing
Request a showing
Contact
Learn More About This Property

| Province | ON |
|---|---|
| County | Ottawa |
| City | Greely - Metcalfe - Osgoode - Ve |
| Postal Code | K0A 2P0 |
| Area | 1606 Osgoode Twp South of Reg Rd 6 |
| Listing VS Median (in K0A 2P0) | |
Price: $899,900 low | high Med: $2,500 On site: 38 low | high Med: 1161 | |