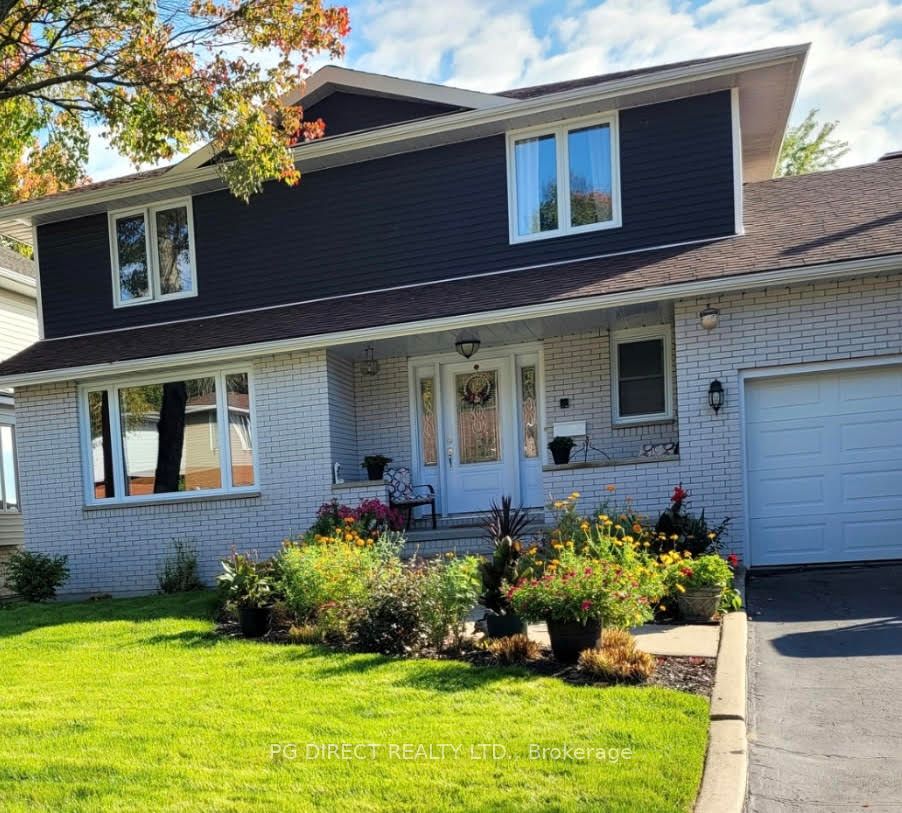
790 Laurentian Avenue,North Bay, ON P1B 7T8
North Bay, ON P1B 7T8


Description
Location is key for this great family neighbourhood home, offering exceptional space, comfort, and functionality growing families are looking for. Updated throughout, this home features five spacious bedrooms and three beautifully appointed bathrooms, providing plenty of room for children to grow, guests to stay, and family life to unfold.At the heart of the home, the upgraded open-concept kitchen is designed for busy family life, featuring contemporary finishes, abundant cabinetry, and an effortless flow into the adjoining living and dining spaces. Whether preparing weekday meals, helping with homework, or hosting family and friends, this inviting space keeps everyone connected. A charming gas fireplace adds warmth and character, creating the perfect backdrop for cozy evenings together. Spectacular private backyard retreat surrounded by mature landscaping, where summer days are made for family fun. A sparkling in-ground pool, extensive stamped concrete, Trek decking, and beautifully curated outdoor living spaces create an exceptional setting for pool days, weekend barbecues, birthday celebrations, and relaxing evenings together.With modern updates throughout, a functional multi-level layout, and generous living spaces, this home effortlessly adapts to the changing needs of a growing family. There is room to spread out, come together, entertain, and make lasting memories.Located just moments from schools, parks, and everyday conveniences, this is more than a beautiful home-it's a place where your family can put down roots and grow. A rare opportunity to enjoy space, privacy, and an elevated family lifestyle in a truly desirable neighbourhood.
Details
| MLS # | X13662308 |
|---|---|
| Listing Type | For Sale |
| Style | House |
| Sub-Type | Resale |
| Status | New |
| Year | 0 |
| Days On Site | 10 |
| Listing Provided By | Century 21 Blue Sky Region Realty Inc., Brokerage | X13662308 544300 |
Features
| Bed(s) | 5 |
|---|---|
| Bath(s) | 3 |
| Garage | 1 |
| Basement | Y |
| Pool | Yes |
| Story(s) | 5 |
| Acreage | 0.10 |
| Water Front | None |
| Property View | Pool, Trees, Woods |
Interior
| Interior Features | Central Vacuum, Auto Garage Door Remote |
|---|---|
| Cooling | None |
| Heat Source | Electric |
| Fireplace Features | Family Room, Natural Gas |
| Fireplace Yes / No | Yes |
| Rooms Total | 14 |
Exterior
| Exterior Features | Awnings, Deck, Landscaped, Lawn Sprinkler System, Patio, Privacy |
|---|---|
| Roof | Shingles |
| Foundation Details | Concrete Block |
| Topography | Flat, Wooded/Treed |
| View | Pool, Trees/Woods |
| Construction Materials | Vinyl Siding, Brick |
| Security Features | Security System |
Parking
| Garage Yes / No | Yes |
|---|---|
| Parking Features | Private Double, Other |
Utilities
| Sewer | Sewer |
|---|
Taxes
| Tax Annual Amount | 4624 |
|---|---|
| Tax Legal Description | PCL 19-1 SEC 36M500; LT 19 PL M500 WIDDIFIELD; S/T LT182038; NORTH BAY; DISTRICT OF NIPISSING |
| Tax Year | 2026 |
Area Information
| Province | ON |
|---|---|
| County | Nipissing |
| City | North Bay |
| Postal Code | P1B 7T8 |
| Area | Widdifield |
| Listing VS Median (in P1B 7T8) | |
Price: $748,900 low | high Med: $0 On site: 10 low | high Med: | |
Request a showing
Request a showing
Contact
Learn More About This Property

| Province | ON |
|---|---|
| County | Nipissing |
| City | North Bay |
| Postal Code | P1B 7T8 |
| Area | Widdifield |
| Listing VS Median (in P1B 7T8) | |
Price: $748,900 low | high Med: $0 On site: 10 low | high Med: | |