
728529 21st Side Road,Blue Mountains, ON N0H 1J0
Blue Mountains, ON N0H 1J0


Description
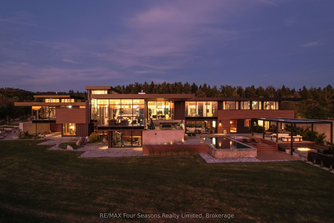
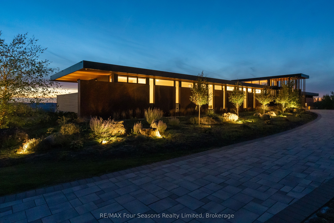
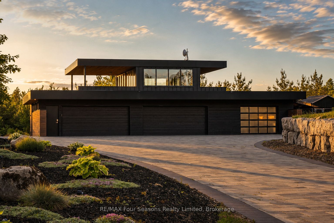
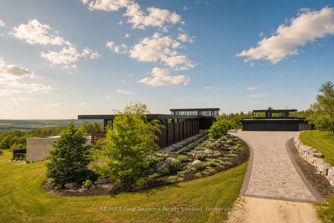
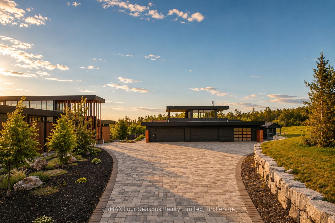
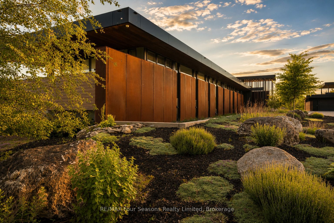
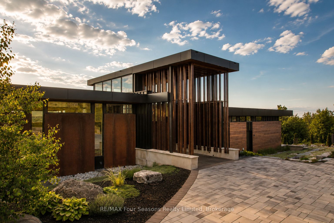
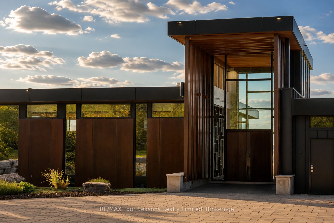
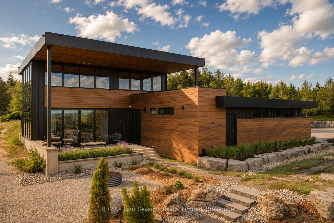
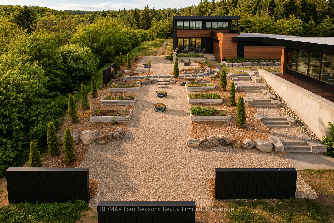
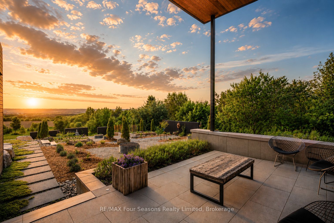
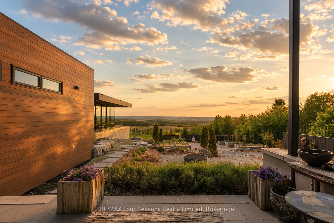
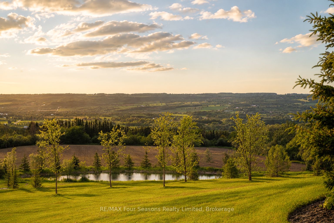
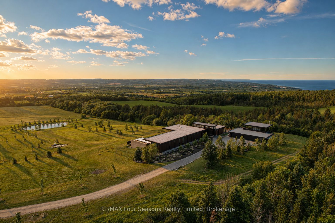
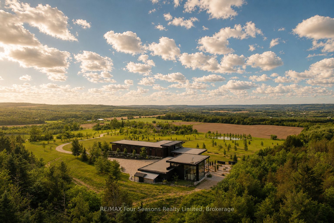
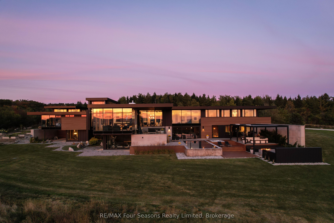
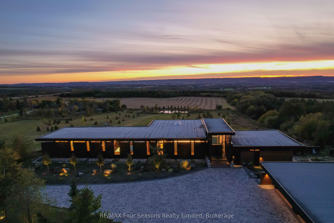
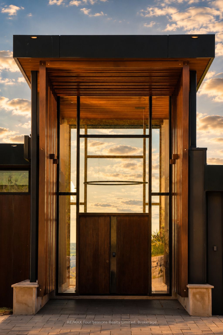
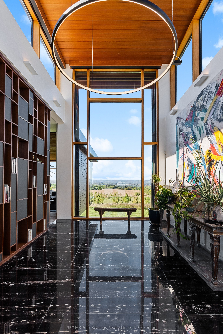
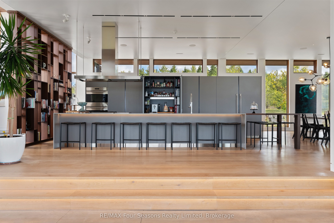
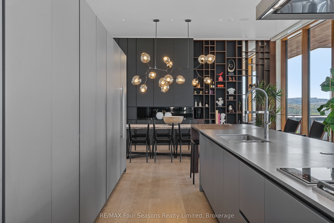
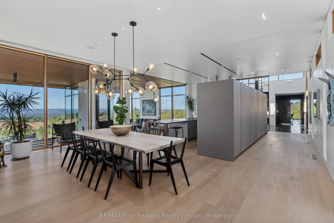
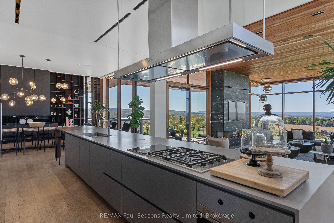
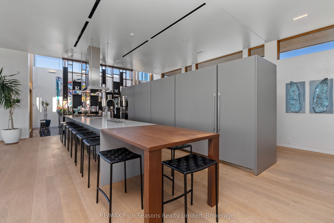
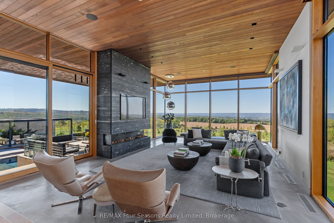
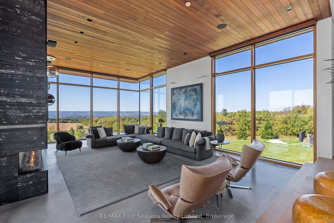
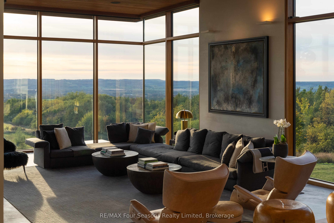
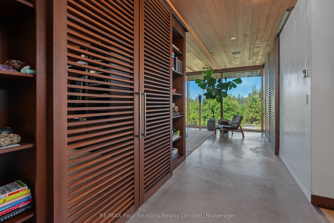
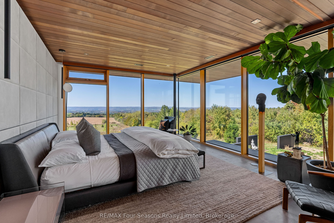
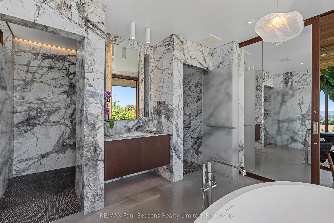
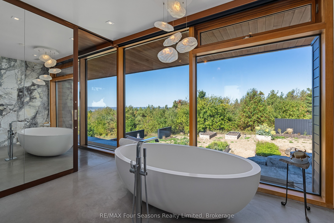
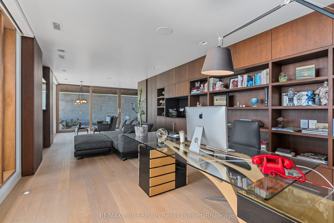
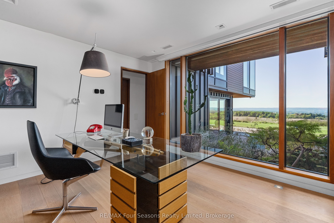
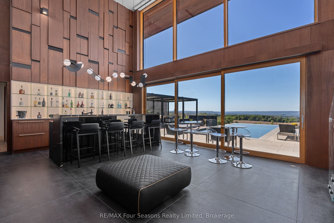
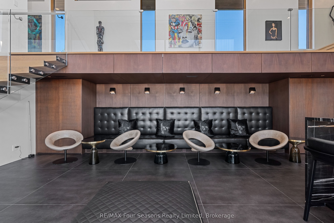
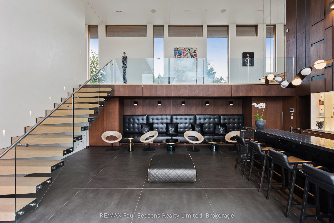
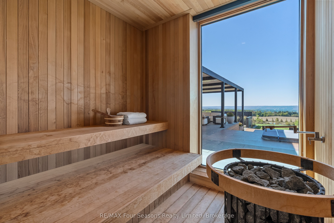
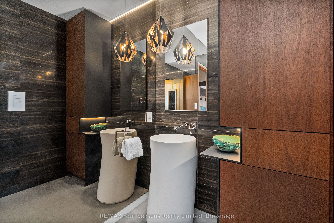
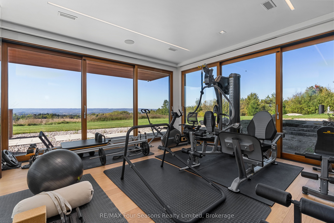
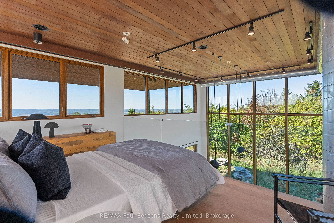
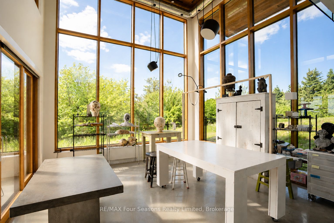
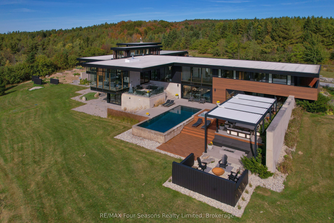
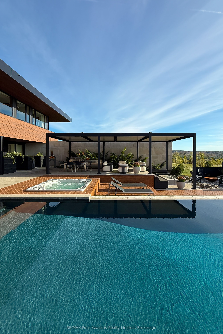
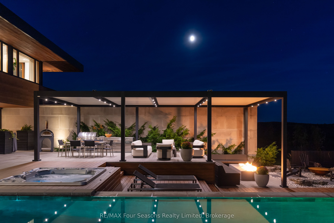
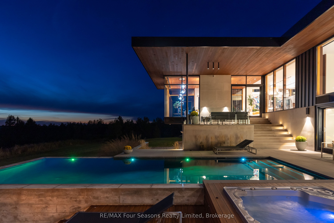
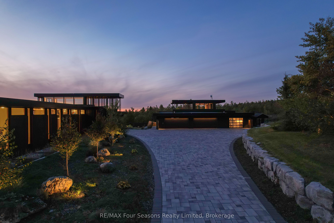
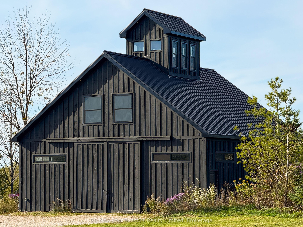
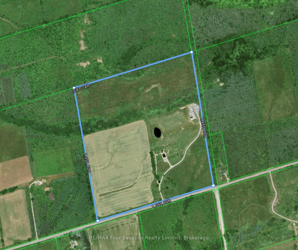
Majestically positioned upon eighty pristine acres within Clarksburg's most distinguished countryside enclave, this Frank Lloyd Wright-inspired architectural tour de force represents the pinnacle of luxury residential design. Approached through monitored gates and a winding driveway, this extraordinary five-bedroom, seven-bathroom estate exemplifies uncompromising craftsmanship, where the masterful fusion of Corten steel, cedar, and metallic exterior elements creates a striking modern silhouette set against a magnificent natural backdrop, enhanced by dramatic landscape lighting that elevates the estate's grandeur through twilight hours. The palatial interior reveals soaring eighteen-foot ceilings and resplendent marble floors, culminating in an open-concept masterpiece with polished concrete flooring and 12.5 ft. floor-to-ceiling windows framing the serene landscape. The Varenna Poliform kitchen impresses with a 20.5 ft. island, Sub-Zero and Wolf appliances, 11 ft. ceilings, and bespoke walnut cabinetry that flows with architectural harmony throughout. The lavish two-storey primary suite offers polished plaster walls, custom walnut built-ins, a marble ensuite with chronotherapy rain shower, and a private retreat lounge. Additional bedrooms include terraces or balconies, with two guest suites offering luxurious ensuites-one serving as a secondary primary with service bar. Entertainment abounds with a professional theatre, custom gym, and stunning two-storey lounge bar overlooking a 22 ft. infinity pool. A heated five-car garage and radiant flooring ensure year-round comfort. A separate two-storey guest house includes a full kitchen, loft bedroom, and soaring ceilings. A pristine barn provides premium equestrian facilities. Landscaped grounds feature a fire pit, hot tub, and pergola, all enhanced by elegant lighting. With Loree Forest nearby and a Generac generator, this estate blends architectural brilliance with modern sophistication.
Details
| MLS # | X13489690 |
|---|---|
| Listing Type | For Sale |
| Style | House |
| Sub-Type | Resale |
| Status | New |
| Year | 0 |
| Days On Site | 56 |
| Listing Provided By | RE/MAX Four Seasons Realty Limited | X13489690 550300 |
Features
| Bed(s) | 6 |
|---|---|
| Bath(s) | 7 |
| Garage | 5 |
| Pool | Yes |
| Story(s) | 2 |
| Acreage | 78.51 |
| Water Front | None |
Interior
| Interior Features | Accessory Apartment, Air Exchanger, Built-In Oven, Central Vacuum, Generator - Full, In-Law Capability, Guest Accommodations, Intercom, On Demand Water Heater, Primary Bedroom - Main Floor, Sauna |
|---|---|
| Heat Source | Other |
| Fireplace Yes / No | Yes |
Exterior
| Construction Materials | Concrete, Metal/Steel Siding |
|---|
Parking
| Garage Yes / No | Yes |
|---|
Taxes
| Tax Annual Amount | 18135.97 |
|---|---|
| Tax Legal Description | PT LT 22 CON 7 COLLINGWOOD AS IN R230962; THE BLUE MOUNTAINS |
| Tax Year | 2025 |
Area Information
| Province | ON |
|---|---|
| County | Grey County |
| City | Blue Mountains |
| Postal Code | N0H 1J0 |
| Area | Blue Mountains |
| Listing VS Median (in N0H 1J0) | |
Price: $14,995,000 low | high Med: $4,600,000 On site: 56 low | high Med: 187 | |
Request a showing
Request a showing
Contact
Learn More About This Property

| Province | ON |
|---|---|
| County | Grey County |
| City | Blue Mountains |
| Postal Code | N0H 1J0 |
| Area | Blue Mountains |
| Listing VS Median (in N0H 1J0) | |
Price: $14,995,000 low | high Med: $4,600,000 On site: 56 low | high Med: 187 | |
