New Listing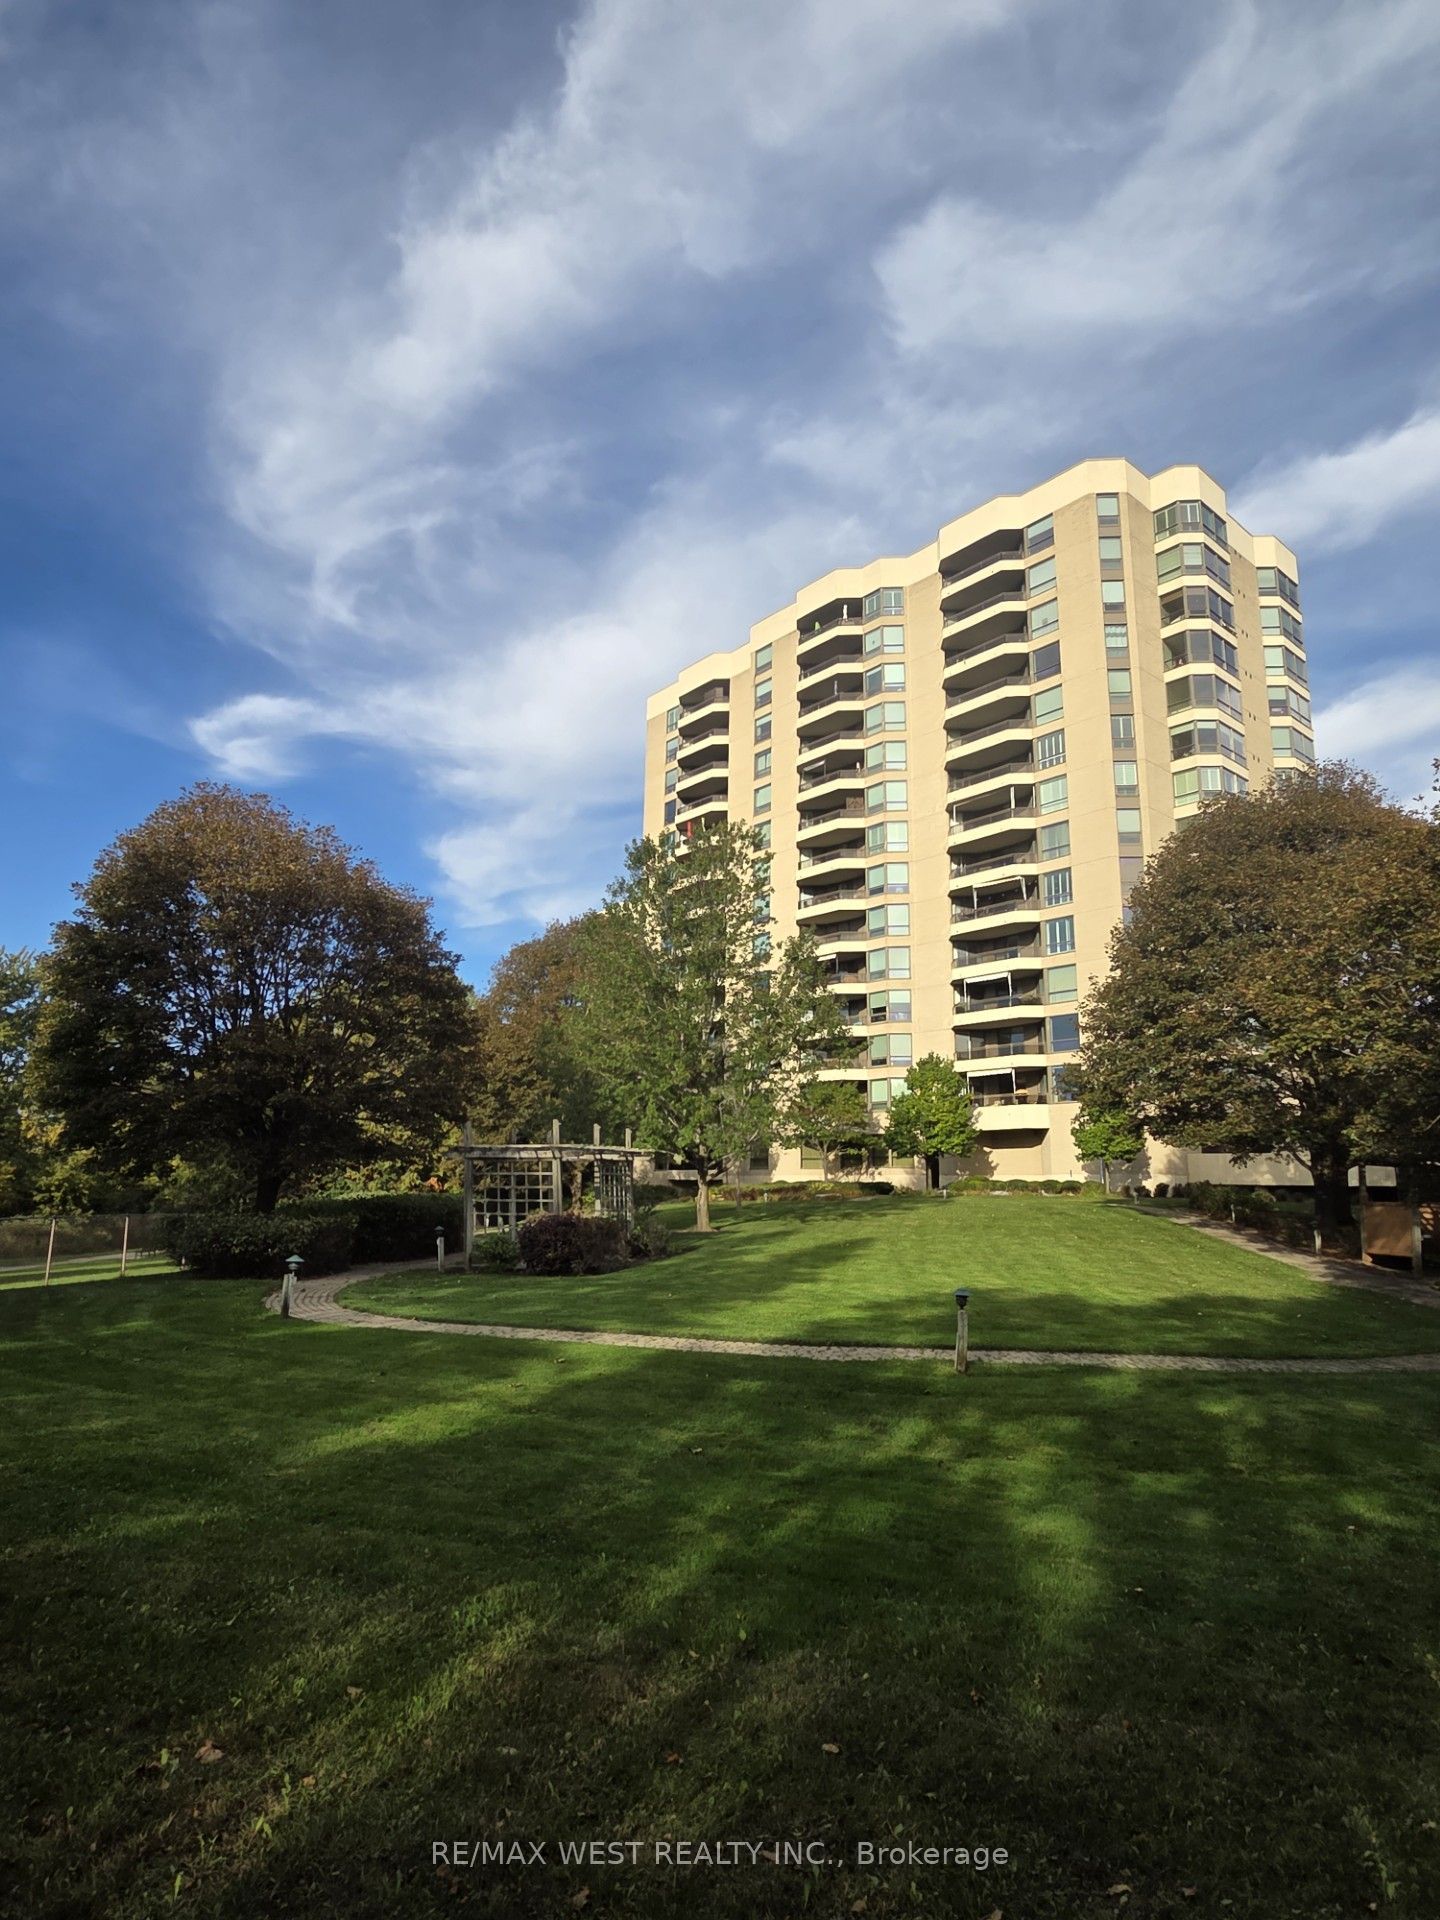
700 Wilson Road N 305,Oshawa, ON L1G 7T5
Oshawa, ON L1G 7T5

Description
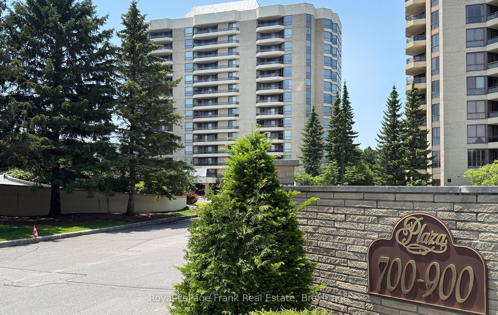
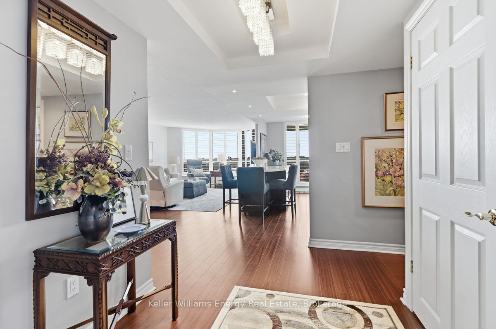
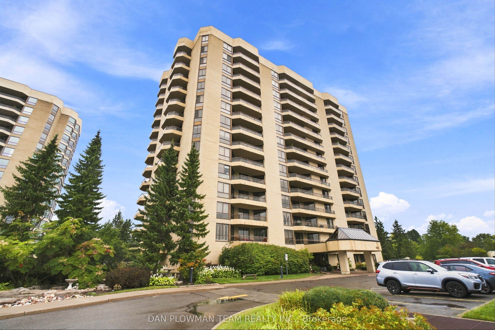
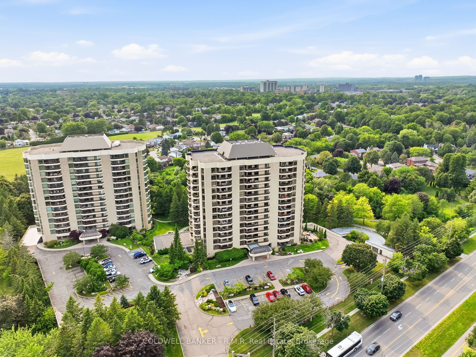
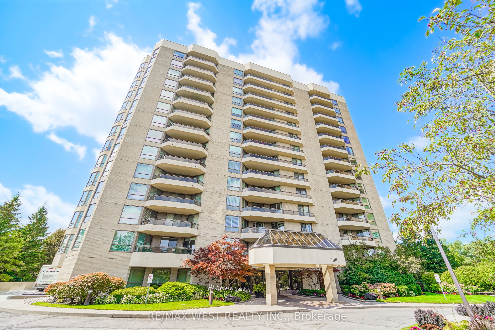
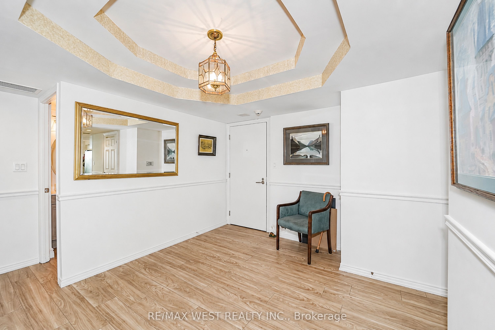
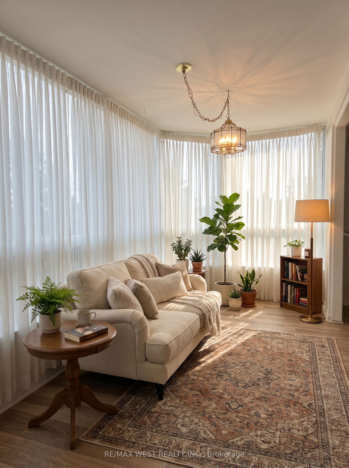
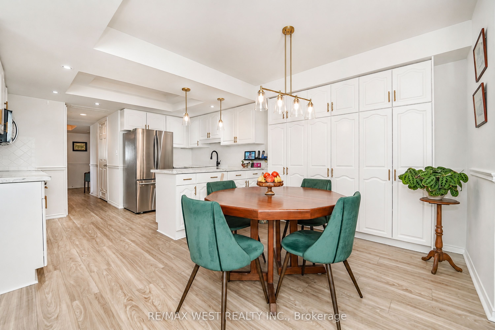
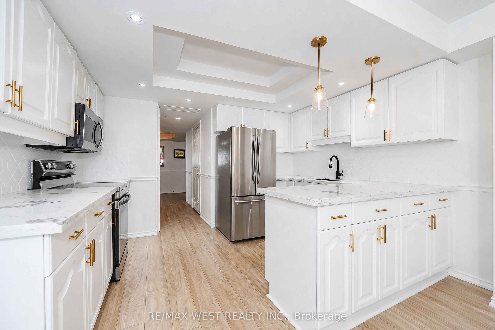
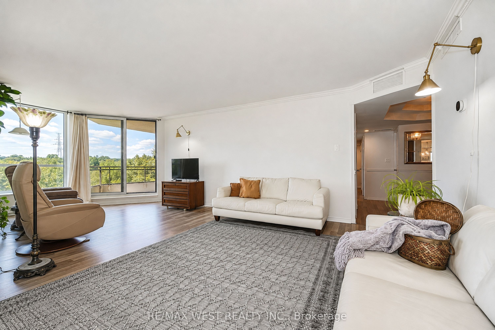
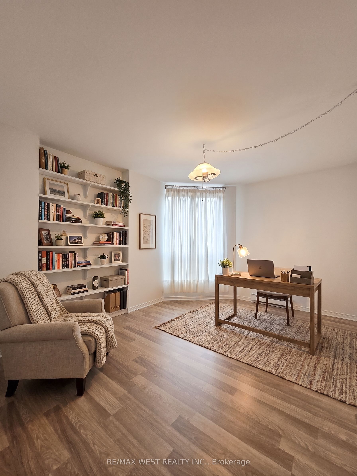
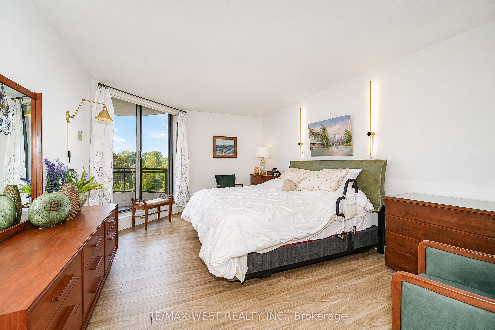
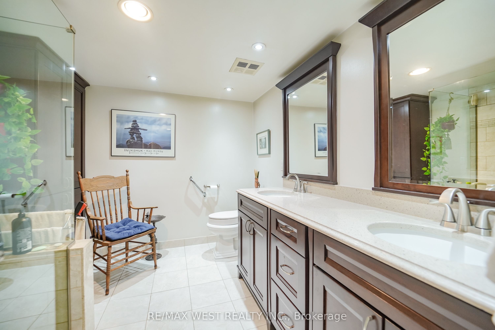
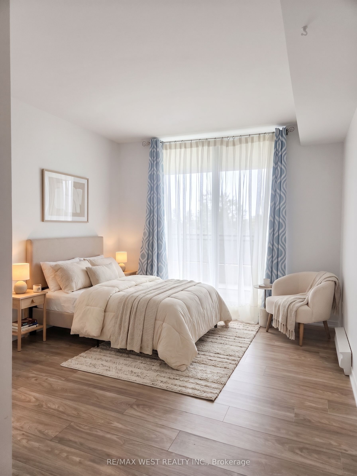
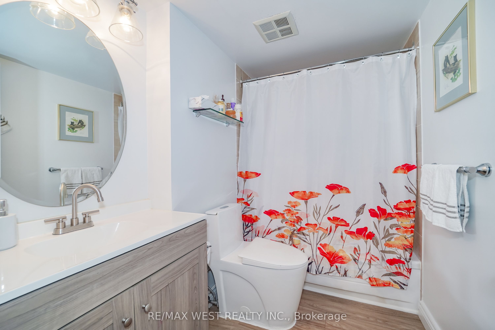
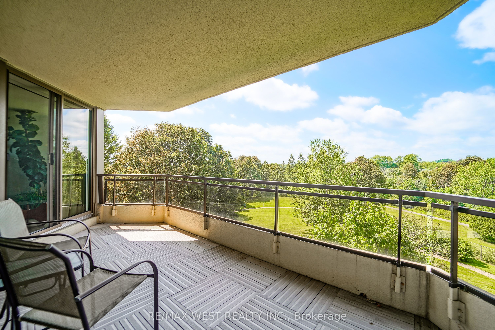
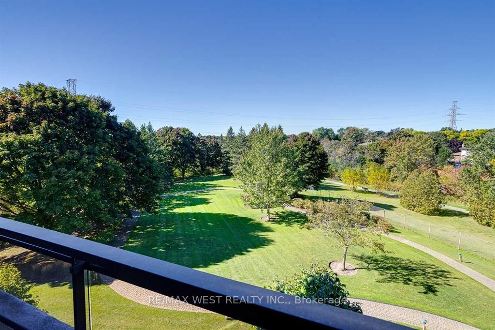
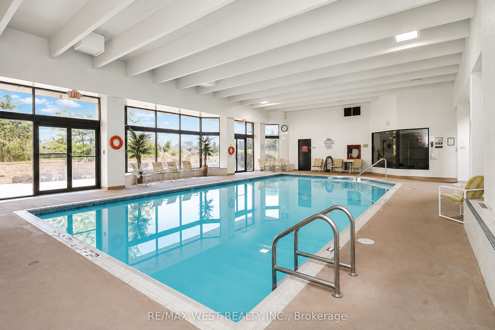
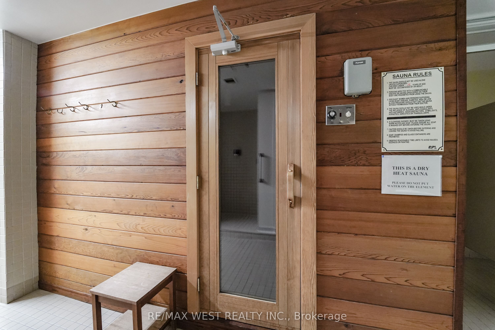
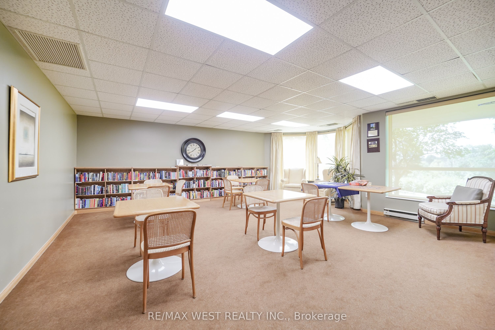
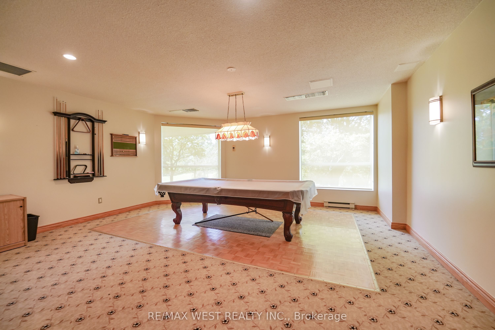
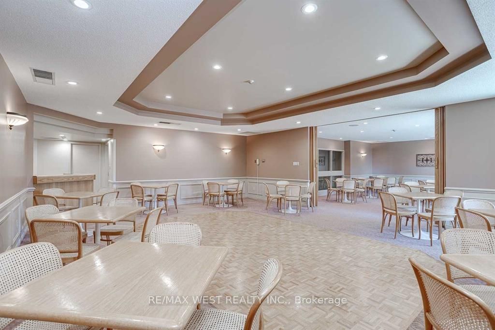
Welcome to Plaza 700, one of North Oshawa's most sought-after condominium communities. This unit is available immediately, bring an offer and add your personal touches to this 1,730 ++ sq. ft spacious 2+1 bedroom suite featuring a generous den/home office that can easily serve as a third bedroom with the addition of a closet. Designed for comfortable living and entertaining, the home boasts an oversized L-shaped living and dining room, a bright window-filled solarium, and large northwest-facing windows that showcase spectacular sunset views. The renovated eat-in kitchen features quality quartz countertops and opens to a separate formal dining room. Over the past three years, the kitchen, bathrooms, flooring, and paint have all been tastefully updated, while a new heat pump with humidistat (June/2025) provides year-round comfort. The spacious primary suite offers three double closets, a beautifully renovated 4-piece ensuite with double sinks and a walk-in shower, and walkout access to the oversized balcony. The second bedroom and living room also enjoy balcony access, creating seamless indoor-outdoor living. Additional features include full-size in-suite laundry, abundant storage, underground parking, a private locker, and the option to rent a second parking space through the condominium corporation (subject to availability). Plaza 700 is renowned for its excellent management, secure entry, and exceptional amenities, including an indoor pool, hot tub, sauna, woodworking shop, party room, billiards room, BBQ patio, car wash station, visitor parking, and beautifully maintained grounds. Ideally located minutes from shopping, restaurants, grocery stores, Harmony Creek Trail, parks, transit, and major highways, this home offers the perfect balance of peaceful condominium living and everyday convenience. A rare opportunity to own a spacious, move-in-ready suite in one of Oshawa's premier condominium residences. *Some photos have been virtually staged.
Details
| MLS # | E13841332 |
|---|---|
| Listing Type | For Sale |
| Style | Condominium |
| HOA Dues | $1,276 |
| Sub-Type | Resale |
| Status | New |
| Year | 0 |
| Days On Site | 6 |
| Listing Provided By | RE/MAX WEST REALTY INC. | FRANK LEO |
Features
| Bed(s) | 3 |
|---|---|
| Bath(s) | 2 |
| Garage | 1 |
| Property View | Park, Greenbelt |
Interior
| Interior Features | Carpet Free, Primary Bedroom - Main Floor, Storage Area Lockers |
|---|---|
| Cooling | Central Air |
| Heat Source | Electric |
| Fireplace Yes / No | No |
| Laundry Features | In-Suite Laundry |
Exterior
| View | Park/Greenbelt |
|---|---|
| Construction Materials | Brick |
Parking
| Garage Yes / No | Yes |
|---|
Taxes
| Tax Annual Amount | 5939.04 |
|---|---|
| Tax Assessed Value | 377000 |
| Tax Year | 2026 |
Area Information
| Province | ON |
|---|---|
| County | Durham |
| City | Oshawa |
| Postal Code | L1G 7T5 |
| Area | Centennial |
| Listing VS Median (in L1G 7T5) | |
Price: $829,900 low | high Med: $0 On site: 6 low | high Med: | |
Request a showing
Request a showing
Contact
Learn More About This Property

| Province | ON |
|---|---|
| County | Durham |
| City | Oshawa |
| Postal Code | L1G 7T5 |
| Area | Centennial |
| Listing VS Median (in L1G 7T5) | |
Price: $829,900 low | high Med: $0 On site: 6 low | high Med: | |