
Description
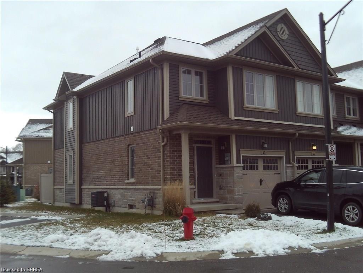
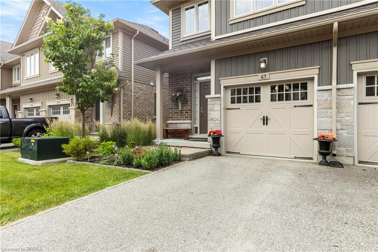
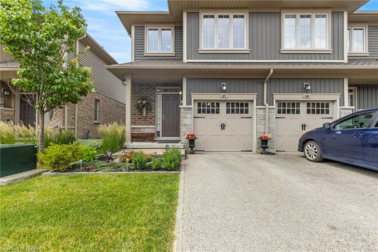
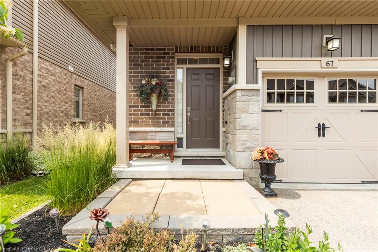

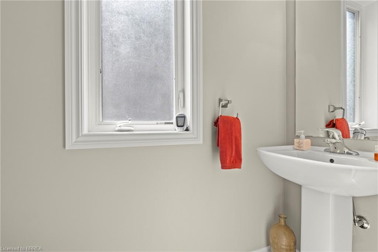
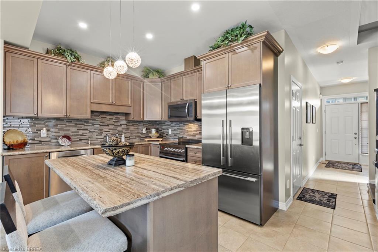
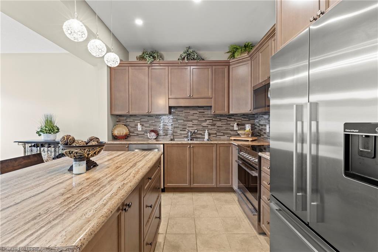
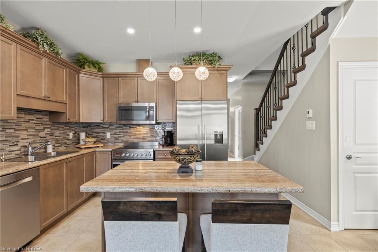
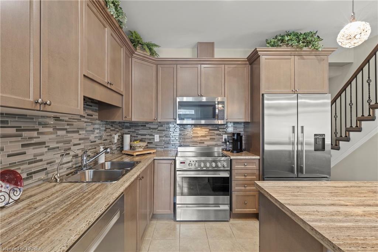
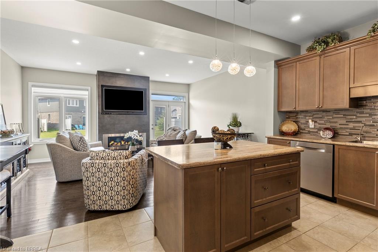

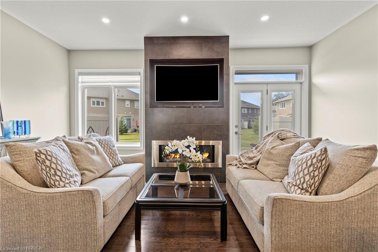
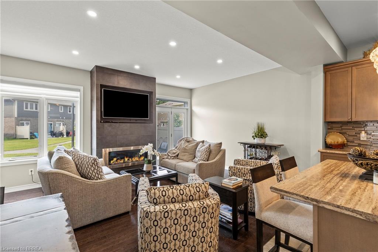
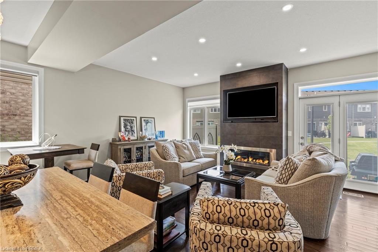

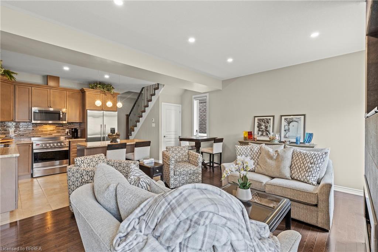
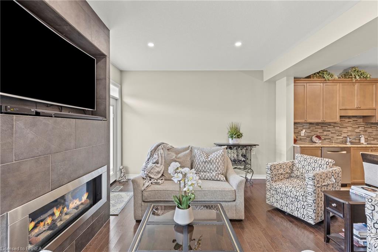
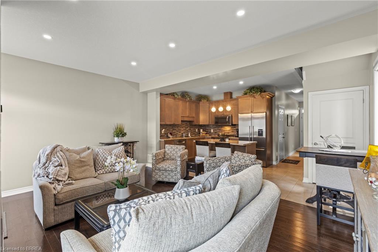
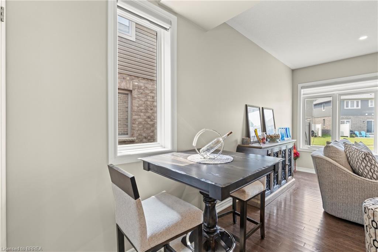
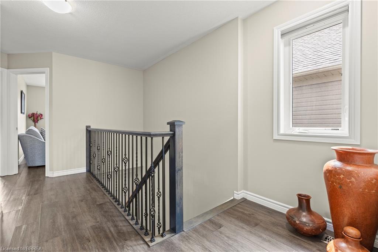
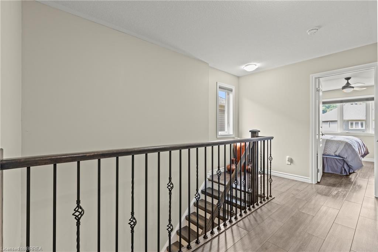
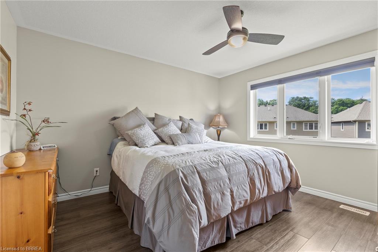
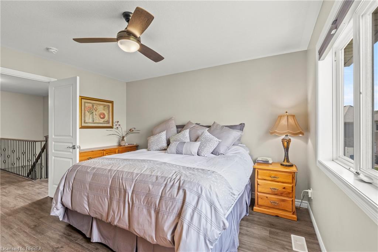
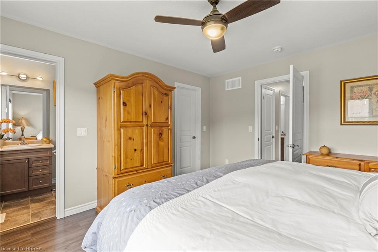
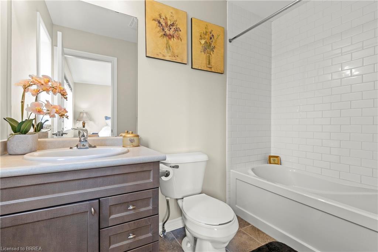
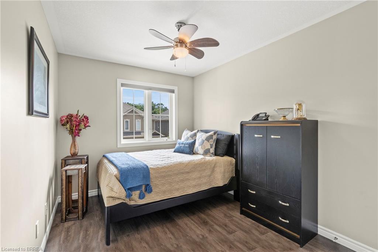
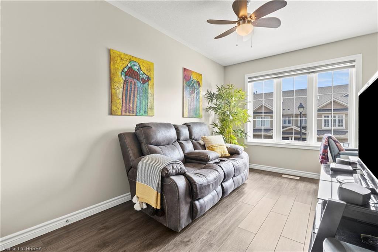
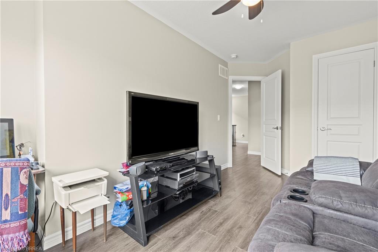
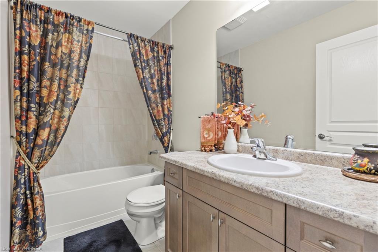

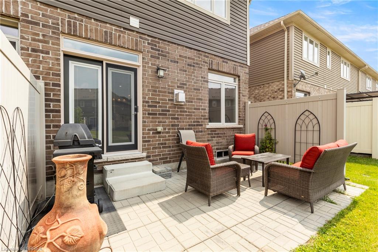
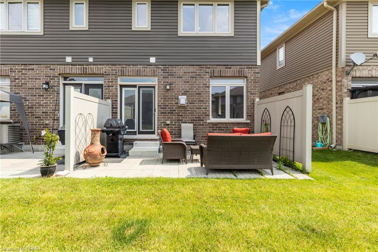
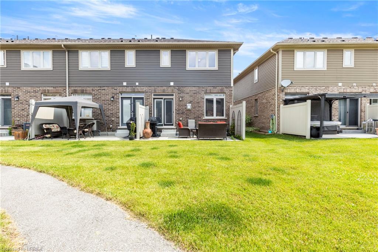
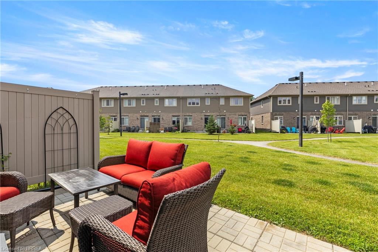
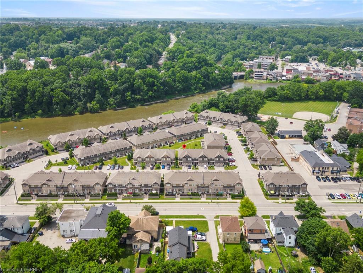
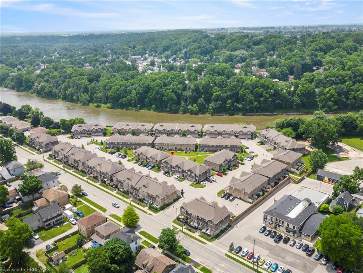
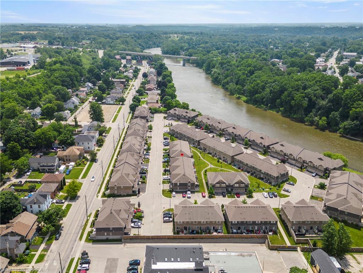
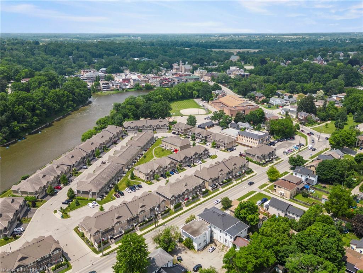
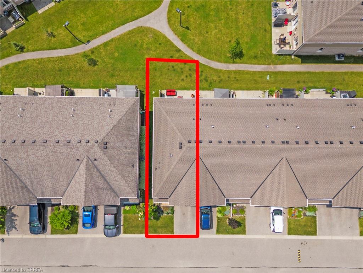
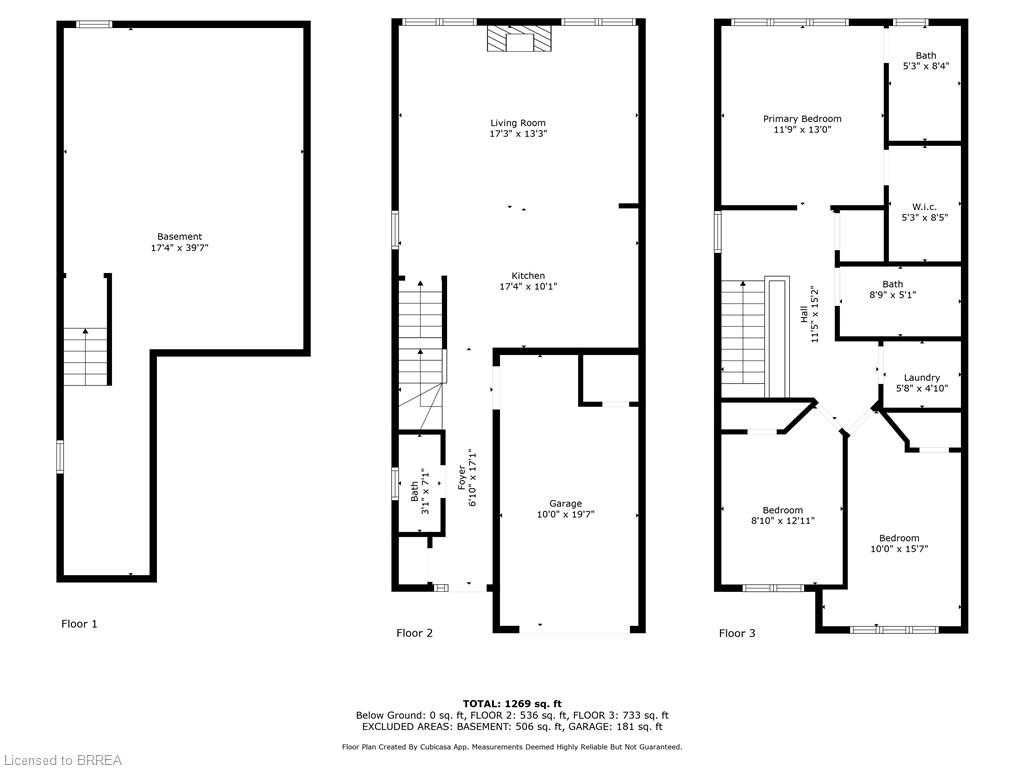
Welcome to 80 Willow Street, Unit 67 - a beautifully upgraded end-unit townhome in the heart of charming Paris, Ontario. This carpet-free home offers over 3 levels of thoughtfully designed living space, featuring 3 spacious bedrooms and 2.5 bathrooms, perfect for families or professionals seeking comfort and style. Step inside to find a bright, open-concept main floor complete with a stunning floor-to-ceiling fireplace, hardwood flooring, pot lights, top down bottom up window coverings, and custom kitchen cabinetry that adds both elegance and functionality. The main level also includes a convenient 2-piece powder room off the entry and access to a single-car garage. Leading out the back French Doors, the Backyard backs onto the Condo's Greenspace. Upstairs, you'll find a finished laundry room, a generous 4-piece main bathroom, and three well-appointed bedrooms with vinyl flooring throughout this level. The primary suite is a true retreat, boasting a private 4-piece ensuite and ample closet space. Enjoy the benefits of low condo fees in a well-maintained community that is walking distance to downtown Paris, known for its boutique shops, restaurants, and scenic riverfront. With easy river access and just minutes to Highway 403, this location offers the perfect balance of small-town charm and commuter convenience. Don’t miss your chance to own this upgraded, move-in-ready end unit in one of Ontario’s most desirable communities!
Details
| MLS # | 40732324 |
|---|---|
| Listing Type | For Sale |
| Style | Town House |
| HOA Dues | $125 |
| Sub-Type | Resale |
| Status | Active |
| Year | 2015 |
| Days On Site | 455 |
| Listing Provided By | Re/Max Twin City Realty Inc | Eric Farrace |
Features
| Bed(s) | 3 |
|---|---|
| Bath(s) | 3 Total |
| SQ Feet | 1,362 |
| Garage | 1 |
| Basement | Y |
| Story(s) | 2 |
| Zoning | R3-10 |
| Acreage | 0.05 |
| Water Front | Yes |
Interior
| Appliances | Water Heater, Water Softener, Built-in Microwave, Dishwasher, Dryer, Microwave, Refrigerator, Stove, Washer |
|---|---|
| Rooms Total | 9 |
| Interior Features | High Speed Internet, Auto Garage Door Remote(s), Central Vacuum Roughed-in |
| Cooling | Central Air |
| Cooling Yes / No | No |
| Heating | Forced Air, Natural Gas |
| Heating Yes / No | Yes |
| Fireplace Features | Electric |
| Laundry Features | In-Suite, Upper Level |
Exterior
| Exterior Features | Landscaped |
|---|---|
| Lot Features | Urban, Rectangular, City Lot, Hospital, Playground Nearby, Quiet Area, Schools, Shopping Nearby |
| Construction Materials | Brick, Stone, Vinyl Siding |
| Roof | Asphalt Shing |
| Foundation Details | Poured Concrete |
| Waterfront Features | River/Stream |
| Patio And Porch Features | Patio, Porch |
| Security Features | Smoke Detector(s) |
Parking
| Garage Spaces | 1 |
|---|---|
| Parking Features | Attached Garage, Garage Door Opener, Asphalt |
| Open Parking Yes / No | Yes |
| Attached Garage Yes / No | Yes |
Utilities
| Utilities | Cable Connected, Cell Service, Electricity Connected, Garbage/Sanitary Collection, Natural Gas Connected, Recycling Pickup, Phone Connected |
|---|---|
| Sewer | Sewer (Municipal) |
Taxes
| Tax Annual Amount | 2909.54 |
|---|
Area Information
| Province | ON |
|---|---|
| County | Brant County |
| City | Paris |
| Postal Code | N3L 2K6 |
| Area | 2105 Paris |
| Subarea | 2106 Green Lane Park |
| Community Name | 2106 Green Lane Park |
Request a showing
Request a showing
Contact
Learn More About This Property

| Province | ON |
|---|---|
| County | Brant County |
| City | Paris |
| Postal Code | N3L 2K6 |
| Area | 2105 Paris |
| Subarea | 2106 Green Lane Park |
| Community Name | 2106 Green Lane Park |