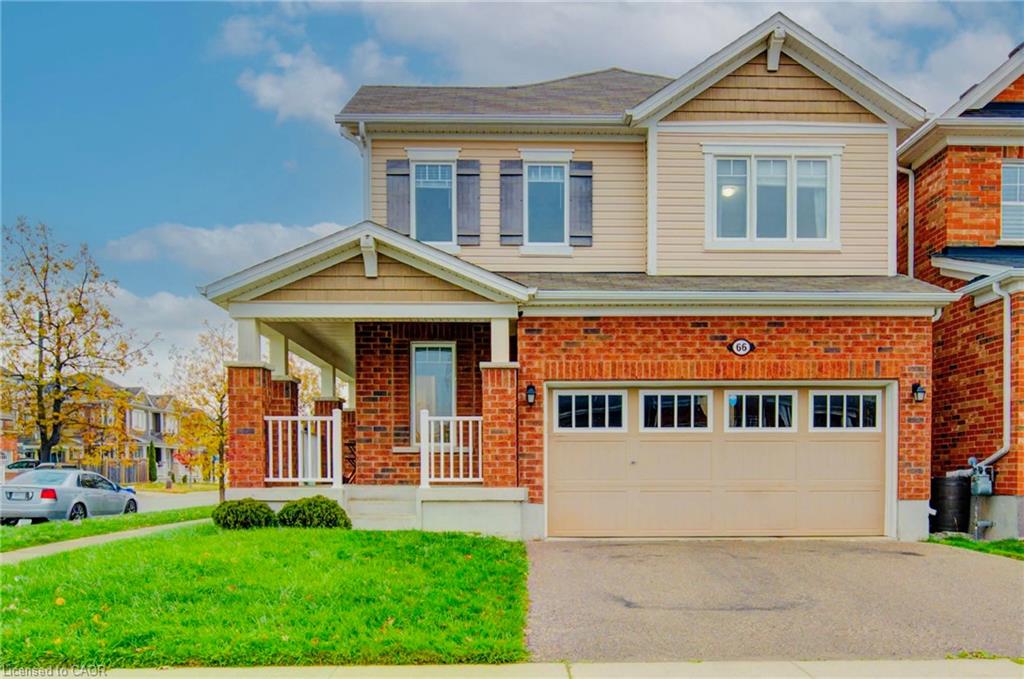
66 Shoreacres Drive,Kitchener, ON N2R 0K7
Kitchener, ON N2R 0K7

Description
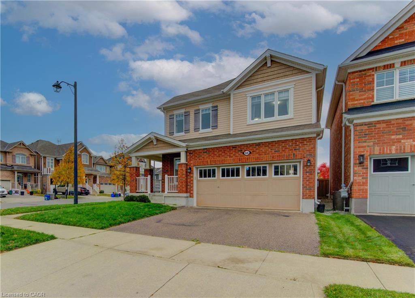
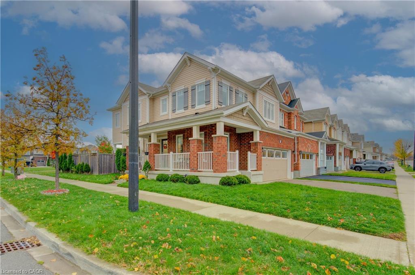
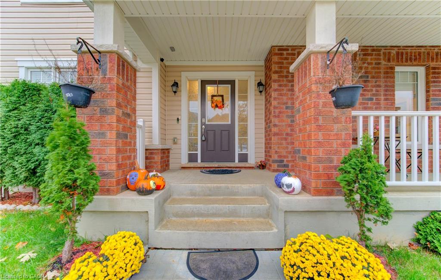
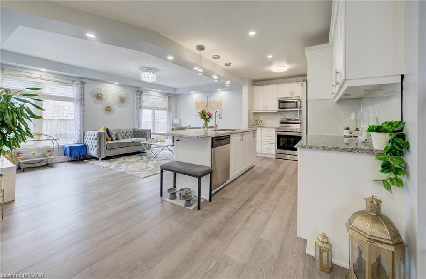
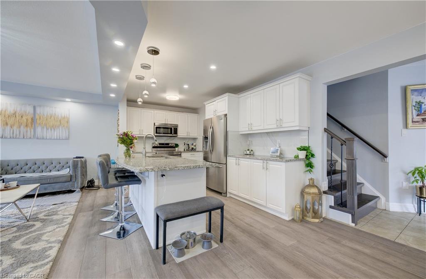
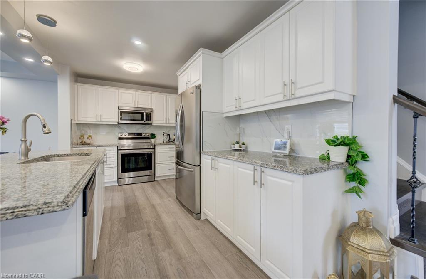
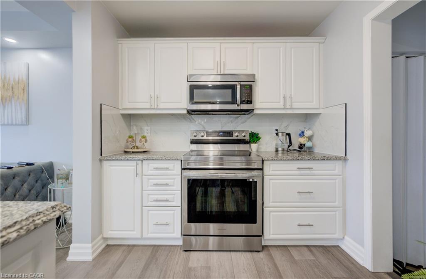
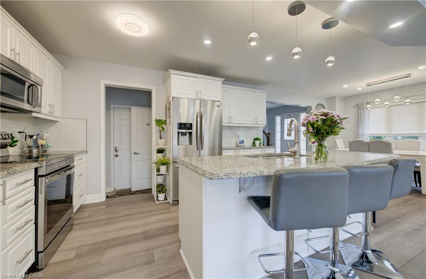
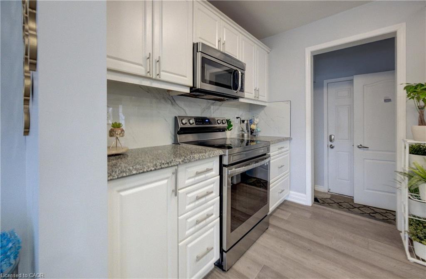
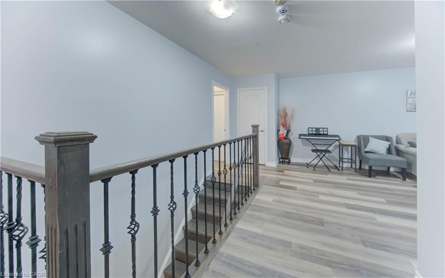
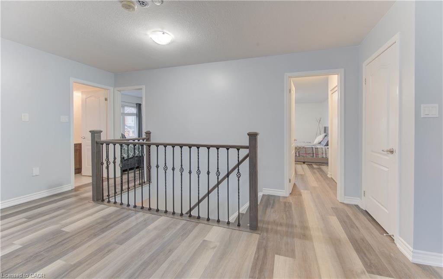
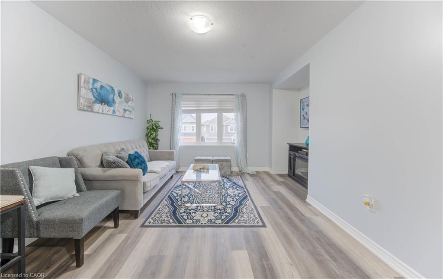
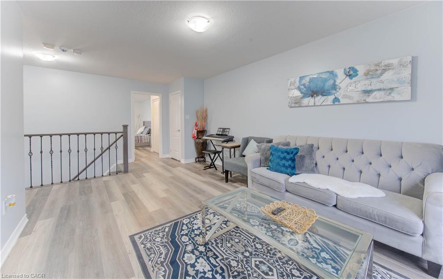
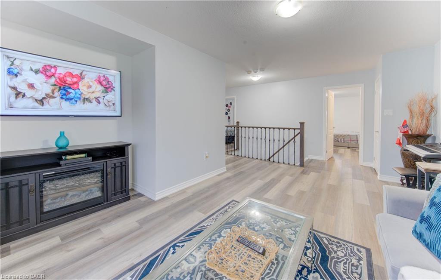
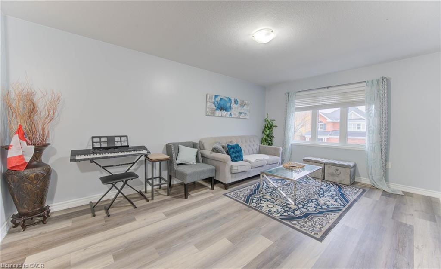
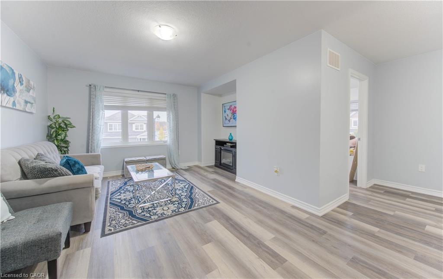
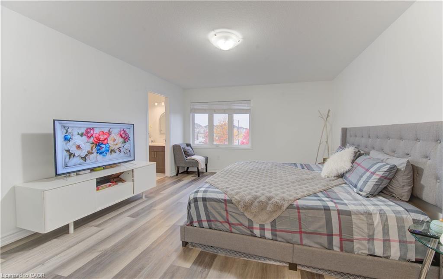
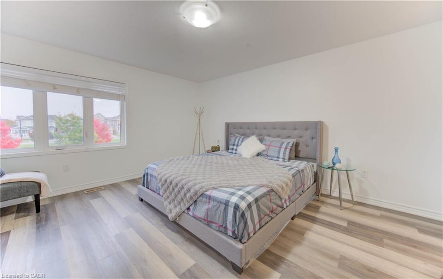
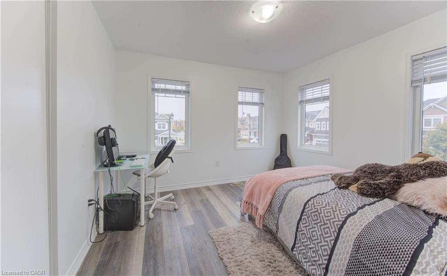
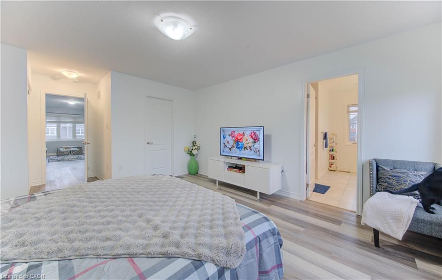

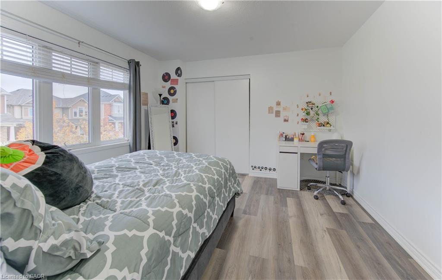
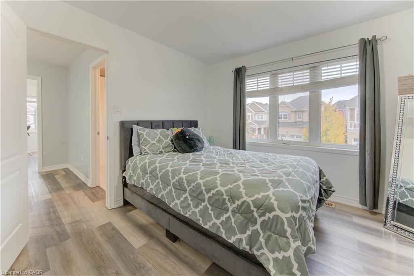
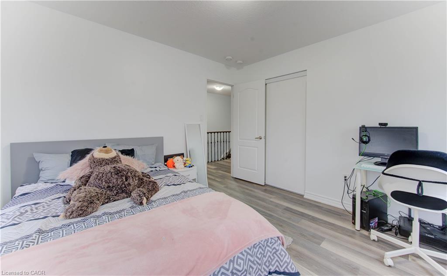
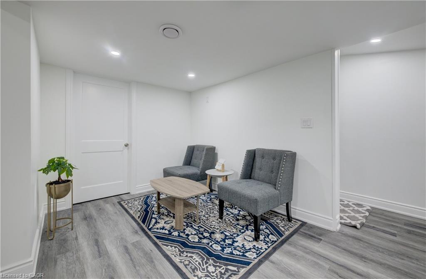
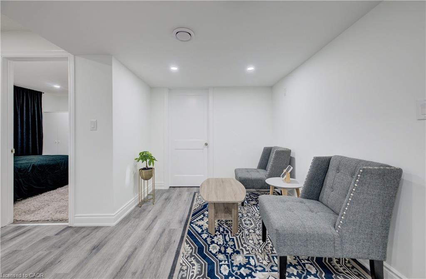
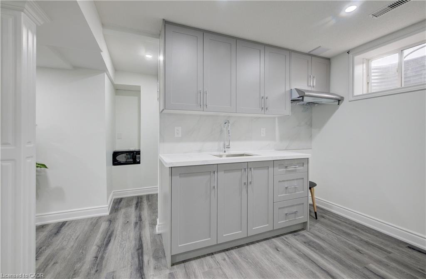
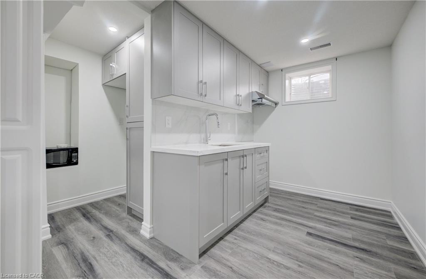
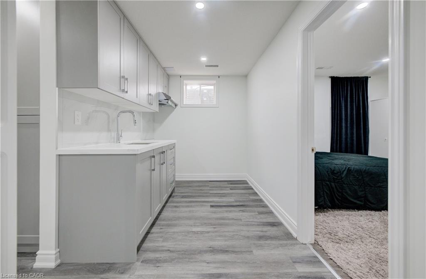
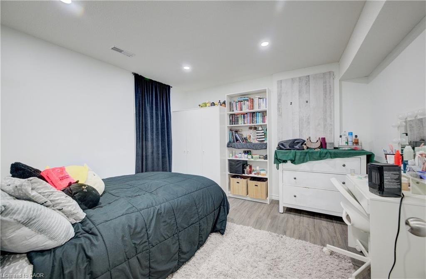
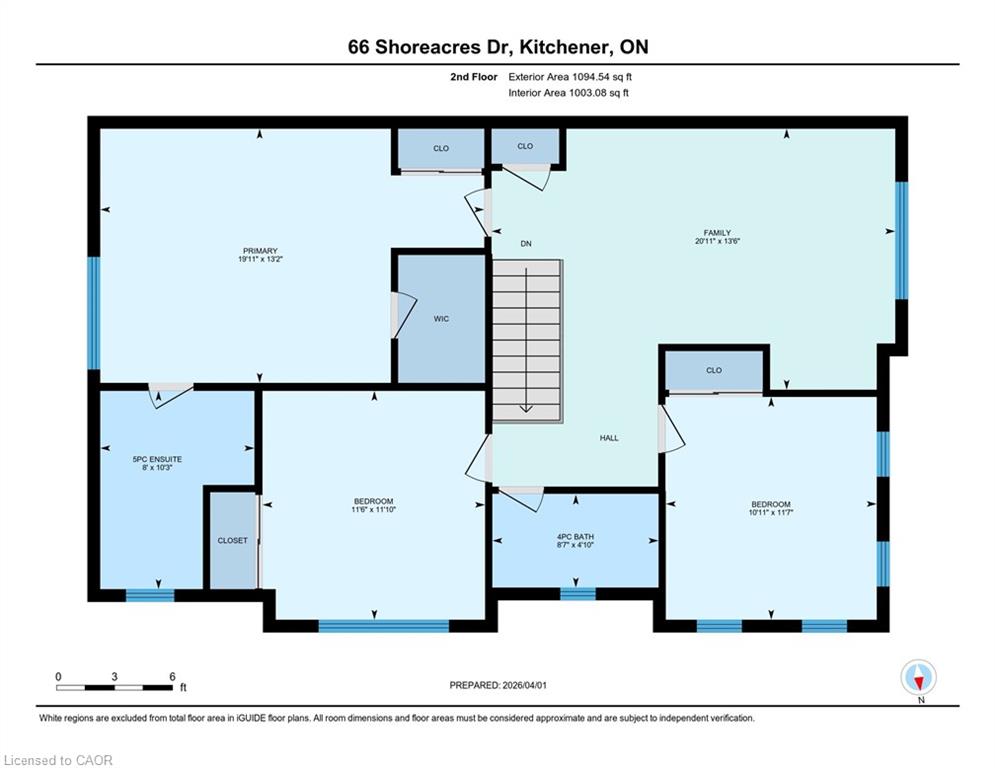
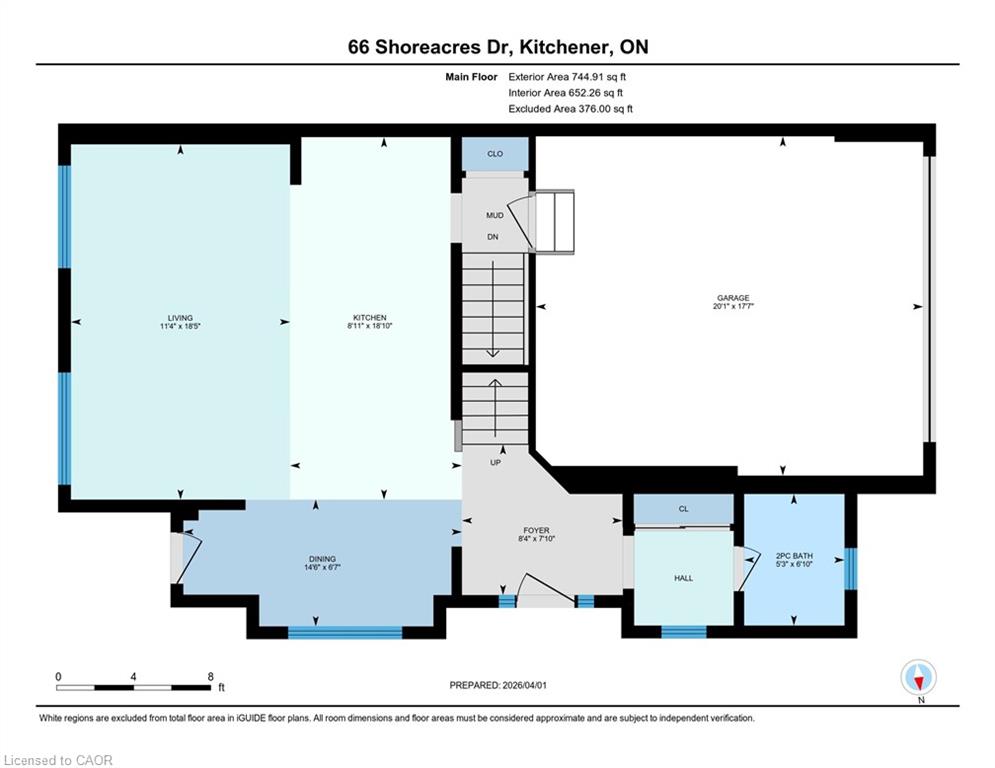
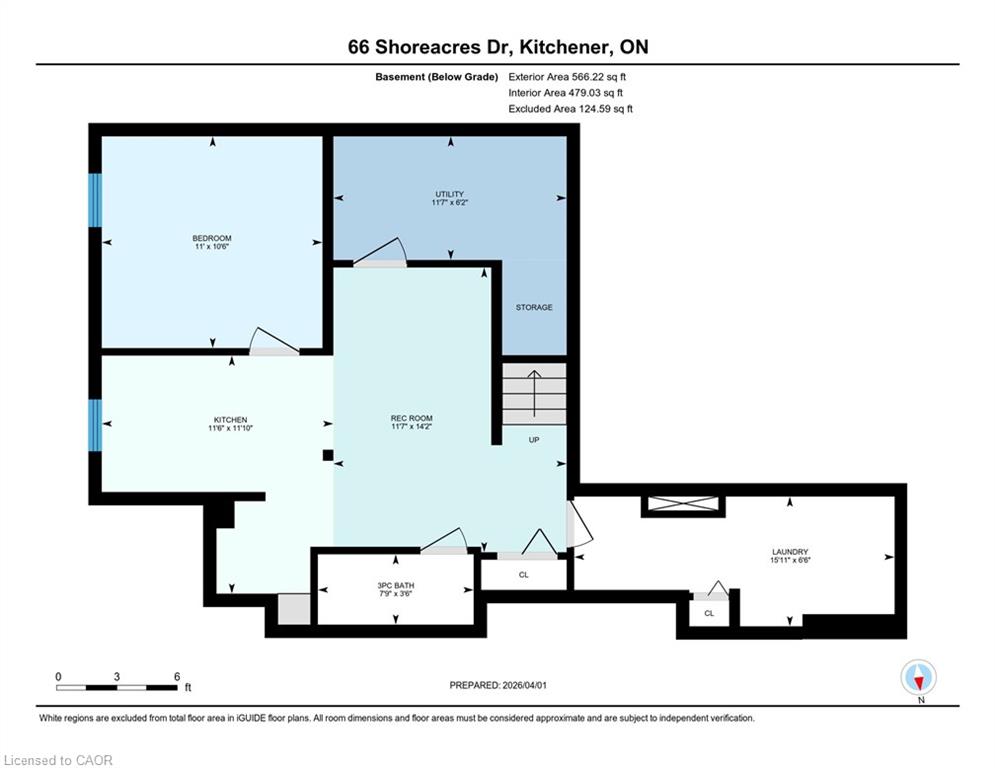
Welcome to 66 Shoreacres Drive, a beautifully designed 2-storey home on a premium 40-ft corner lot with no rear neighbours in Kitchener’s Huron South neighbourhood. Offering 1833 sq. ft. of finished living space above ground, this home features 3 bedrooms, 3 bathrooms, a chef’s kitchen with granite counters and stainless steel appliances, a bright great room with electric fireplace, an upper-level family room, a primary suite with walk-in closet and soaker tub, and a fully finished basement with an additional bedroom, 3-pc bath and a kitchen for a complete independent in-law suite setup. Located in one of the fastest growing neighbourhoods of Kitchener with an upcoming state of the art indoor recreation complex at RBJ Schlegel Park and just minutes from Highway 401, this property combines modern comfort with an unbeatable location. Don’t miss your chance to own in one of Kitchener’s most desirable communities. Book your showing today!
Details
| MLS # | 40836182 |
|---|---|
| Listing Type | For Sale |
| Style | House |
| Sub-Type | New Construction |
| Status | Pending |
| Year | 2016 |
| Days On Site | 38 |
| Listing Provided By | Kigo Realty Inc. | Yatharth Gautam |
Features
| Bed(s) | 4 |
|---|---|
| Bath(s) | 4 Total |
| SQ Feet | 1,833 |
| Garage | 2 |
| Basement | Y |
| Story(s) | 2 |
| Zoning | R-6 604R, 606R, 612R |
| Acreage | 0.08 |
Interior
| Appliances | Water Heater, Water Softener, Dishwasher, Dryer, Range Hood, Refrigerator, Stove, Washer |
|---|---|
| Rooms Total | 16 |
| Interior Features | Air Exchanger, Auto Garage Door Remote(s), Built-In Appliances, Ventilation System |
| Cooling | Central Air |
| Cooling Yes / No | No |
| Heating | Forced Air, Natural Gas |
| Heating Yes / No | Yes |
| Fireplaces Total | 2 |
| Fireplace Features | Electric, Family Room, Living Room |
| Window Features | Window Coverings |
| Laundry Features | In Basement |
Exterior
| Exterior Features | Backs on Greenbelt, Private Entrance |
|---|---|
| Lot Features | Urban, Irregular Lot, Corner Lot, Greenbelt, Highway Access, Park, Playground Nearby, Public Parking, Quiet Area, Rec./Community Centre, Schools, Shopping Nearby |
| Construction Materials | Aluminum Siding, Brick |
| Roof | Asphalt Shing |
| Foundation Details | Concrete Perimeter |
| Patio And Porch Features | Enclosed |
| Security Features | Carbon Monoxide Detector, Smoke Detector, Carbon Monoxide Detector(s), Smoke Detector(s) |
Parking
| Garage Spaces | 2 |
|---|---|
| Parking Features | Attached Garage |
| Open Parking Yes / No | Yes |
| Attached Garage Yes / No | Yes |
Utilities
| Sewer | Sewer (Municipal) |
|---|
Taxes
| Tax Annual Amount | 5440 |
|---|
Area Information
| Province | ON |
|---|---|
| County | Waterloo |
| City | Kitchener |
| Postal Code | N2R 0K7 |
| Area | 3 Kitchener West |
| Subarea | 334 Huron Park |
| Community Name | 334 Huron Park |
| Listing VS Median (in 334 Huron Park) | |
Price: $879,000 low | high Med: $511,950 sqft: 1,833 low | high Med: 1,553 $ / sqft: $480 low | high Med: $336 On site: 38 low | high Med: 28.5 | |
Market Activity N2R 0K7
Request a showing
Request a showing
Contact
Learn More About This Property

| Province | ON |
|---|---|
| County | Waterloo |
| City | Kitchener |
| Postal Code | N2R 0K7 |
| Area | 3 Kitchener West |
| Subarea | 334 Huron Park |
| Community Name | 334 Huron Park |
| Listing VS Median (in 334 Huron Park) | |
Price: $879,000 low | high Med: $511,950 sqft: 1,833 low | high Med: 1,553 $ / sqft: $480 low | high Med: $336 On site: 38 low | high Med: 28.5 | |