
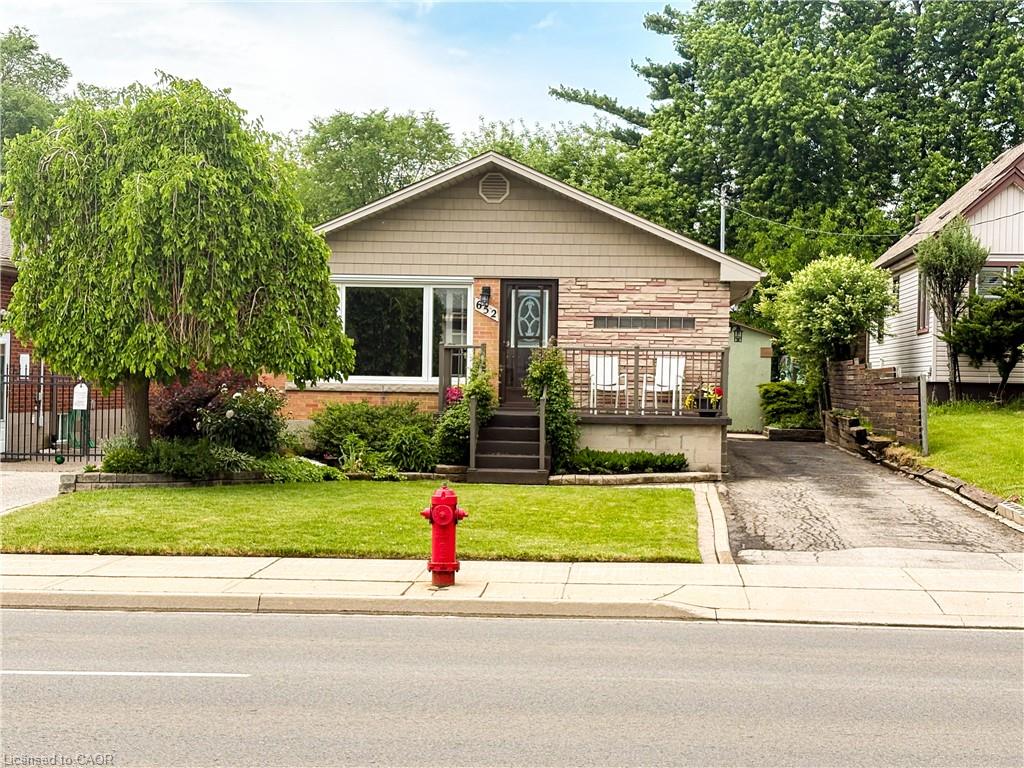
652 Upper Wentworth Street,Hamilton, ON L9A 4V3
Hamilton, ON L9A 4V3

Description
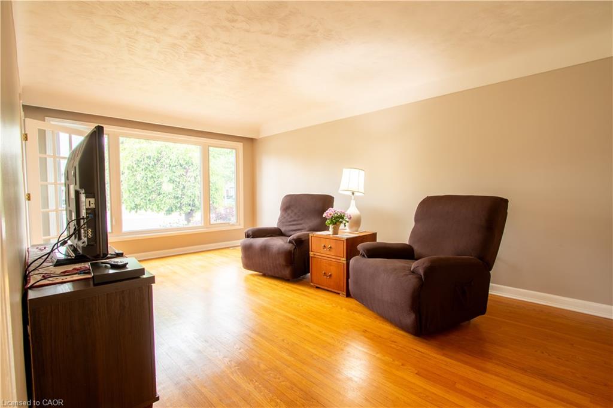
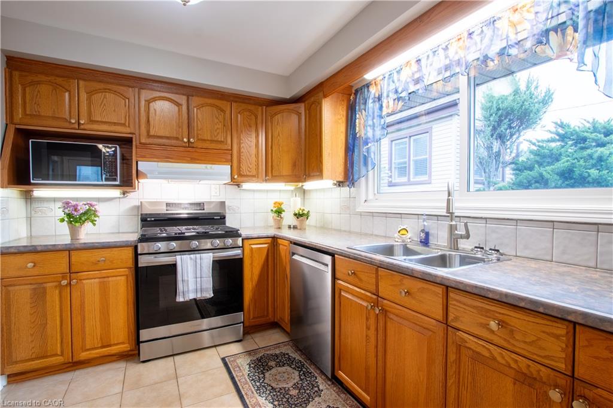
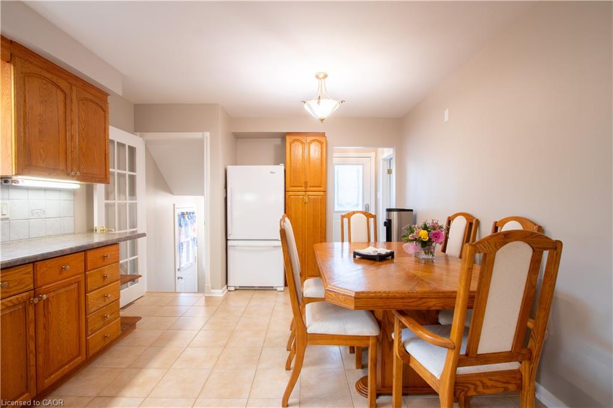
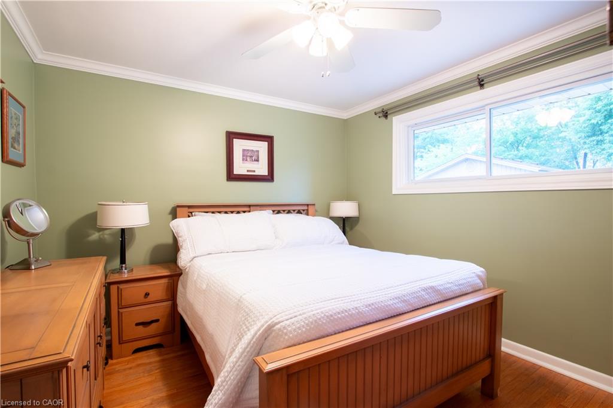
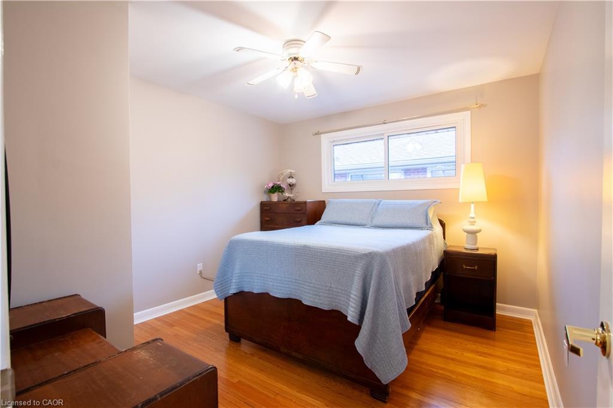
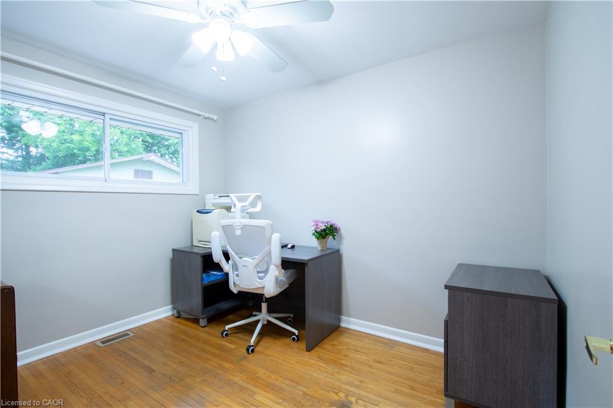
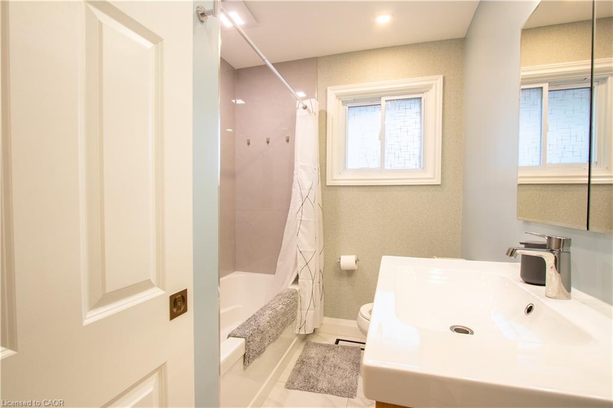
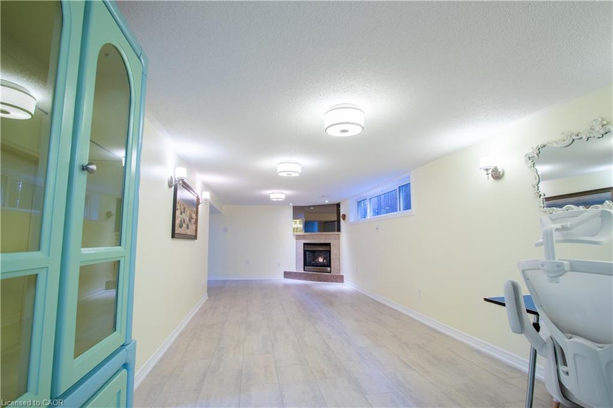
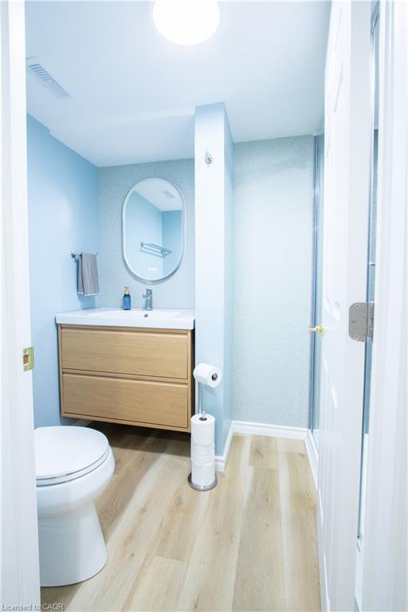
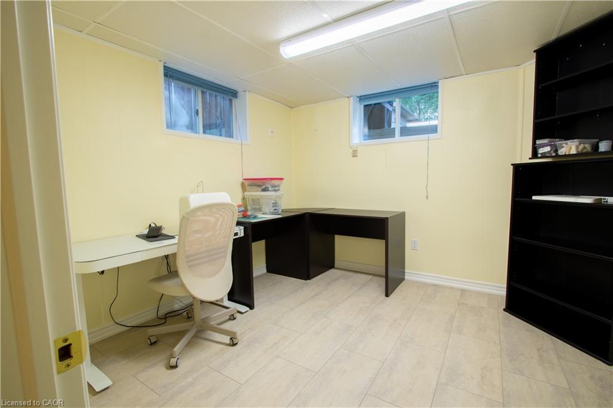
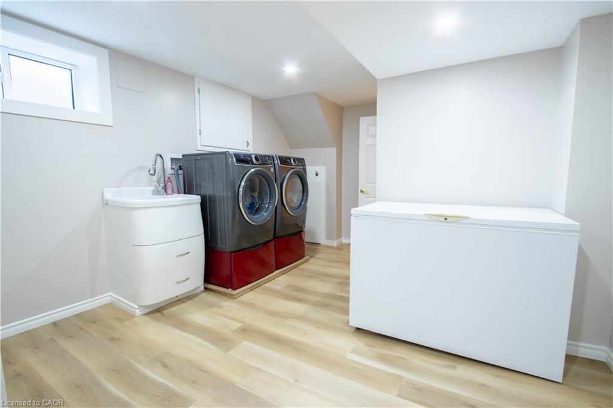
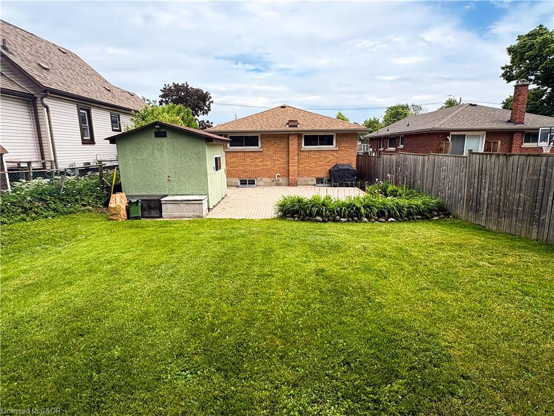
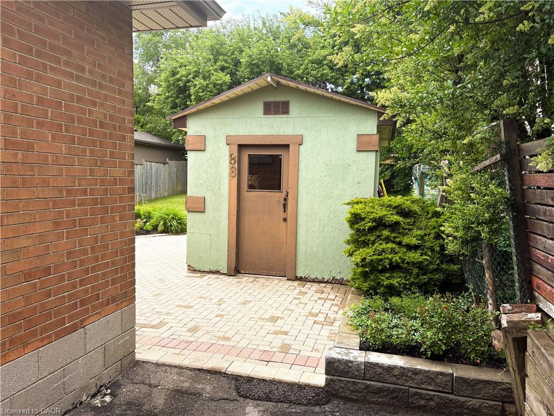
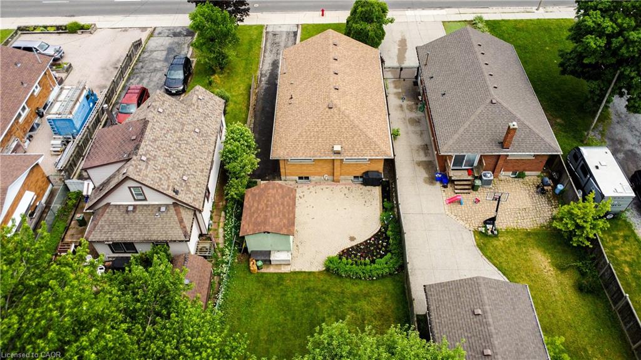
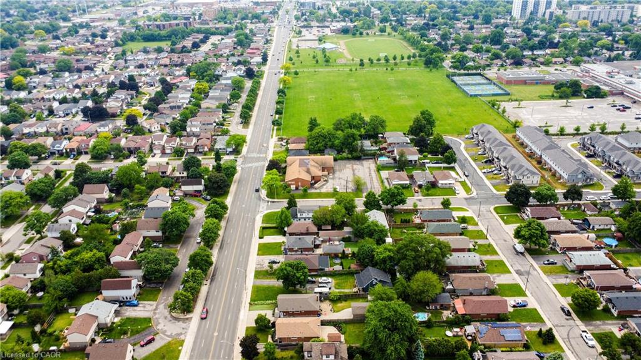
Welcome to 652 Upper Wentworth Street! This well-maintained 3+1 bedroom home offers exceptional value in a convenient Hamilton Mountain location. Featuring hardwood floors throughout the main level, this inviting home boasts a bright living room with elegant crown moulding, spacious eat-in kitchen with ample cabinetry and two beautifully renovated bathrooms. The main floor offers three comfortable bedrooms, all with hardwood flooring while the finished basement provides additional living space with a large family room featuring a cozy fireplace and oversized windows, a fourth bedroom, a spacious laundry room and a large utility/storage area. Situated on a desirable lot with a private backyard, this home is ideally located close to schools, place of worship, shopping, restaurants, parks, recreation facilities and public transit. Commuters will appreciate the easy access to major routes, while families will enjoy the convenience of nearby amenities and community services. This is a fantastic opportunity to own a move-in-ready home in an established family-friendly neighbourhood.
Details
| MLS # | 40838649 |
|---|---|
| Listing Type | For Sale |
| Style | House |
| Sub-Type | Resale |
| Status | Active |
| Year | 1959 |
| Days On Site | 70 |
| Listing Provided By | Realty Network | Traci Burt |
Features
| Bed(s) | 4 |
|---|---|
| Bath(s) | 2 Total |
| SQ Feet | 1,050 |
| Basement | Y |
| Story(s) | 1 |
| Zoning | C |
| Acreage | 0.14 |
Interior
| Appliances | Water Heater Owned, Dishwasher, Dryer, Freezer, Gas Stove, Range Hood, Refrigerator, Washer |
|---|---|
| Rooms Total | 11 |
| Interior Features | Central Vacuum |
| Cooling | Central Air |
| Cooling Yes / No | No |
| Heating | Fireplace-Gas, Forced Air, Natural Gas |
| Heating Yes / No | Yes |
| Fireplaces Total | 1 |
| Fireplace Features | Family Room, Gas |
| Laundry Features | In Basement |
Exterior
| Exterior Features | Landscaped |
|---|---|
| Lot Features | Urban, Rectangular, High Traffic Area, Highway Access, Library, Park, Place of Worship, Playground Nearby, Public Transit, Rec./Community Centre, Regional Mall, Schools, Shopping Nearby |
| Construction Materials | Brick, Block |
| Roof | Shingle |
| Fencing | Fence - Partial |
| Foundation Details | Block |
| Patio And Porch Features | Patio, Porch |
| Security Features | Smoke Detector, Smoke Detector(s) |
Parking
| Parking Features | Asphalt |
|---|---|
| Open Parking Yes / No | Yes |
| Attached Garage Yes / No | No |
Utilities
| Sewer | Sewer (Municipal) |
|---|
Taxes
| Tax Annual Amount | 4147.07 |
|---|
Area Information
| Province | ON |
|---|---|
| County | Hamilton |
| City | Hamilton |
| Postal Code | L9A 4V3 |
| Area | 17 Hamilton Mountain |
| Subarea | 176 Hill Park |
| Community Name | 176 Hill Park |
| Listing VS Median (in 176 Hill Park) | |
Price: $649,900 low | high Med: $649,900 sqft: 1,050 low | high Med: 1,360 $ / sqft: $619 low | high Med: $478 On site: 70 low | high Med: 73 | |
Request a showing
Request a showing
Contact
Learn More About This Property

| Province | ON |
|---|---|
| County | Hamilton |
| City | Hamilton |
| Postal Code | L9A 4V3 |
| Area | 17 Hamilton Mountain |
| Subarea | 176 Hill Park |
| Community Name | 176 Hill Park |
| Listing VS Median (in 176 Hill Park) | |
Price: $649,900 low | high Med: $649,900 sqft: 1,050 low | high Med: 1,360 $ / sqft: $619 low | high Med: $478 On site: 70 low | high Med: 73 | |
