In-Person: 08/22 2:00 PM - 4:00 PM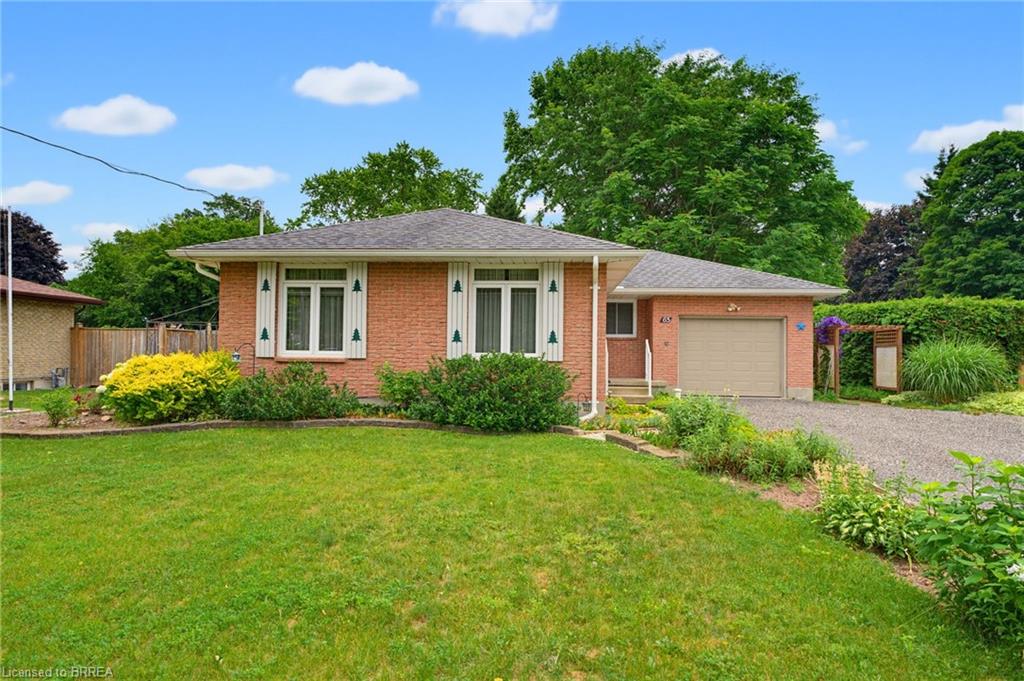
65 Lyndhurst Avenue,Pine Grove, ON N3Y 4J9
Pine Grove, ON N3Y 4J9
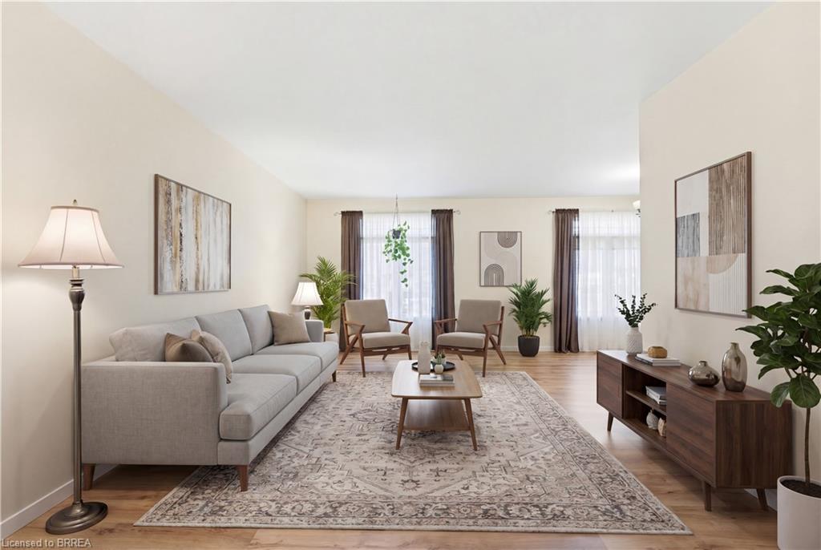
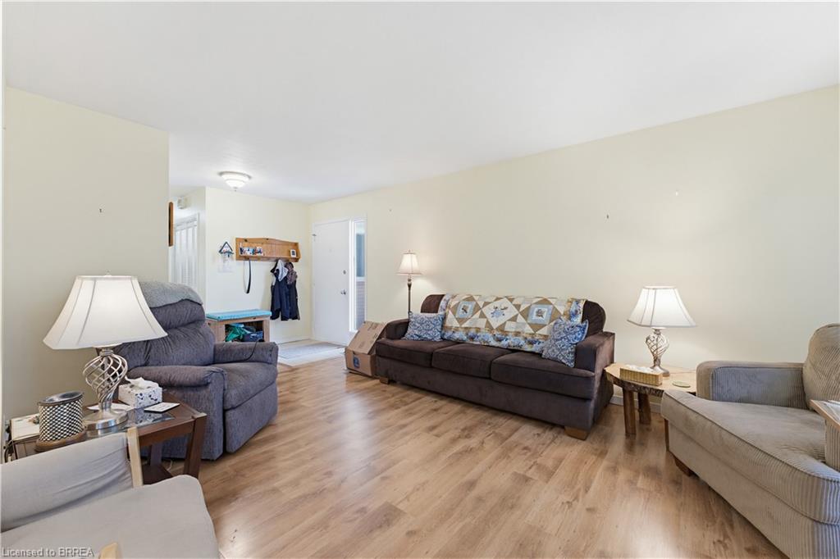
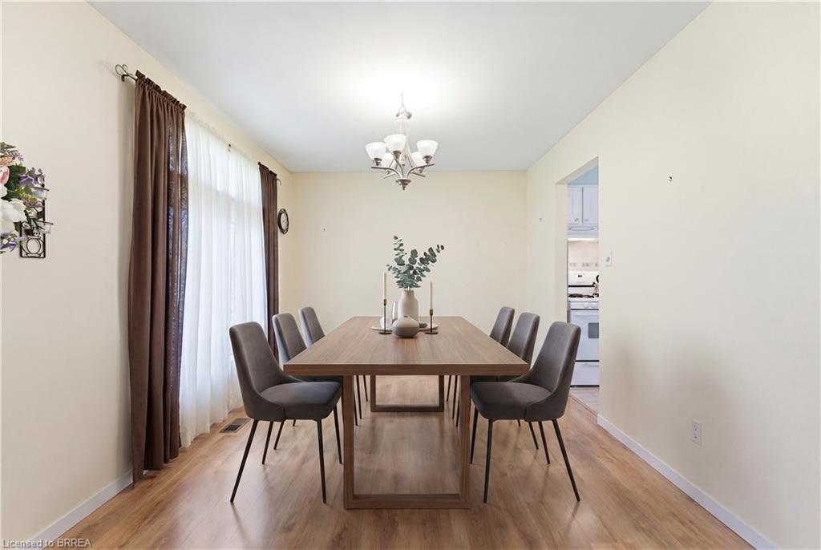
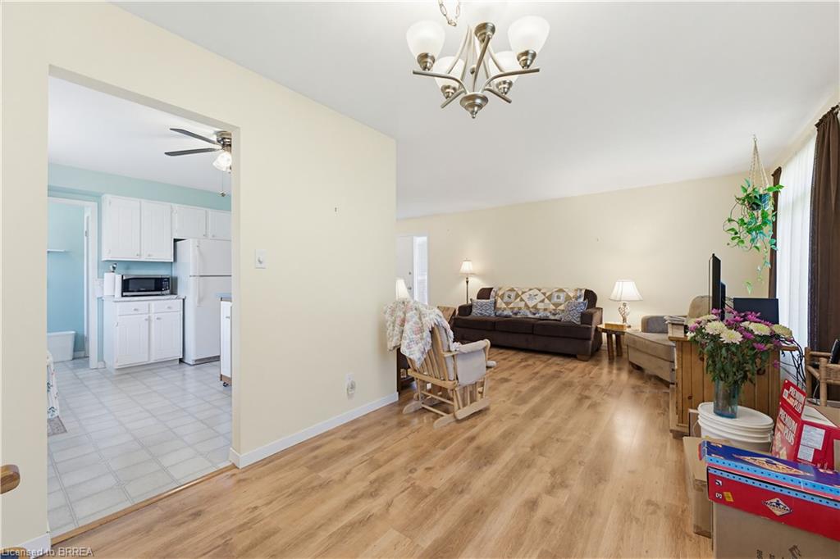
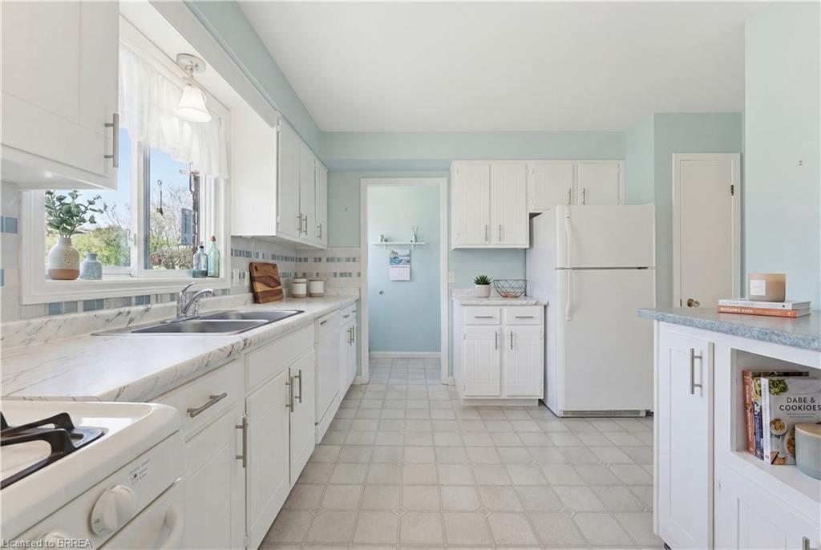
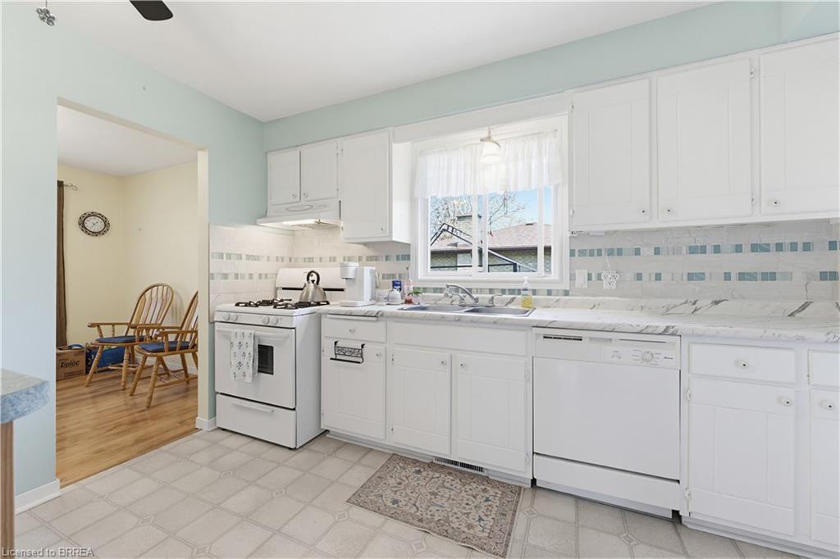
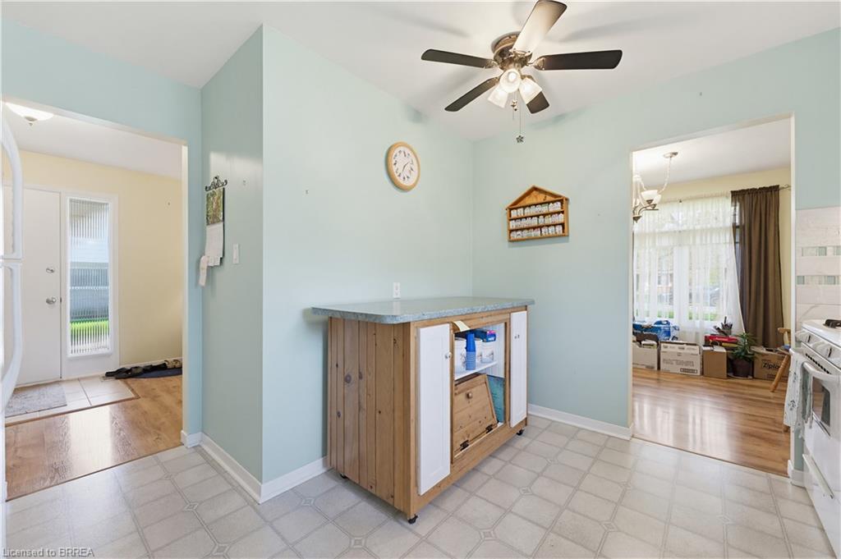
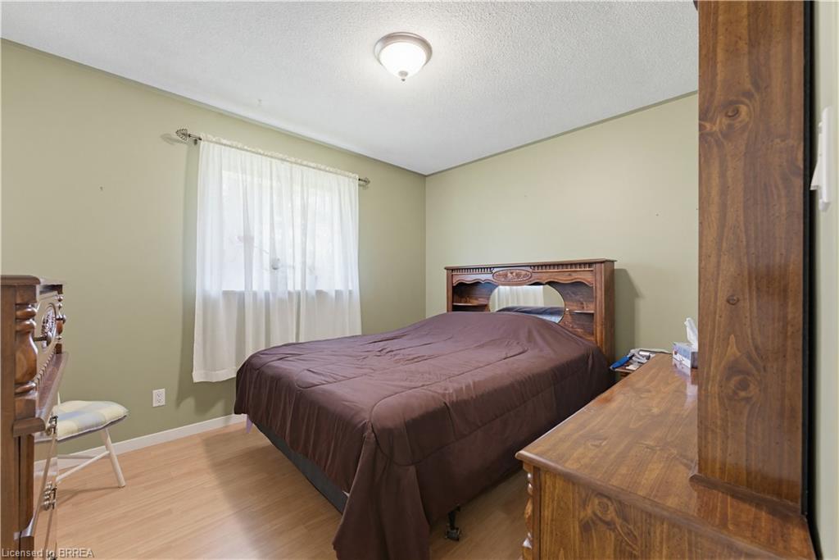

Description
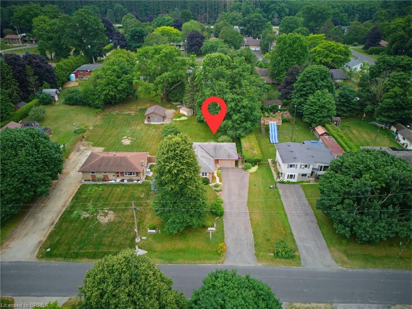
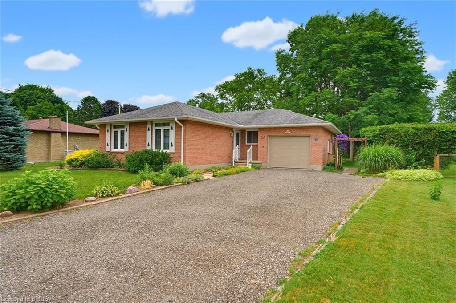
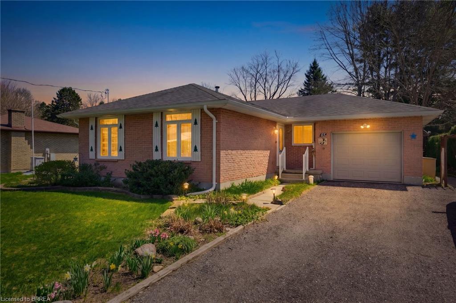
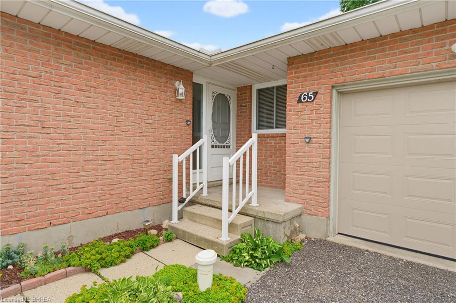
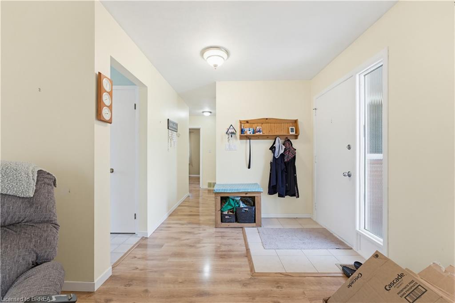
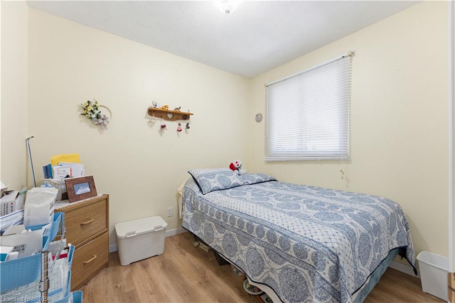
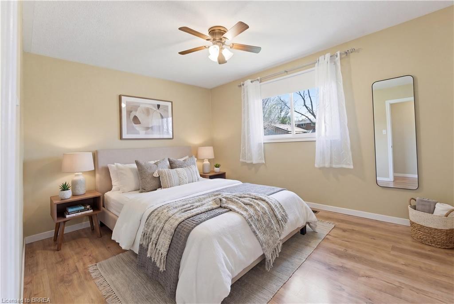
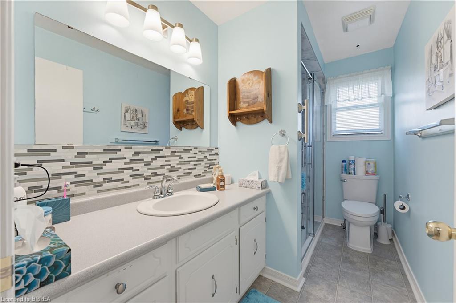
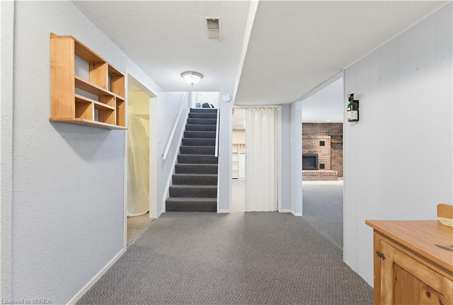
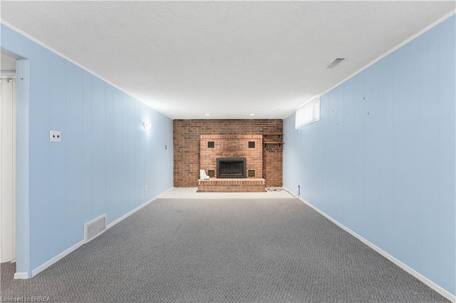
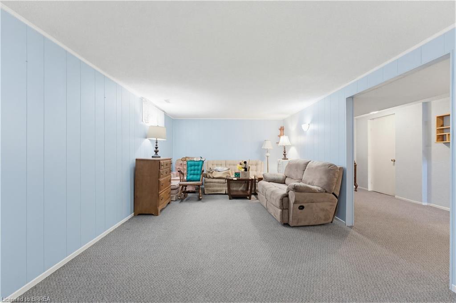
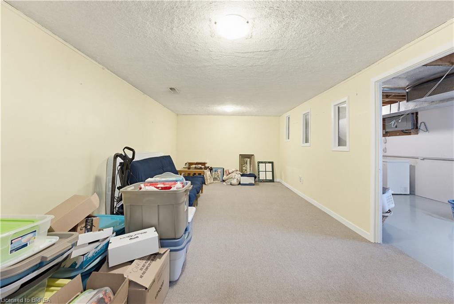
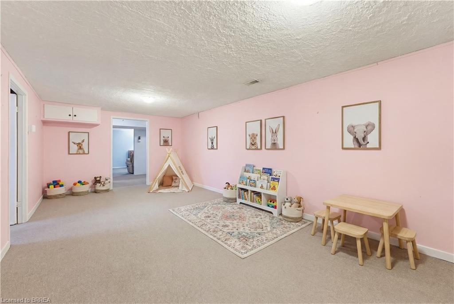
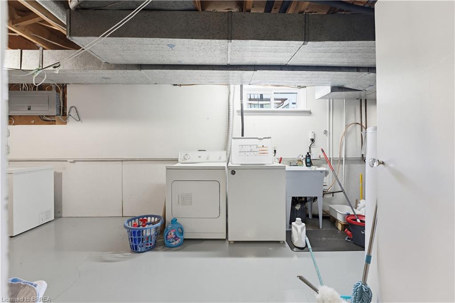
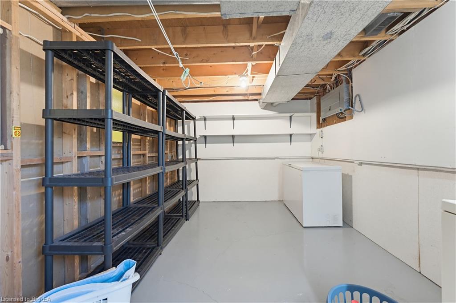
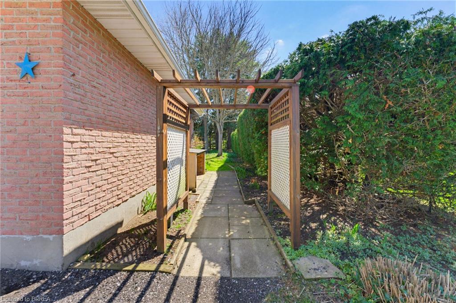
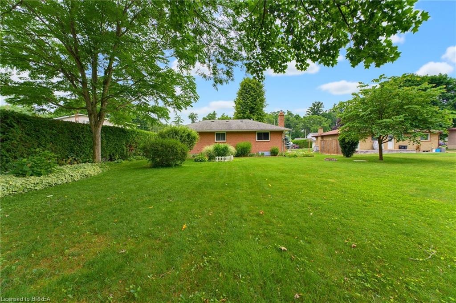
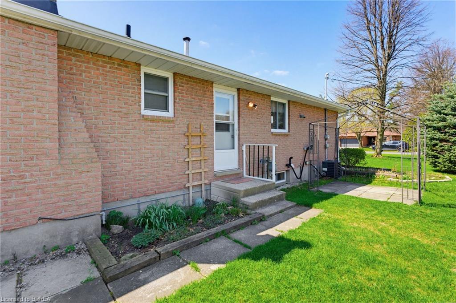
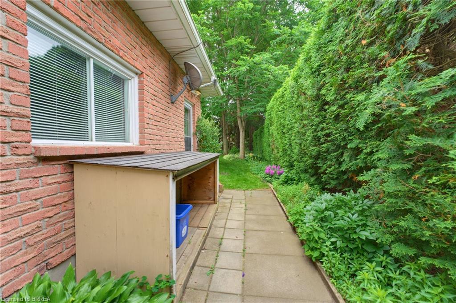
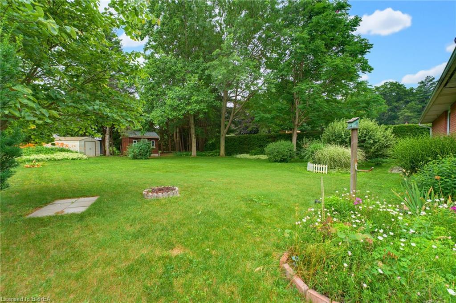
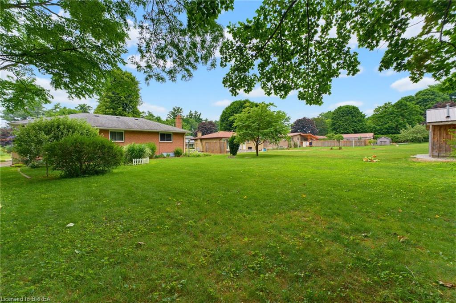
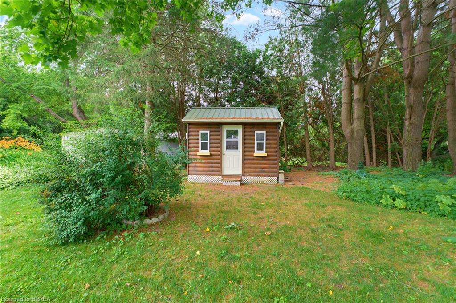
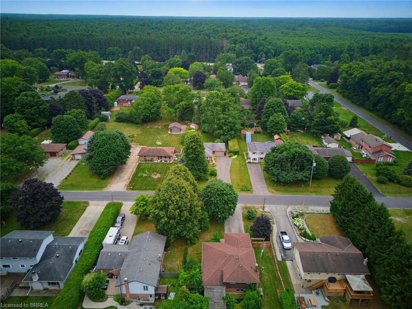
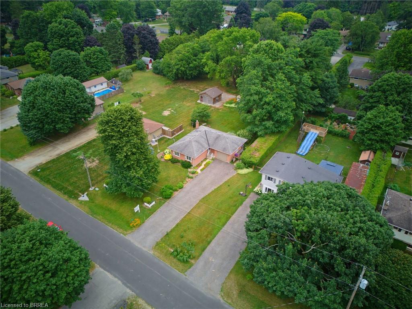
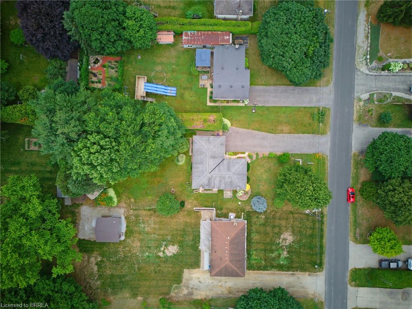
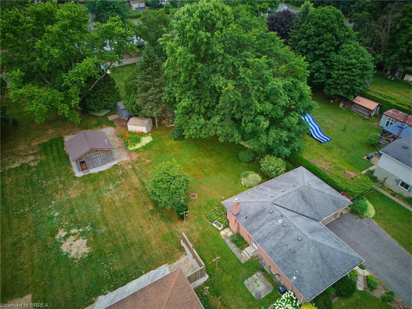
Welcome home to 65 Lyndhurst Ave. in the desirable Pine Grove neighbourhoodwhere peaceful country charm meets the convenience of town living on the edge of Simcoe. Nestled on a beautifully private and mature 0.36-acre lot, this impeccably maintained 3-bedroom, 1-bath brick bungalow offers comfort, space, and endless potential. Step inside to a bright and spacious main level featuring a functional kitchen and an inviting layout, with a separate hallway leading to three well-sized bedrooms and a full bath for added privacy. The fully finished basement expands your living space with a generous recreation room complete with a cozy gas fireplace, along with versatile areas perfect for storage, a playroom, home office, or creative studio. Tucked away in a quiet, off-the-beaten-path subdivision, this home is ideal for those seeking tranquility without sacrificing proximity to amenitiesall it needs is your personal touch to make it truly your own. Some photos have been virtually staged.
Details
| MLS # | 40844261 |
|---|---|
| Listing Type | For Sale |
| Style | House |
| Sub-Type | Resale |
| Status | Active Under Contract |
| Year | 1978 |
| Days On Site | 49 |
| Listing Provided By | Re/Max Twin City Realty Inc | Kyle Jansink |
Features
| Bed(s) | 3 |
|---|---|
| Bath(s) | 1 Total |
| SQ Feet | 1,123 |
| Garage | 1 |
| Basement | Y |
| Story(s) | 1 |
| Zoning | RH |
| Acreage | 0.36 |
Interior
| Appliances | Dishwasher, Dryer, Refrigerator, Stove, Washer |
|---|---|
| Rooms Total | 14 |
| Interior Features | None |
| Cooling | Central Air |
| Cooling Yes / No | No |
| Heating | Forced Air, Natural Gas |
| Heating Yes / No | Yes |
| Fireplaces Total | 1 |
| Window Features | Window Coverings |
| Laundry Features | In Basement |
Exterior
| Lot Features | Urban, Playground Nearby, Public Parking, Quiet Area, School Bus Route, Schools |
|---|---|
| Construction Materials | Brick |
| Roof | Asphalt Shing |
| Foundation Details | Poured Concrete |
Parking
| Garage Spaces | 1 |
|---|---|
| Parking Features | Attached Garage, Gravel |
| Open Parking Yes / No | Yes |
| Attached Garage Yes / No | Yes |
Utilities
| Sewer | Septic Tank |
|---|
Taxes
| Tax Annual Amount | 3541 |
|---|
Area Information
| Province | ON |
|---|---|
| County | Norfolk |
| City | Pine Grove |
| Postal Code | N3Y 4J9 |
| Area | Charlotteville |
| Subarea | Pine Grove |
| Community Name | Pine Grove |
| Listing VS Median (in Pine Grove) | |
Price: $499,900 low | high Med: $579,450 sqft: 1,123 low | high Med: 1,687 $ / sqft: $445 low | high Med: $369 On site: 49 low | high Med: 47 | |
Market Activity N3Y 4J9
Request a showing
Request a showing
Contact
Learn More About This Property

| Open House |
|---|
| In-Person 08/22 2:00 PM - 4:00 PM |
| Province | ON |
|---|---|
| County | Norfolk |
| City | Pine Grove |
| Postal Code | N3Y 4J9 |
| Area | Charlotteville |
| Subarea | Pine Grove |
| Community Name | Pine Grove |
| Listing VS Median (in Pine Grove) | |
Price: $499,900 low | high Med: $579,450 sqft: 1,123 low | high Med: 1,687 $ / sqft: $445 low | high Med: $369 On site: 49 low | high Med: 47 | |