

591-591 Timberlane Lane,Burlington, ON L7L 4B1
Burlington, ON L7L 4B1




Description
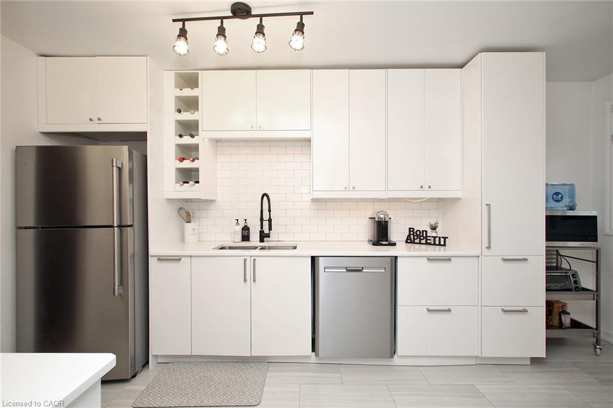
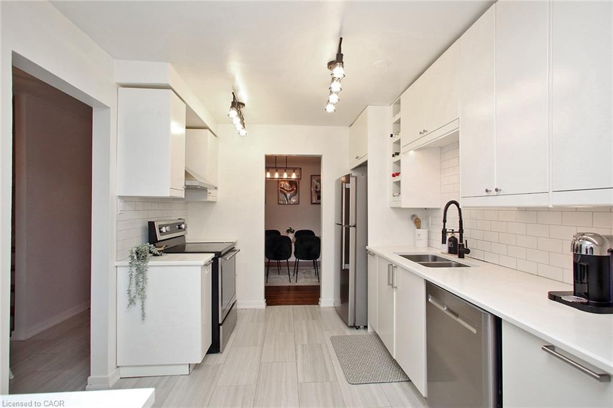
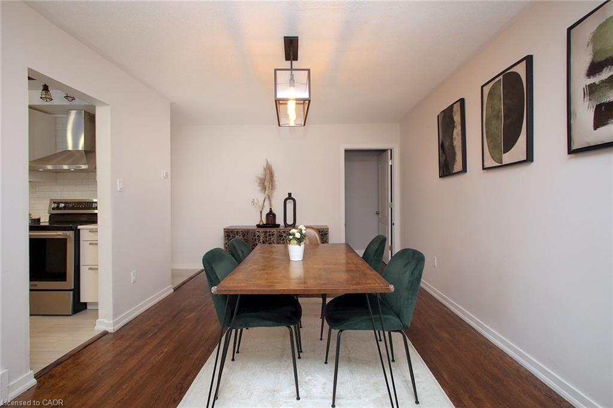
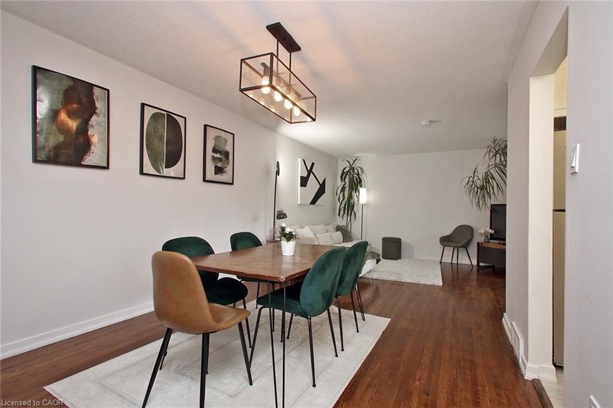
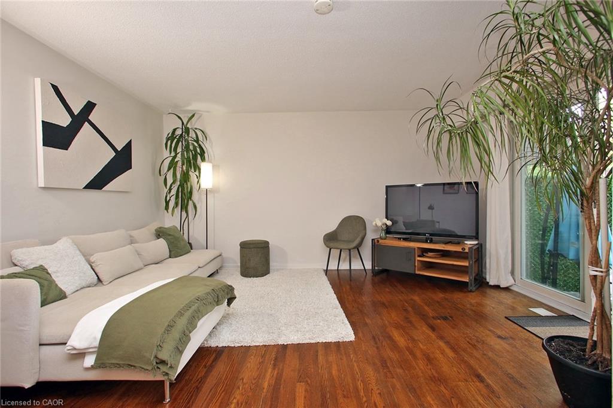
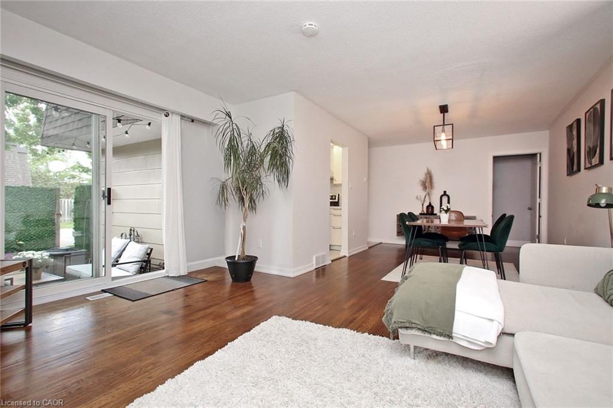
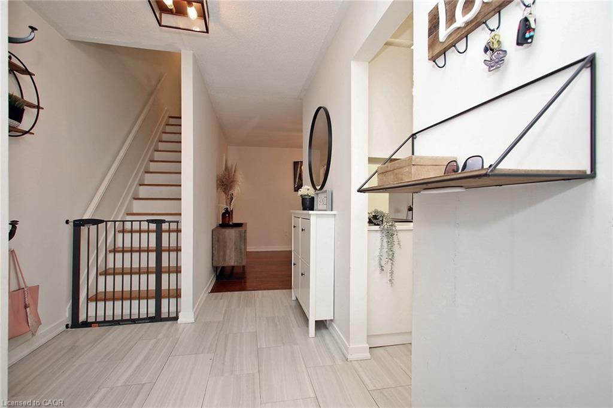
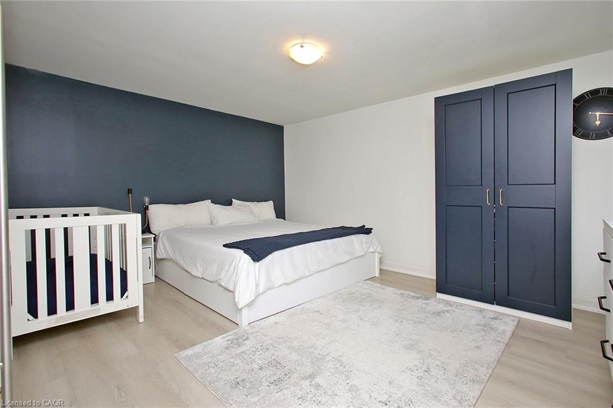
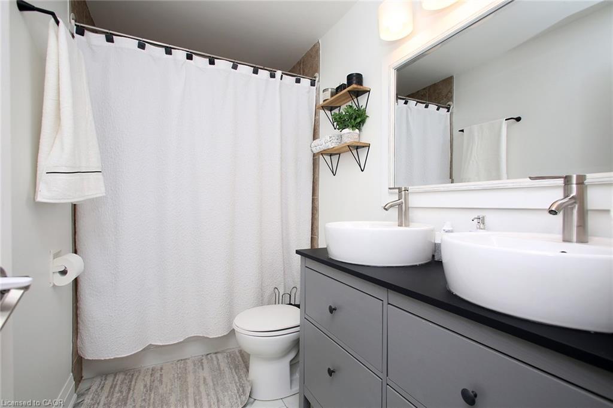
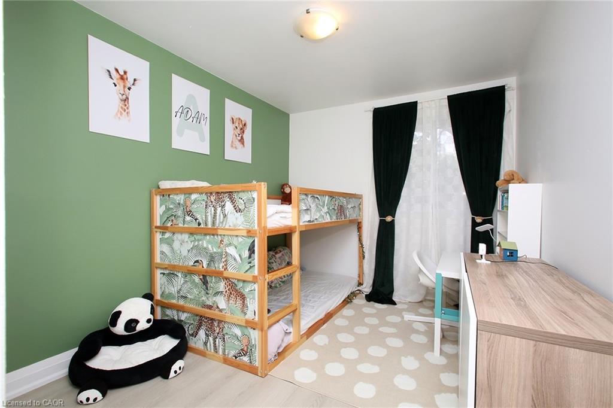
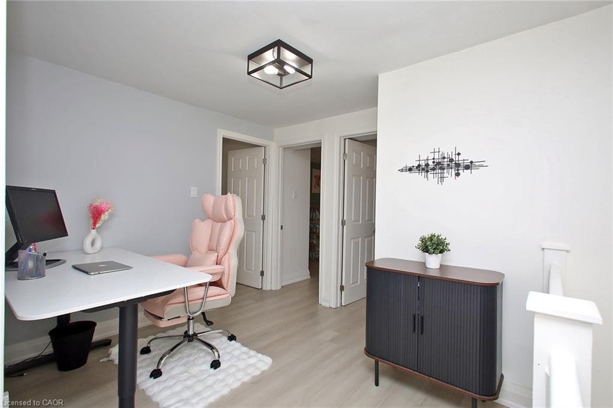
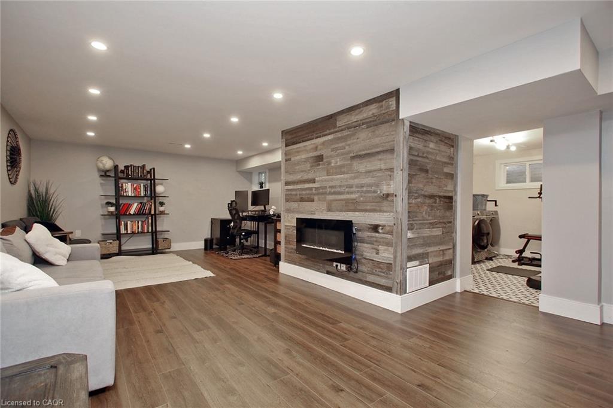
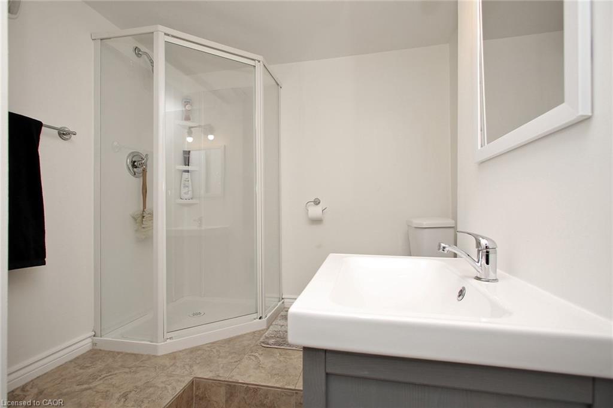
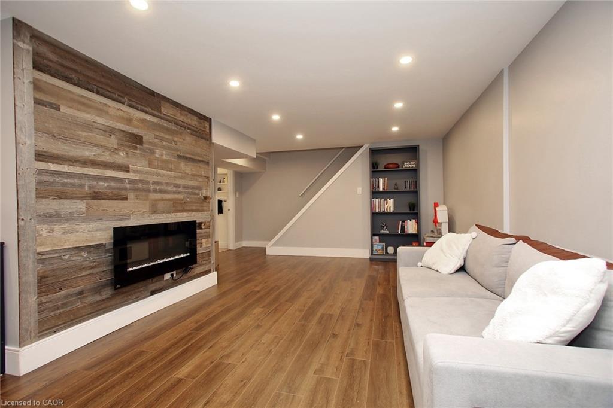
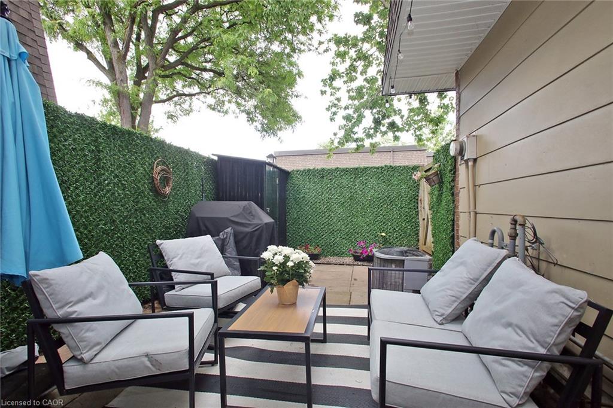
Welcome to this beautifully maintained townhouse offering over 2,100 sq ft of total finished living space, the perfect blend of comfort, style, and convenience.The upper level features three generously sized bedrooms, a versatile den ideal for a home office, and a double sink washroom. New flooring throughout the upper level (2025) adds a fresh, modern feel. The updated eat-in kitchen (2022) is complete with stainless steel appliances and flows seamlessly for everyday living and entertaining.The professionally renovated basement impresses with a custom wood feature wall, hidden under-stair storage, and refreshed flooring (2025).Step outside to your private patio with a custom privacy screen and a shed for extra storage. Parking is conveniently located right in front of the unit, with ample visitor parking available.Maintenance fees include Bell internet and TV, exterior maintenance, building insurance, water, parking, and lawn and snow care. The complex is well-managed with new perimeter fencing underway.Steps to Appleby Village Shopping (Fortinos, Dollarama, LCBO), 5 minutes to Appleby GO, and 3 minutes to the lake. Surrounded by parks, green spaces, top-rated schools, and playgrounds.
Details
| MLS # | 40842422 |
|---|---|
| Listing Type | For Sale |
| Style | Town House |
| HOA Dues | $739 |
| Sub-Type | Resale |
| Status | Pending |
| Days On Site | 58 |
| Listing Provided By | RE/MAX SUCCESS REALTY | Ali Salarian |
Features
| Bed(s) | 3 |
|---|---|
| Bath(s) | 2 Total |
| SQ Feet | 1,352 |
| Basement | Y |
| Story(s) | 135 |
| Zoning | RM2 |
Interior
| Appliances | Dishwasher, Stove, Washer |
|---|---|
| Rooms Total | 10 |
| Interior Features | Other |
| Cooling | Central Air |
| Cooling Yes / No | No |
| Heating | Forced Air, Natural Gas |
| Heating Yes / No | Yes |
Exterior
| Lot Features | Urban, None |
|---|---|
| Construction Materials | Brick |
| Roof | Asphalt Shing |
Parking
| Open Parking Yes / No | Yes |
|---|
Utilities
| Sewer | Sewer (Municipal) |
|---|
Taxes
| Tax Annual Amount | 2700.65 |
|---|
Area Information
| Province | ON |
|---|---|
| County | Halton |
| City | Burlington |
| Postal Code | L7L 4B1 |
| Area | 32 Burlington |
| Subarea | 322 Pinedale |
| Community Name | 322 Pinedale |
| Listing VS Median (in 322 Pinedale) | |
Price: $599,000 low | high Med: $799,950 sqft: 1,352 low | high Med: 1,397 $ / sqft: $443 low | high Med: $578 On site: 58 low | high Med: 14 | |
Market Activity L7L 4B1
Request a showing
Request a showing
Contact
Learn More About This Property

| Province | ON |
|---|---|
| County | Halton |
| City | Burlington |
| Postal Code | L7L 4B1 |
| Area | 32 Burlington |
| Subarea | 322 Pinedale |
| Community Name | 322 Pinedale |
| Listing VS Median (in 322 Pinedale) | |
Price: $599,000 low | high Med: $799,950 sqft: 1,352 low | high Med: 1,397 $ / sqft: $443 low | high Med: $578 On site: 58 low | high Med: 14 | |
