
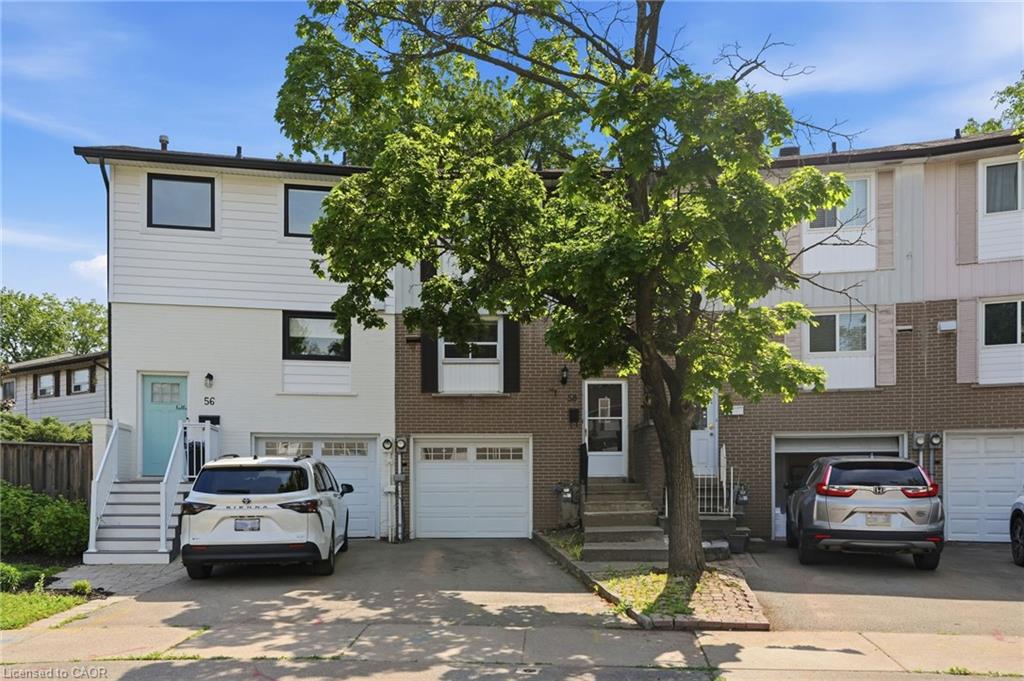
58 Onslow Court,Oakville, ON L6H 1J2
Oakville, ON L6H 1J2

Description
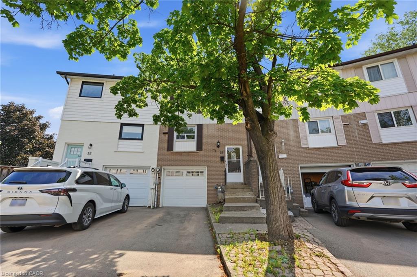
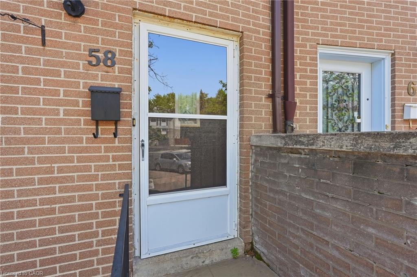
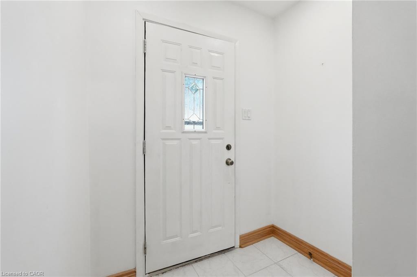
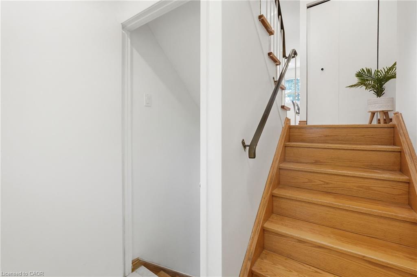
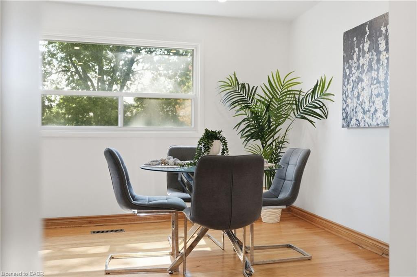
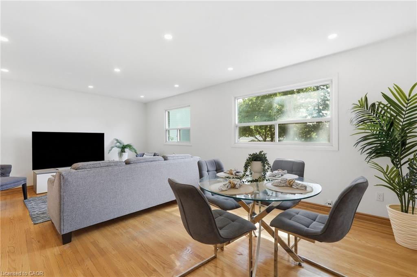
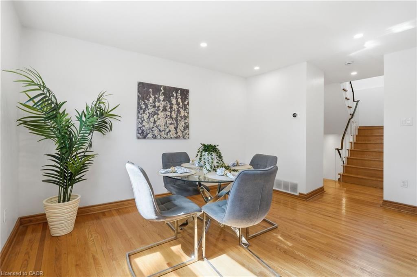
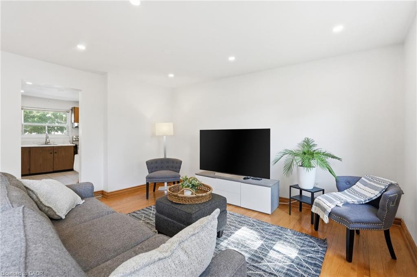
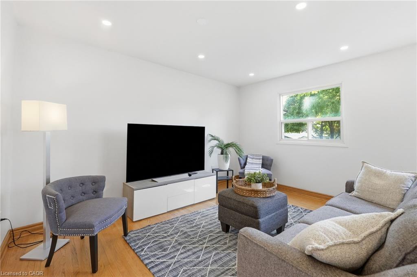
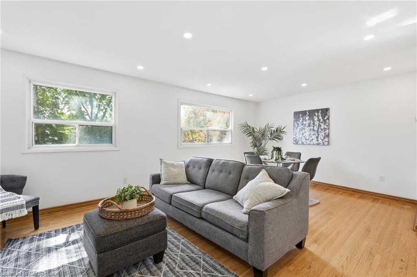
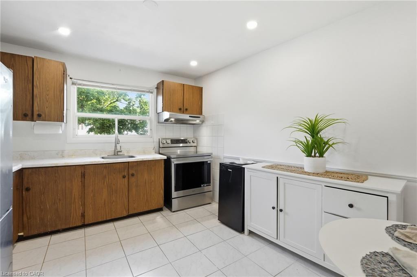
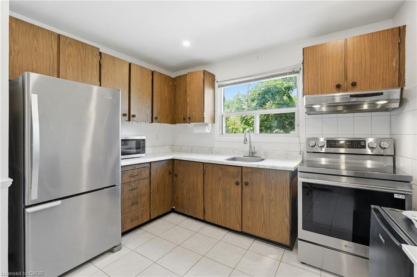
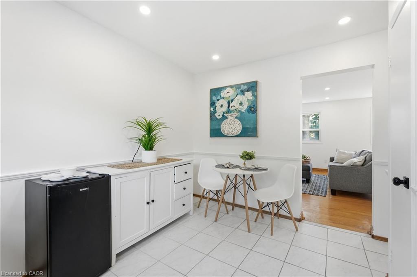
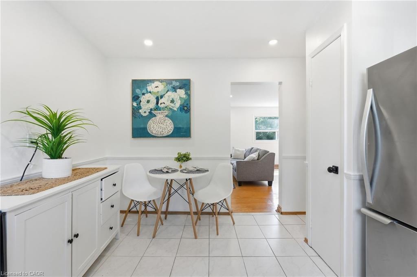
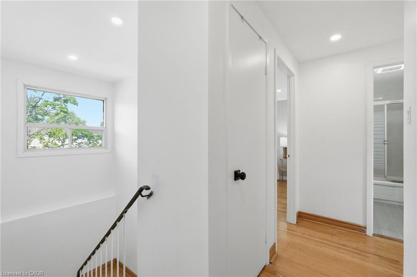
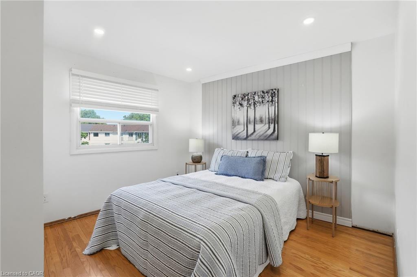
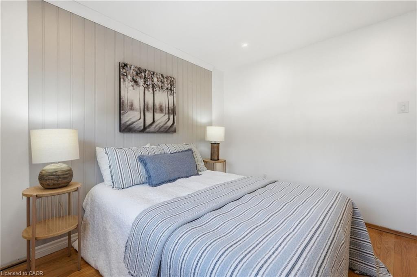
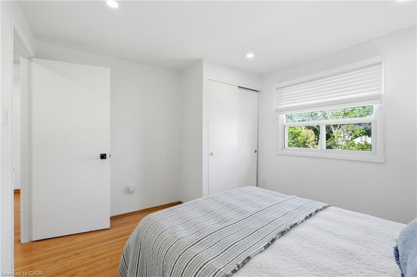
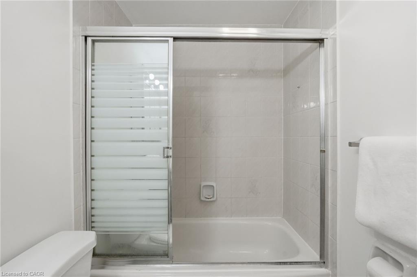
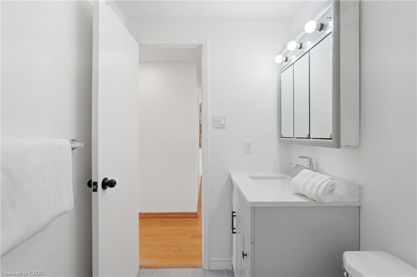
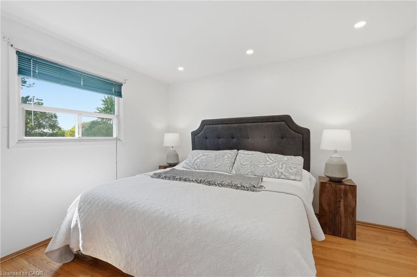
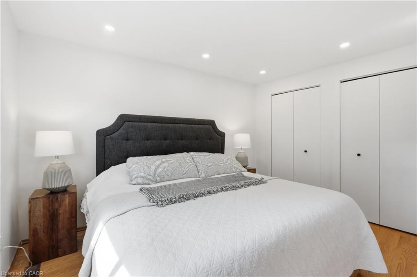
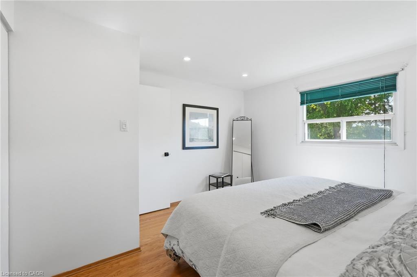
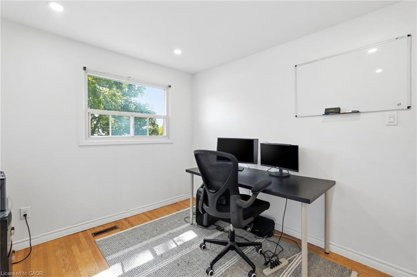
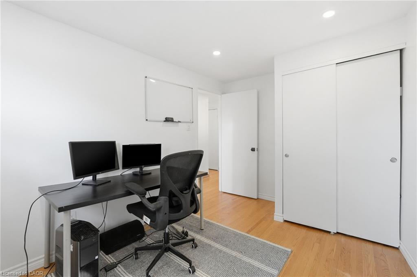
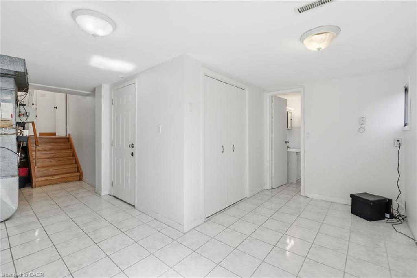
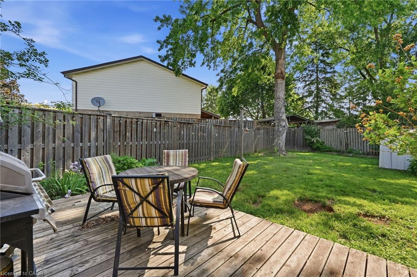
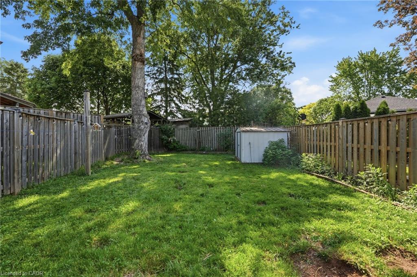
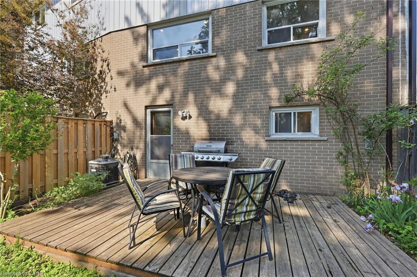
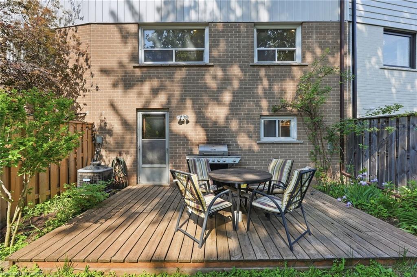
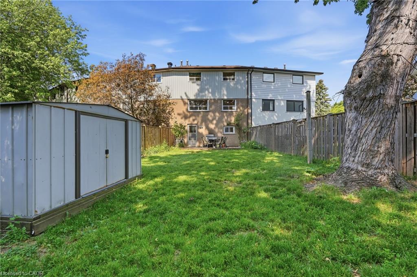
Welcome to this beautifully maintained freehold townhouse located on a quiet court in a highly sought-after school catchment. Freshly painted throughout, this move-in-ready home offers generous principal rooms and a functional layout perfect for first-time buyers, young families or those looking for room to grow. The spacious living and dining room overlook the backyard, creating a bright and inviting space for everyday living and entertaining, while the front-facing kitchen enjoys views of the court. Featuring three well-sized bedrooms and ample living space, this home combines comfort and practicality. Step outside to the huge backyard, ideal for summer barbecues, hosting family and friends or simply relaxing outdoors. Conveniently located close to major highways, commuting to downtown and surrounding areas is a breeze. A fantastic opportunity to own a spacious home in a family-friendly neighbourhood. Don’t be TOO LATE*! *REG TM. RSA.
Details
| MLS # | 40838582 |
|---|---|
| Listing Type | For Sale |
| Style | Town House |
| Sub-Type | Resale |
| Status | Active |
| Year | 1970 |
| Days On Site | 71 |
| Listing Provided By | RE/MAX Escarpment Realty Inc. | Drew Woolcott |
Features
| Bed(s) | 3 |
|---|---|
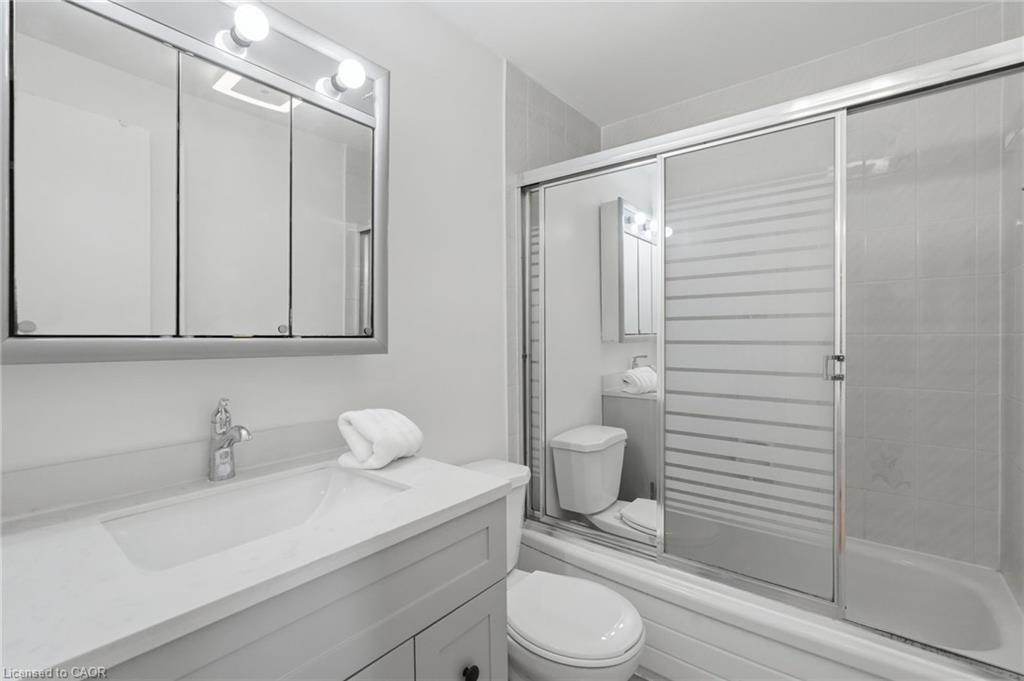
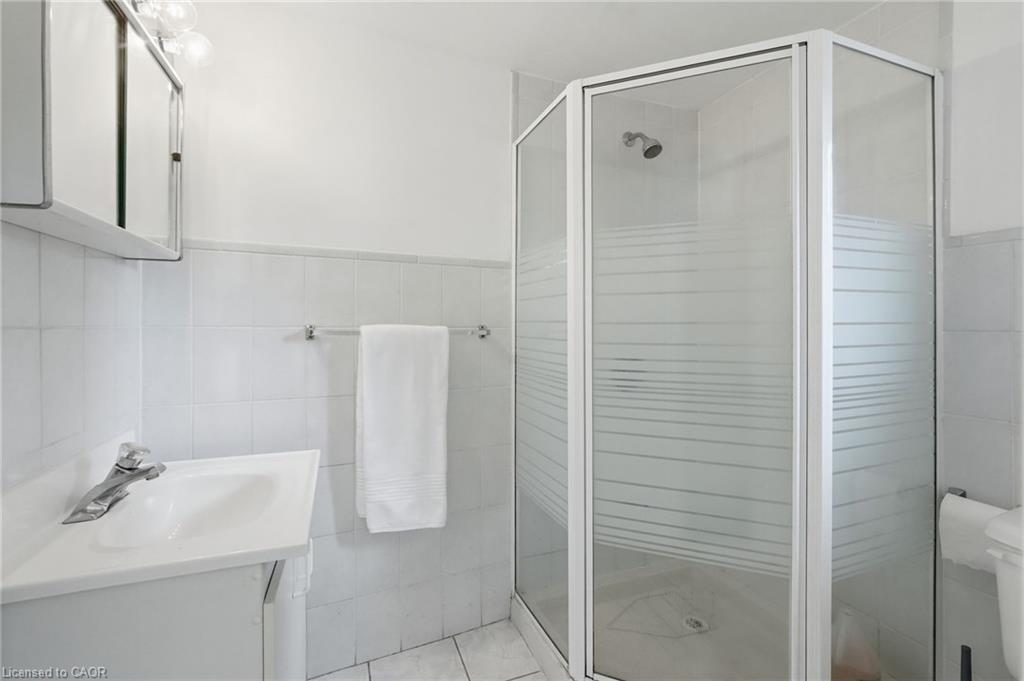
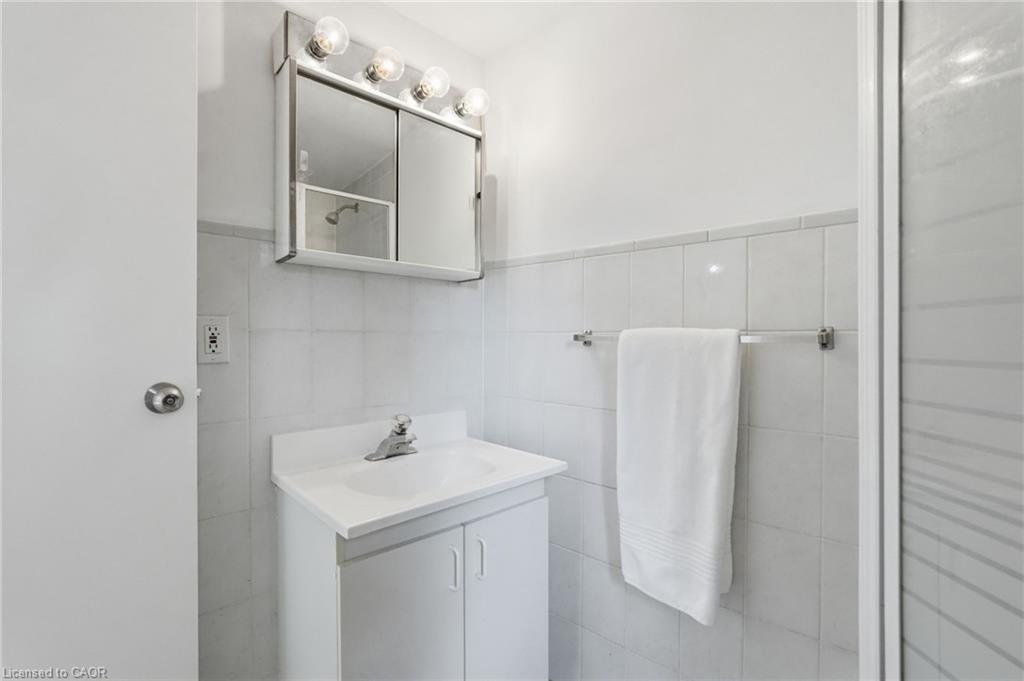
| Bath(s) | 2 Total |
| SQ Feet | 1,160 |
| Garage | 1 |
| Basement | Y |
| Story(s) | 2 |
| Zoning | RM1 |
| Acreage | 0.03 |
Interior
| Appliances | Dryer, Refrigerator, Stove, Washer |
|---|---|
| Rooms Total | 8 |
| Interior Features | In-law Capability |
| Cooling | Central Air |
| Cooling Yes / No | No |
| Heating | Forced Air, Natural Gas, Gas Hot Water |
| Heating Yes / No | Yes |
| Fireplaces Total | 0 |
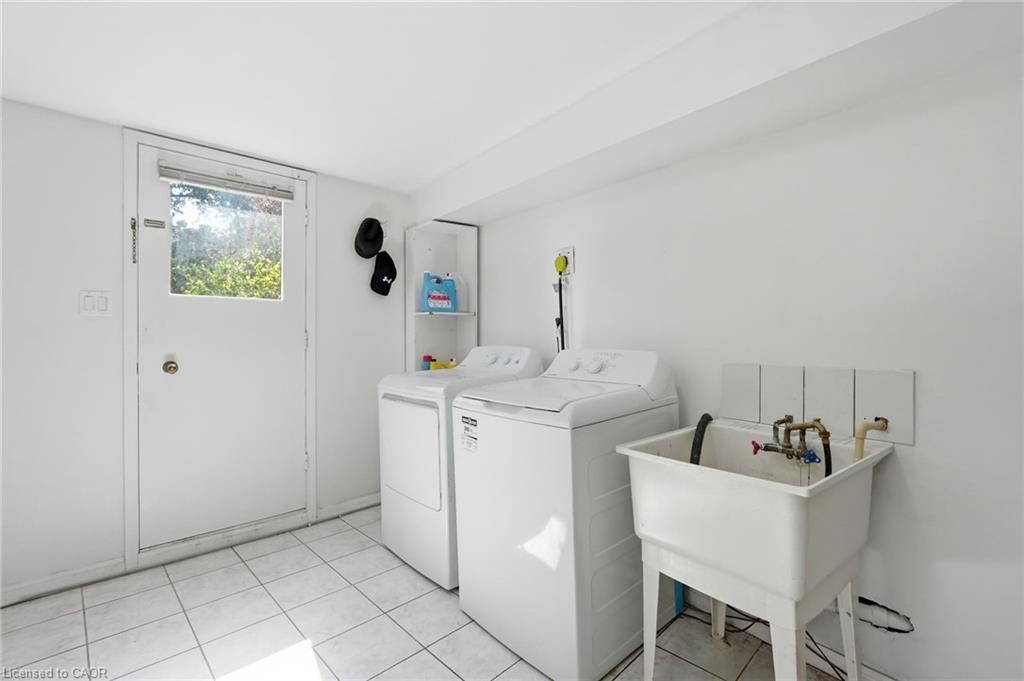
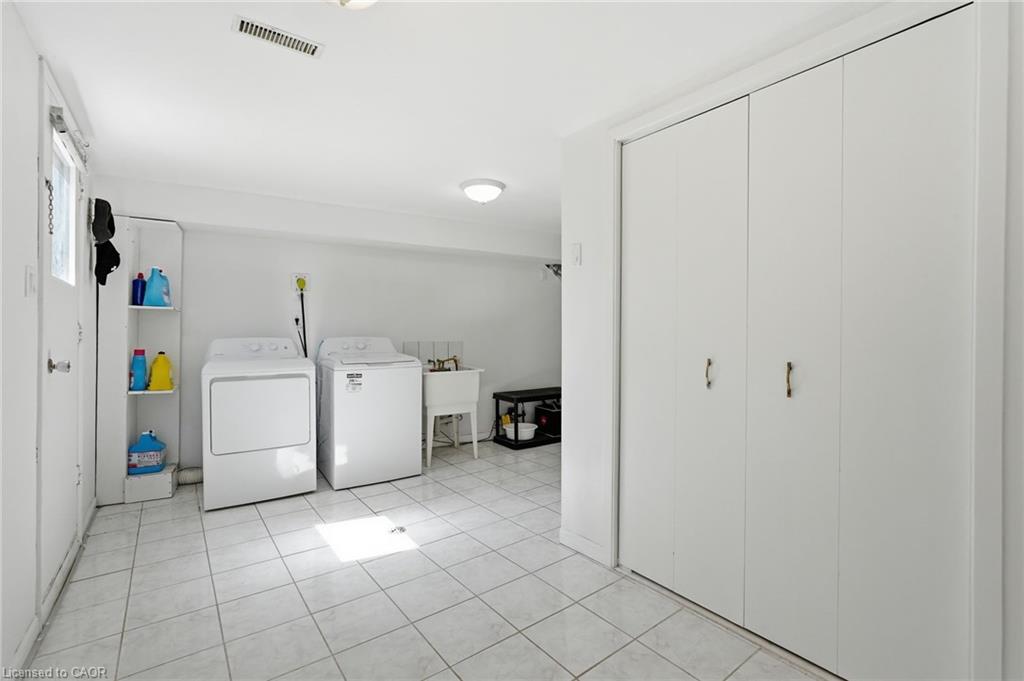
| Laundry Features | Main Level |
Exterior
| Lot Features | Urban, Cul-De-Sac, Park, Place of Worship, Playground Nearby, Schools |
|---|---|
| Construction Materials | Aluminum Siding, Brick Veneer |
| Roof | Asphalt Shing |
| Foundation Details | Concrete Block |
| Patio And Porch Features | Deck |
Parking
| Garage Spaces | 1 |
|---|---|
| Parking Features | Attached Garage |
| Open Parking Yes / No | Yes |
| Attached Garage Yes / No | Yes |
Utilities
| Sewer | Sewer (Municipal) |
|---|
Taxes
| Tax Annual Amount | 3297 |
|---|
Area Information
| Province | ON |
|---|---|
| County | Halton |
| City | Oakville |
| Postal Code | L6H 1J2 |
| Area | 1 Oakville |
| Subarea | 1003 CP College Park |
| Community Name | 1003 CP College Park |
| Listing VS Median (in 1003 CP College Park) | |
Price: $800,000 low | high Med: $1,103,500 sqft: 1,160 low | high Med: 1,171 $ / sqft: $690 low | high Med: $942 On site: 71 low | high Med: 27.5 | |
Request a showing
Request a showing
Contact
Learn More About This Property

| Province | ON |
|---|---|
| County | Halton |
| City | Oakville |
| Postal Code | L6H 1J2 |
| Area | 1 Oakville |
| Subarea | 1003 CP College Park |
| Community Name | 1003 CP College Park |
| Listing VS Median (in 1003 CP College Park) | |
Price: $800,000 low | high Med: $1,103,500 sqft: 1,160 low | high Med: 1,171 $ / sqft: $690 low | high Med: $942 On site: 71 low | high Med: 27.5 | |