New Listing
 In-Person: 08/22 2:00 PM - 4:00 PM
In-Person: 08/23 2:00 PM - 4:00 PM
57 Wake Robin Drive,Kitchener, ON N2E 3L4
Kitchener, ON N2E 3L4

Description
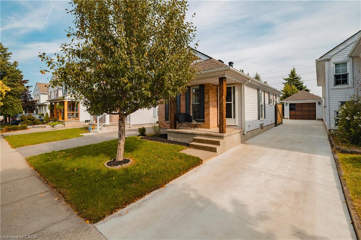
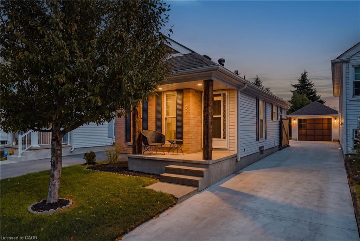
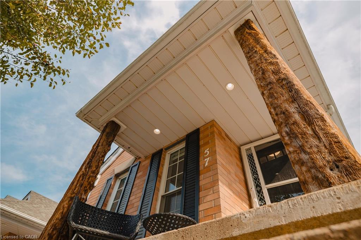
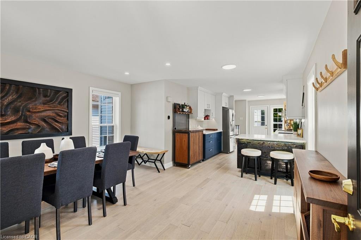
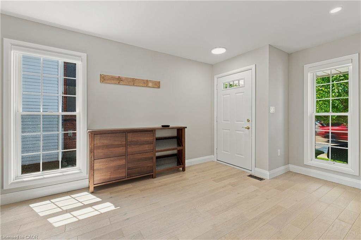
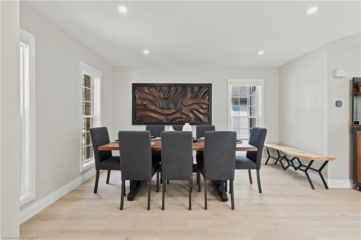
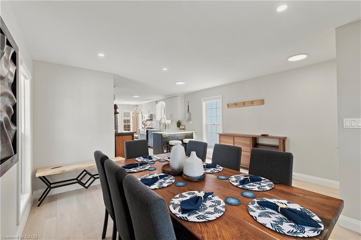
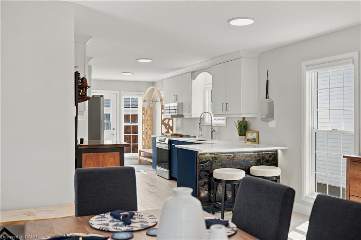
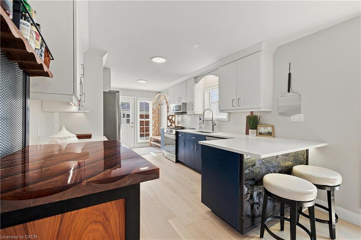
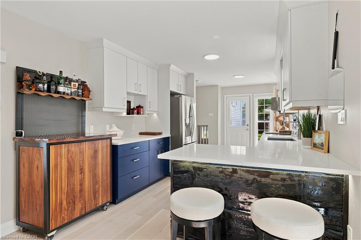
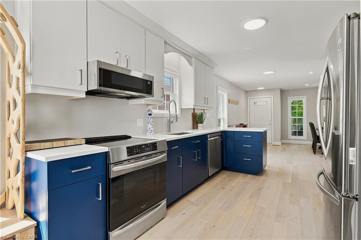
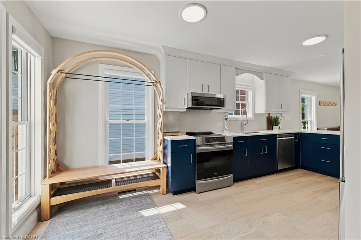
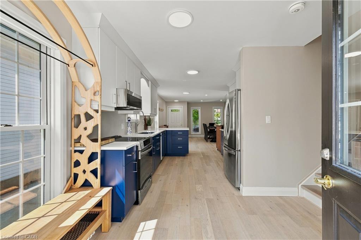
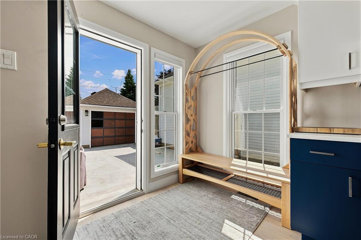
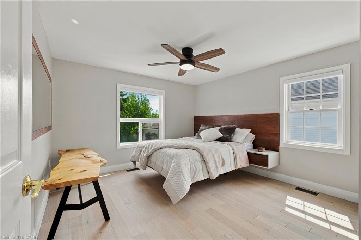
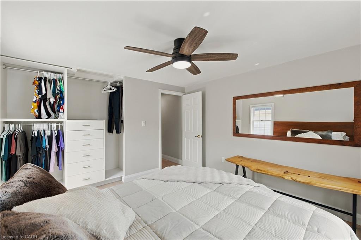
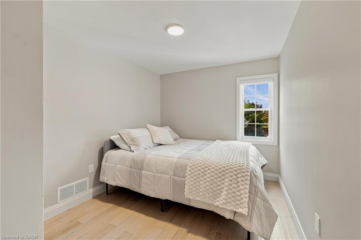
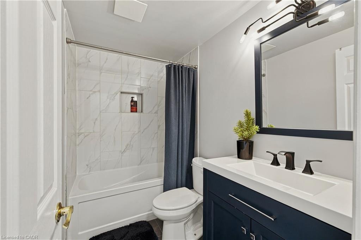
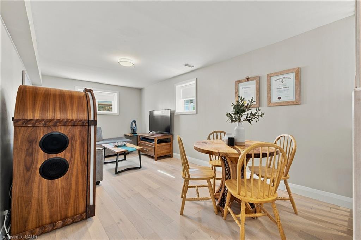
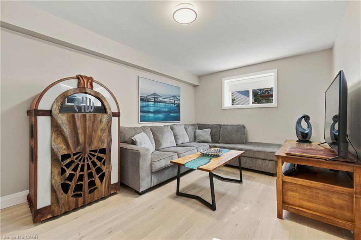
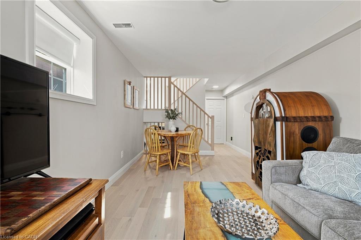
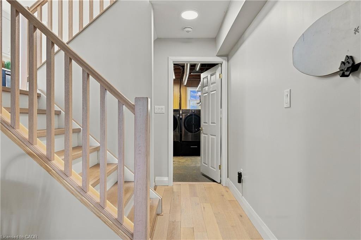
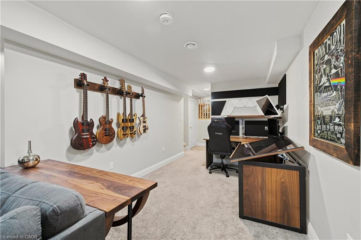
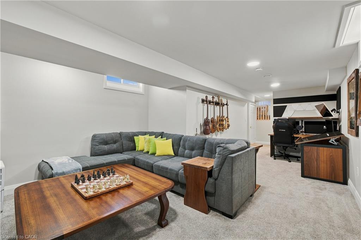
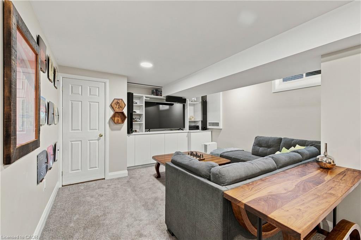
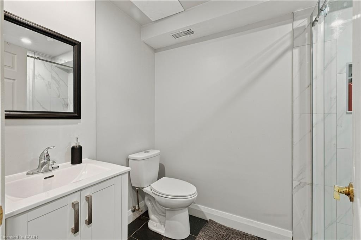
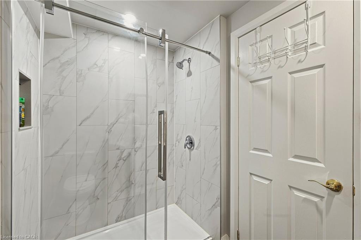
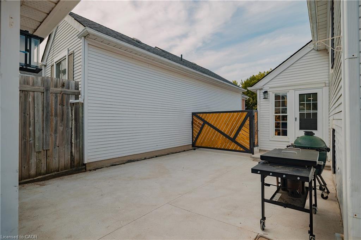
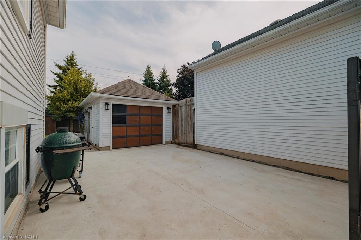
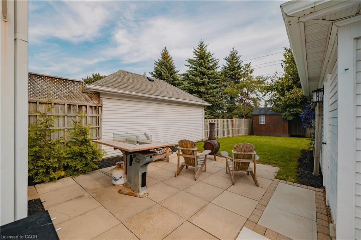
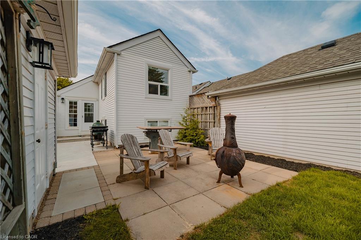
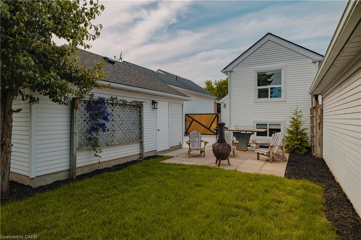
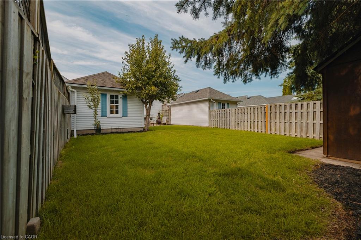
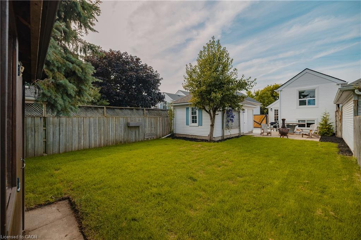
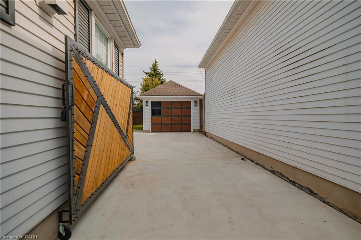
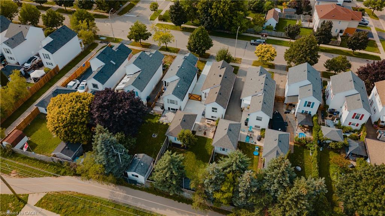
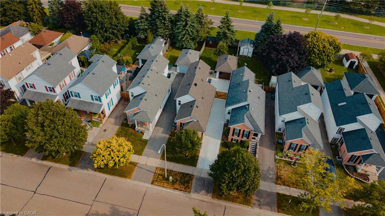
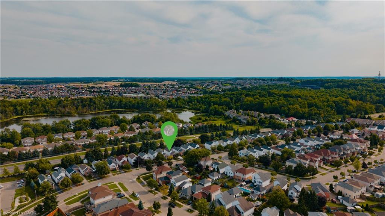
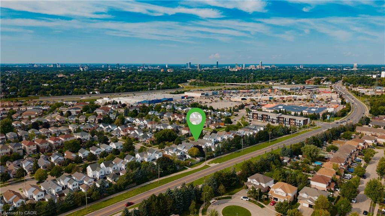
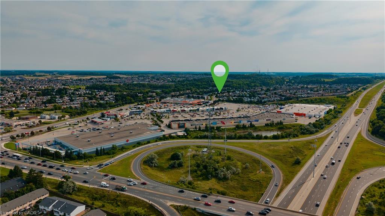
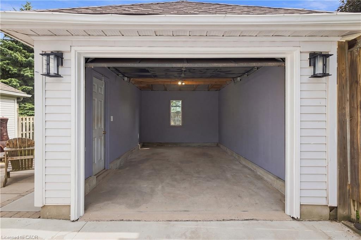
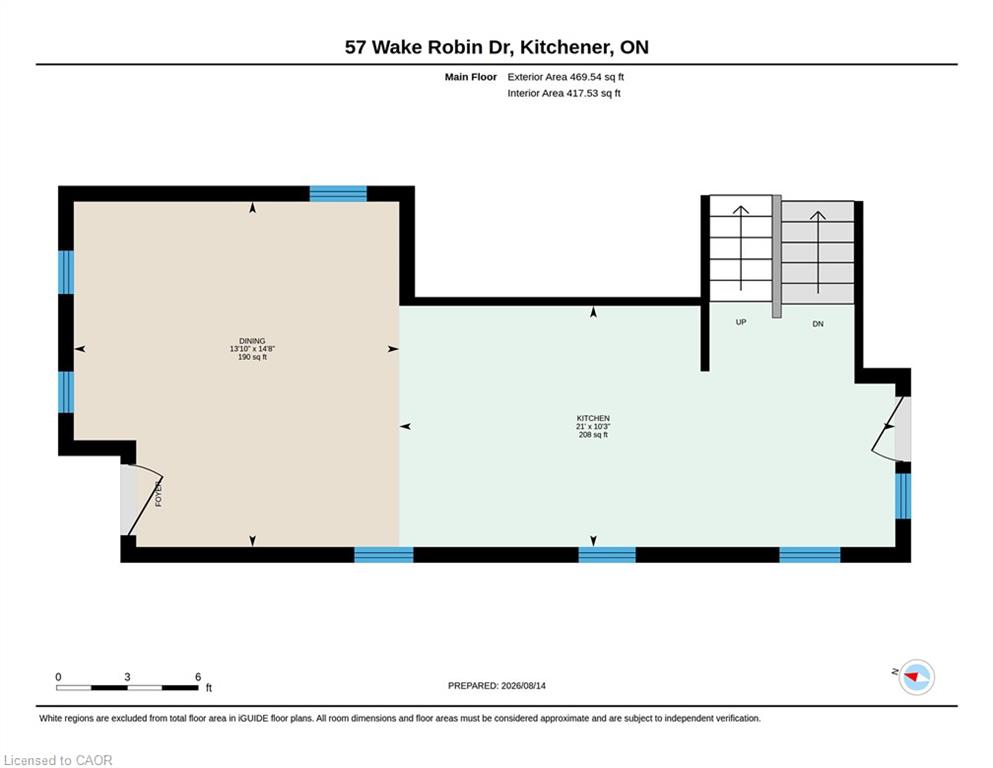
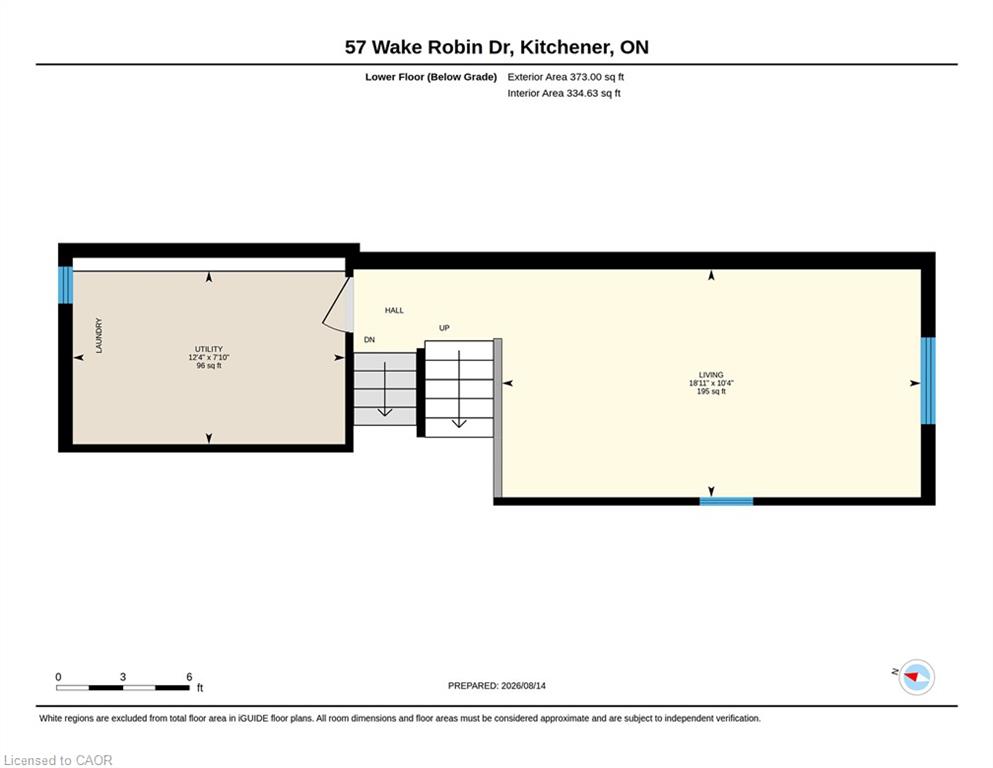
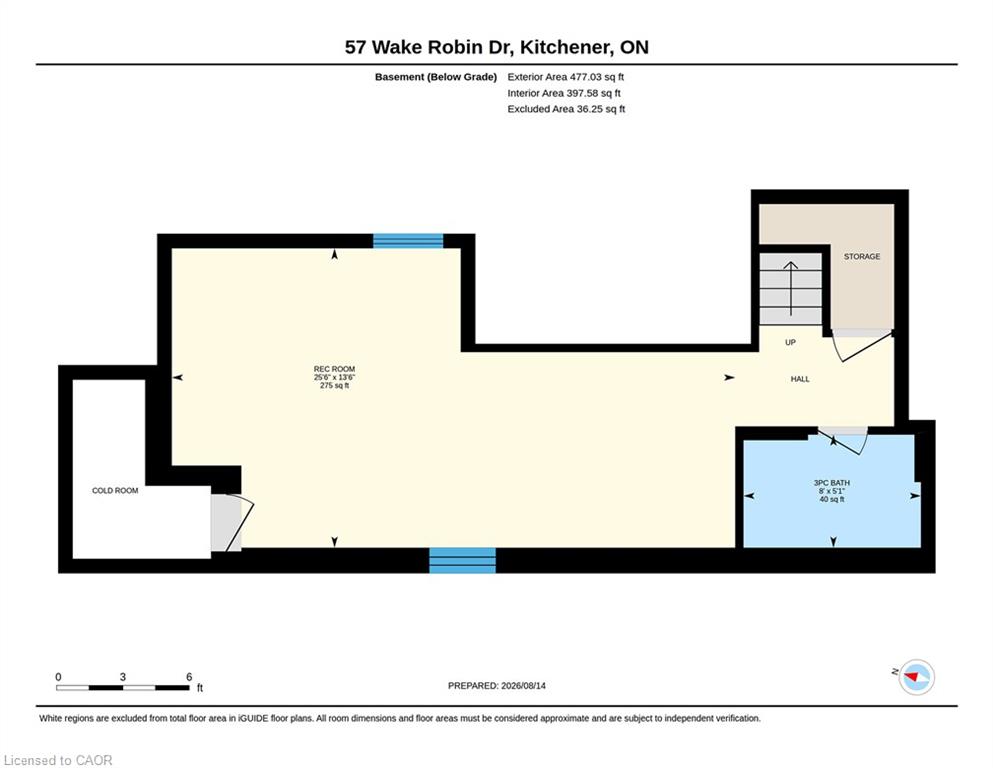
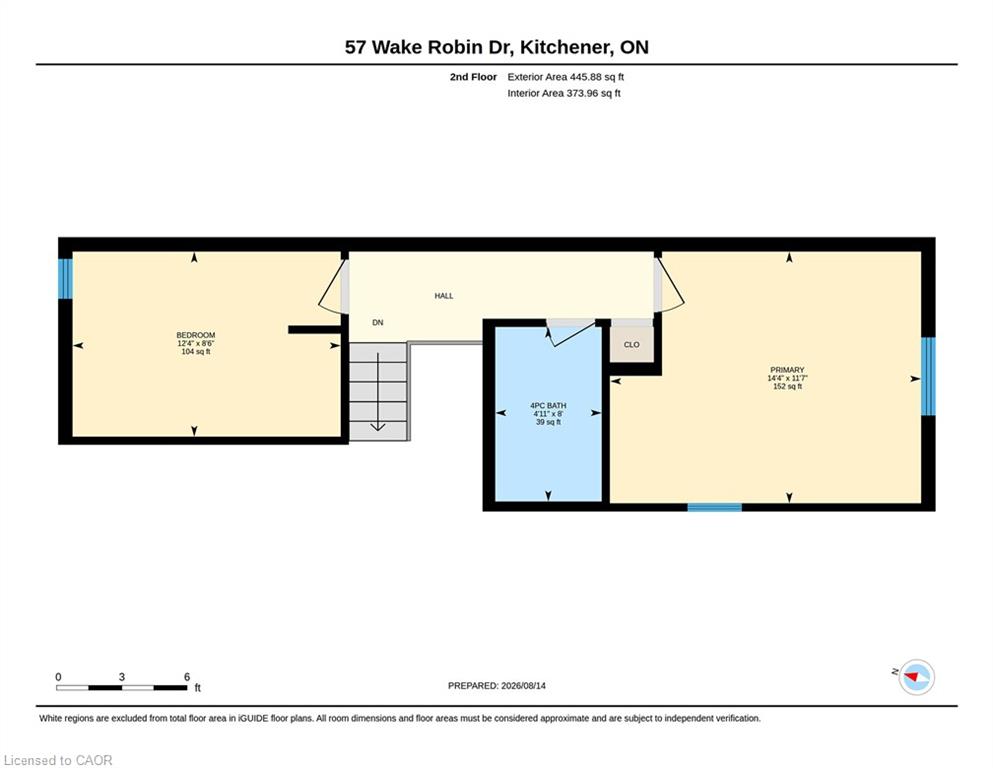
Welcome to 57 Wake Robin Drive, a turnkey home combining thoughtful renovations, custom finishes, and an impressive amount of functional living space in a quiet, established Kitchener neighbourhood. Extensively updated approximately five years ago, this home offers a bright and inviting interior with solid hardwood flooring, contemporary finishes, and a custom kitchen designed to be both beautiful and practical. The kitchen features generous counter space, an oversized peninsula with seating, stainless steel appliances, custom cabinetry, and unique premium details, opening into a spacious dining or living room area that is ideal for entertaining. With multiple finished levels, this home offers far more versatility than meets the eye. Enjoy two spacious bedrooms, two full bathrooms, a comfortable lower-level living area, and an expansive finished recreation room providing plenty of room for movie nights, a home office, gym, games room, or additional entertaining space. For buyers needing more flexibility, one of the lower levels also offers potential to create a third bedroom. Outside, the property continues to impress. A long heated driveway provides parking for up to five vehicles, while the large detached garage is drywalled, insulated, and equipped with electricity, making it an excellent option for a workshop, hobby space, additional storage, or year-round garage use. Located close to shopping, schools, walking trails and everyday amenities, while offering convenient access to the expressway, 57 Wake Robin is particularly well suited to first-time buyers, professionals and commuters looking for a move-in-ready home without sacrificing entertaining space, parking, storage, or functionality. A thoughtfully updated home with custom character, flexible living space and a location that keeps everything within easy reach.
Details
| MLS # | 40856373 |
|---|---|
| Listing Type | For Sale |
| Style | House |
| Sub-Type | Resale |
| Status | Active |
| Year | 1992 |
| Days On Site | 3 |
| Listing Provided By | Valery Real Estate Inc. | Santiago Agudelo Rivas |
Features
| Bed(s) | 2 |
|---|---|
| Bath(s) | 2 Total |
| SQ Feet | 895 |
| Garage | 1 |
| Basement | Y |
| Story(s) | 2 |
| Building(s) | 1 |
| Zoning | R2B |
| Acreage | 0.09 |
Interior
| Appliances | Water Heater, Water Softener, Built-in Microwave, Dishwasher, Dryer, Refrigerator, Stove, Washer |
|---|---|
| Rooms Total | 10 |
| Interior Features | Other |
| Cooling | Central Air |
| Cooling Yes / No | No |
| Heating | Forced Air, Natural Gas |
| Heating Yes / No | Yes |
| Laundry Features | In Basement |
Exterior
| Lot Features | Urban, Rectangular, Greenbelt, Major Highway, Park, Public Transit, Regional Mall, Schools, Shopping Nearby |
|---|---|
| Construction Materials | Aluminum Siding, Brick |
| Roof | Asphalt Shing |
| Fencing | Full |
| Foundation Details | Concrete Perimeter |
Parking
| Garage Spaces | 1 |
|---|---|
| Parking Features | Detached Garage, Tandem |
| Open Parking Yes / No | Yes |
| Attached Garage Yes / No | No |
Utilities
| Sewer | Sewer (Municipal) |
|---|
Taxes
| Tax Annual Amount | 3948 |
|---|
Area Information
| Province | ON |
|---|---|
| County | Waterloo |
| City | Kitchener |
| Postal Code | N2E 3L4 |
| Area | 3 Kitchener West |
| Subarea | 333 Laurentian Hills | Country Hills W |
| Community Name | 333 Laurentian Hills/Country Hills W |
| Listing VS Median (in 333 Laurentian Hills/Country Hills W) | |
Price: $600,000 low | high Med: $492,950 sqft: 895 low | high Med: 1,166 $ / sqft: $670 low | high Med: $436 On site: 3 low | high Med: 58.5 | |
Market Activity N2E 3L4
Request a showing
Request a showing
Contact
Learn More About This Property

| Open House |
|---|
| In-Person 08/22 2:00 PM - 4:00 PM |
| In-Person 08/23 2:00 PM - 4:00 PM |
| Province | ON |
|---|---|
| County | Waterloo |
| City | Kitchener |
| Postal Code | N2E 3L4 |
| Area | 3 Kitchener West |
| Subarea | 333 Laurentian Hills | Country Hills W |
| Community Name | 333 Laurentian Hills/Country Hills W |
| Listing VS Median (in 333 Laurentian Hills/Country Hills W) | |
Price: $600,000 low | high Med: $492,950 sqft: 895 low | high Med: 1,166 $ / sqft: $670 low | high Med: $436 On site: 3 low | high Med: 58.5 | |