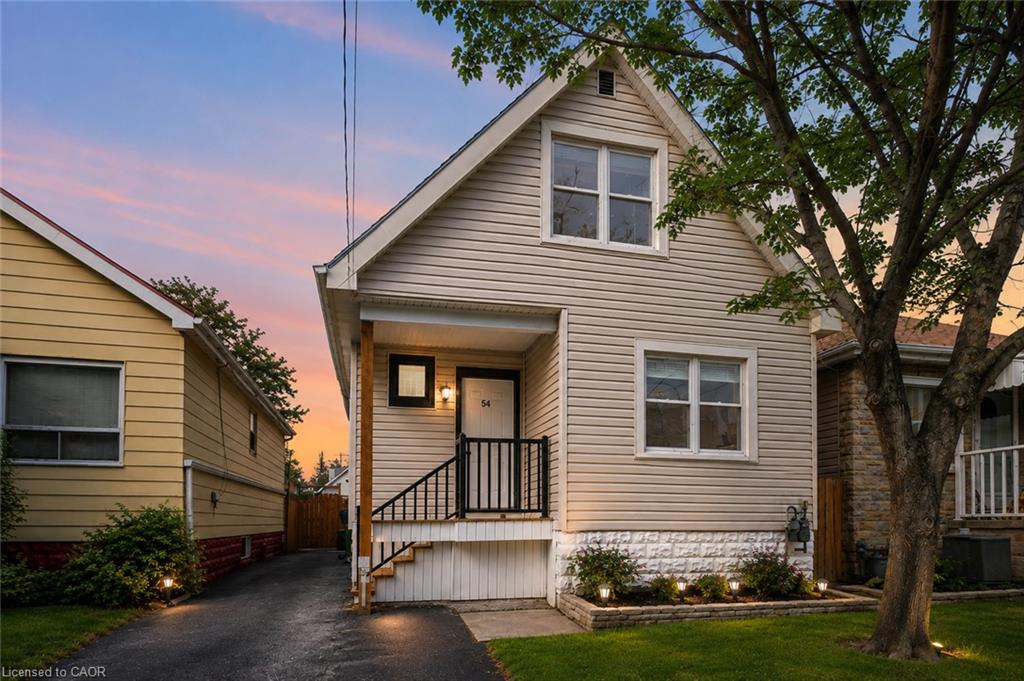
54 Weir Street S,Hamilton, ON L8K 3A4
Hamilton, ON L8K 3A4

Description
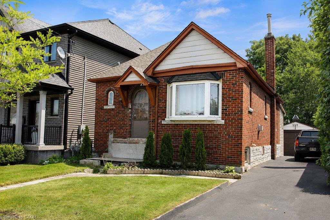
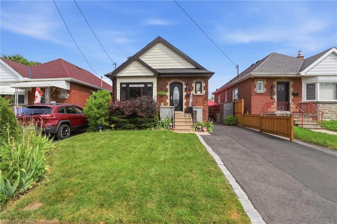
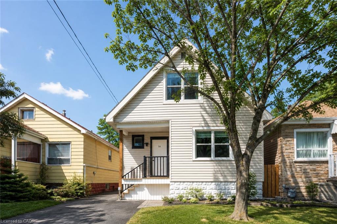
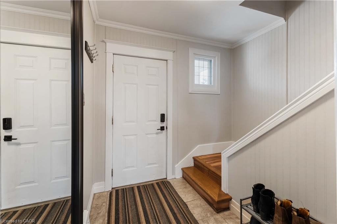
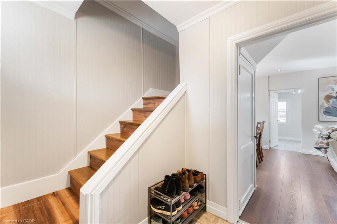
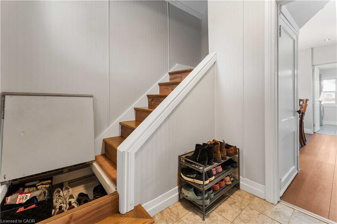
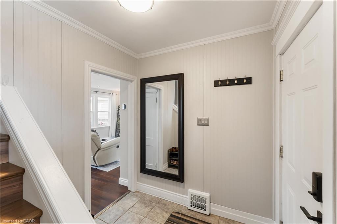
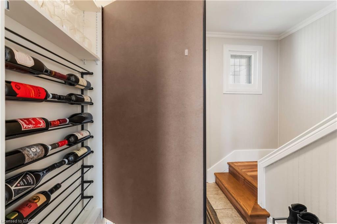
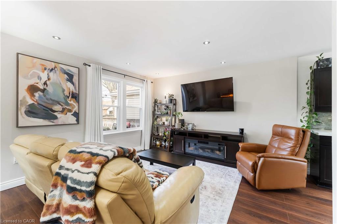
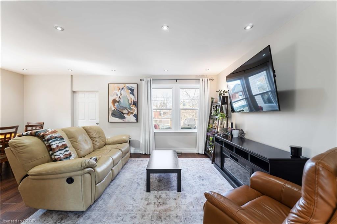
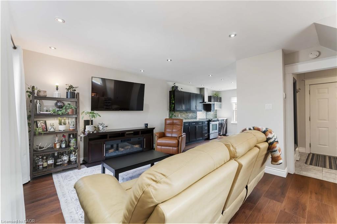
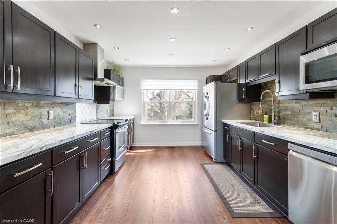
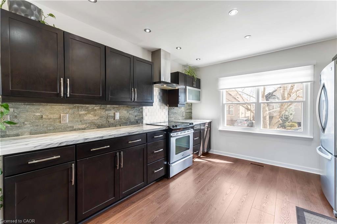
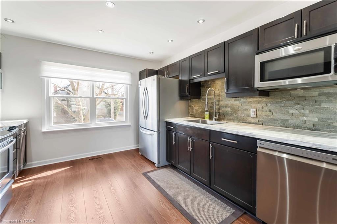
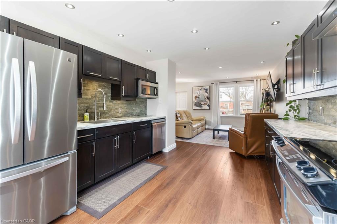
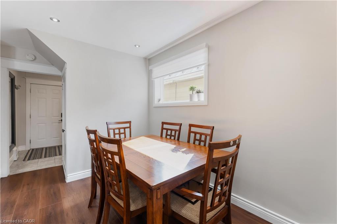
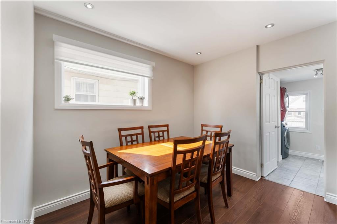
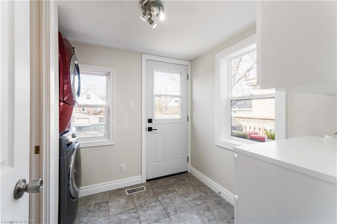
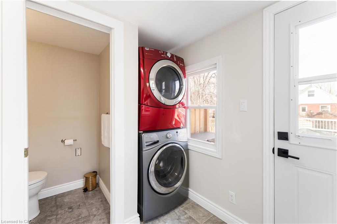
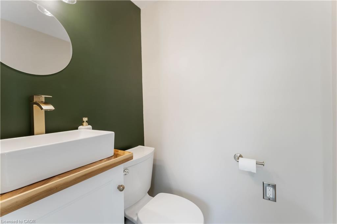
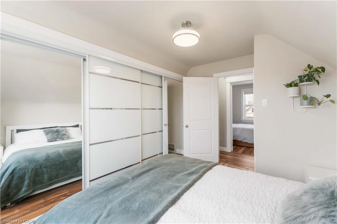
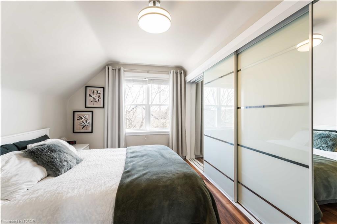
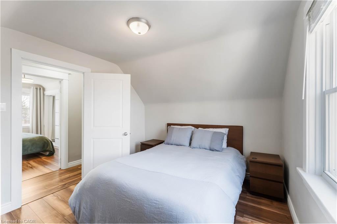
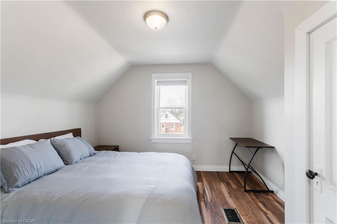
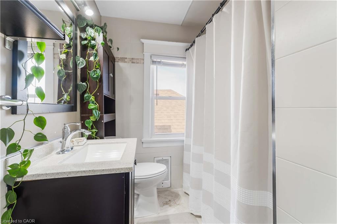
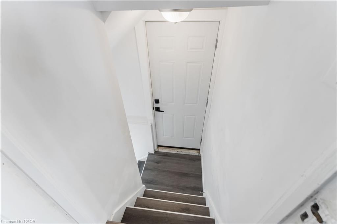
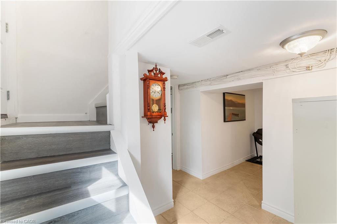
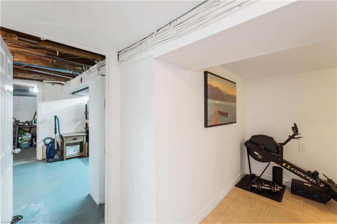
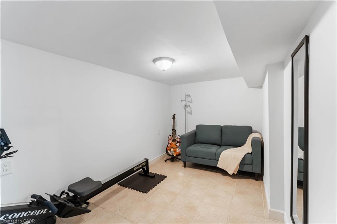
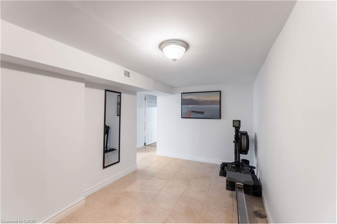
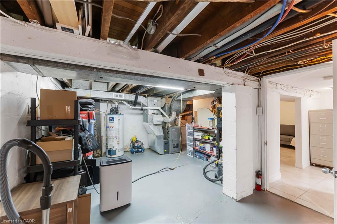
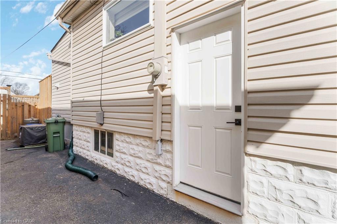
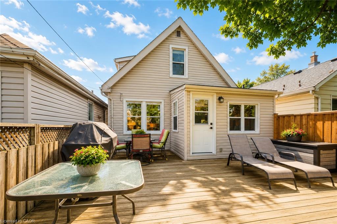
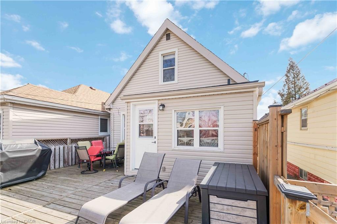
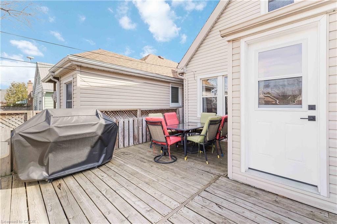
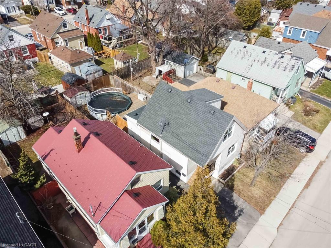
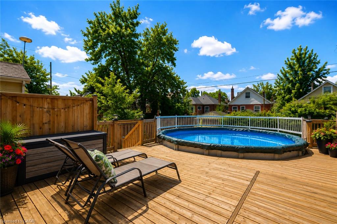
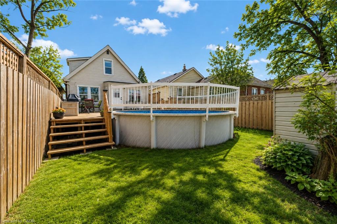
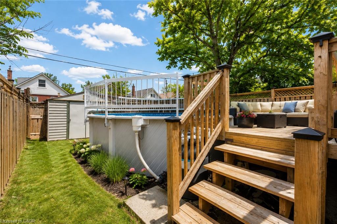
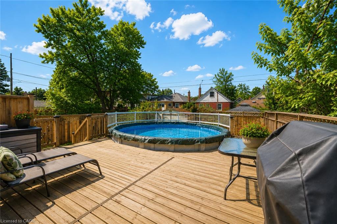
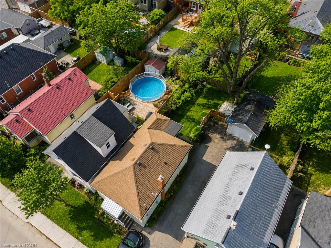
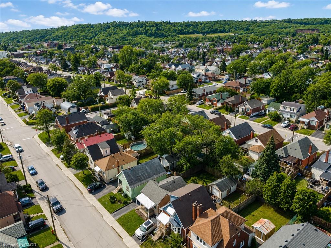
Welcome to 54 Weir Street South in desirable East Hamilton! This charming, thoughtfully updated home offers comfort, character & a family-friendly location just steps from Montgomery Park. The main floor features a bright living & dining area, beautifully renovated kitchen with updated cabinetry & added storage, convenient laundry & stylish 2-pc bath. A clever hidden wine rack behind the entrance mirror adds a fun design touch. Upstairs offers 2 spacious, sun-filled bedrooms, updated bath, new flooring & fresh paint, plus a new primary bedroom closet. The lower level provides flexible space for a den or rec room, along with storage & utility areas. Outside, enjoy the new front porch, parking for 2 (2023), fully fenced yard, updated deck stairs & above-ground pool with upgraded equipment (2021-2024). Close to schools, shopping, restaurants, transit & Red Hill Valley Parkway.
Details
| MLS # | 40854596 |
|---|---|
| Listing Type | For Sale |
| Style | House |
| Sub-Type | Resale |
| Status | Active |
| Year | 1920 |
| Days On Site | 10 |
| Listing Provided By | RE/MAX Aboutowne Realty Corp. | Duncan Harvey |
Features
| Bed(s) | 2 |
|---|---|
| Bath(s) | 2 Total |
| SQ Feet | 1,015 |
| Basement | Y |
| Story(s) | 1 |
| Zoning | C |
| Acreage | 0.06 |
Interior
| Rooms Total | 10 |
|---|---|
| Interior Features | Other |
| Cooling | Central Air |
| Cooling Yes / No | No |
| Heating | Forced Air, Natural Gas |
| Heating Yes / No | Yes |
Exterior
| Lot Features | Urban, Library, Park, Place of Worship, Public Transit, Rec./Community Centre, Schools, Shopping Nearby |
|---|---|
| Construction Materials | Vinyl Siding |
| Roof | Asphalt Shing |
Parking
| Open Parking Yes / No | Yes |
|---|
Utilities
| Sewer | Sewer (Municipal) |
|---|
Taxes
| Tax Annual Amount | 3742.85 |
|---|
Area Information
| Province | ON |
|---|---|
| County | Hamilton |
| City | Hamilton |
| Postal Code | L8K 3A4 |
| Area | 24 Hamilton East |
| Subarea | 240 Bartonville | Glenview |
| Community Name | 240 Bartonville/Glenview |
| Listing VS Median (in 240 Bartonville/Glenview) | |
Price: $589,900 low | high Med: $550,000 sqft: 1,015 low | high Med: 1,293 $ / sqft: $581 low | high Med: $425 On site: 10 low | high Med: 29 | |
Request a showing
Request a showing
Contact
Learn More About This Property

| Province | ON |
|---|---|
| County | Hamilton |
| City | Hamilton |
| Postal Code | L8K 3A4 |
| Area | 24 Hamilton East |
| Subarea | 240 Bartonville | Glenview |
| Community Name | 240 Bartonville/Glenview |
| Listing VS Median (in 240 Bartonville/Glenview) | |
Price: $589,900 low | high Med: $550,000 sqft: 1,015 low | high Med: 1,293 $ / sqft: $581 low | high Med: $425 On site: 10 low | high Med: 29 | |