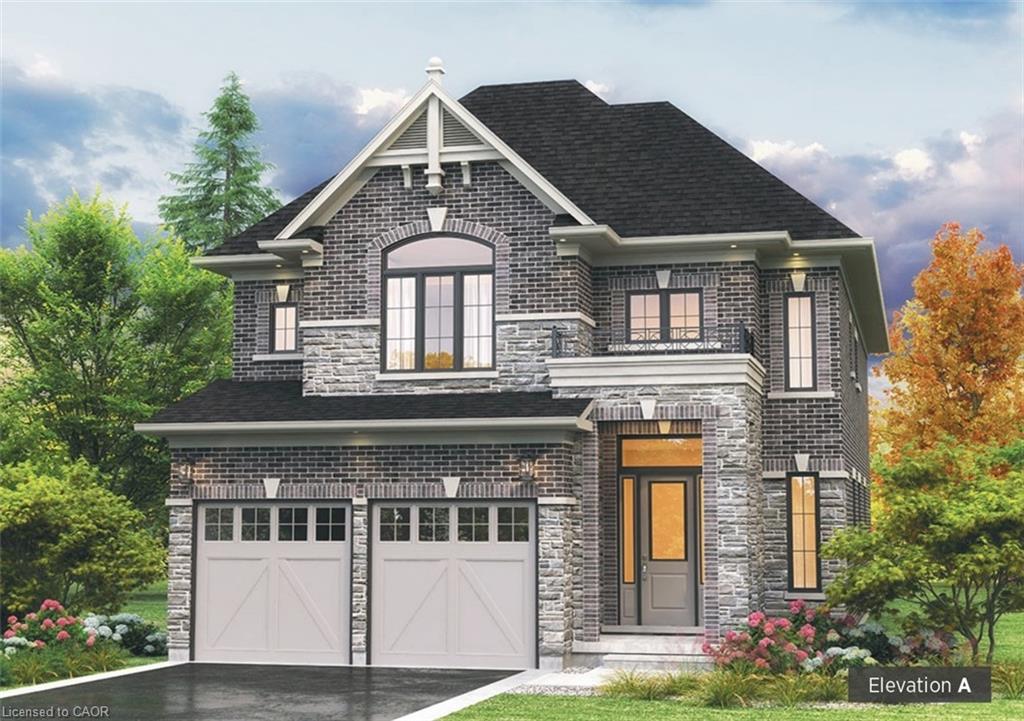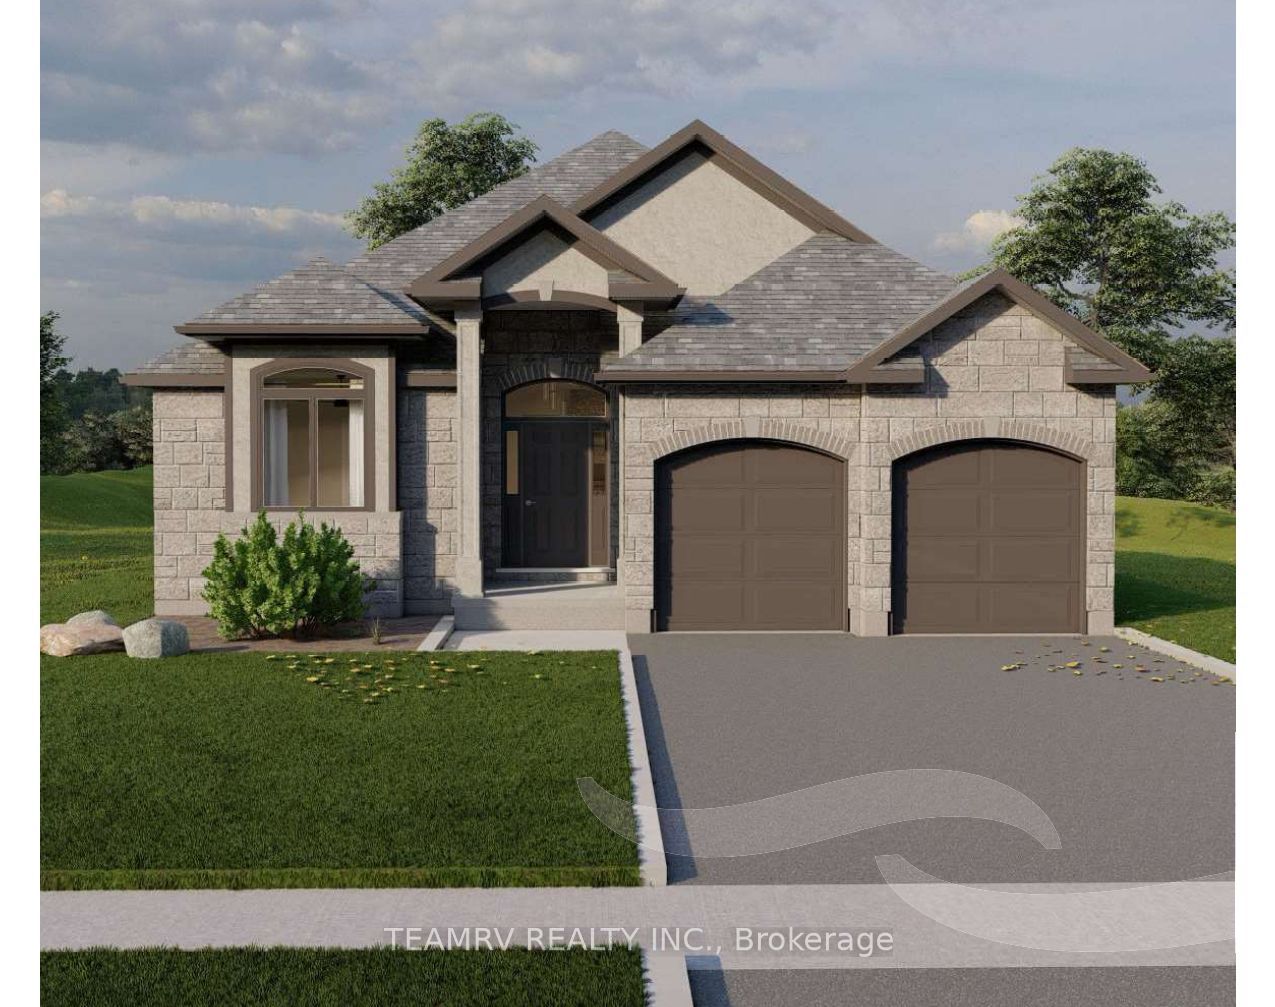
514 Masters Drive,Woodstock, ON N4T 0N4
Woodstock, ON N4T 0N4

Description
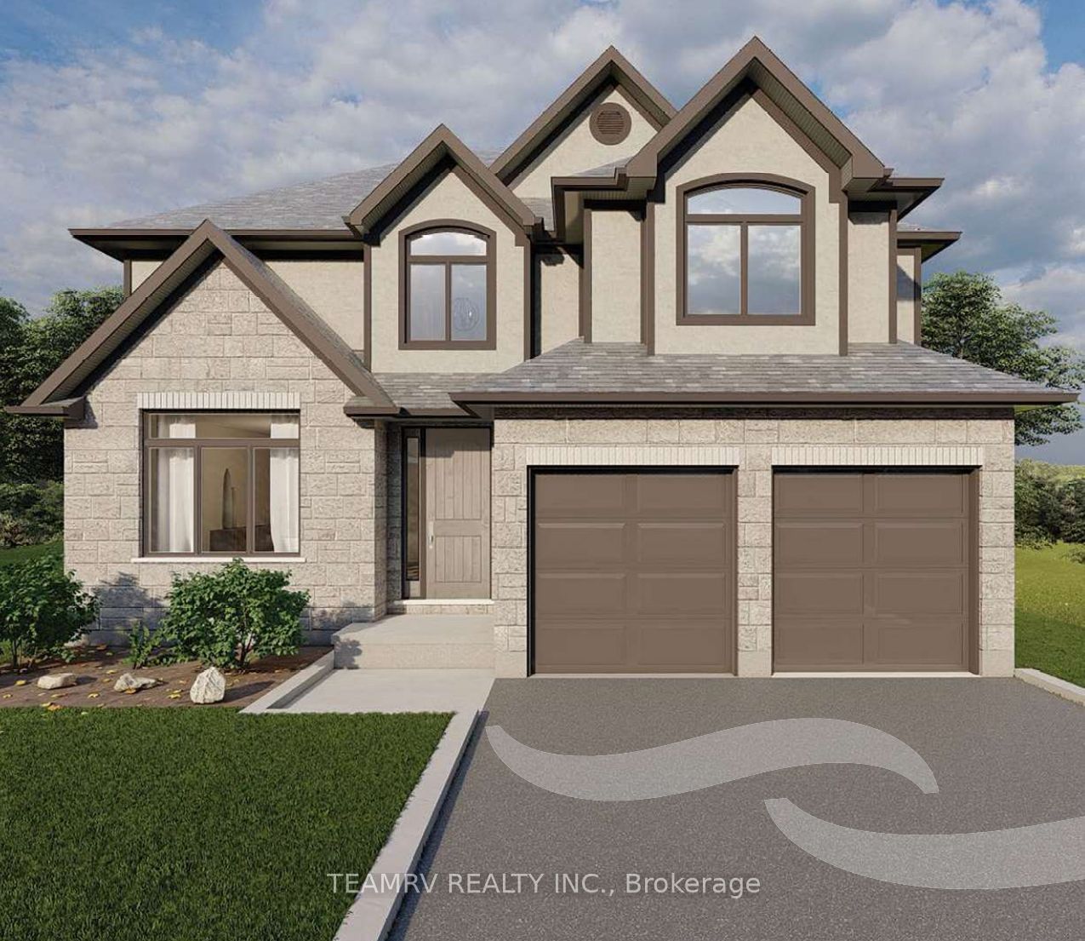
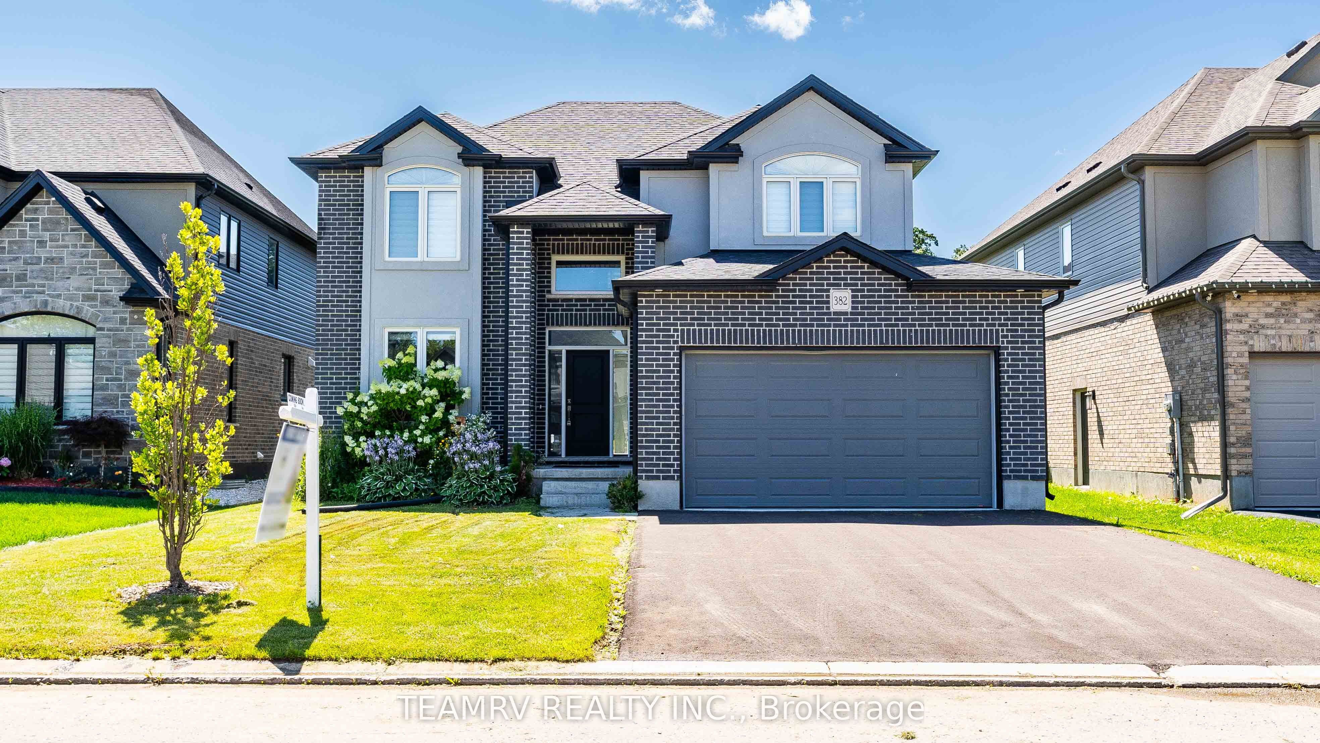
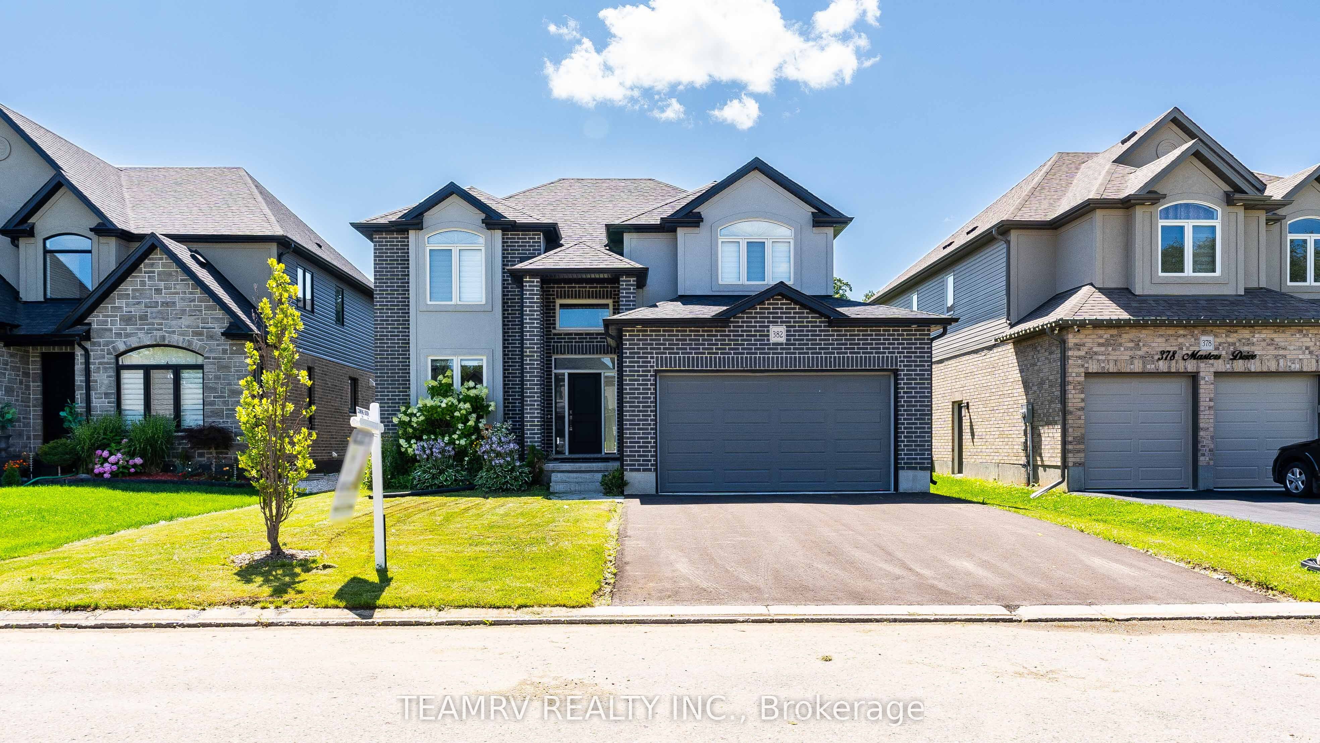
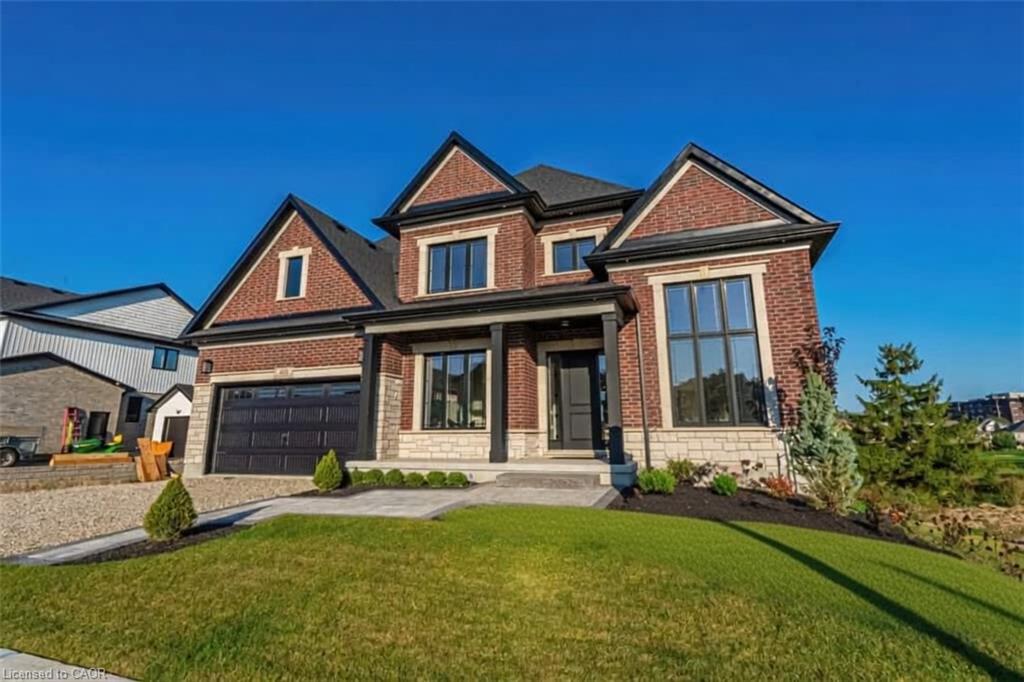
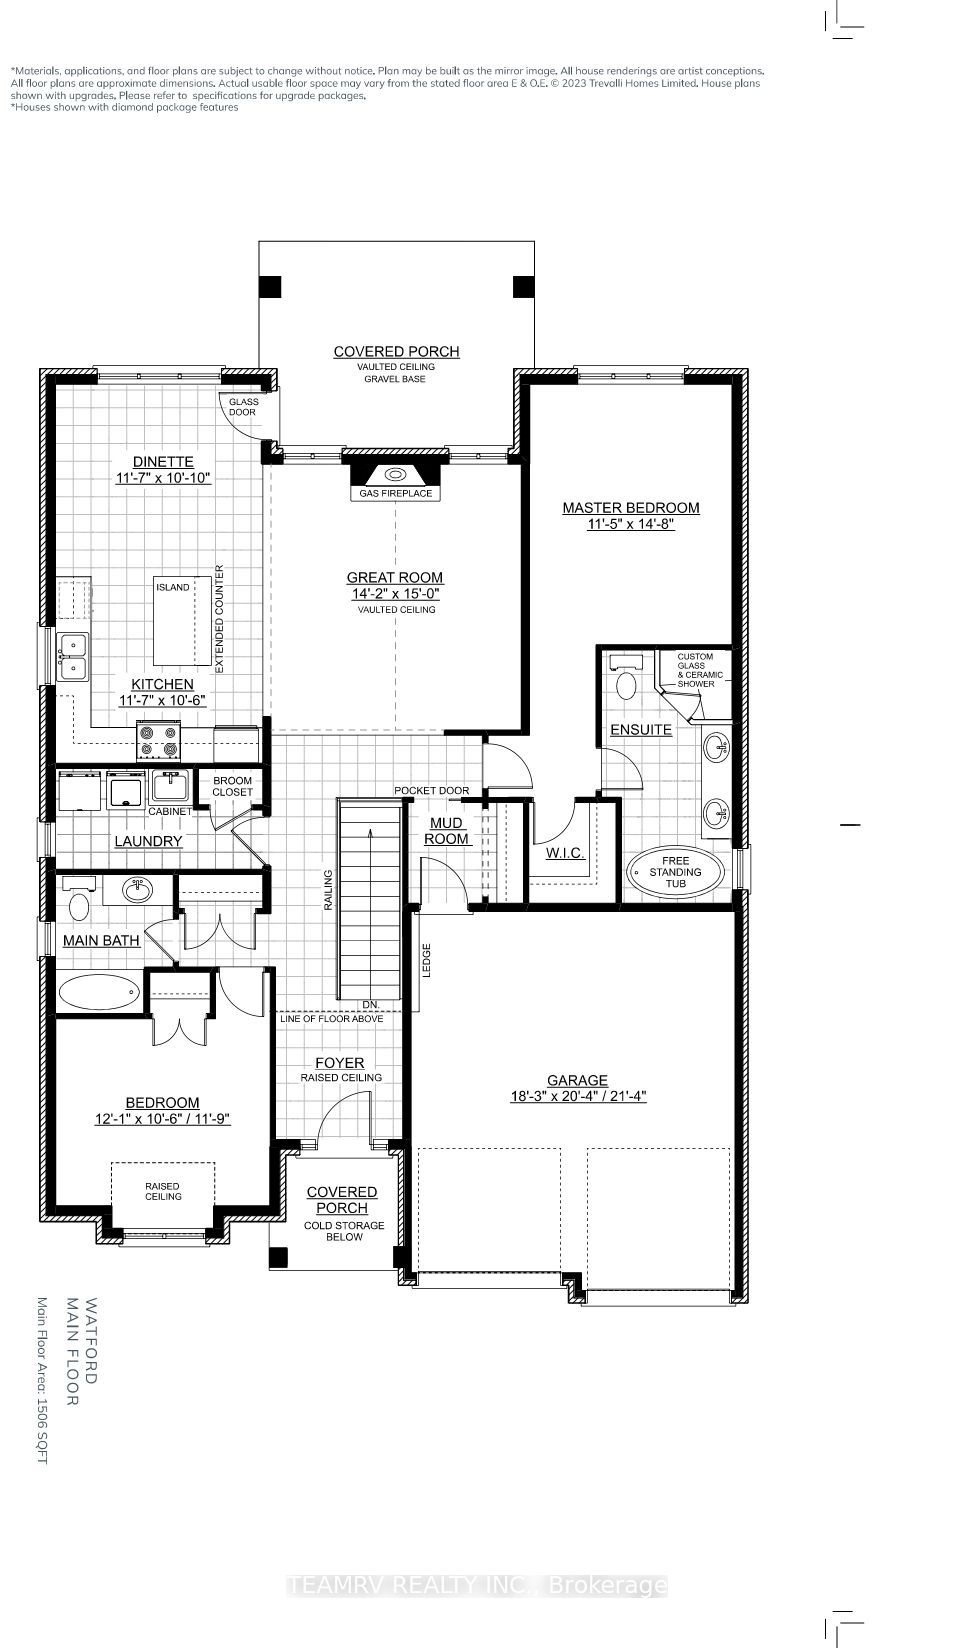
LIMITED-TIME OFFER: Five brand-new appliances included with purchase.To be built by a highly respected local builder with a long-standing reputation for quality craftsmanship and attention to detail, this beautifully designed bungalow offers 1,506 sq. ft. of thoughtfully planned living space in a desirable Woodstock community. This attractive 2-bedroom, 2-bathroom home features an open-concept layout highlighted by a spacious great room with a vaulted ceiling, creating a bright and inviting atmosphere. The well-appointed kitchen includes granite countertops, extended-height upper cabinetry, crown moulding to the ceiling, under-cabinet valances with lighting, and generous workspace for everyday living and entertaining. The primary bedroom is designed as a private retreat and features a luxurious en-suite bath, while the convenience of main-floor laundry enhances everyday functionality. Nine-foot ceilings throughout the main floor, and an 8-foot patio door contribute to the home's airy, light-filled feel. A covered rear porch extends the living space outdoors and provides the perfect setting for relaxing or entertaining. Additional features include hardwood flooring great room, a premium fibreglass entry door system with multi-point locking, coloured exterior windows, central air conditioning, a paved asphalt driveway, and a finished staircase to the basement.An exceptional opportunity to build a quality home with outstanding finishes and thoughtful design. Choose from a selection of available lots and floor plans, with opportunities to personalize finishes and layouts. Floor plan Customizations may be subject to additional costs. **Prices shown are net of applicable HST rebates for qualified purchasers and are subject to purchaser eligibility.**Open House held every Saturday and Sunday 1 - 4 pm at 304 Masters Drive, Woodstock**
Details
| MLS # | X13485452 |
|---|---|
| Listing Type | For Sale |
| Style | House |
| Sub-Type | New Construction |
| Status | Price Change |
| Year | 0 |
| Days On Site | 57 |
| Listing Provided By | TEAMRV REALTY INC. | X13485452 339000 |
Features
| Bed(s) | 2 |
|---|---|
| Bath(s) | 2 |
| Garage | 2 |
| Basement | Y |
| Acreage | 0.13 |
Interior
| Interior Features | Other |
|---|---|
| Heating Yes / No | Yes |
| Cooling Yes / No | Yes |
| Cooling | Central Air |
| Heat Source | Gas |
| Fireplace Yes / No | No |
| Rooms Total | 10 |
Exterior
| Roof | Asphalt Shingle |
|---|---|
| Foundation Details | Poured Concrete |
| Lot Features | Irregular Lot |
| Construction Materials | Brick, Vinyl Siding |
Parking
| Attached Garage Yes / No | Yes |
|---|---|
| Garage Yes / No | Yes |
| Parking Features | Private |
Utilities
| Sewer | Sewer |
|---|
Taxes
| Tax Annual Amount | 2140.75 |
|---|---|
| Tax Legal Description | LOT 26, PLAN 41M377 SUBJECT TO AN EASEMENT AS IN CO171678 CITY OF WOODSTOCK |
| Tax Year | 2026 |
Area Information
| Province | ON |
|---|---|
| County | Oxford |
| City | Woodstock |
| Postal Code | N4T 0N4 |
| Area | Woodstock North |
| Listing VS Median (in N4T 0N4) | |
Price: $874,900 low | high Med: $0 On site: 57 low | high Med: | |
Request a showing
Request a showing
Contact
Learn More About This Property

| Province | ON |
|---|---|
| County | Oxford |
| City | Woodstock |
| Postal Code | N4T 0N4 |
| Area | Woodstock North |
| Listing VS Median (in N4T 0N4) | |
Price: $874,900 low | high Med: $0 On site: 57 low | high Med: | |