
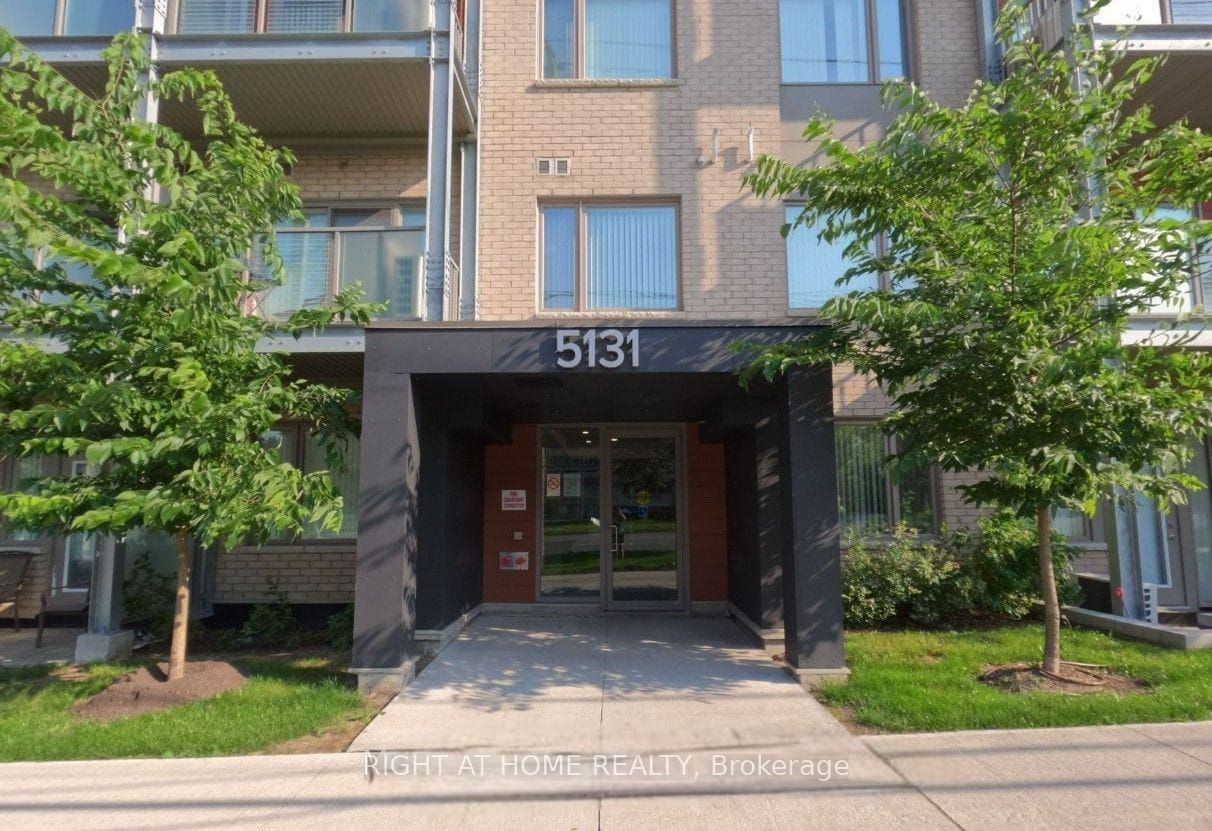
5131 Sheppard Avenue E 401,Toronto E11, ON M1B 0C9
Toronto E11, ON M1B 0C9

Description
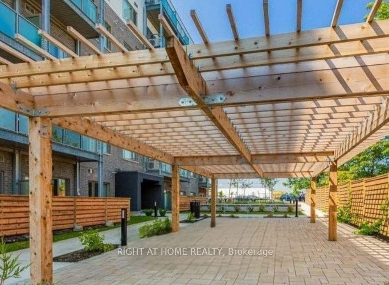
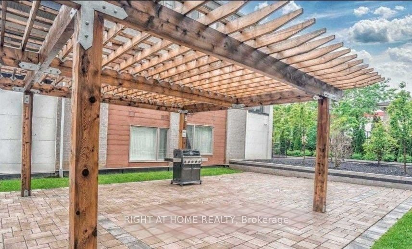
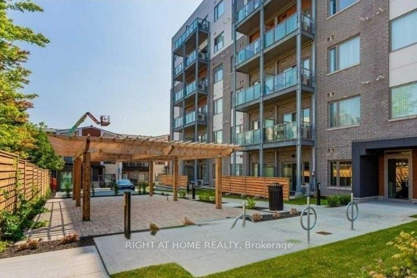
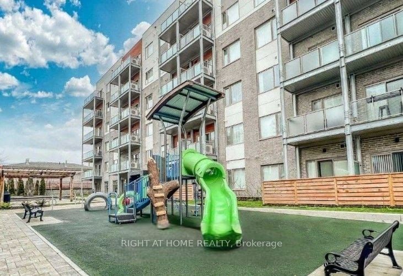
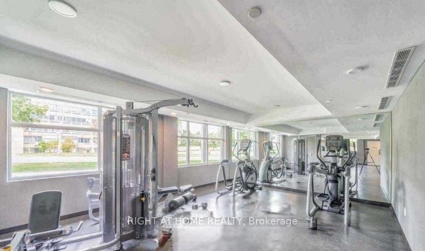
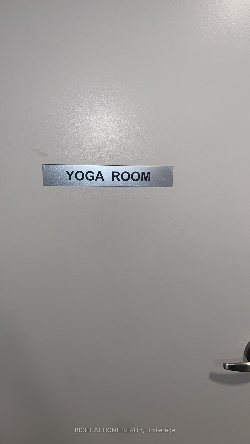
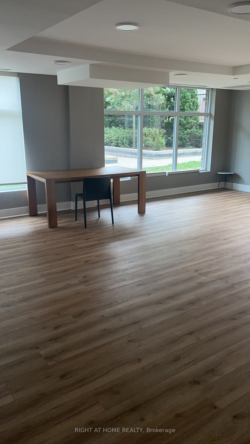
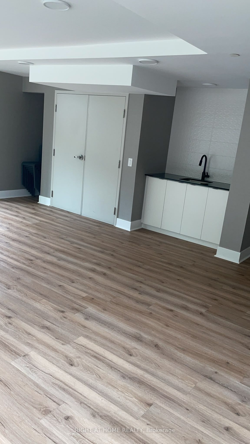
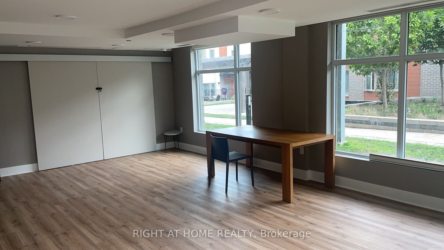
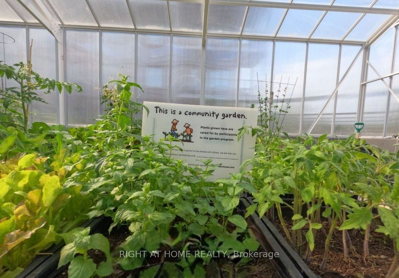
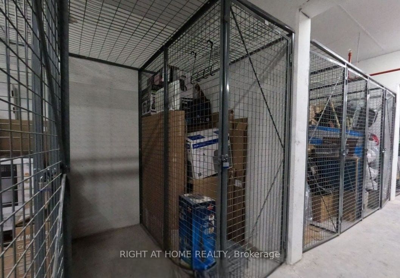
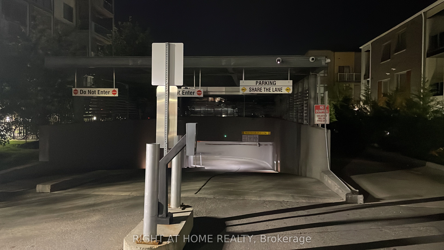
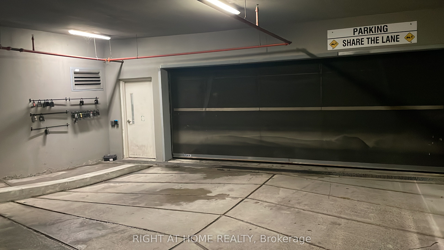
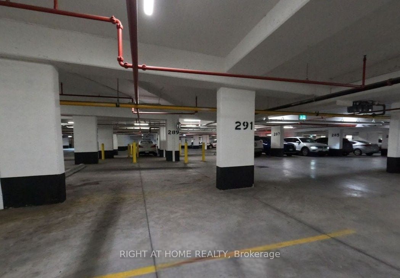
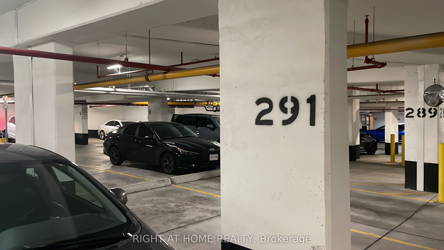
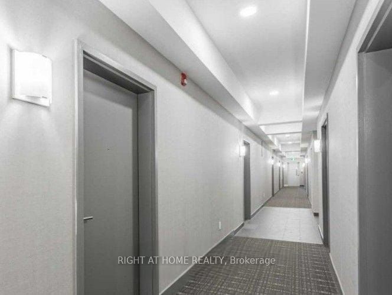
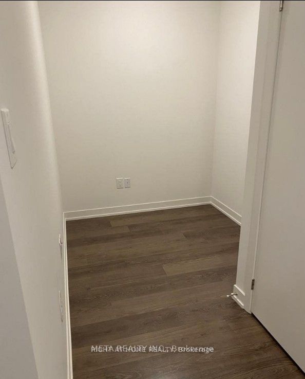
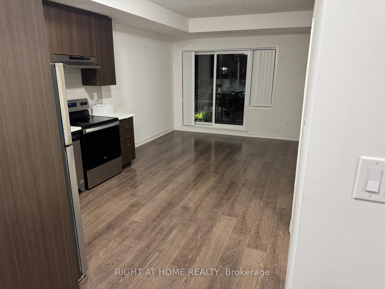
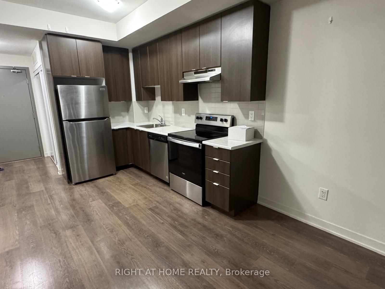
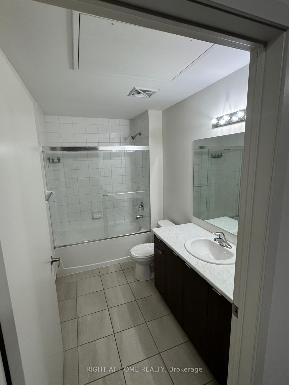
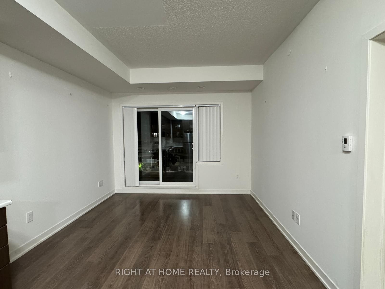
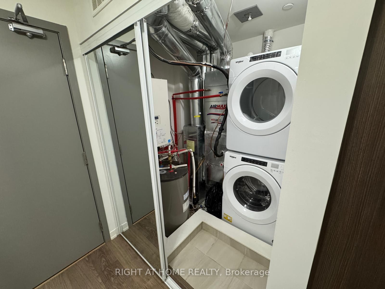
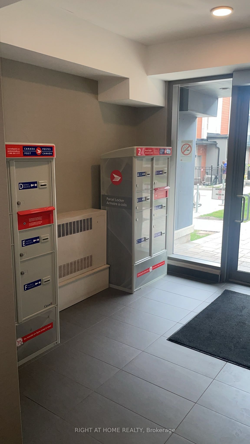
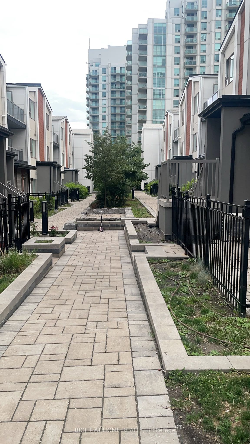
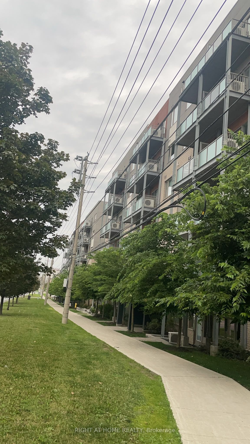
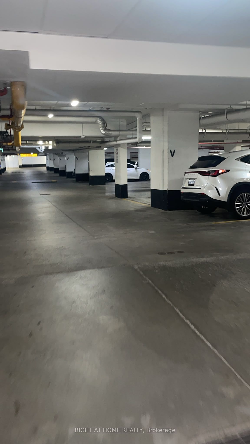

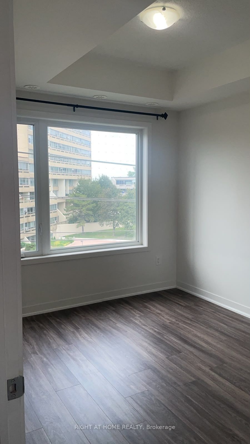
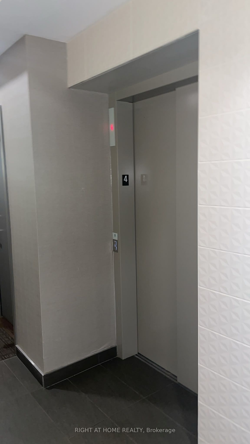
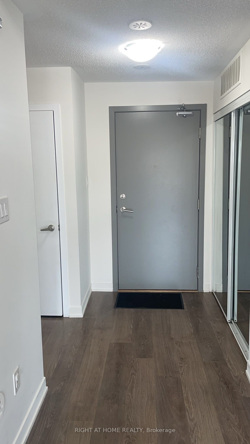
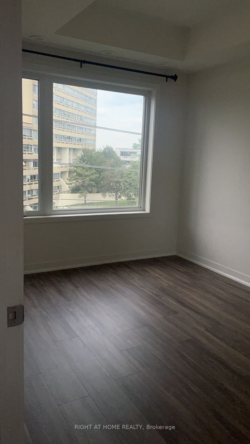
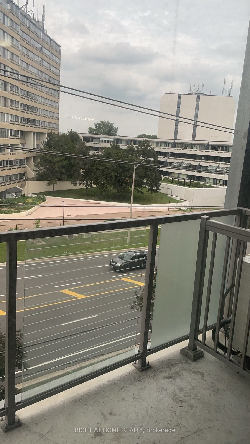
Modern Daniels Condo | Bright Interiors | Exceptional Convenience Step into this beautifully designed Daniels condo featuring a bright, open-concept layout that perfectly blends style and functionality. The contemporary kitchen is equipped with sleek stainless steel appliances and flows effortlessly into the spacious living and dining area, creating an inviting space for everyday living and entertaining. A versatile den provides the flexibility to create a home office, study, nursery, or guest bedroom. Enjoy your morning coffee or unwind in the evening on the private balcony overlooking a peaceful street view. The thoughtfully designed floor plan also includes a generous in-suite laundry room, offering additional storage and everyday convenience. Complete with parking and a locker, this condo is part of a vibrant community offering premium amenities, including a fitness center, yoga studio, community garden, children's playground, BBQ area, visitor parking, and secure building access. Located in one of the area's most convenient neighborhoods, you'll have transit right outside your door and a future subway station just moments away. Walk to grocery stores, banks, restaurants, and shopping, while Highway 401, the University of Toronto Scarborough, Centennial College, schools, parks, malls, and the community center are all just minutes away. Whether you're a first-time buyer, investor, young professional, or growing family, this move-in-ready home offers the perfect combination of comfort, convenience, and lifestyle.
Details
| MLS # | E13632142 |
|---|---|
| Listing Type | For Sale |
| Style | Condominium |
| HOA Dues | $519 |
| Sub-Type | Resale |
| Status | New |
| Year | 0 |
| Days On Site | 17 |
| Listing Provided By | RIGHT AT HOME REALTY | E13632142 062200 |
Features
| Bed(s) | 2 |
|---|---|
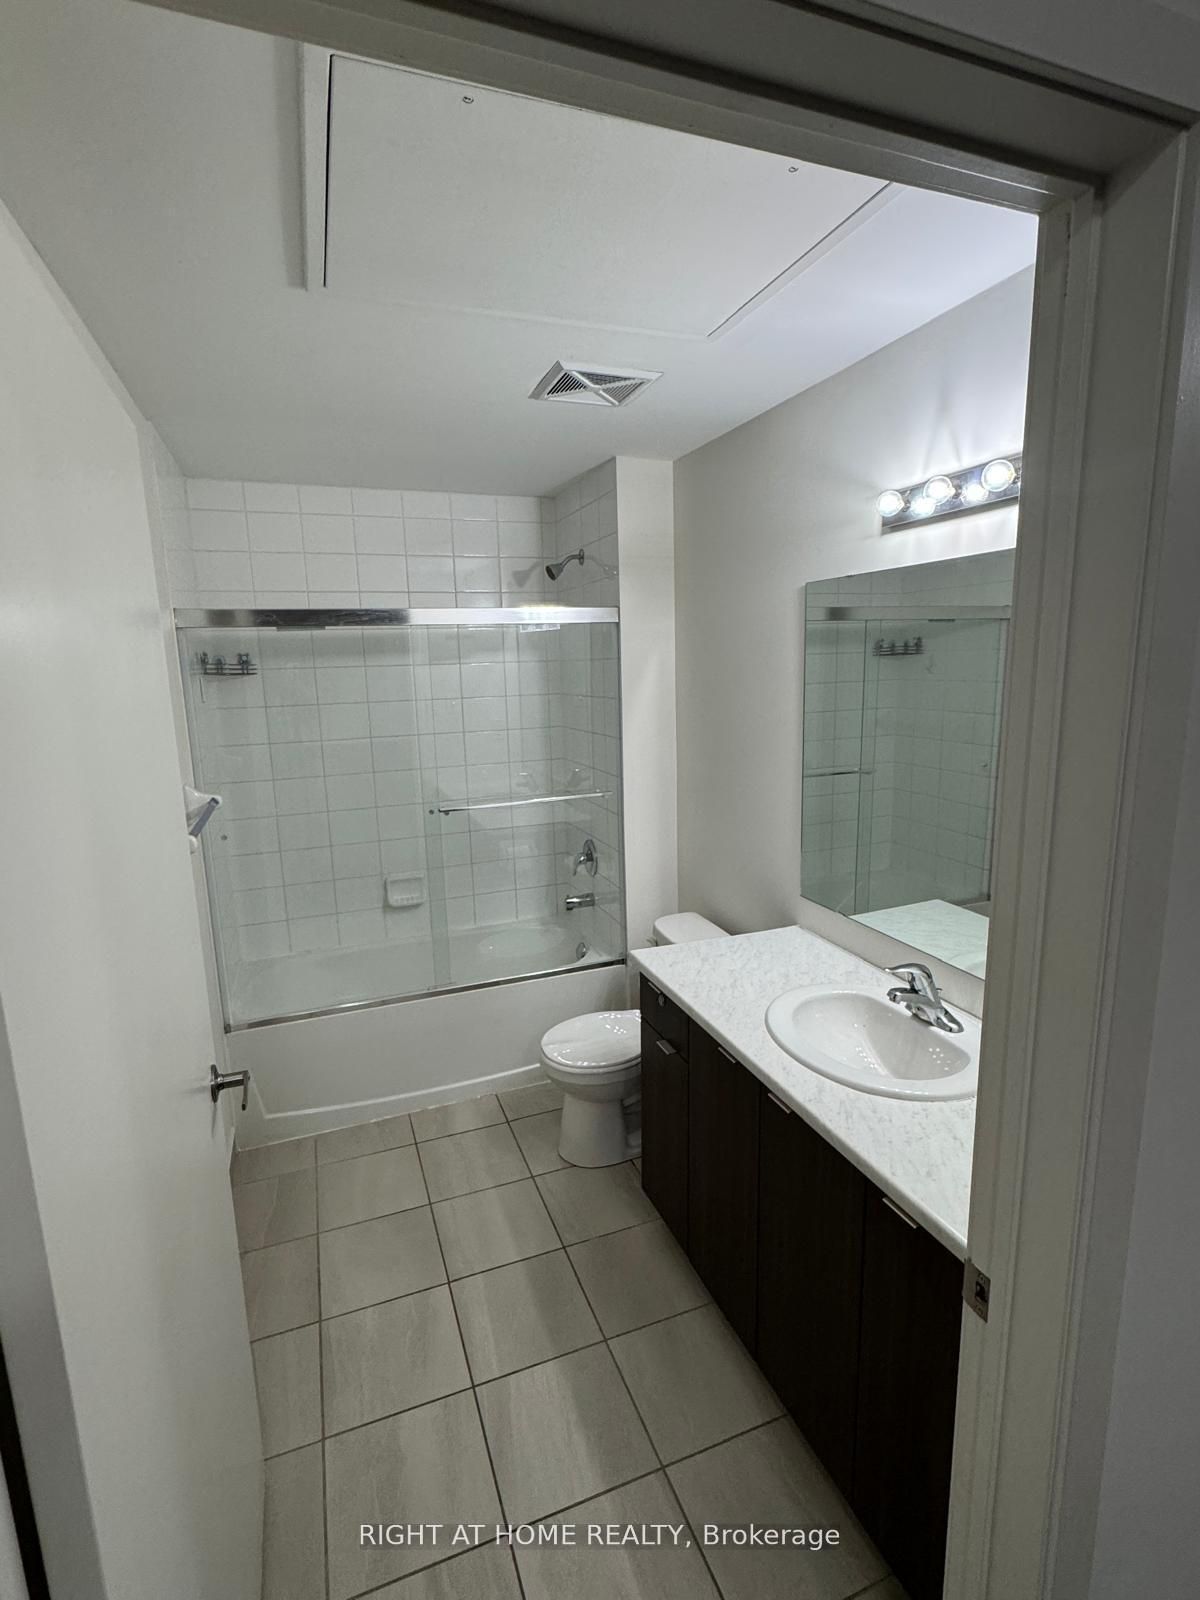
| Bath(s) | 1 |
| Garage | 1 |
| Property View | Clear |
Interior
| Interior Features | Auto Garage Door Remote, Carpet Free, Separate Hydro Meter, Separate Heating Controls |
|---|---|
| Lease To Own Equipment | Water Heater |
| Cooling | Central Air |
| Heat Source | Gas |
| Fireplace Yes / No | No |
| Laundry Features | In-Suite Laundry |
Exterior
| Roof | Asphalt Shingle |
|---|---|
| Foundation Details | Concrete |
| View | Clear |
| Construction Materials | Brick |
Parking
| Garage Yes / No | Yes |
|---|
Taxes
| Tax Annual Amount | 1983.25 |
|---|---|
| Tax Year | 2026 |
Area Information
| Province | ON |
|---|---|
| County | Toronto |
| City | Toronto E11 |
| Postal Code | M1B 0C9 |
| Area | Malvern |
| Listing VS Median (in M1B 0C9) | |
Price: $299,000 low | high Med: $0 On site: 17 low | high Med: | |
Request a showing
Request a showing
Contact
Learn More About This Property

| Province | ON |
|---|---|
| County | Toronto |
| City | Toronto E11 |
| Postal Code | M1B 0C9 |
| Area | Malvern |
| Listing VS Median (in M1B 0C9) | |
Price: $299,000 low | high Med: $0 On site: 17 low | high Med: | |