
483 Valridge Drive,Ancaster, ON L9G 0B2
Ancaster, ON L9G 0B2

Description
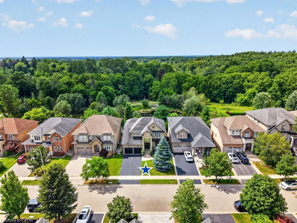
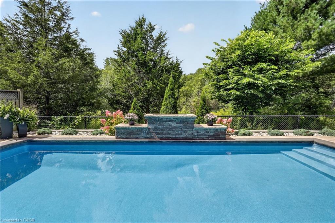
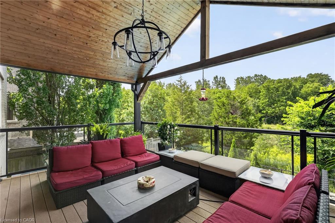
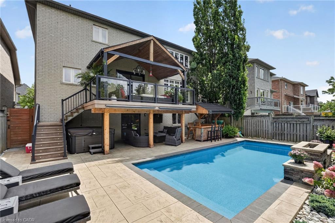
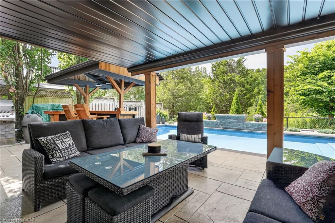
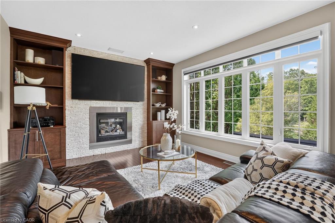
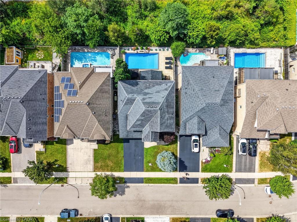
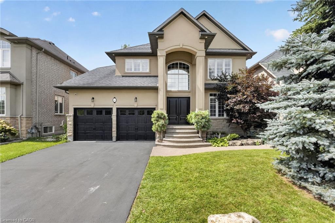
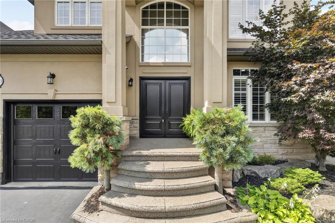
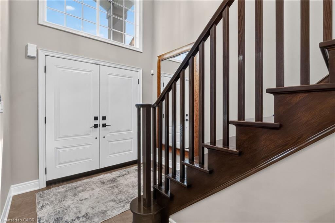
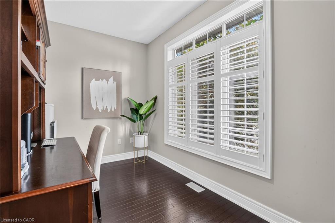
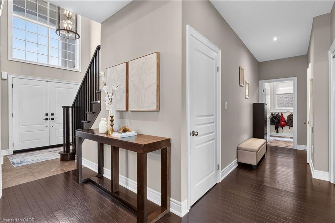
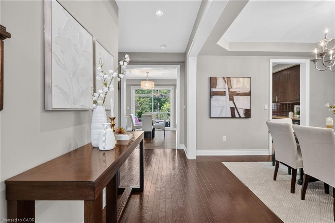
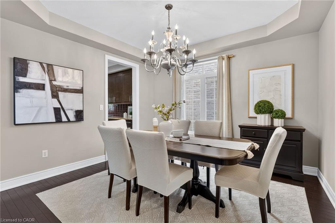
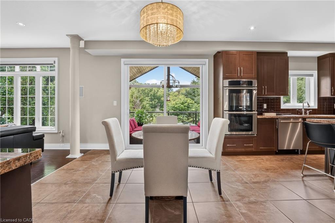
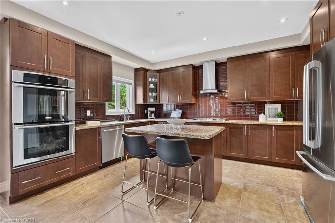
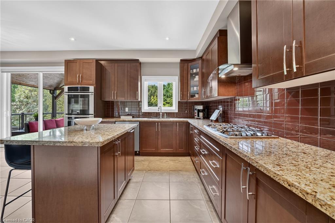
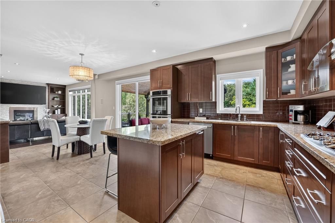
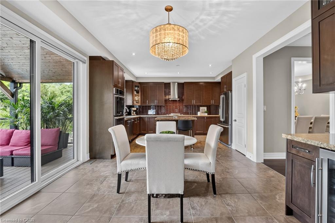
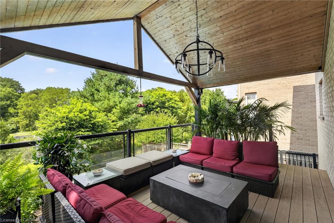
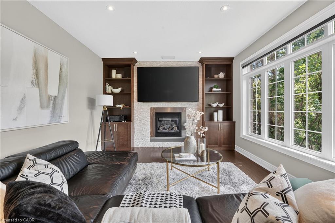
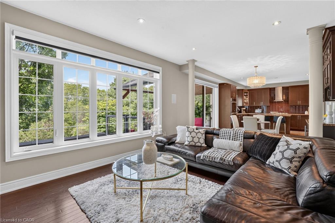
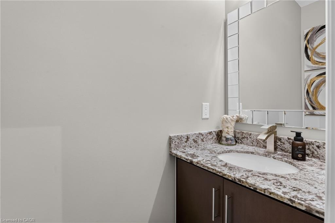
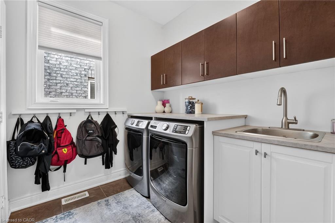
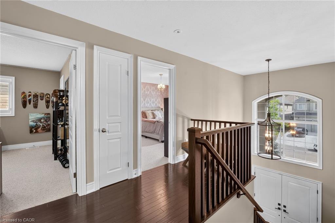
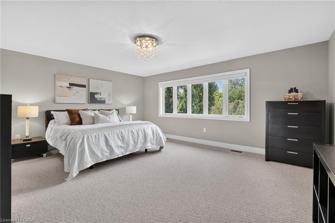
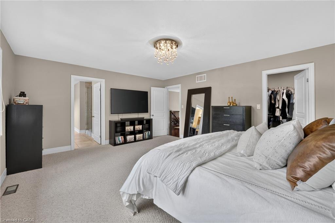
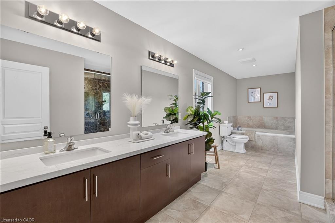
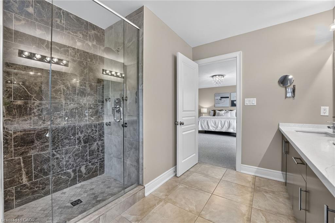
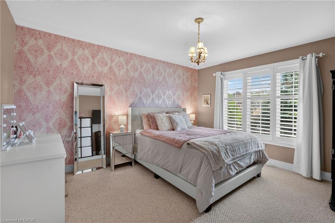
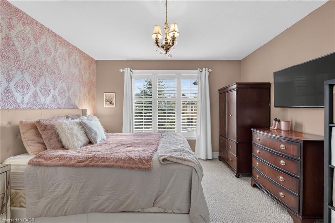
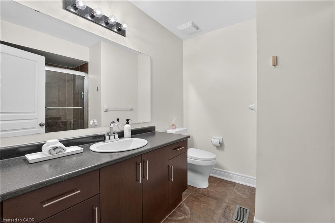
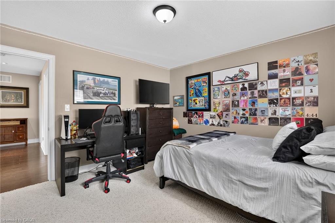
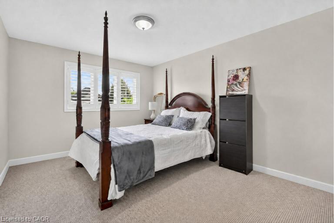
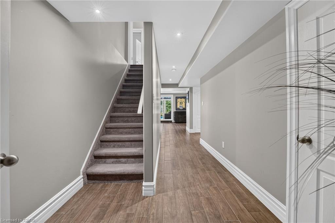
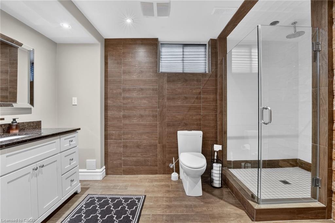
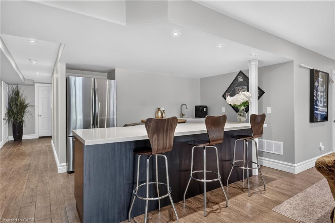
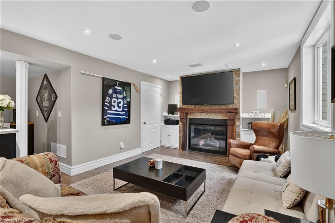
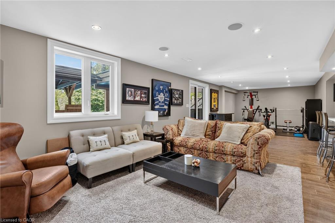
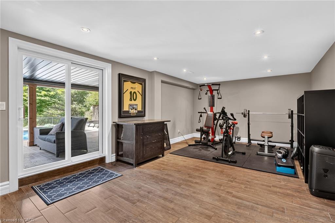
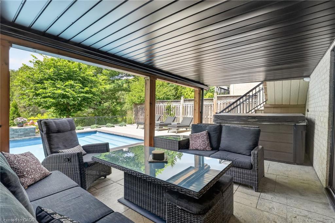
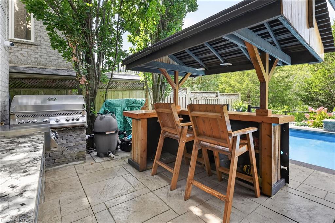
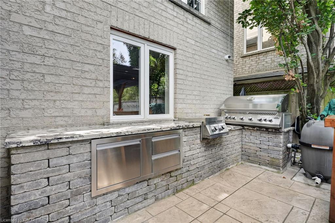
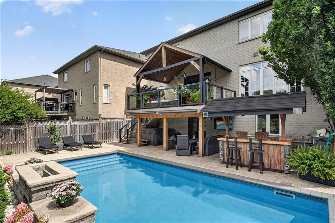
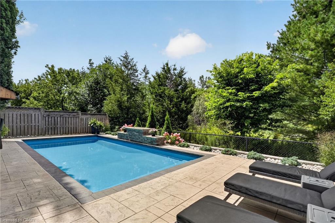
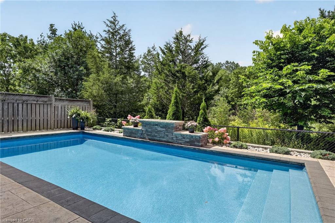
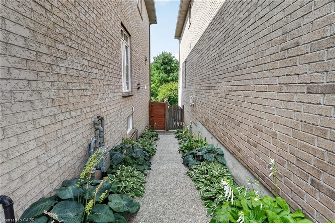
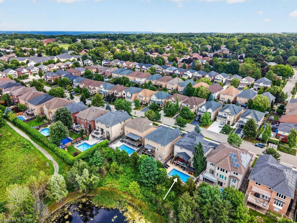
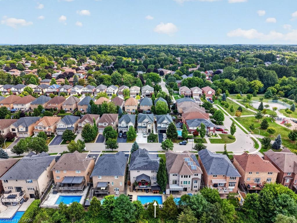
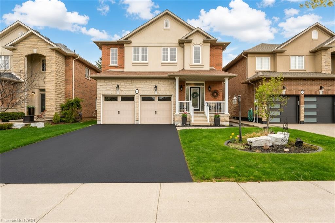
Welcome to 483 Valridge Drive, a beautifully finished home in Ancaster's sought-after Parkview Heights community, offering exceptional indoor-outdoor living in a peaceful natural setting. The show-stopping backyard is a true private retreat, featuring a heated inground saltwater pool, hot tub, tiki bar, multiple covered decks and sunny patios overlooking greenspace, a pond and mature woods.Inside, a soaring foyer leads to a chef-inspired kitchen complete with maple cabinetry, gas cooktop, double wall ovens, pantry and an impressive 8' island, opening to the breakfast area and covered deck beyond. The bright family room features hardwood floors, custom built-ins, a modern gas fireplace and automated blinds, while a formal dining room with tray ceiling, private office, laundry and powder room complete the main level.Upstairs, the spacious primary suite enjoys serene views and features a walk-in closet and spa-like ensuite with a glass shower, separate soaker tub and double vanities. Three additional bedrooms and a full bathroom provide plenty of space for family and guests.The finished walk-out basement extends the living space with a second kitchen, large recreation room with gas fireplace, gym area, 3-piece bathroom and ample storage, making it ideal for entertaining, extended family or everyday living.Set in one of Ancaster's desirable neighbourhoods and close to parks, trails, schools, shopping and highway access, 483 Valridge Drive delivers the perfect combination of space, privacy and resort-style living-all from the comfort of home.
Details
| MLS # | 40857121 |
|---|---|
| Listing Type | For Sale |
| Style | House |
| Sub-Type | Resale |
| Status | Active Under Contract |
| Days On Site | 33 |
| Listing Provided By | REAL BROKER ONTARIO LTD BROKERAGE 1800R | Jake Nicolle |
Features
| Bed(s) | 4 |
|---|---|
| Bath(s) | 4 Total |
| SQ Feet | 2,682 |
| Garage | 2 |
| Basement | Y |
| Pool | Yes |
| Story(s) | 2 |
| Zoning | R4-558 |
| Acreage | 0.12 |
| Water Front | Yes |
| Property View | Yes |
Interior
| Appliances | Dishwasher, Dryer, Refrigerator, Stove, Washer |
|---|---|
| Rooms Total | 20 |
| Interior Features | Auto Garage Door Remote(s), Built-In Appliances, In-law Capability, Wet Bar, Other |
| Cooling | Central Air |
| Cooling Yes / No | No |
| Heating | Forced Air |
| Heating Yes / No | Yes |
| Fireplaces Total | 2 |
| Fireplace Features | Family Room, Living Room, Gas |
| Window Features | Window Coverings |
| Laundry Features | Main Level |
Exterior
| Exterior Features | Backs on Greenbelt, Canopy, Landscape Lighting, Landscaped, Lighting |
|---|---|
| Lot Features | Urban, Paved, Business Centre, Near Golf Course, Greenbelt, Highway Access, Major Highway, Open Spaces, Park, Place of Worship, Playground Nearby, Public Transit, Rec./Community Centre, School Bus Route, Schools, Shopping Nearby, Trails |
| Construction Materials | Brick, Stucco |
| Roof | Asphalt Shing |
| Fencing | Full |
| Foundation Details | Poured Concrete |
| Waterfront Features | Lake Backlot, Lake/Pond |
| Patio And Porch Features | Deck, Patio |
| Security Features | Alarm System, Carbon Monoxide Detector(s), Smoke Detector(s) |
Parking
| Garage Spaces | 2 |
|---|---|
| Parking Features | Attached Garage |
| Open Parking Yes / No | Yes |
| Attached Garage Yes / No | Yes |
Utilities
| Sewer | Sewer (Municipal) |
|---|
Taxes
| Tax Annual Amount | 9490.64 |
|---|
Area Information
| Province | ON |
|---|---|
| County | Hamilton |
| City | Ancaster |
| Postal Code | L9G 0B2 |
| Area | 42 Ancaster |
| Subarea | 424 Parkview Heights |
| Community Name | 424 Parkview Heights |
| School District | Spring Valley |
| Elementary School | Spring Valley |
| Listing VS Median (in 424 Parkview Heights) | |
Price: $1,499,900 low | high Med: $1,199,900 sqft: 2,682 low | high Med: 1,920 $ / sqft: $559 low | high Med: $625 On site: 33 low | high Med: 17 | |
Request a showing
Request a showing
Contact
Learn More About This Property

| Province | ON |
|---|---|
| County | Hamilton |
| City | Ancaster |
| Postal Code | L9G 0B2 |
| Area | 42 Ancaster |
| Subarea | 424 Parkview Heights |
| Community Name | 424 Parkview Heights |
| School District | Spring Valley |
| Elementary School | Spring Valley |
| Listing VS Median (in 424 Parkview Heights) | |
Price: $1,499,900 low | high Med: $1,199,900 sqft: 2,682 low | high Med: 1,920 $ / sqft: $559 low | high Med: $625 On site: 33 low | high Med: 17 | |
 | $1,199,900365 Valridge DriveAncaster, ON L9G 0B1 |