
483 Annalee Drive,Ancaster, ON L9G 2R7
Ancaster, ON L9G 2R7

Description
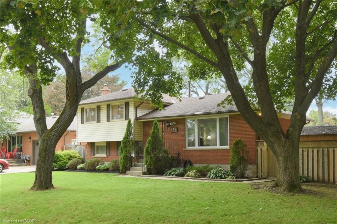
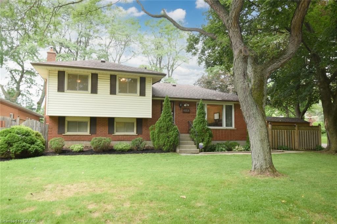
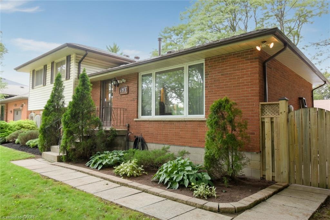
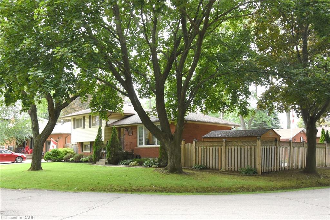
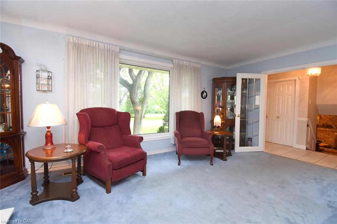
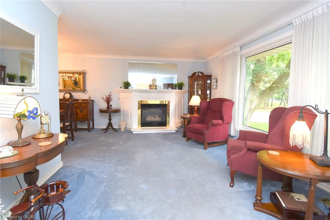
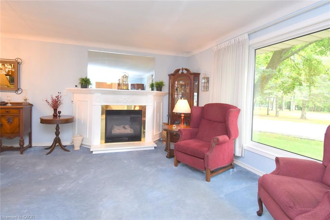
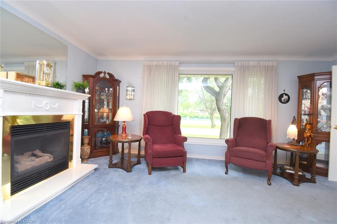
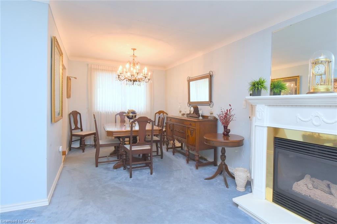
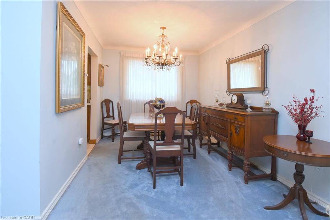
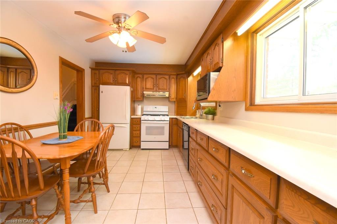
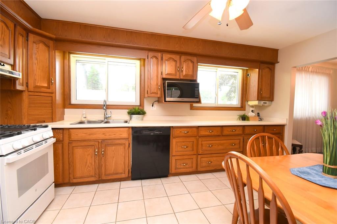
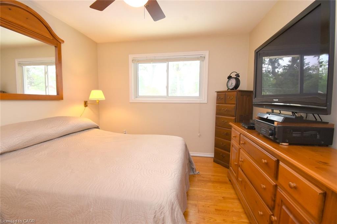
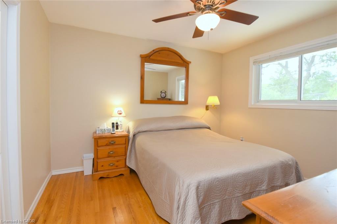
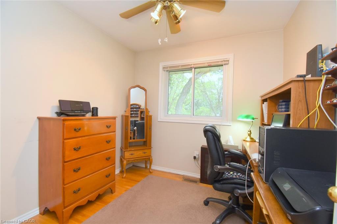
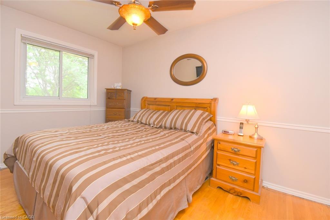
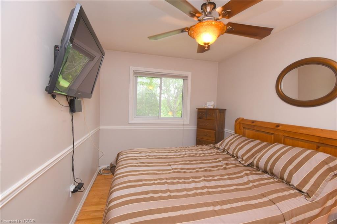
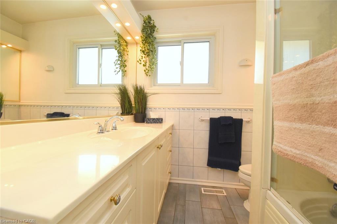
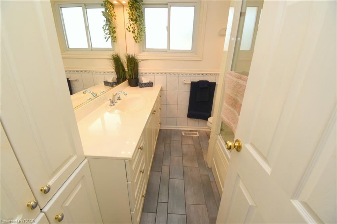
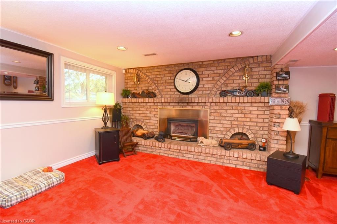
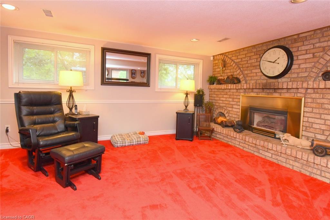
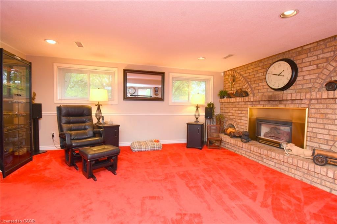
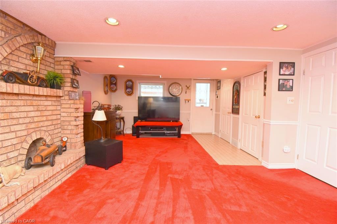
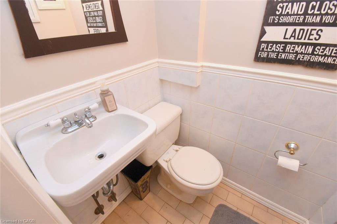
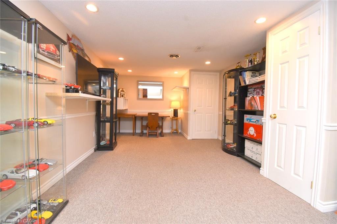
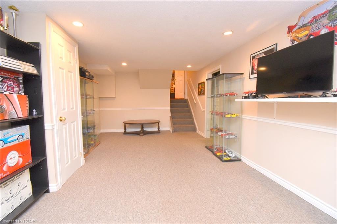
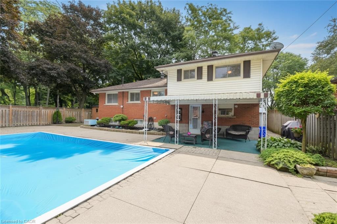
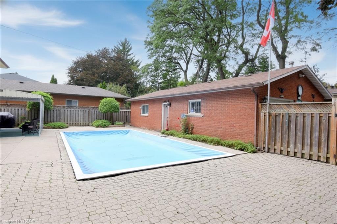
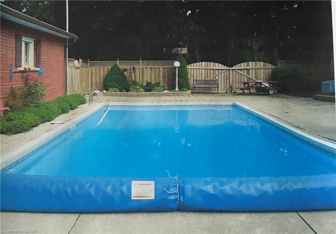
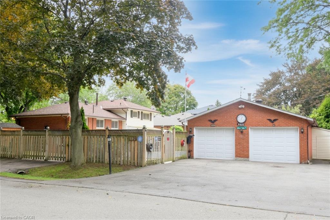
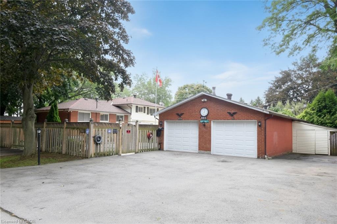
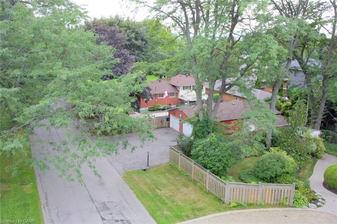
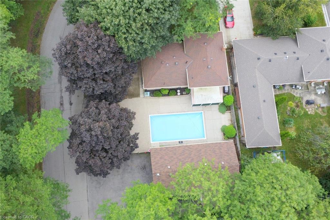
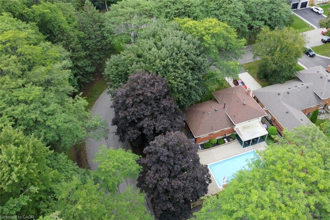
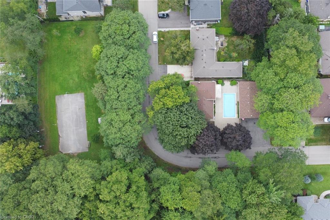
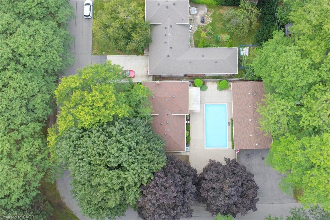
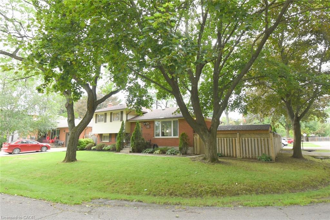
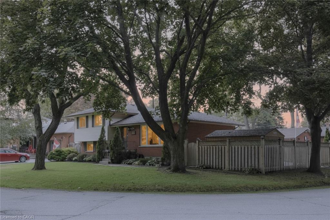
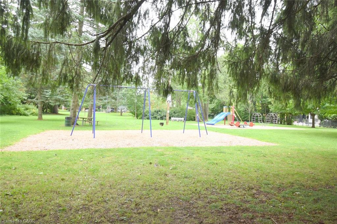
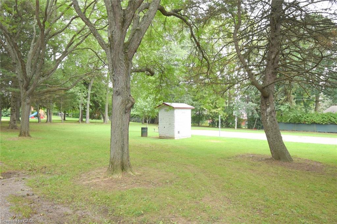
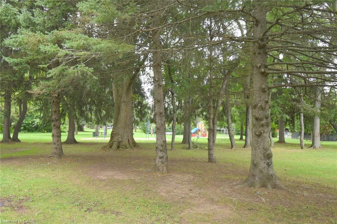
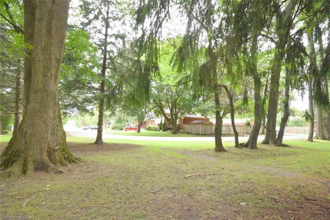
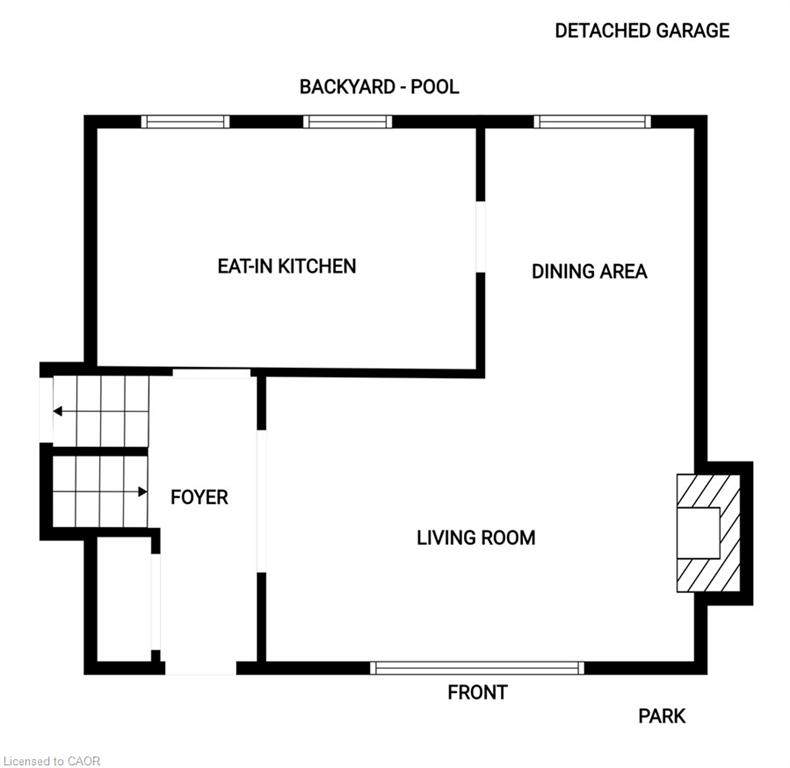
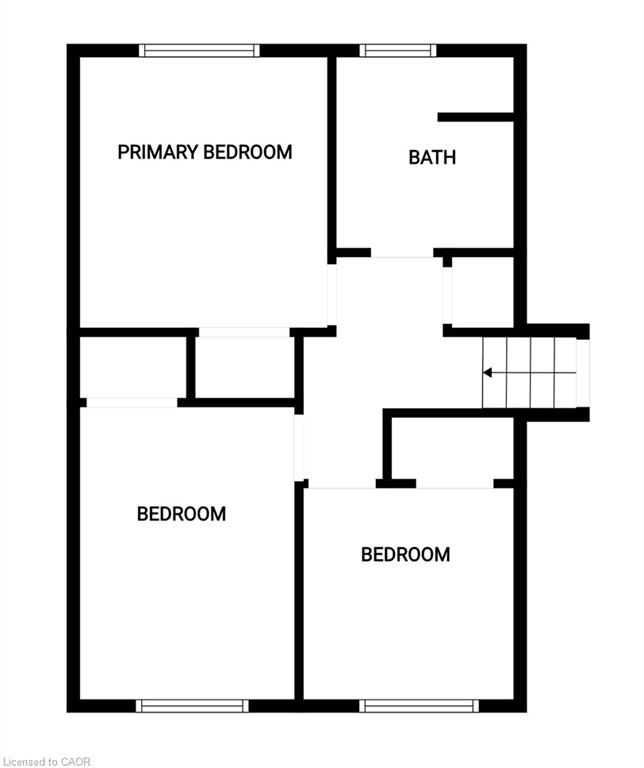
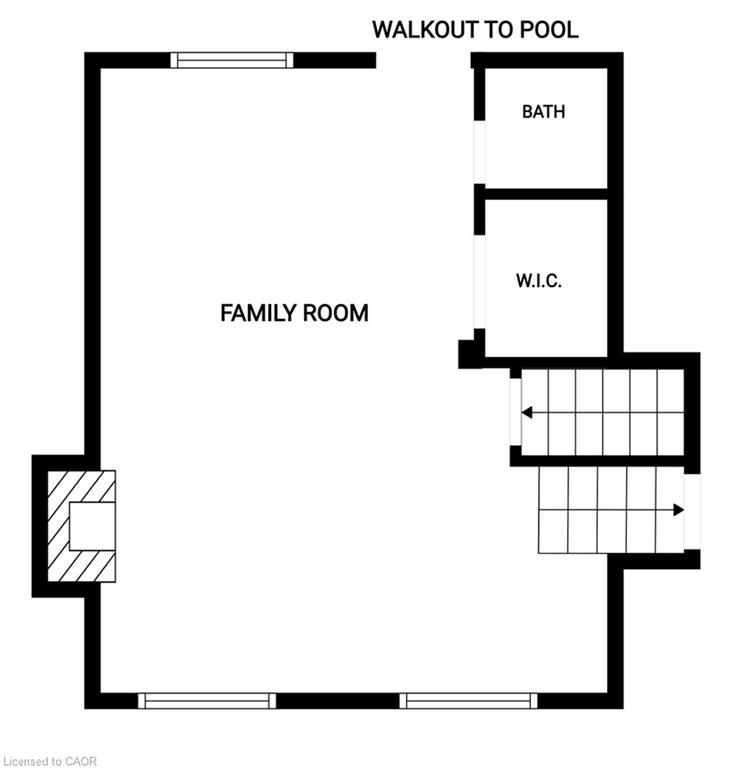
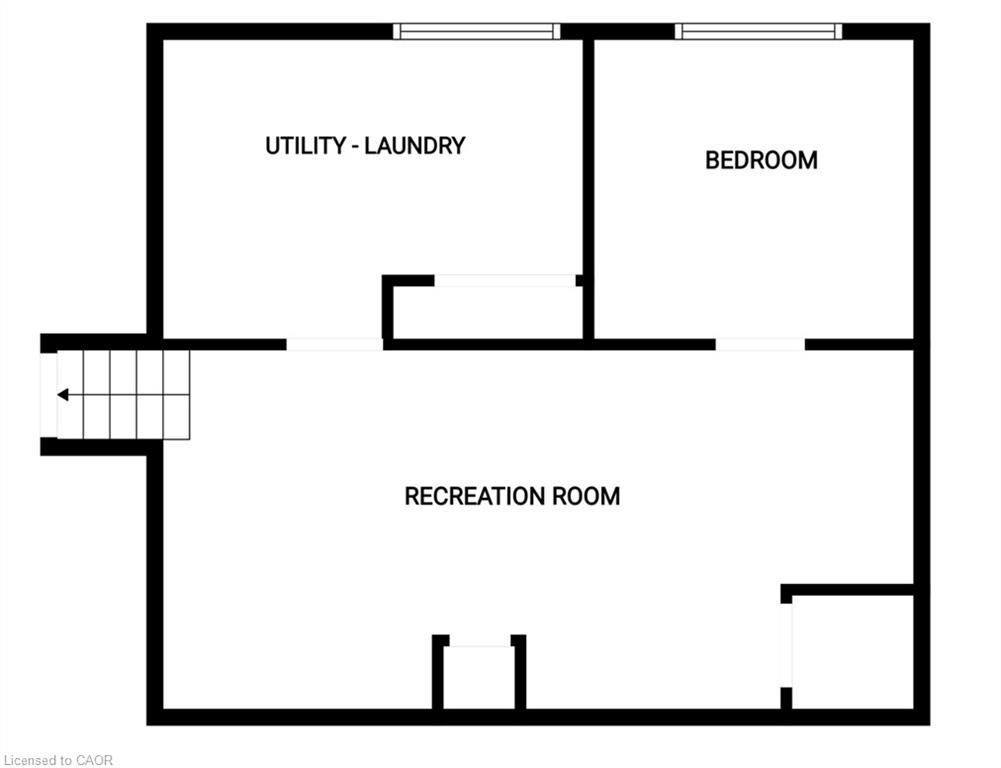
Welcome to 483 Annalee Drive - a cherished family home with exceptional potential in the heart of Ancaster. Lovingly maintained by the same family for more than 50 years, this four-level sidesplit sits proudly on a desirable corner lot directly across from Harmony Park. Watch the kids play basketball and hockey from your front window. Offering 3+1 bedrooms, 1.5 bathrooms, two fireplaces and a quality oak kitchen, this home provides a solid foundation for your creative vision. Hardwood flooring lies beneath the existing carpet on the upper and main floors, offering another opportunity to showcase the home's original character. Walk out from the lower level and enjoy summer days by the inground pool, while thedetached 1100+ sq ft, four-car garage - with heat and hydro - provides an exceptional space for vehicles, hobbies, storage or a workshop. A new furnace in 2021 and new roof (garage 2021 and house 2022) make this family home ready for your cosmetic updates and your next chapter. With its generous lot, impressive garage setup, park-side location and timeless four-level layout, this is a rare opportunity to make this unique old Ancaster property your own. Come see it for yourself!
Details
| MLS # | 40861732 |
|---|---|
| Listing Type | For Sale |
| Style | House |
| Sub-Type | Resale |
| Status | Active |
| Year | 1967 |
| Days On Site | 26 |
| Listing Provided By | Royal LePage State Realty Inc. | Heather Dore |
Features
| Bed(s) | 4 |
|---|---|
| Bath(s) | 2 Total |
| SQ Feet | 1,178 |
| Garage | 4 |
| Basement | Y |
| Pool | Yes |
| Story(s) | 2 |
| Building(s) | 1 |
| Zoning | ER |
| Acreage | 0.23 |
| Property View | Yes |
Interior
| Appliances | Dishwasher, Dryer, Microwave, Range Hood, Refrigerator, Stove, Washer |
|---|---|
| Rooms Total | 12 |
| Interior Features | Central Vacuum, Auto Garage Door Remote(s) |
| Cooling | Central Air |
| Cooling Yes / No | No |
| Heating | Forced Air, Natural Gas |
| Heating Yes / No | Yes |
| Fireplaces Total | 2 |
| Fireplace Features | Living Room, Gas, Recreation Room |
| Window Features | Window Coverings |
| Laundry Features | In Basement, Laundry Room |
Exterior
| Exterior Features | Lawn Sprinkler System |
|---|---|
| Lot Features | Urban, Airport, Corner Lot, Dog Park, Near Golf Course, Greenbelt, Highway Access, Hospital, Library, Park, Playground Nearby, Public Transit, Quiet Area, Schools, Shopping Nearby |
| Construction Materials | Brick, Vinyl Siding |
| Roof | Asphalt Shing |
| Foundation Details | Block |
Parking
| Garage Spaces | 4 |
|---|---|
| Parking Features | Detached Garage, Garage Door Opener |
| Open Parking Yes / No | Yes |
| Attached Garage Yes / No | No |
Utilities
| Sewer | Sewer (Municipal) |
|---|
Taxes
| Tax Annual Amount | 6552.48 |
|---|
Area Information
| Province | ON |
|---|---|
| County | Hamilton |
| City | Ancaster |
| Postal Code | L9G 2R7 |
| Area | 42 Ancaster |
| Subarea | 426 Harmony Hall |
| Community Name | 426 Harmony Hall |
| School District | Ancaster High, Bishop Tonnos |
| Elementary School | Ancaster Meadow, Immaculate Conc |
| High School | Ancaster High, Bishop Tonnos |
| Listing VS Median (in 426 Harmony Hall) | |
Price: $859,900 low | high Med: $859,900 sqft: 1,178 low | high Med: 1,300 $ / sqft: $730 low | high Med: $661 On site: 26 low | high Med: 19 | |
Request a showing
Request a showing
Contact
Learn More About This Property

| Province | ON |
|---|---|
| County | Hamilton |
| City | Ancaster |
| Postal Code | L9G 2R7 |
| Area | 42 Ancaster |
| Subarea | 426 Harmony Hall |
| Community Name | 426 Harmony Hall |
| School District | Ancaster High, Bishop Tonnos |
| Elementary School | Ancaster Meadow, Immaculate Conc |
| High School | Ancaster High, Bishop Tonnos |
| Listing VS Median (in 426 Harmony Hall) | |
Price: $859,900 low | high Med: $859,900 sqft: 1,178 low | high Med: 1,300 $ / sqft: $730 low | high Med: $661 On site: 26 low | high Med: 19 | |