
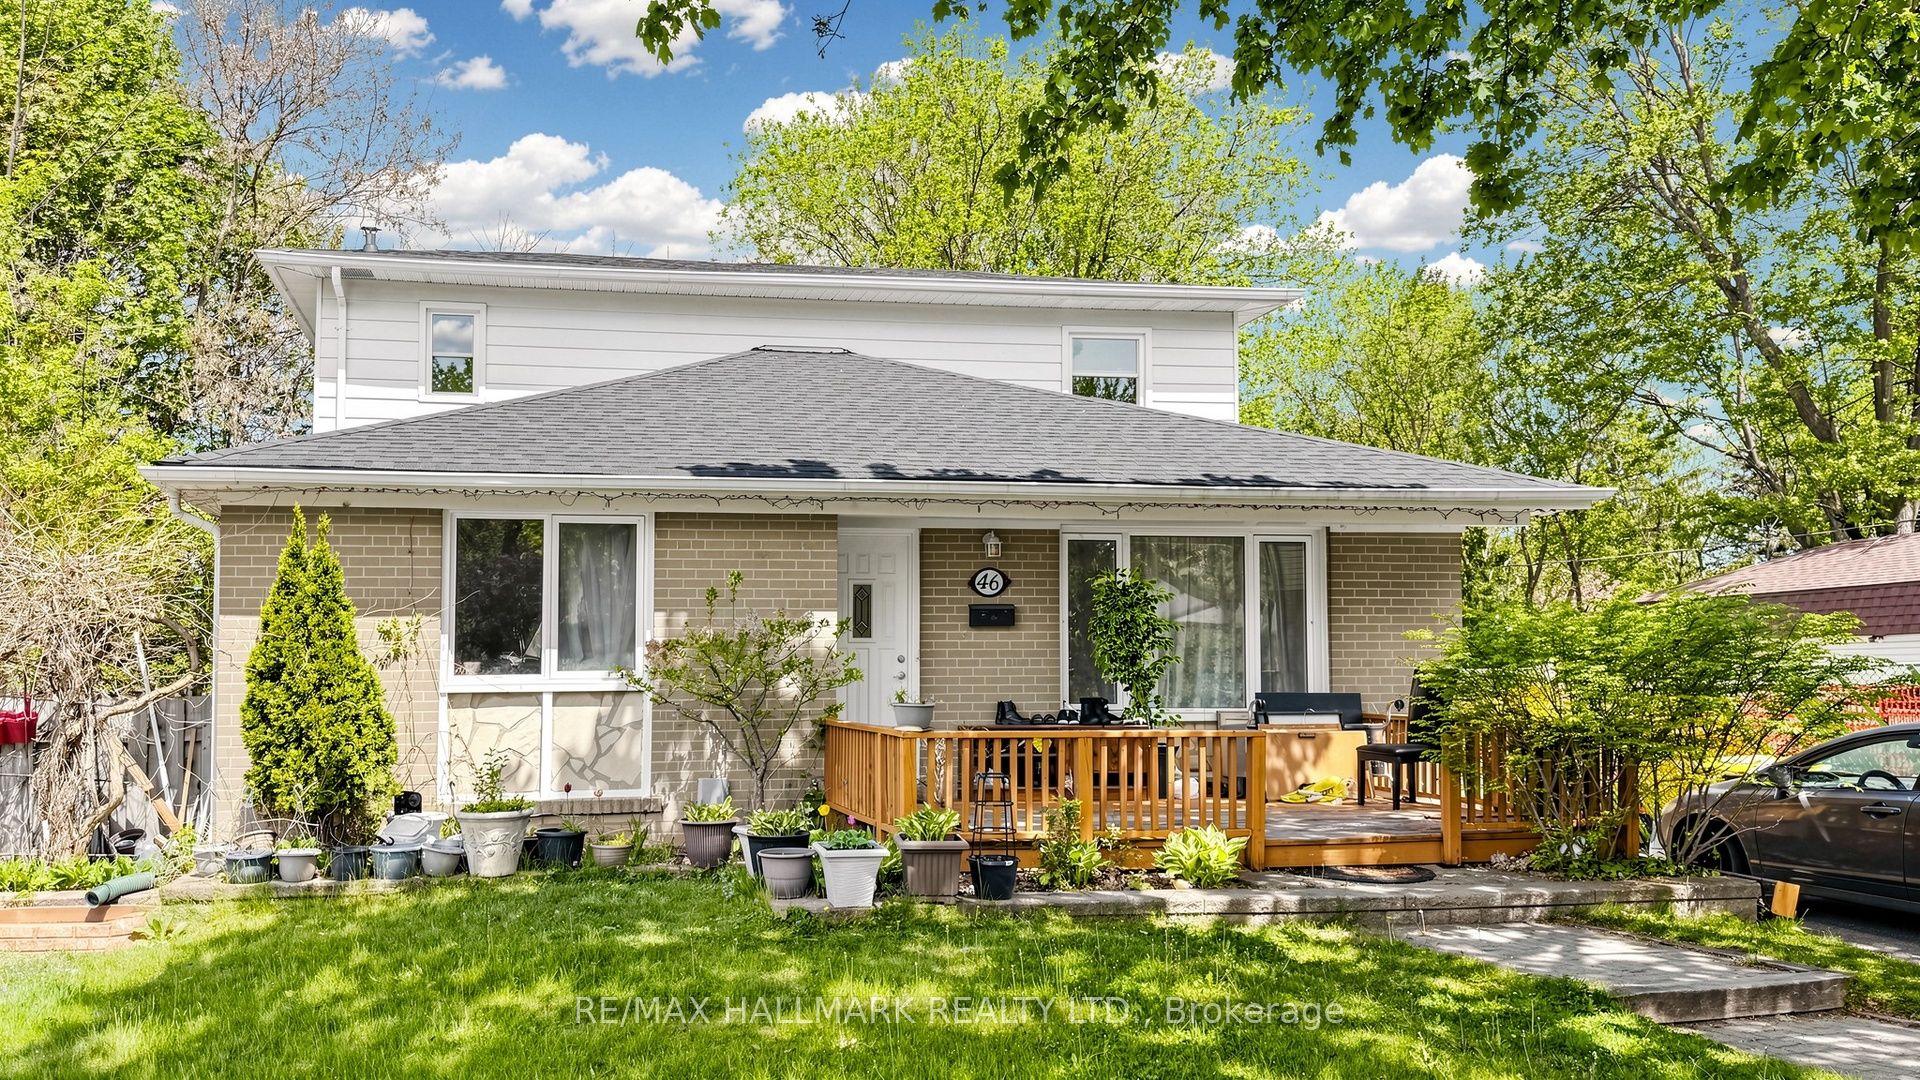
46 Collins Crescent,Aurora, ON L4G 2W2
Aurora, ON L4G 2W2

Description
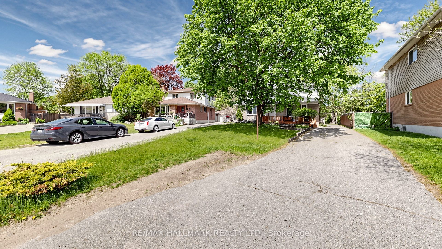
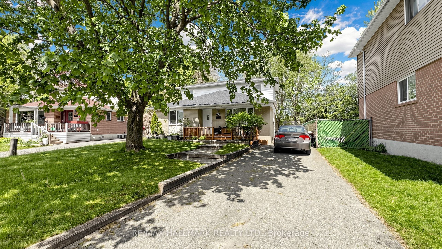
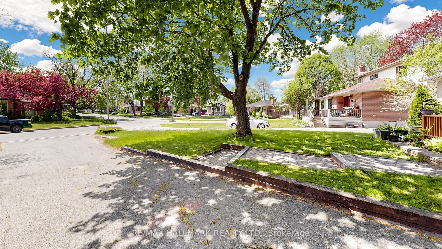
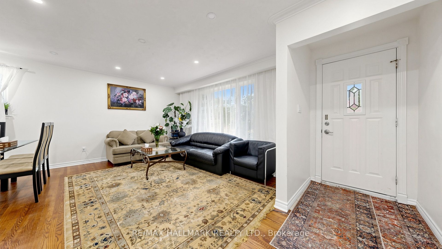
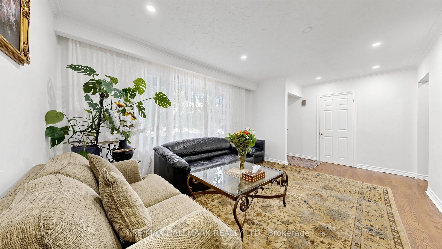
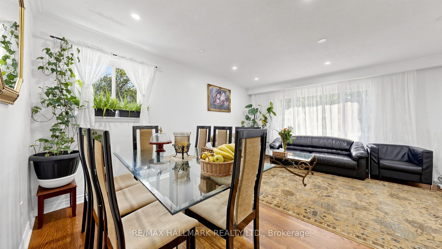
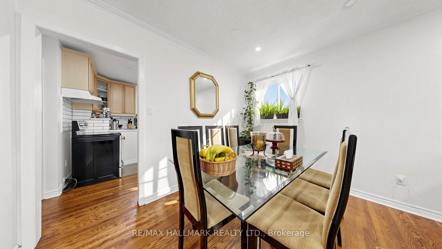
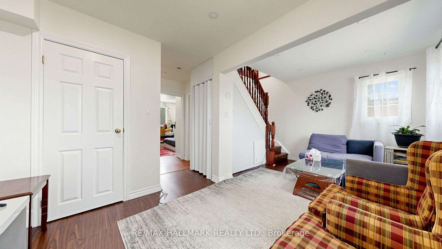
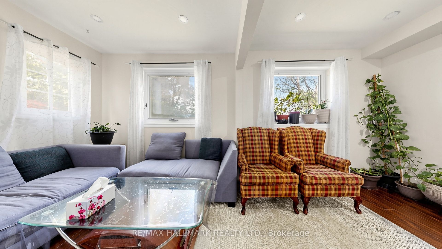
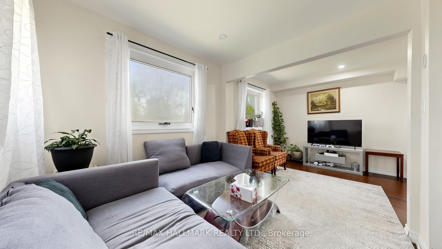
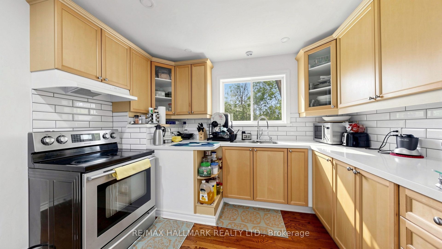
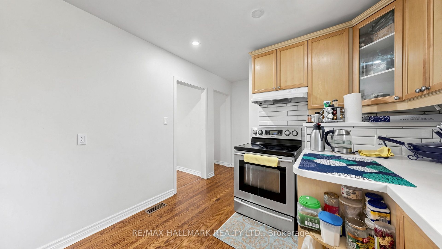
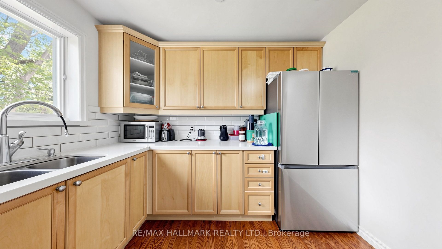
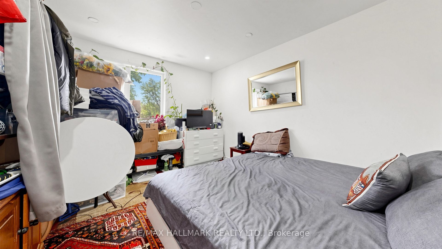
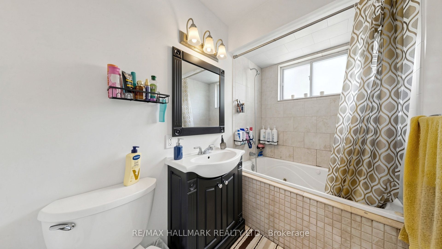
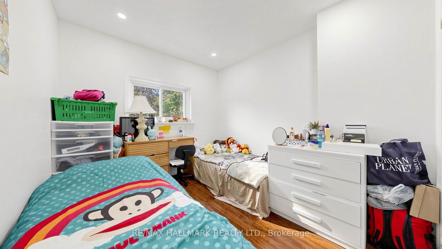
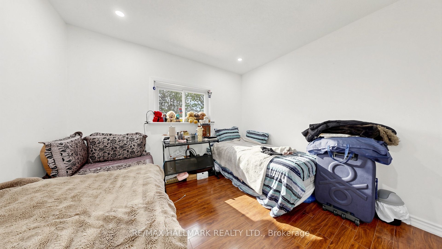
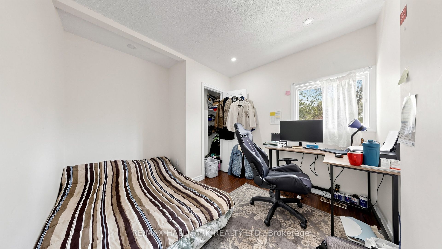
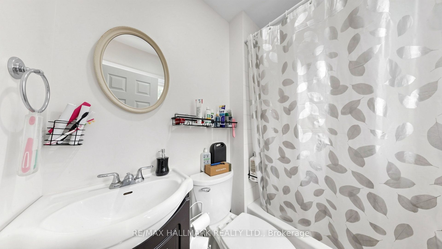
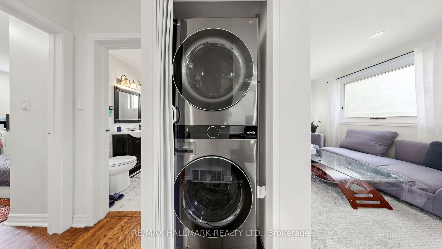
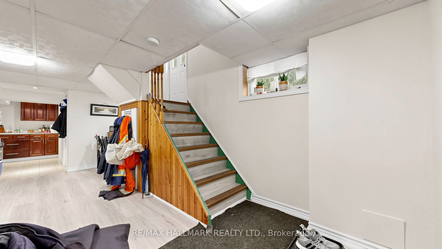
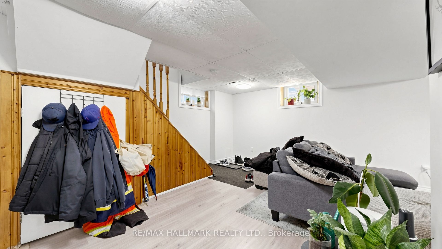
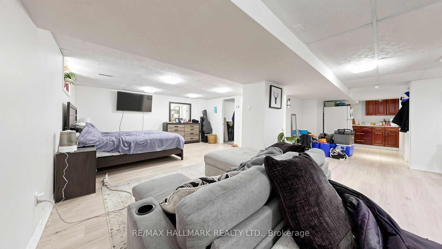
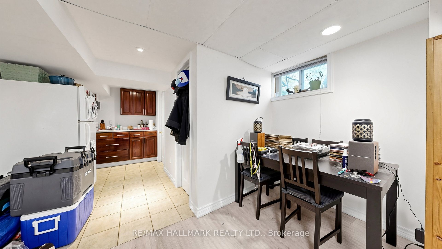
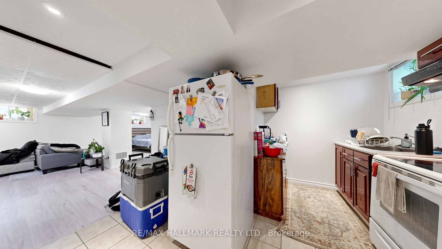
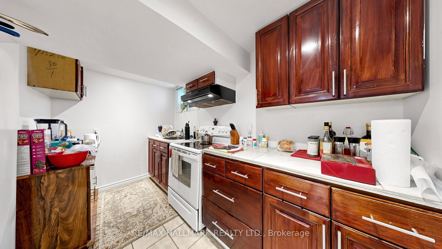
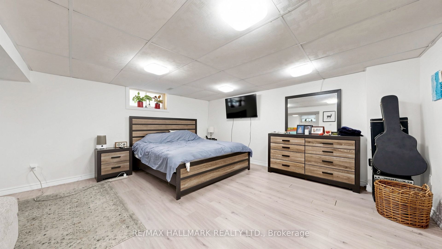
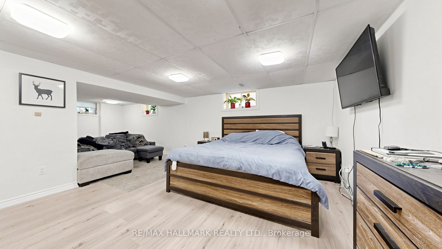
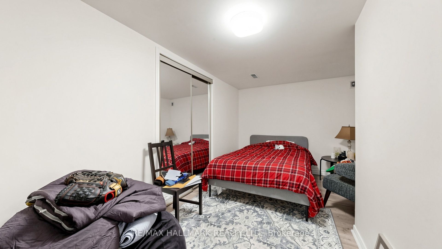
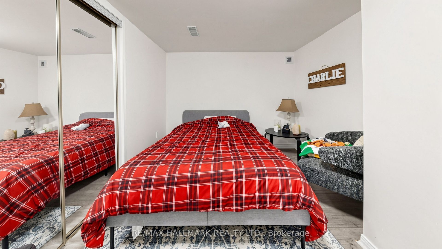
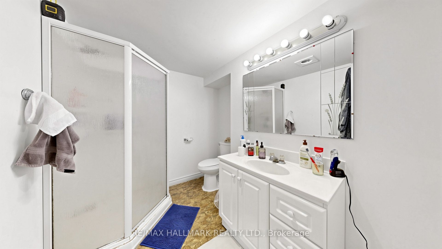
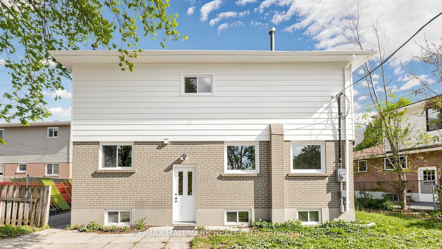
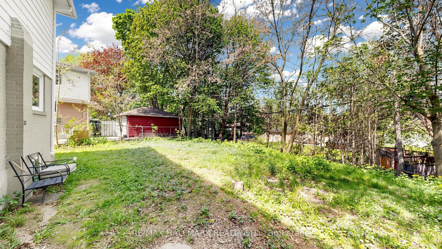
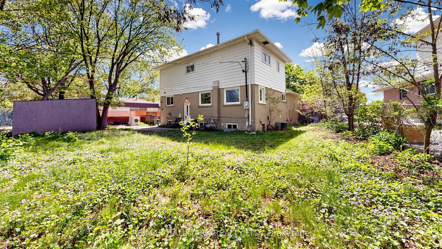
Bright detached 2-storey 4-bedroom home with a separate entrance 1-bedroom basement apartment, offering excellent potential for additional rental income. Situated on an exceptional 131-foot-deep premium lot in the highly sought-after Aurora Heights community.The main floor features a welcoming front deck, spacious family room, large living room, and an updated kitchen with stainless steel appliances and a large window overlooking the backyard. The main-floor bedroom includes a bathroom with a Jacuzzi tub, providing convenient main-floor living for occupants with mobility needs. Large picture windows throughout the home provide an abundance of natural light.The income-generating basement apartment features 1 bedroom, a 3-piece bathroom, and a full kitchen, making it ideal for additional income or extended family living.The extended driveway provides ample parking for 6+ vehicles with no sidewalk, offering exceptional convenience. Whether you're looking to add your personal touch and customize the home or continue operating it as a turnkey investment property, this property offers excellent flexibility, with the lower level currently tenanted. Conveniently located close to highly rated schools, shopping, transit, parks, Yonge Street, and more.
Details
| MLS # | N13162392 |
|---|---|
| Listing Type | For Sale |
| Style | House |
| Sub-Type | Resale |
| Status | Price Change |
| Year | 0 |
| Days On Site | 136 |
| Listing Provided By | RE/MAX HALLMARK REALTY LTD. | N13162392 259011 |
Features
| Bed(s) | 5 |
|---|---|
| Bath(s) | 3 |
| Basement | Y |
| Story(s) | 2 |
| Acreage | 0.14 |
Interior
| Interior Features | Carpet Free, Guest Accommodations, In-Law Suite |
|---|---|
| Heating Yes / No | Yes |
| Cooling Yes / No | Yes |
| Cooling | Central Air |
| Heat Source | Gas |
| Fireplace Yes / No | No |
| Rooms Total | 11 |
Exterior
| Roof | Asphalt Shingle |
|---|---|
| Foundation Details | Concrete |
| Lot Features | Irregular Lot |
| Construction Materials | Aluminum Siding, Brick |
Parking
| Garage Yes / No | No |
|---|---|
| Parking Features | Private |
Utilities
| Sewer | Sewer |
|---|
Taxes
| Tax Annual Amount | 5292.56 |
|---|---|
| Tax Legal Description | Lt 110 Pl 517 Aurora ; S/T A24728A Town Of Aurora |
| Tax Year | 2025 |
Area Information
| Province | ON |
|---|---|
| County | York |
| City | Aurora |
| Postal Code | L4G 2W2 |
| Area | Aurora Heights |
| Listing VS Median (in L4G 2W2) | |
Price: $989,000 low | high Med: $0 On site: 136 low | high Med: | |
Request a showing
Request a showing
Contact
Learn More About This Property

| Province | ON |
|---|---|
| County | York |
| City | Aurora |
| Postal Code | L4G 2W2 |
| Area | Aurora Heights |
| Listing VS Median (in L4G 2W2) | |
Price: $989,000 low | high Med: $0 On site: 136 low | high Med: | |
 | $939,9885 Jasper DrAurora, ON L4G 3B6 |
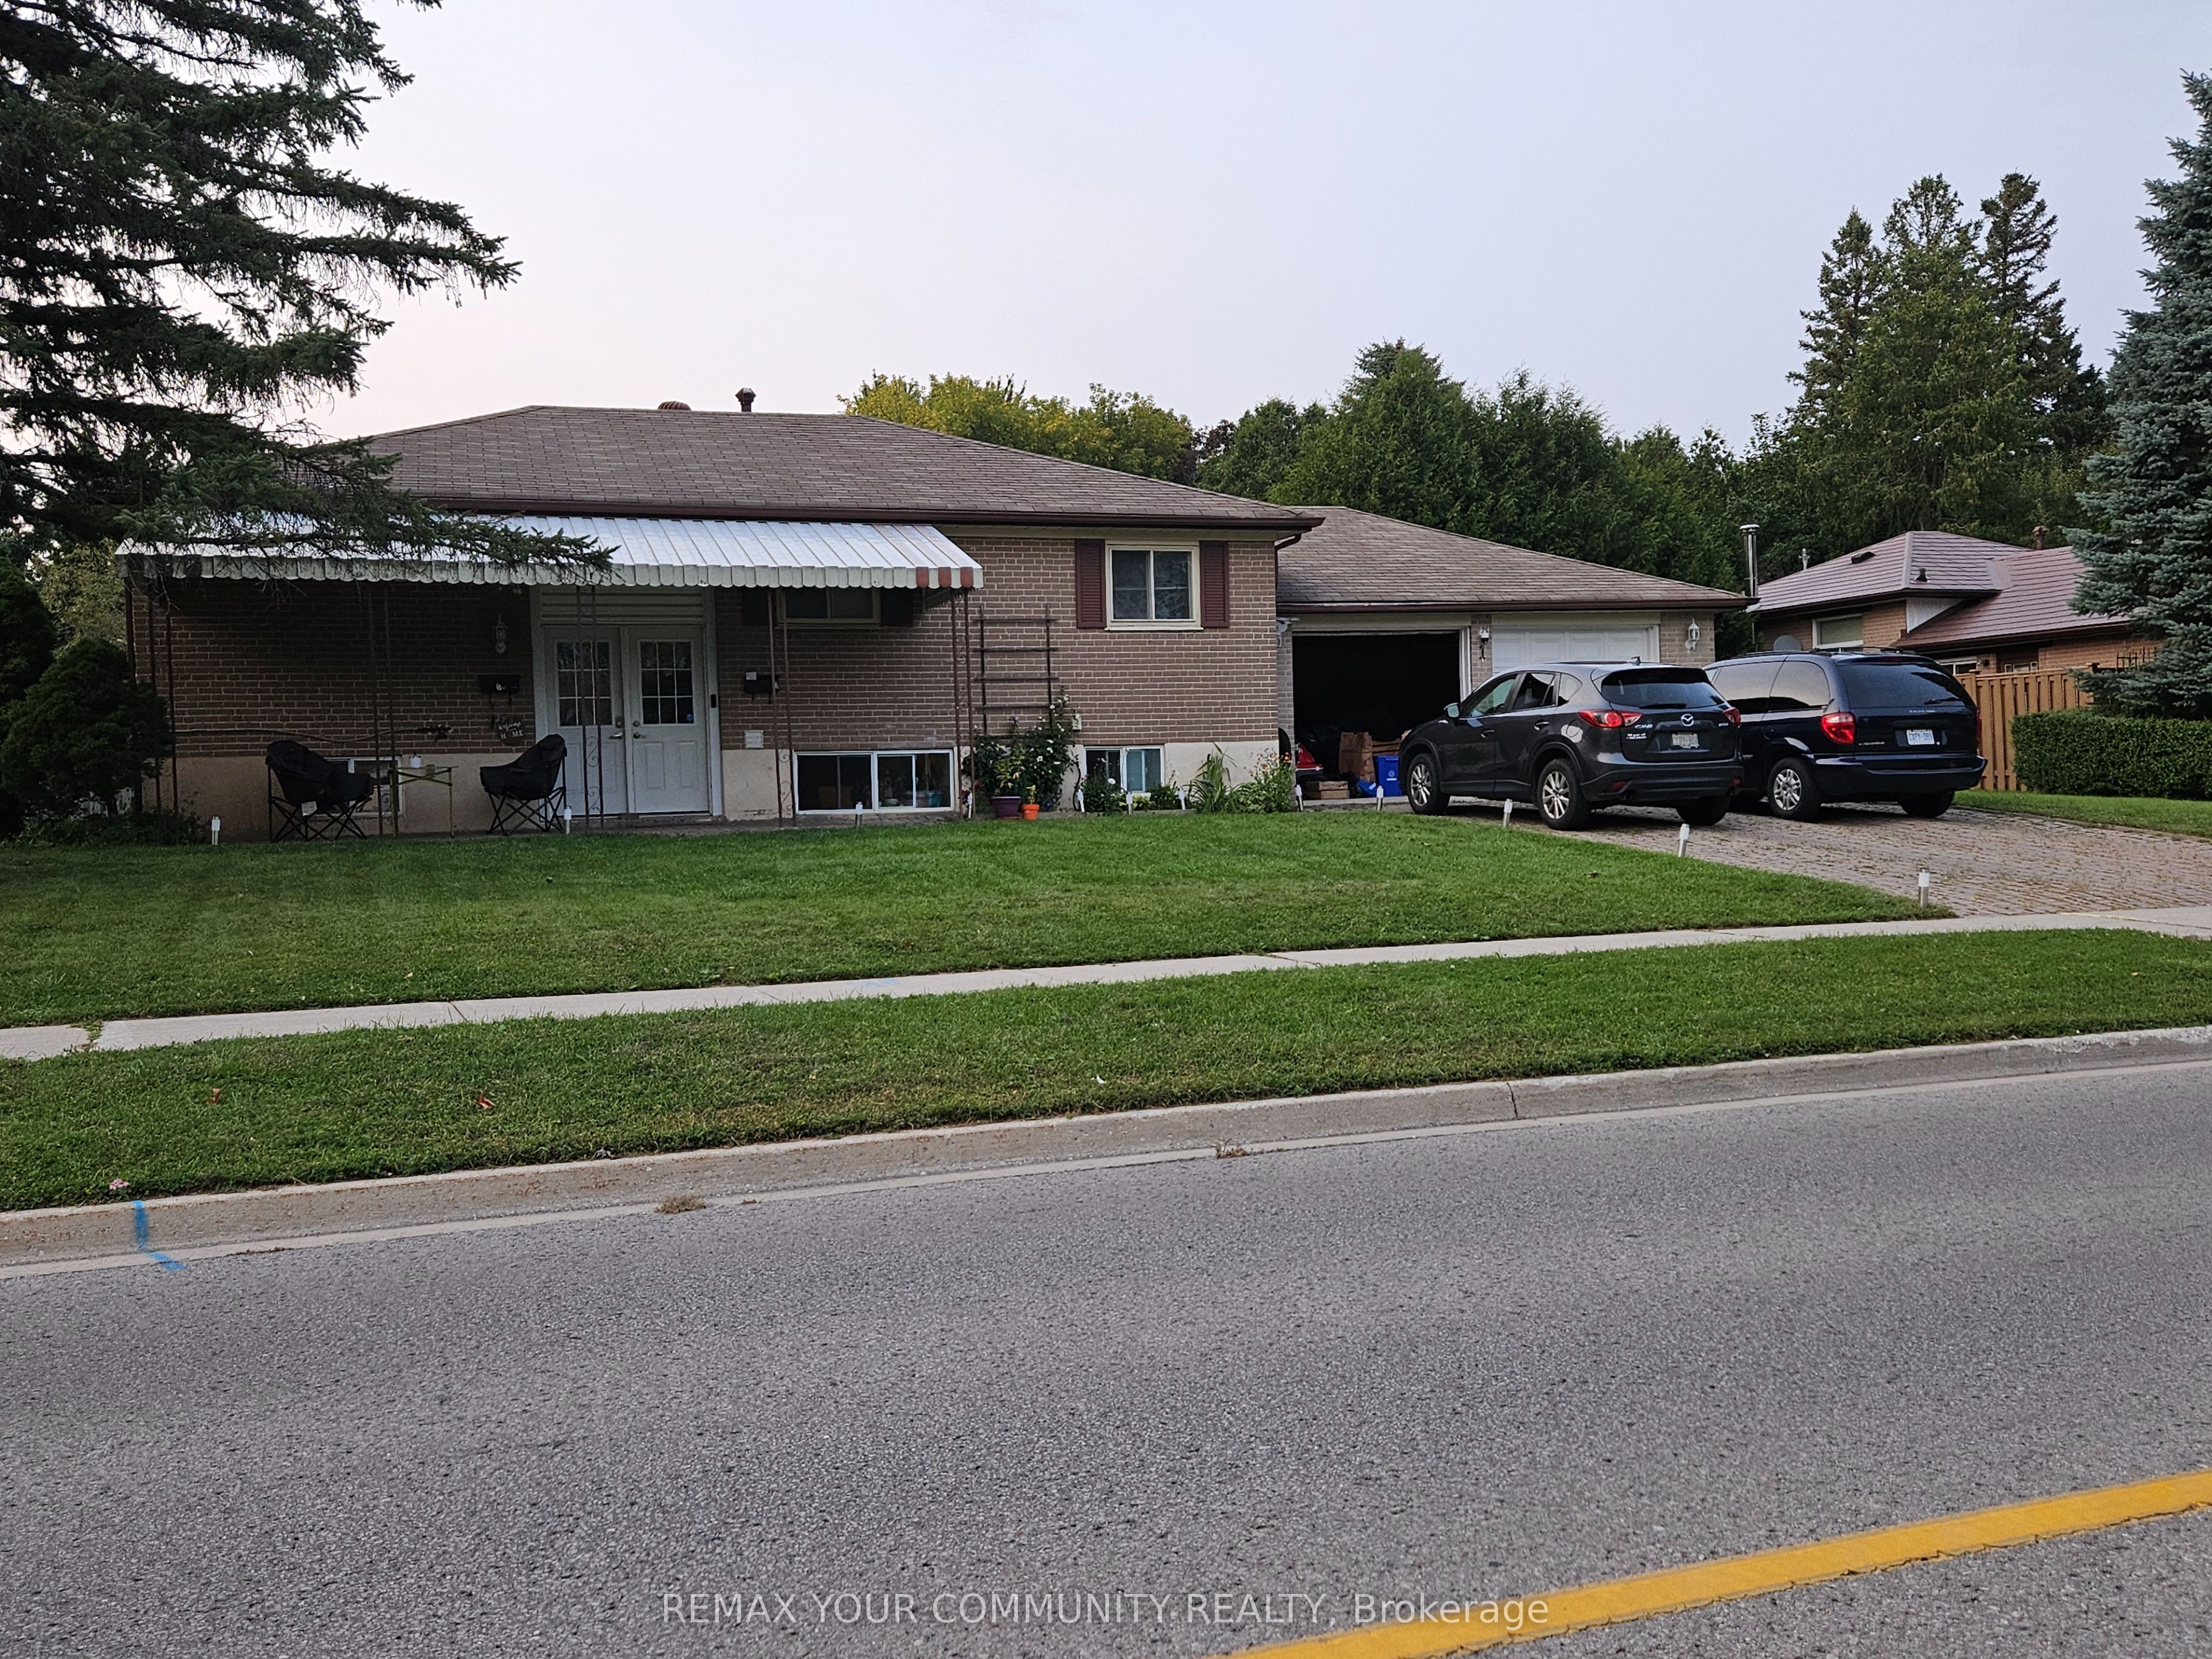 | $1,050,0001 Foreht CrescentAurora, ON L4G 3E7 |
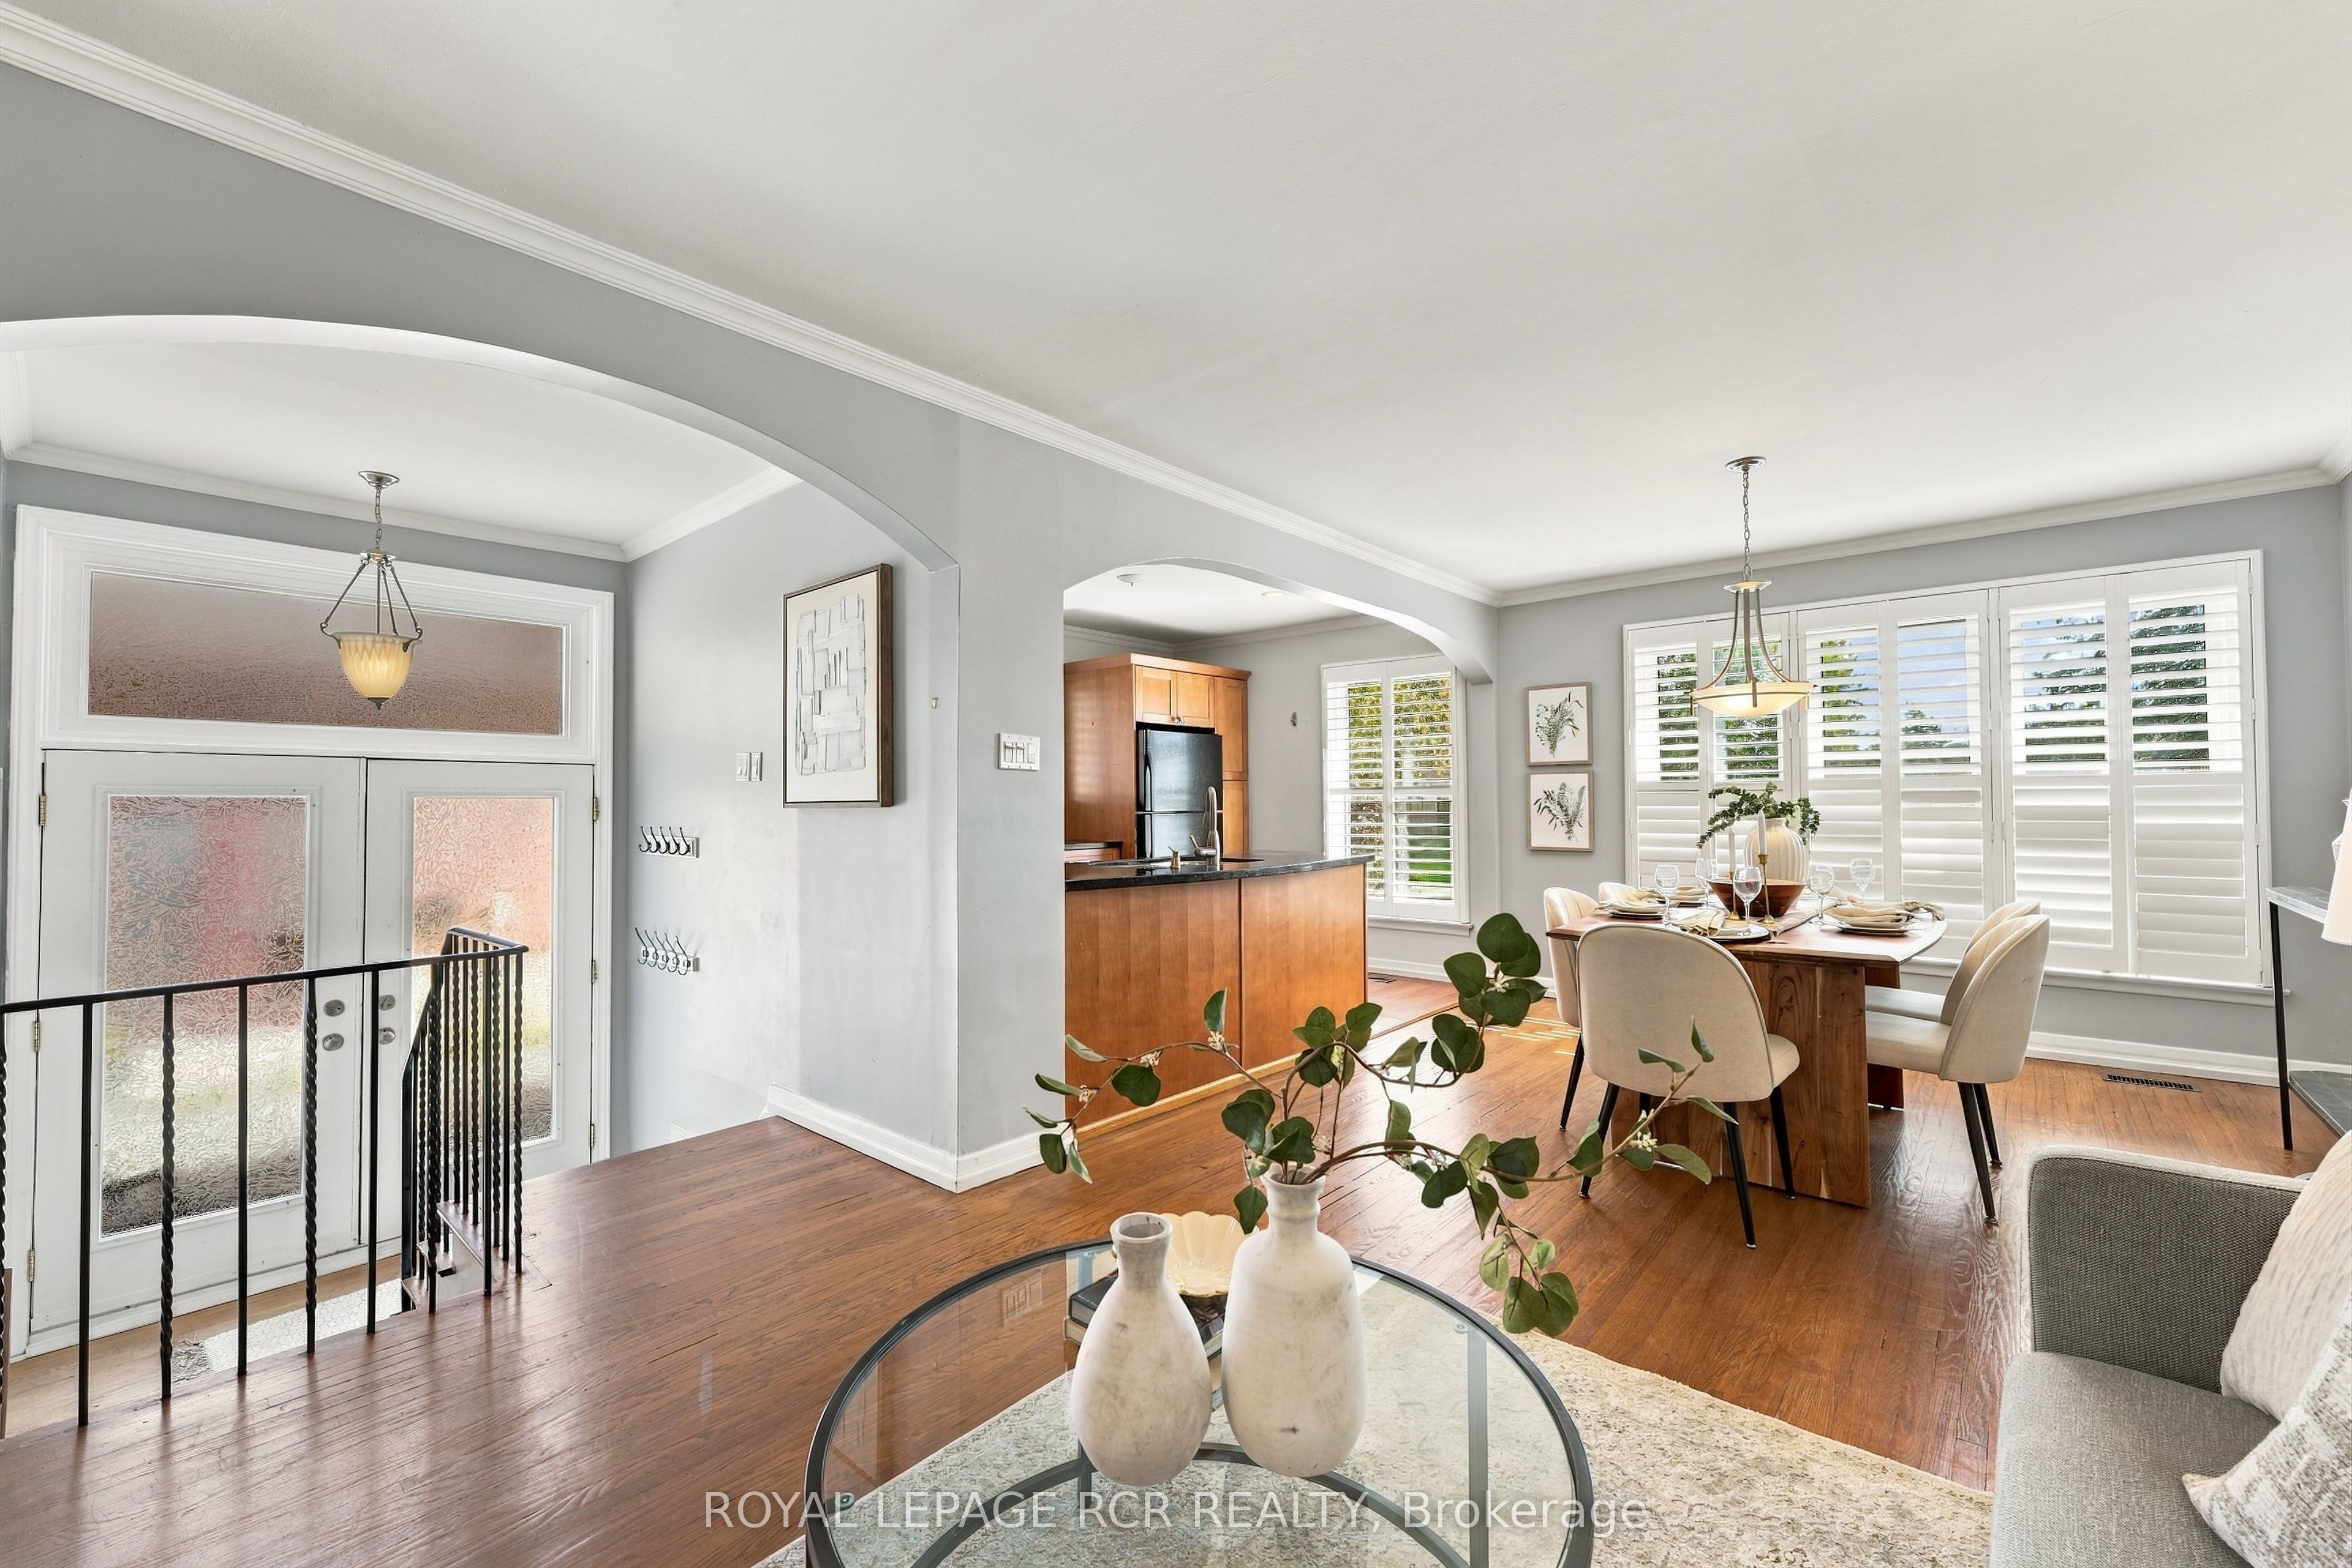 | $799,00070 Tecumseh DriveAurora, ON L4G 2X4 |
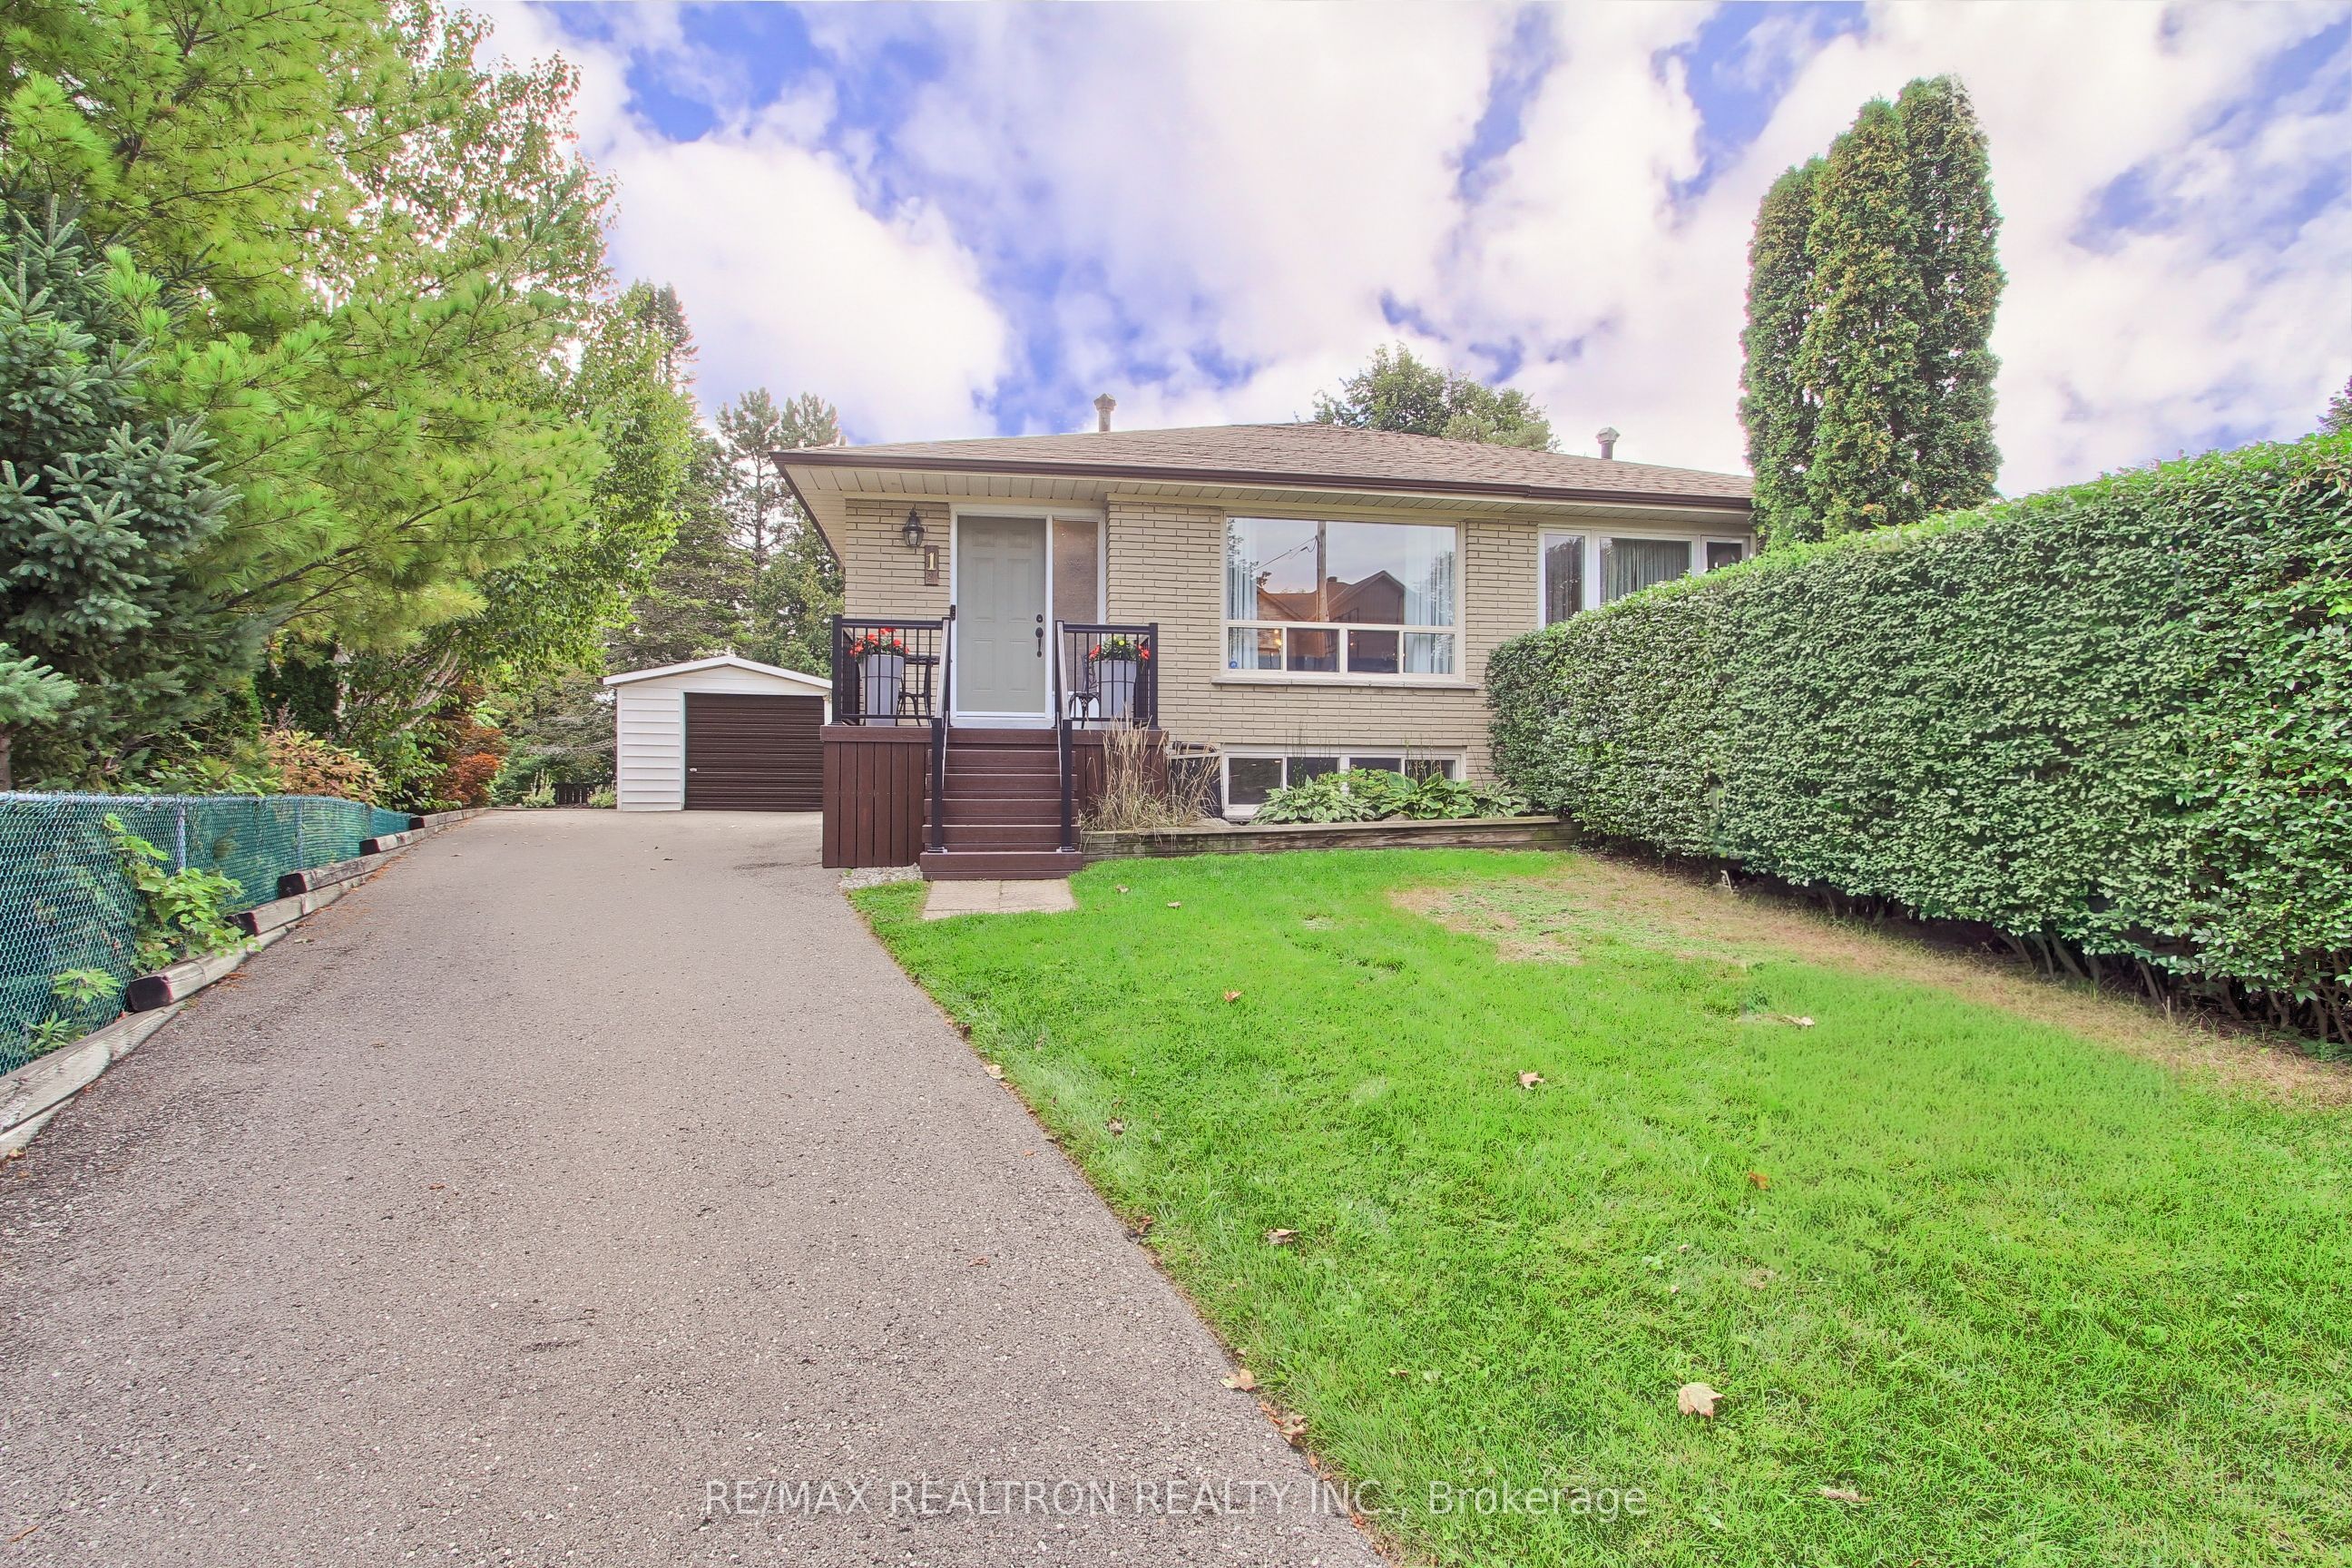 | $829,9001 Mcdonald DriveAurora, ON L4G 2T4 |
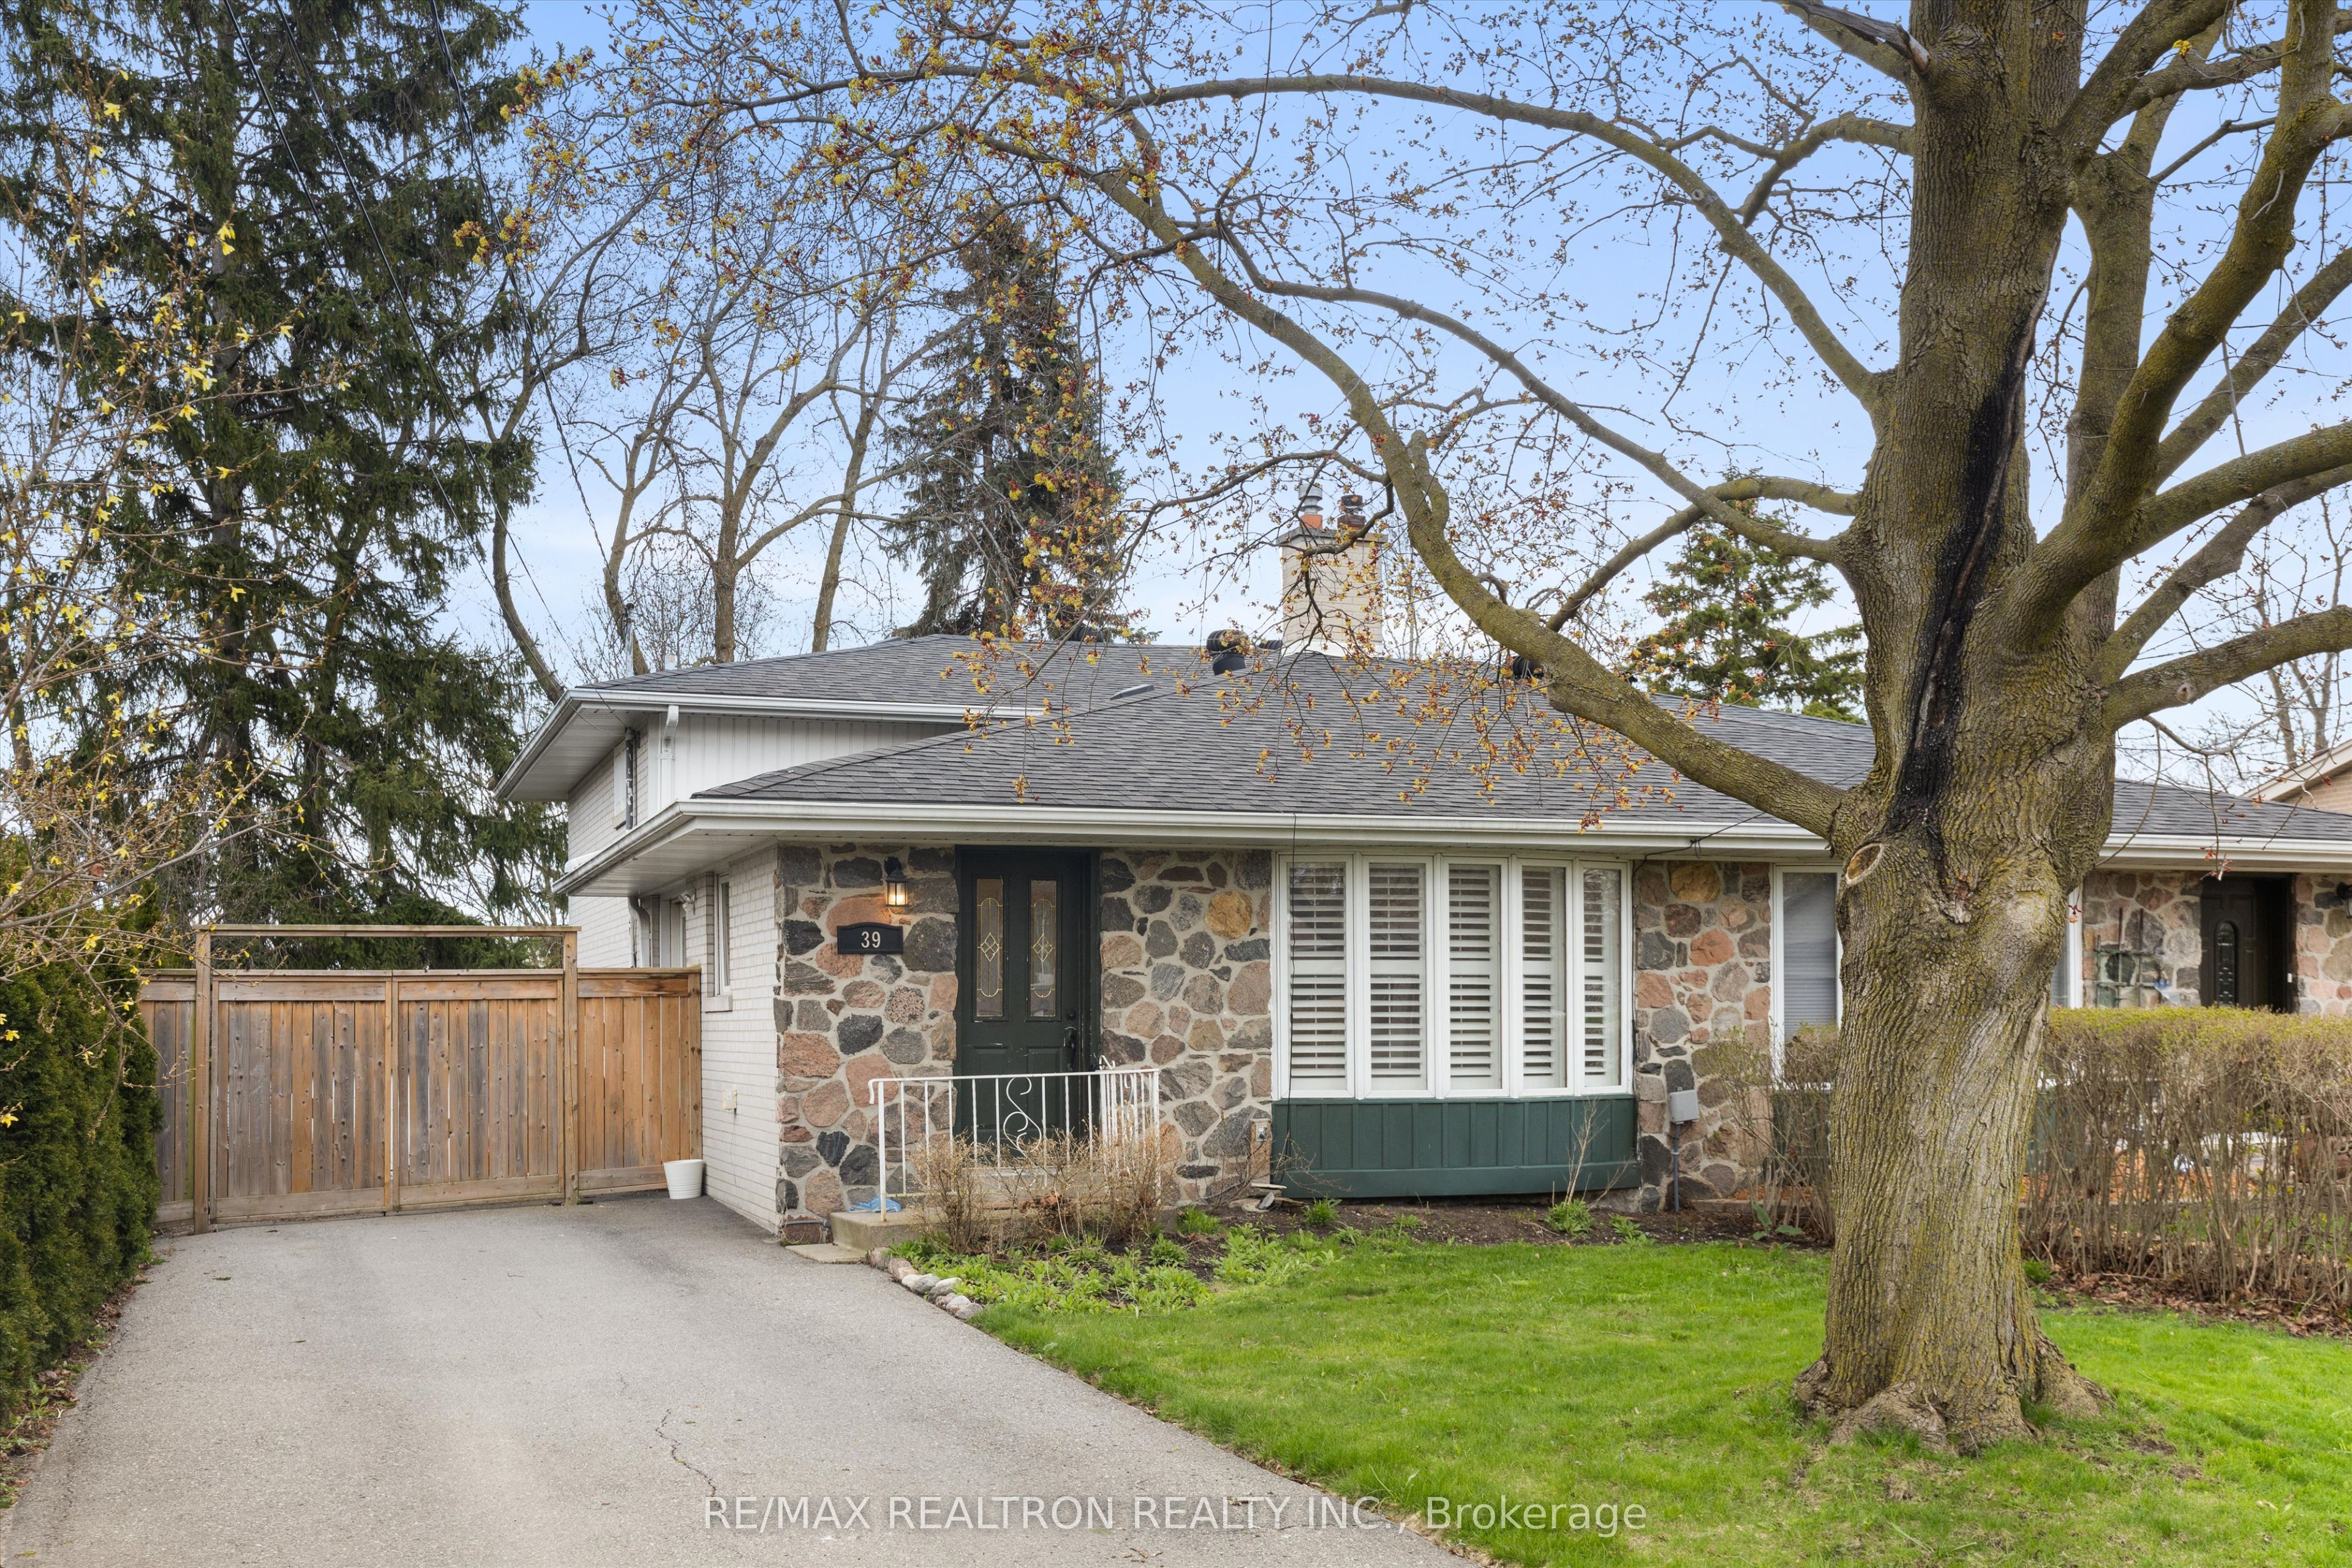 | $949,00039 Jasper DriveAurora, ON L4G 3B6 |