402-73 Arthur Street S,Guelph, ON N1E 0S6
Guelph, ON N1E 0S6


Description
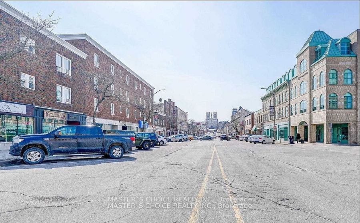
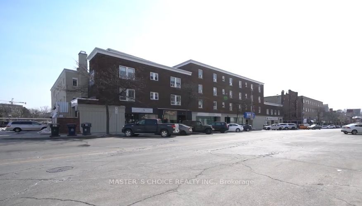
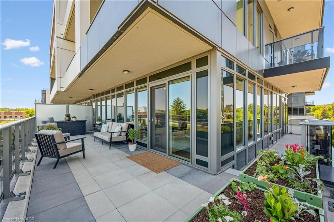
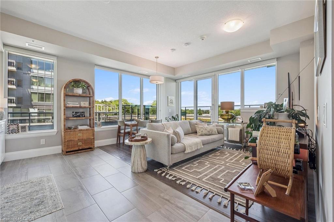
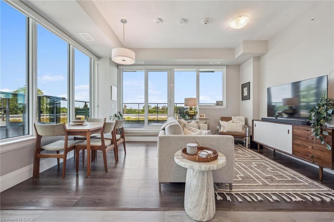
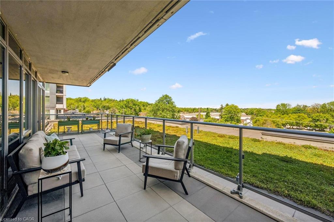
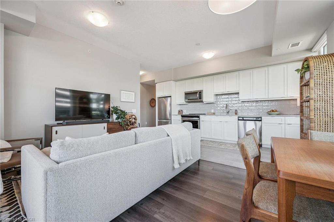
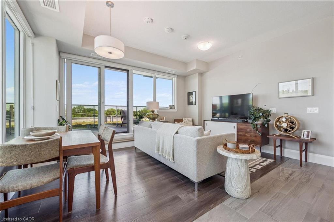
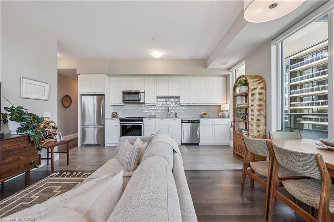
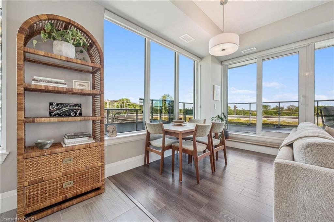
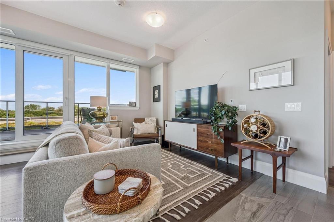
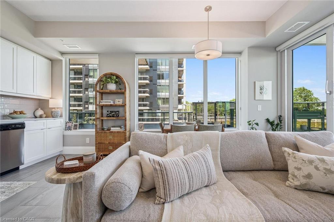
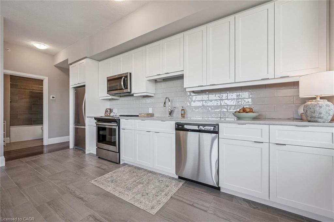
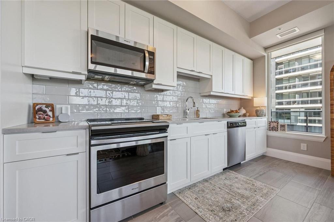
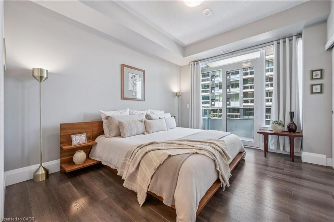
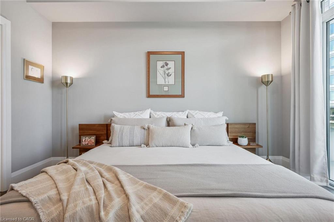
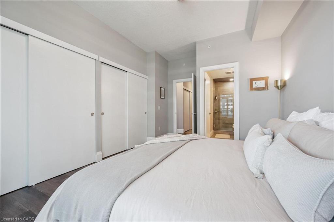
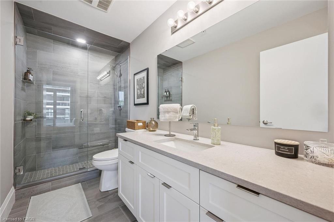
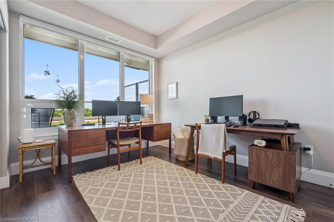
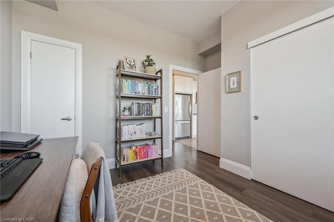
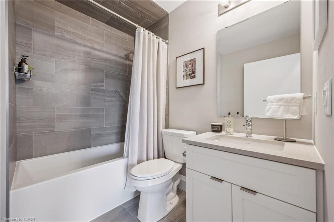
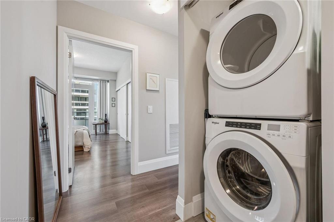
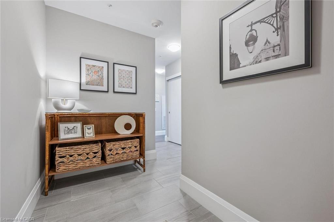
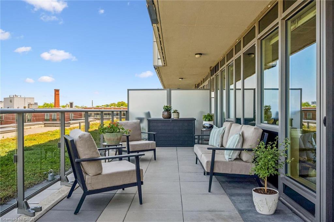
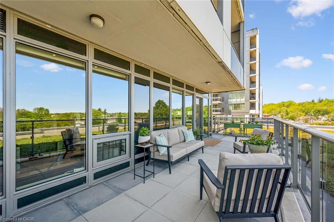
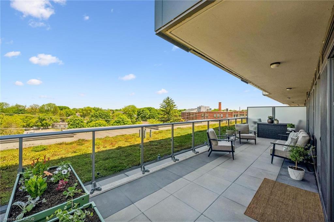
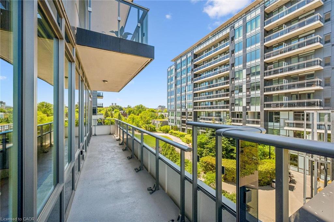
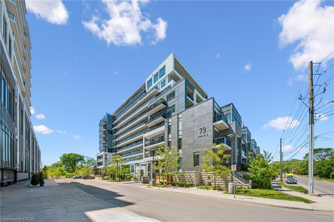
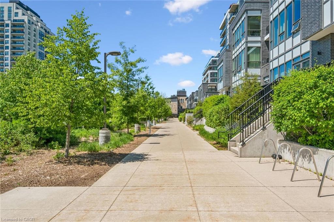
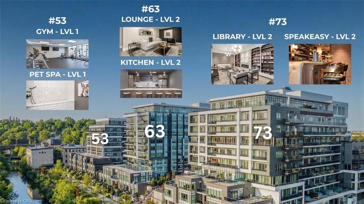
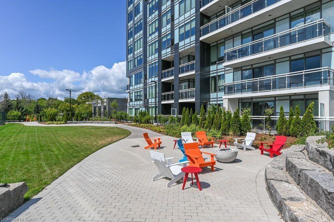
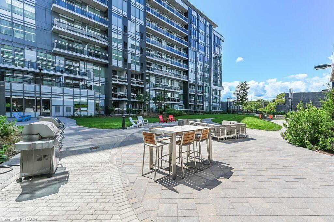
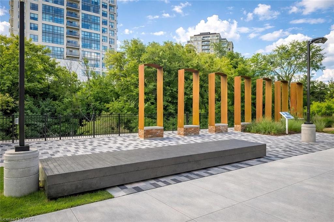
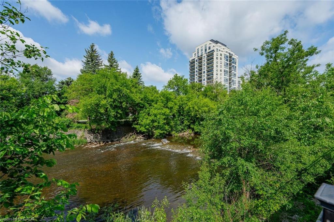
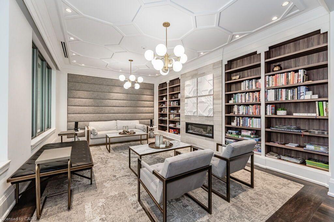
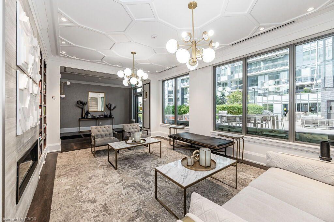
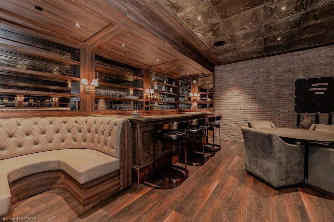
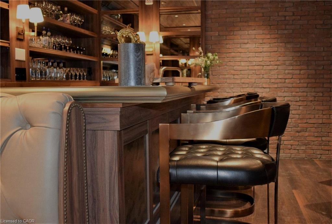
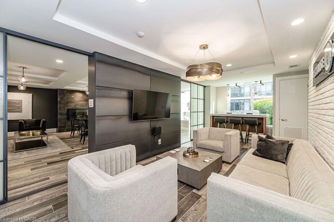
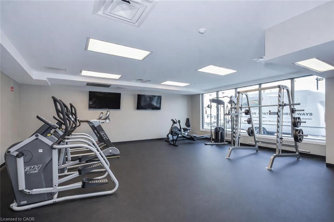
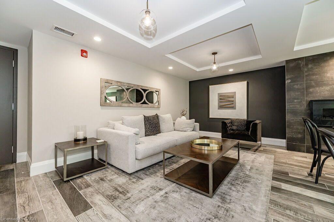
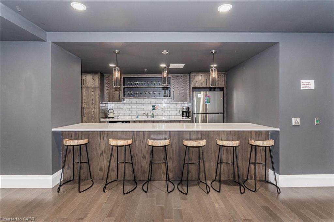
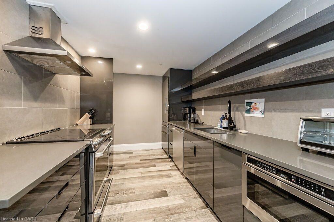
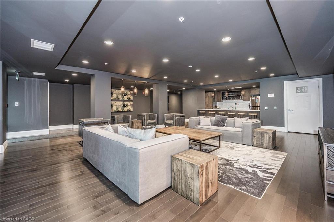
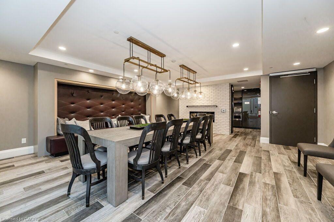
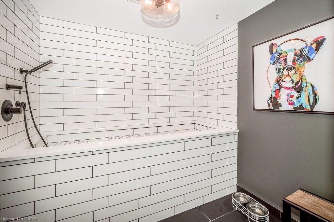
Remarkable 2-bdrm, 2-bath condo W/$40,000 worth of builder upgrades & exceptional 420sqft wraparound balcony in sought-after Metalworks community W/upscale amenities just steps from downtown! Spacious foyer creates lasting first impression opening to 1059sqft of open-concept living, dining & kitchen. Kitchen W/white cabinetry, quartz counters, backsplash, S/S appliances & ample storage. Kitchen flows into dining area where oversized windows create beautiful backdrop for morning coffee, casual meals & dinner W/friends. Adjoining living room is surrounded by windows filling space W/natural light while offering impressive views that make the home feel open & serene. Incredible wraparound balcony offers impressive outdoor living space rarely found in condo living. W/multiple access points & room for seating, dining, planters or lounge, this balcony feels like an extension of the home. Succulent-covered green roof adjacent to terrace provides beautiful natural backdrop & connection to nature. Enjoy views over surrounding neighbourhood, landscaped courtyard & city skyline. Primary bdrm W/2 large dbl closets & sliding doors that lead out to balcony. This seamless indoor-outdoor connection brings in lots of natural light. Ensuite W/oversized vanity, quartz counters & glass-enclosed shower. 2nd bdrm is versatile W/large window & lots of closet space. Whether used as guest bdrm, office or den it offers flexibility to suit your lifestyle. 4pc main bath W/vanity, quartz counters & shower/tub. 1 underground parking spot for convenience. Metalworks amenities: fitness, guest suite, pet spa, chef’s kitchen & dining, recharge centre, library W/speakeasy lounge & party spaces. Outside enjoy BBQs, firepits & landscaped River Walk. Beside Spring Mill Distillery offering handcrafted cocktails & stylish atmosphere. Stroll Downtown to restaurants, shops, bakeries & nightlife. Spend weekends at farmers’ market, River Run Centre & Sleeman Centre.GO station is 2-min walk away for easy travel
Details
| MLS # | 40835064 |
|---|---|
| Listing Type | For Sale |
| Style | Condominium |
| HOA Dues | $638 |
| Sub-Type | Resale |
| Status | Active |
| Year | 2021 |
| Days On Site | 77 |
| Listing Provided By | RE/MAX REAL ESTATE CENTRE INC., BROKERAGE | Bradley Wylde |
Features
| Bed(s) | 2 |
|---|---|
| Bath(s) | 2 Total |
| SQ Feet | 1,059 |
| Garage | 1 |
| Story(s) | 1 |
| Zoning | M-2 |
| Water Front | Yes |
Interior
| Appliances | Dishwasher, Dryer, Refrigerator, Stove, Washer |
|---|---|
| Rooms Total | 6 |
| Interior Features | None |
| Cooling | Central Air |
| Cooling Yes / No | No |
| Heating | Forced Air |
| Heating Yes / No | Yes |
| Window Features | Window Coverings |
| Laundry Features | In-Suite |
Exterior
| Lot Features | Urban, Hospital, Library, Park, Place of Worship, Playground Nearby, Public Transit, Rec./Community Centre, School Bus Route, Schools, Shopping Nearby, Trails |
|---|---|
| Construction Materials | Brick, Concrete |
| Roof | Flat |
| Foundation Details | Poured Concrete |
| Waterfront Features | River, Indirect Waterfront, River Front, River/Stream |
| Patio And Porch Features | Open |
Parking
| Garage Spaces | 1 |
|---|---|
| Attached Garage Yes / No | No |
Utilities
| Sewer | Sewer (Municipal) |
|---|
Taxes
| Tax Annual Amount | 5171.49 |
|---|
Area Information
| Province | ON |
|---|---|
| County | Wellington |
| City | Guelph |
| Postal Code | N1E 0S6 |
| Area | City of Guelph |
| Subarea | 1 Downtown |
| Community Name | 1 Downtown |
| Listing VS Median (in 1 Downtown) | |
Price: $699,900 low | high Med: $689,950 sqft: 1,059 low | high Med: 1,050 $ / sqft: $661 low | high Med: $657 On site: 77 low | high Med: 106 | |
Request a showing
Request a showing
Contact
Learn More About This Property

| Province | ON |
|---|---|
| County | Wellington |
| City | Guelph |
| Postal Code | N1E 0S6 |
| Area | City of Guelph |
| Subarea | 1 Downtown |
| Community Name | 1 Downtown |
| Listing VS Median (in 1 Downtown) | |
Price: $699,900 low | high Med: $689,950 sqft: 1,059 low | high Med: 1,050 $ / sqft: $661 low | high Med: $657 On site: 77 low | high Med: 106 | |