
 In-Person: 08/23 1:00 PM - 3:00 PM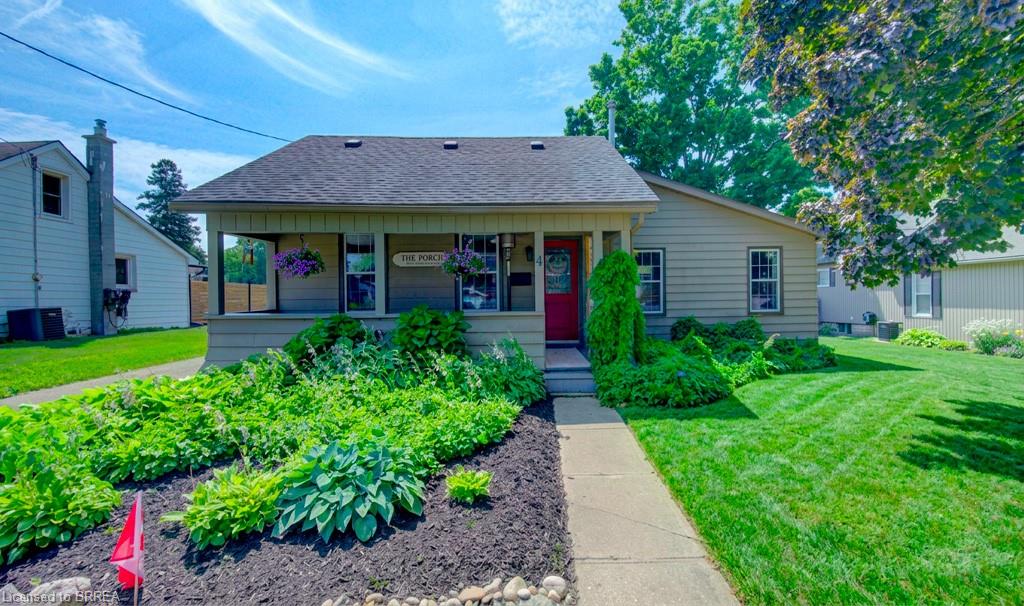




Description
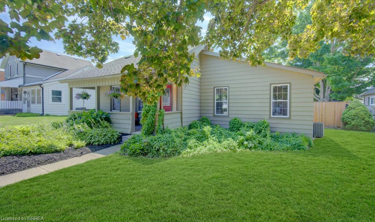
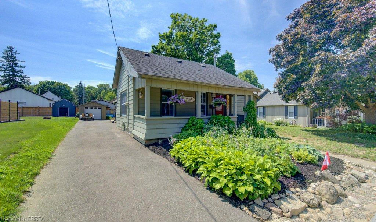
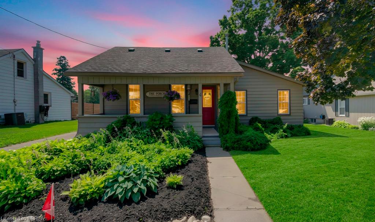
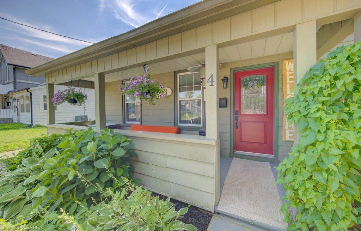
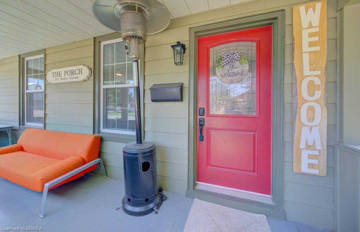
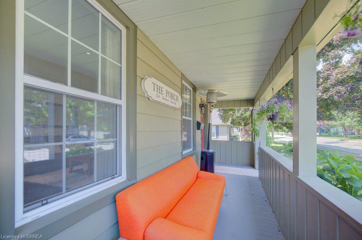
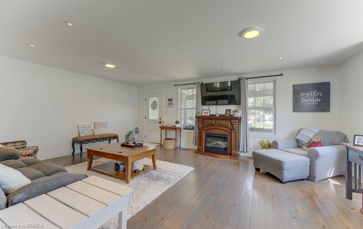
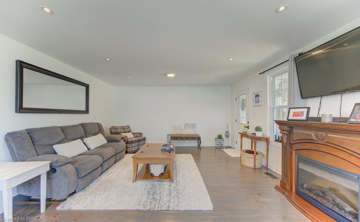
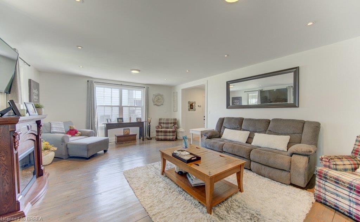
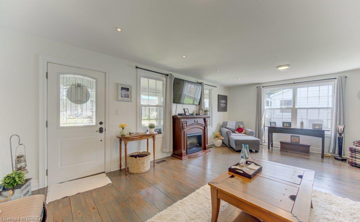
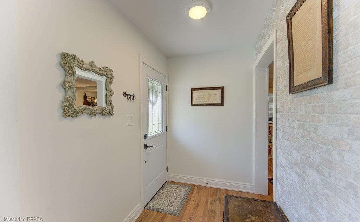
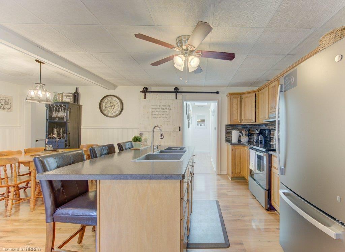
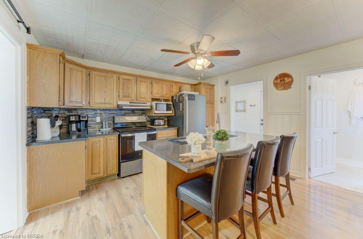
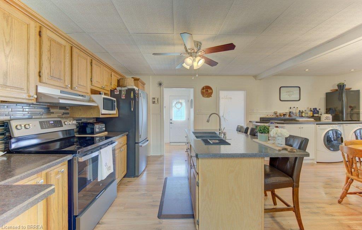
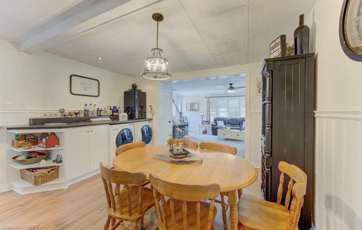
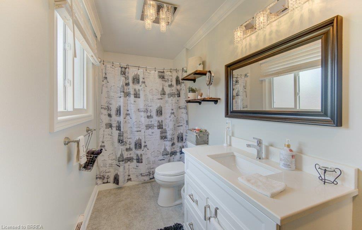
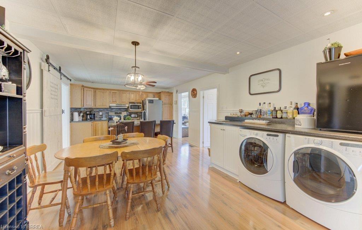
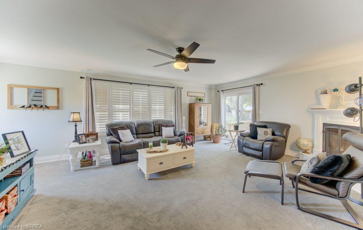
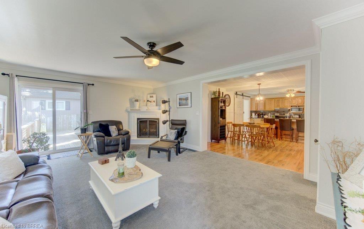
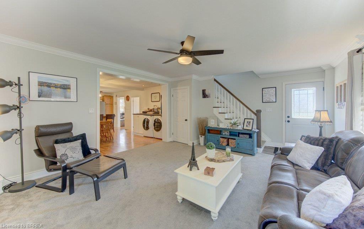
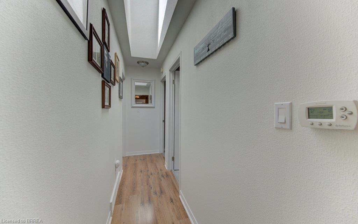
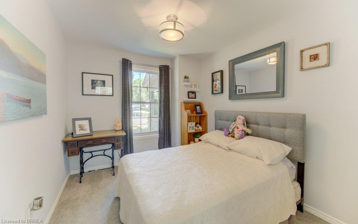
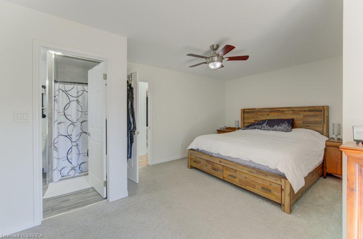
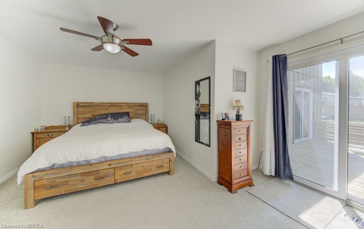
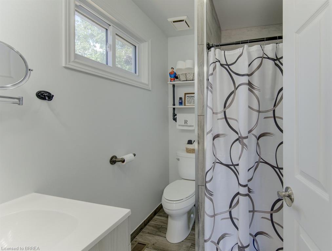
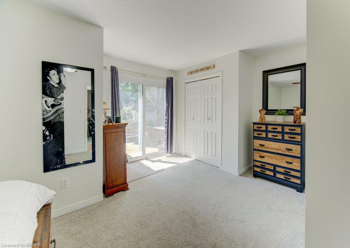
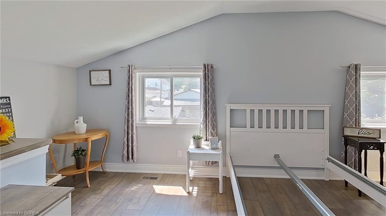
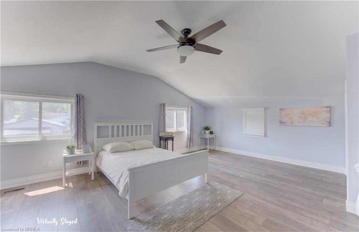
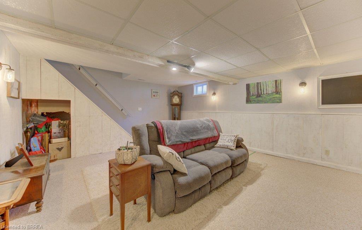
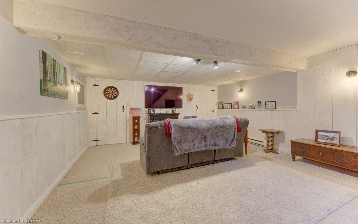
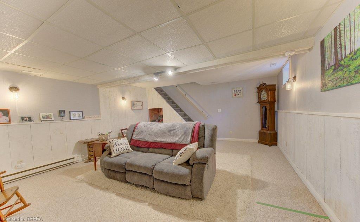
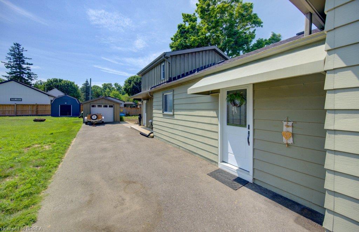
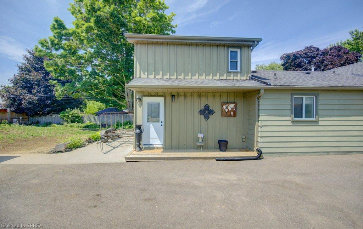
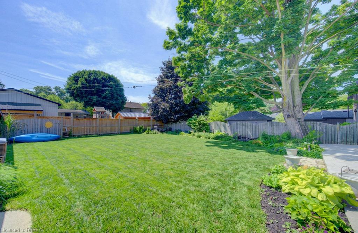
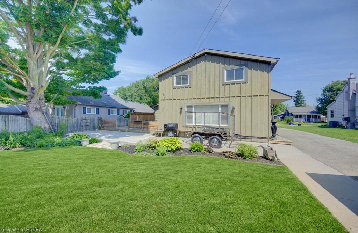
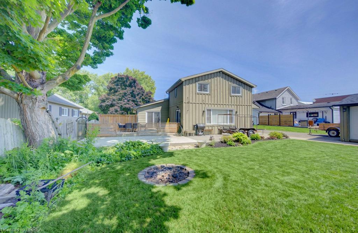
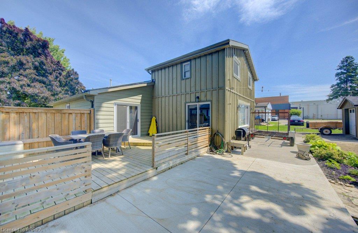
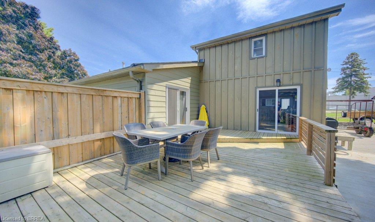
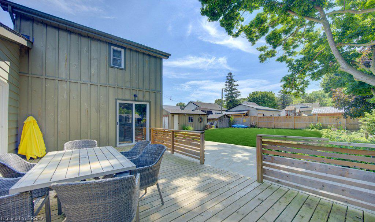
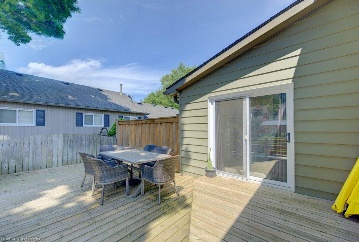
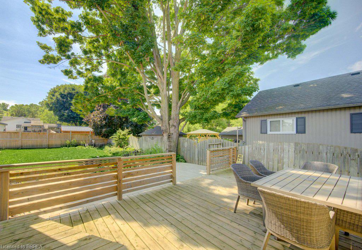
Welcome to 4 Wellington Street in the charming town of Paris, where this unique 3 + 1 bedroom home offers an impressive 2,874 square feet of total finished living space! Tucked into a mature, family-friendly neighbourhood, this versatile property features a covered front porch, a 4+ car driveway, and a detached garage. Designed for true main-floor living, the main level boasts a bright front living roomideal for entertaining, a home office, or potential Airbnb setupalongside a spacious eat-in kitchen with a central island and built-in laundry center. Down the hall, a stylish barn door leads to a quiet bedroom wing containing two comfortable bedrooms plus a primary suite featuring a 3-piece ensuite and sliding doors to the back patio. Relax in the rear family room, or step upstairs via a dedicated entrance to a private bonus loft perfect for a teen retreat, secondary primary suite, or separate guest unit. Downstairs, a finished lower-level rec room with high ceilings provides extra living space alongside generous storage. Outside, the deep, fully fenced backyard is surrounded by mature trees with plenty of room to add a pool, expand the garage, and enjoy summer hosting walkable to top schools, shopping, and downtown Paris amenities!
Details
| MLS # | 40854087 |
|---|---|
| Listing Type | For Sale |
| Style | House |
| Sub-Type | Resale |
| Status | Active |
| Days On Site | 13 |
| Listing Provided By | Real Broker Ontario Ltd. | Jody Tysoski |
Features
| Bed(s) | 4 |
|---|---|
| Bath(s) | 2 Total |
| SQ Feet | 2,315 |
| Garage | 1 |
| Basement | Y |
| Story(s) | 2 |
| Zoning | R2 |
| Acreage | 0.20 |
Interior
| Appliances | Water Heater, Water Softener, Dryer, Range Hood, Refrigerator, Stove, Washer |
|---|---|
| Rooms Total | 15 |
| Interior Features | Suspended Ceilings, Water Meter |
| Cooling | Central Air |
| Cooling Yes / No | No |
| Heating | Baseboard, Electric, Fireplace-Gas, Forced Air, Natural Gas |
| Heating Yes / No | Yes |
| Window Features | Window Coverings |
| Laundry Features | Main Level |
Exterior
| Lot Features | Urban, Rectangular, Ample Parking, Public Transit |
|---|---|
| Construction Materials | Aluminum Siding, Board & Batten Siding |
| Roof | Asphalt Shing |
| Fencing | Full |
| Foundation Details | Concrete Perimeter, Stone |
| Patio And Porch Features | Patio, Porch |
| Security Features | Smoke Detector |
Parking
| Garage Spaces | 1 |
|---|---|
| Parking Features | Detached Garage, Asphalt |
| Open Parking Yes / No | Yes |
| Attached Garage Yes / No | No |
Utilities
| Sewer | Sewer (Municipal) |
|---|
Taxes
| Tax Annual Amount | 3554.41 |
|---|
Area Information
| Province | ON |
|---|---|
| County | Brant County |
| City | Paris |
| Postal Code | N3L 1S4 |
| Area | 2105 Paris |
| Subarea | 2105 Fair Grounds |
| Community Name | 2105 Fair Grounds |
| School District | Pdhs, St. Johns |
| Elementary School | North Ward, Holy Family |
| High School | Pdhs, St. Johns |
| Listing VS Median (in 2105 Fair Grounds) | |
Price: $789,900 low | high Med: $634,950 sqft: 2,315 low | high Med: 1,333 $ / sqft: $341 low | high Med: $509 On site: 13 low | high Med: 30 | |
Request a showing
Request a showing
Contact
Learn More About This Property

| Open House |
|---|
| In-Person 08/23 1:00 PM - 3:00 PM |
| Province | ON |
|---|---|
| County | Brant County |
| City | Paris |
| Postal Code | N3L 1S4 |
| Area | 2105 Paris |
| Subarea | 2105 Fair Grounds |
| Community Name | 2105 Fair Grounds |
| School District | Pdhs, St. Johns |
| Elementary School | North Ward, Holy Family |
| High School | Pdhs, St. Johns |
| Listing VS Median (in 2105 Fair Grounds) | |
Price: $789,900 low | high Med: $634,950 sqft: 2,315 low | high Med: 1,333 $ / sqft: $341 low | high Med: $509 On site: 13 low | high Med: 30 | |
 | $949,90055 Jane StreetParis, ON N3L 2Y1 |