3711 Marcil Road,Clarence-Rockland, ON K0A 1E0
Clarence-Rockland, ON K0A 1E0



Description
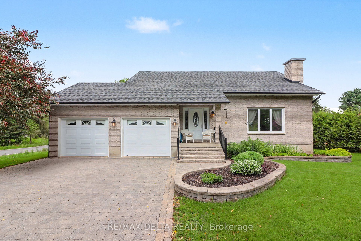
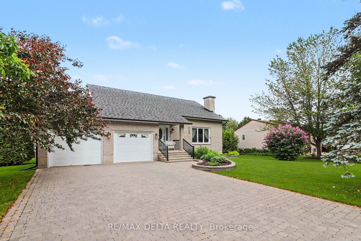
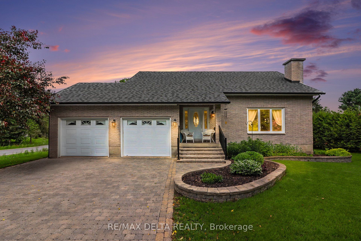
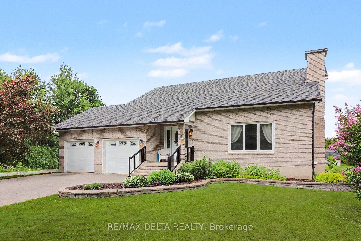
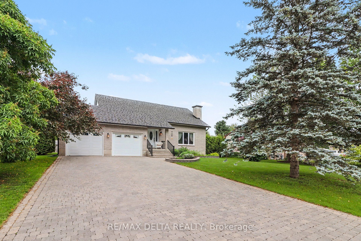
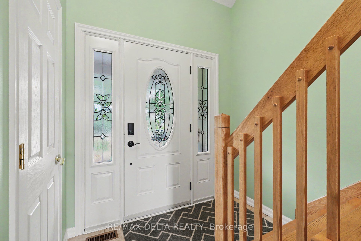
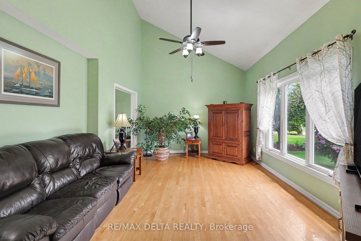
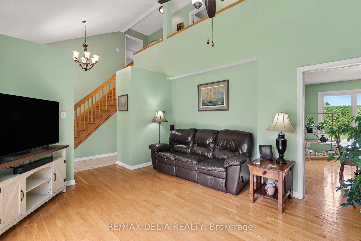
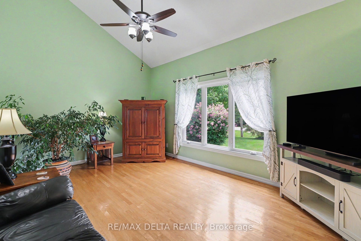
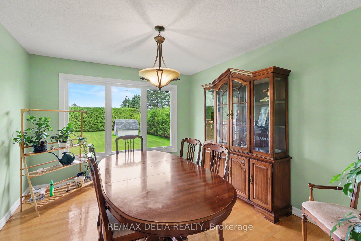
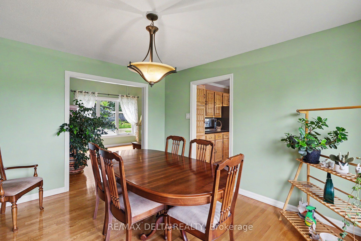
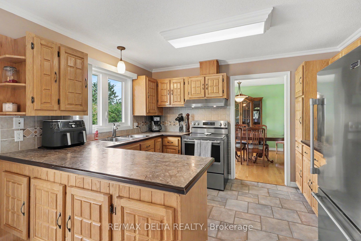
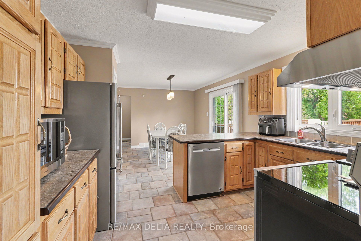
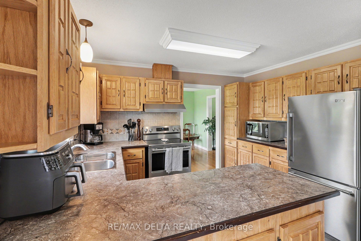
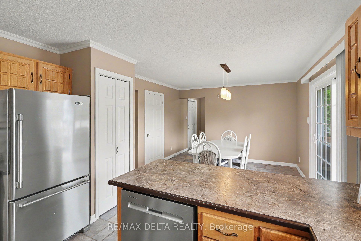
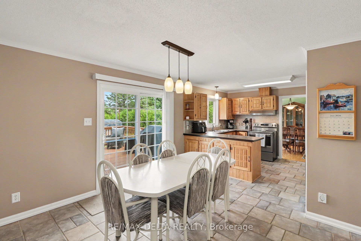
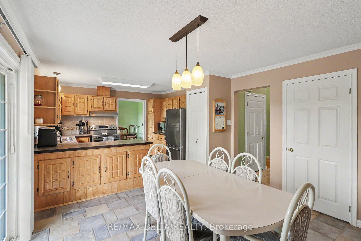
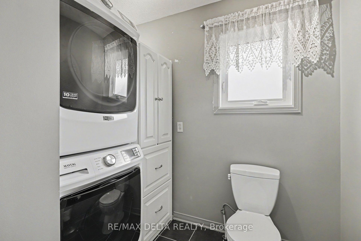
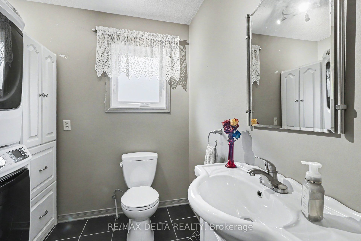
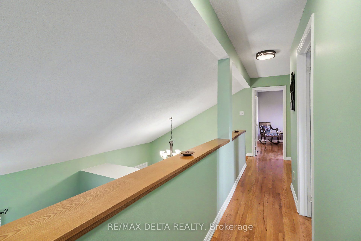
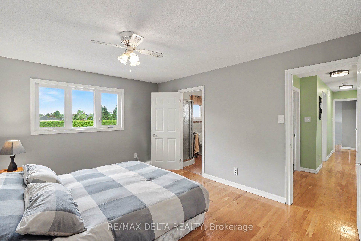
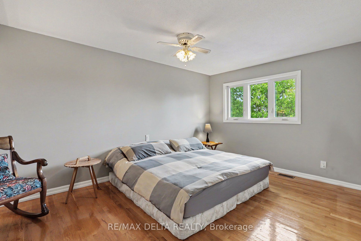
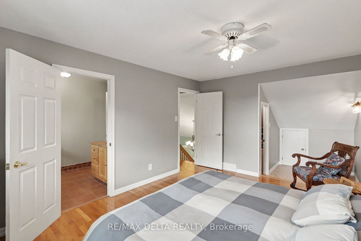
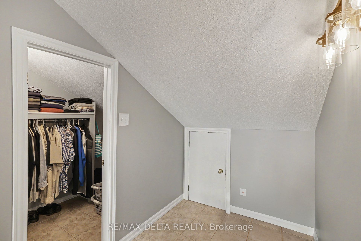
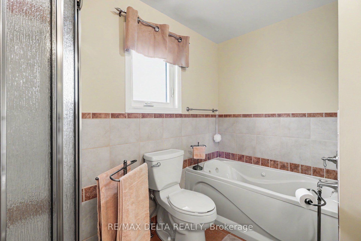
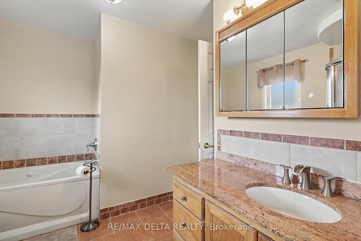
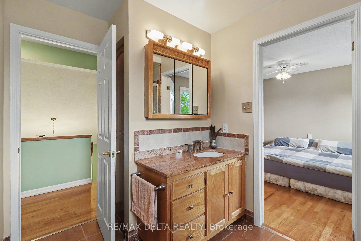
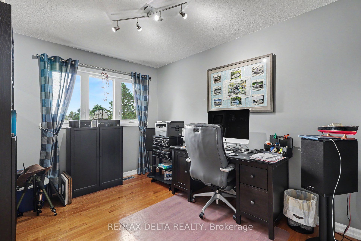
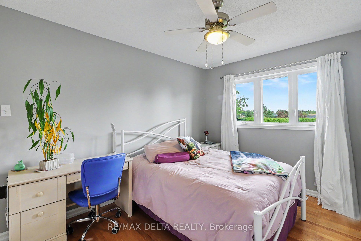
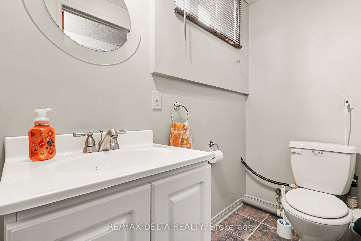
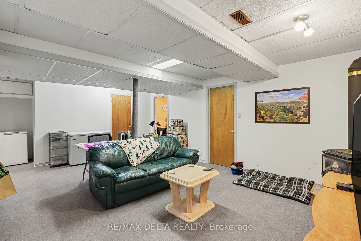
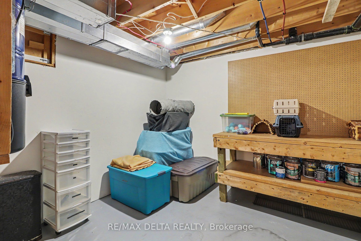
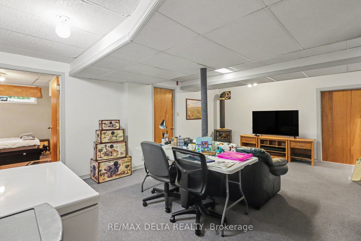
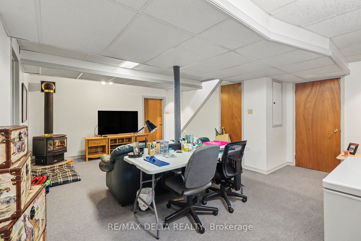
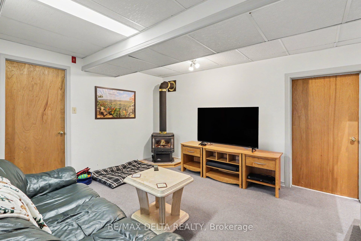
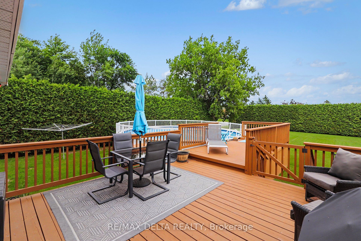
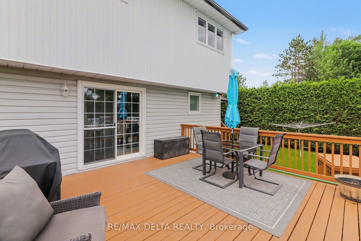
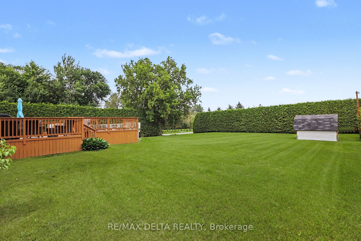
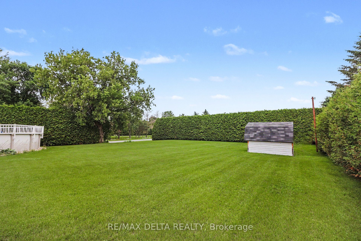
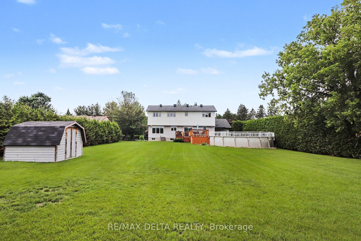
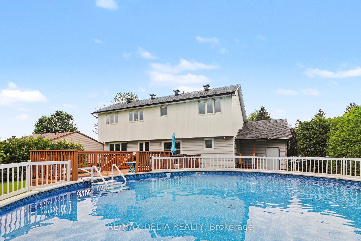
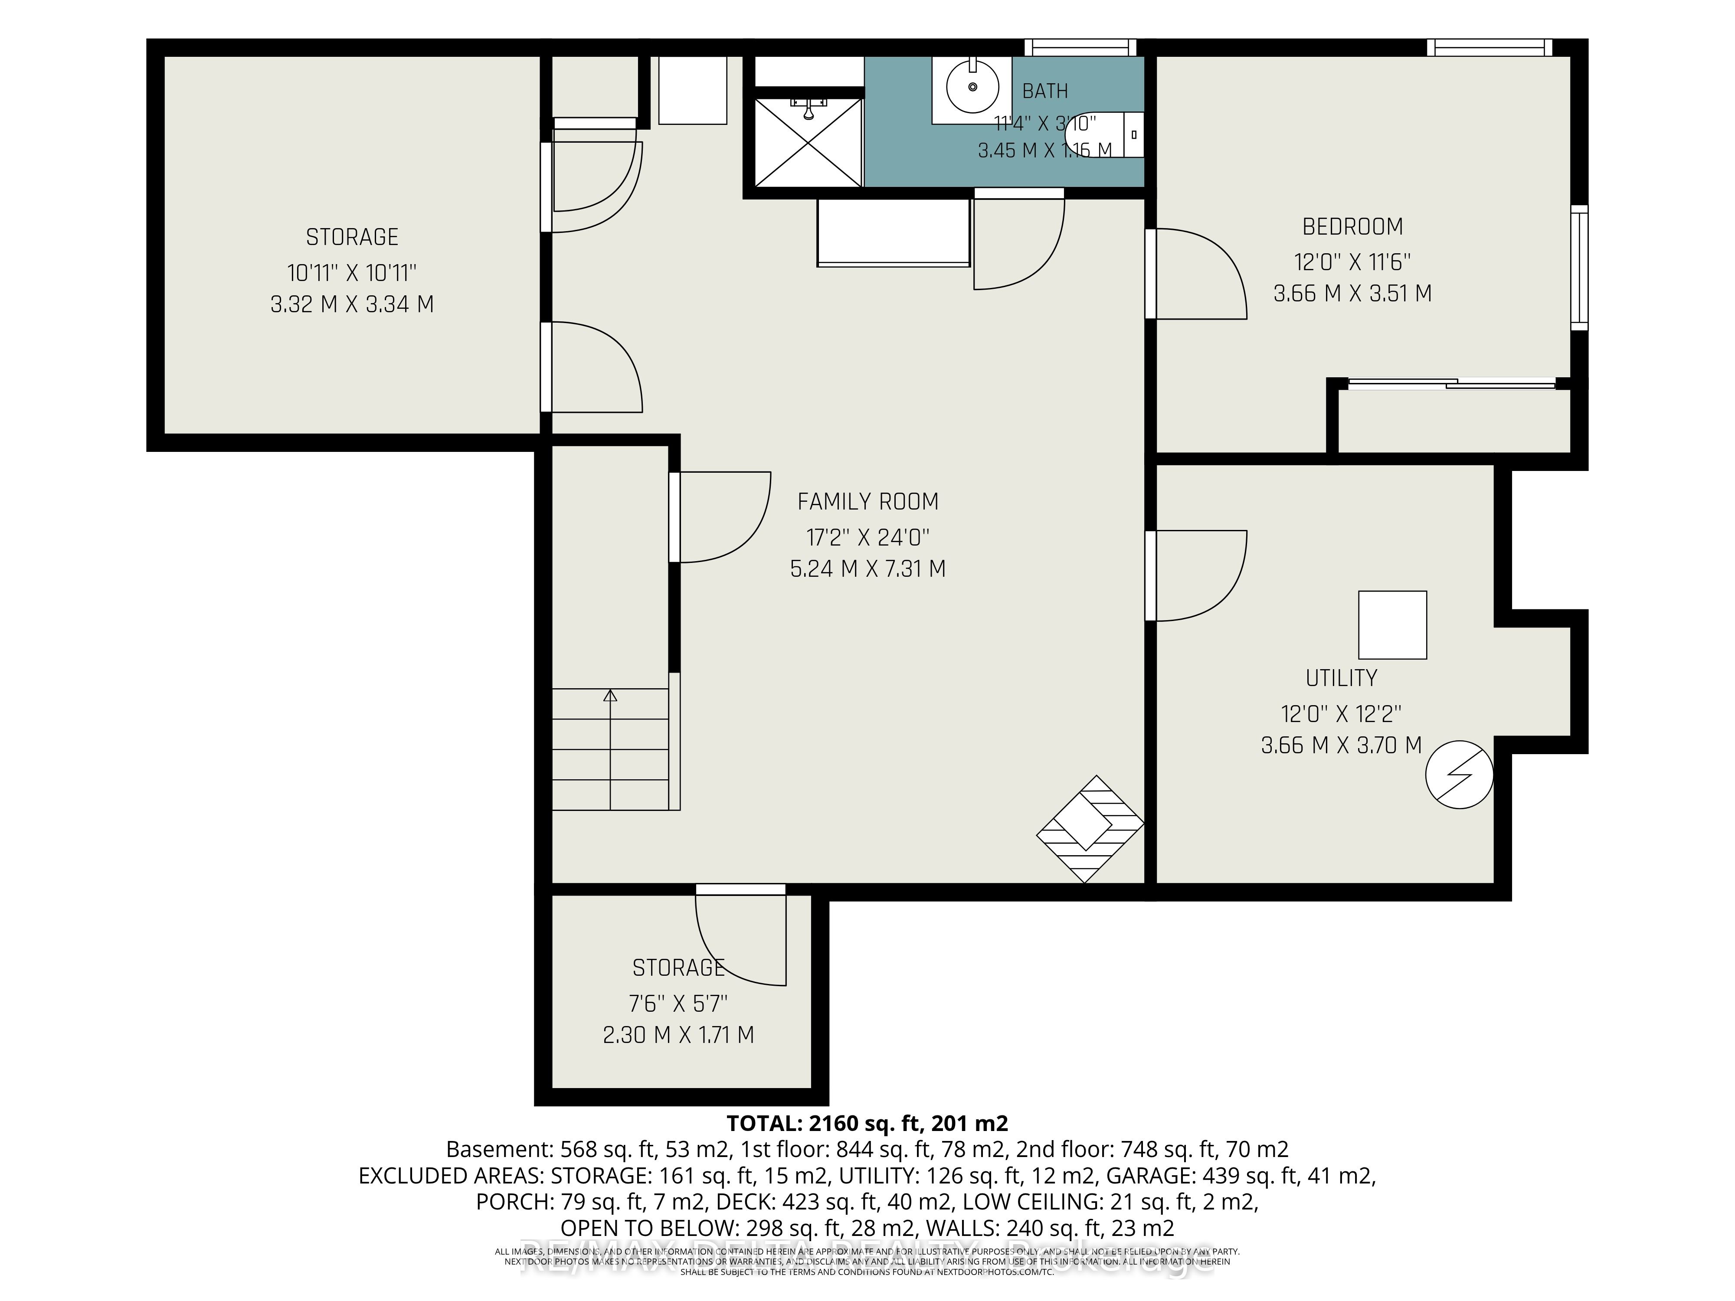
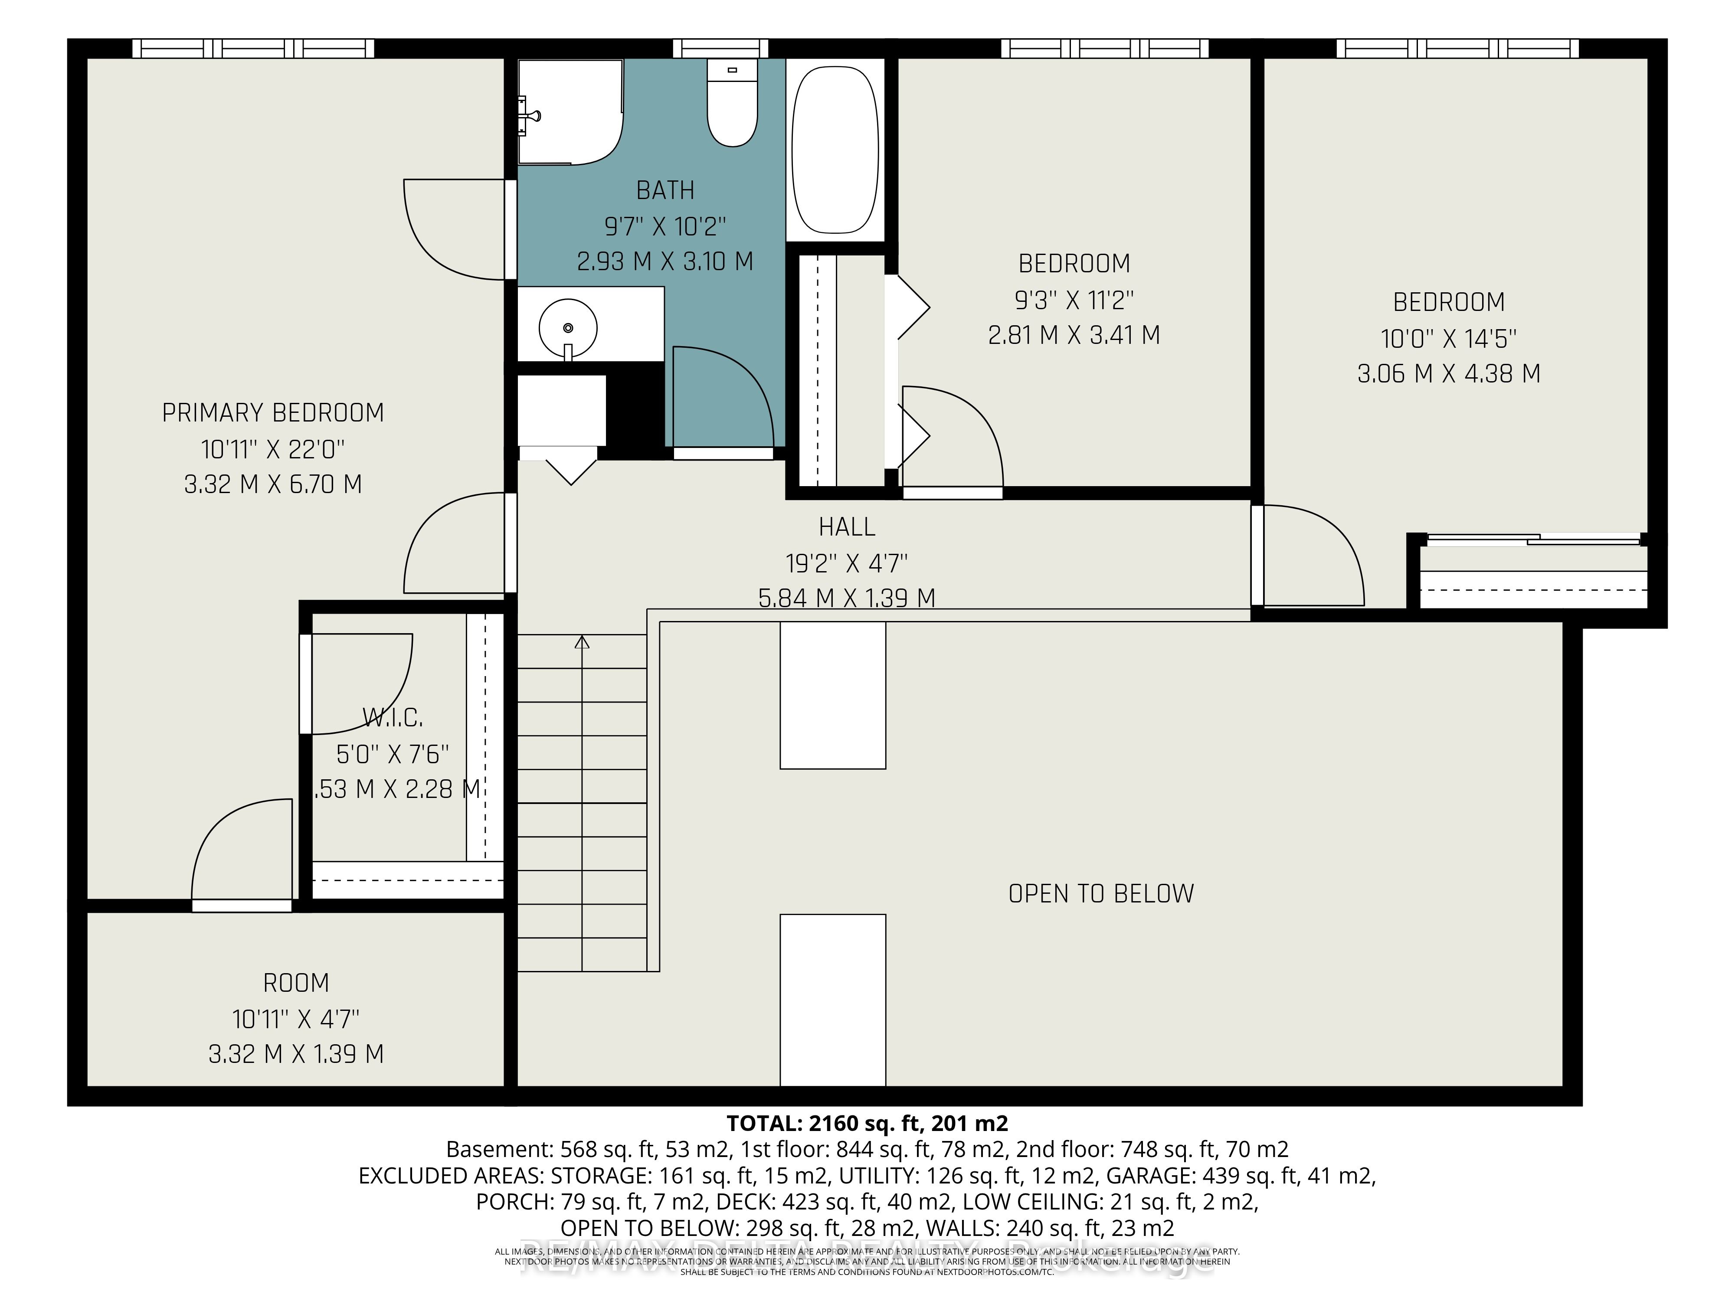
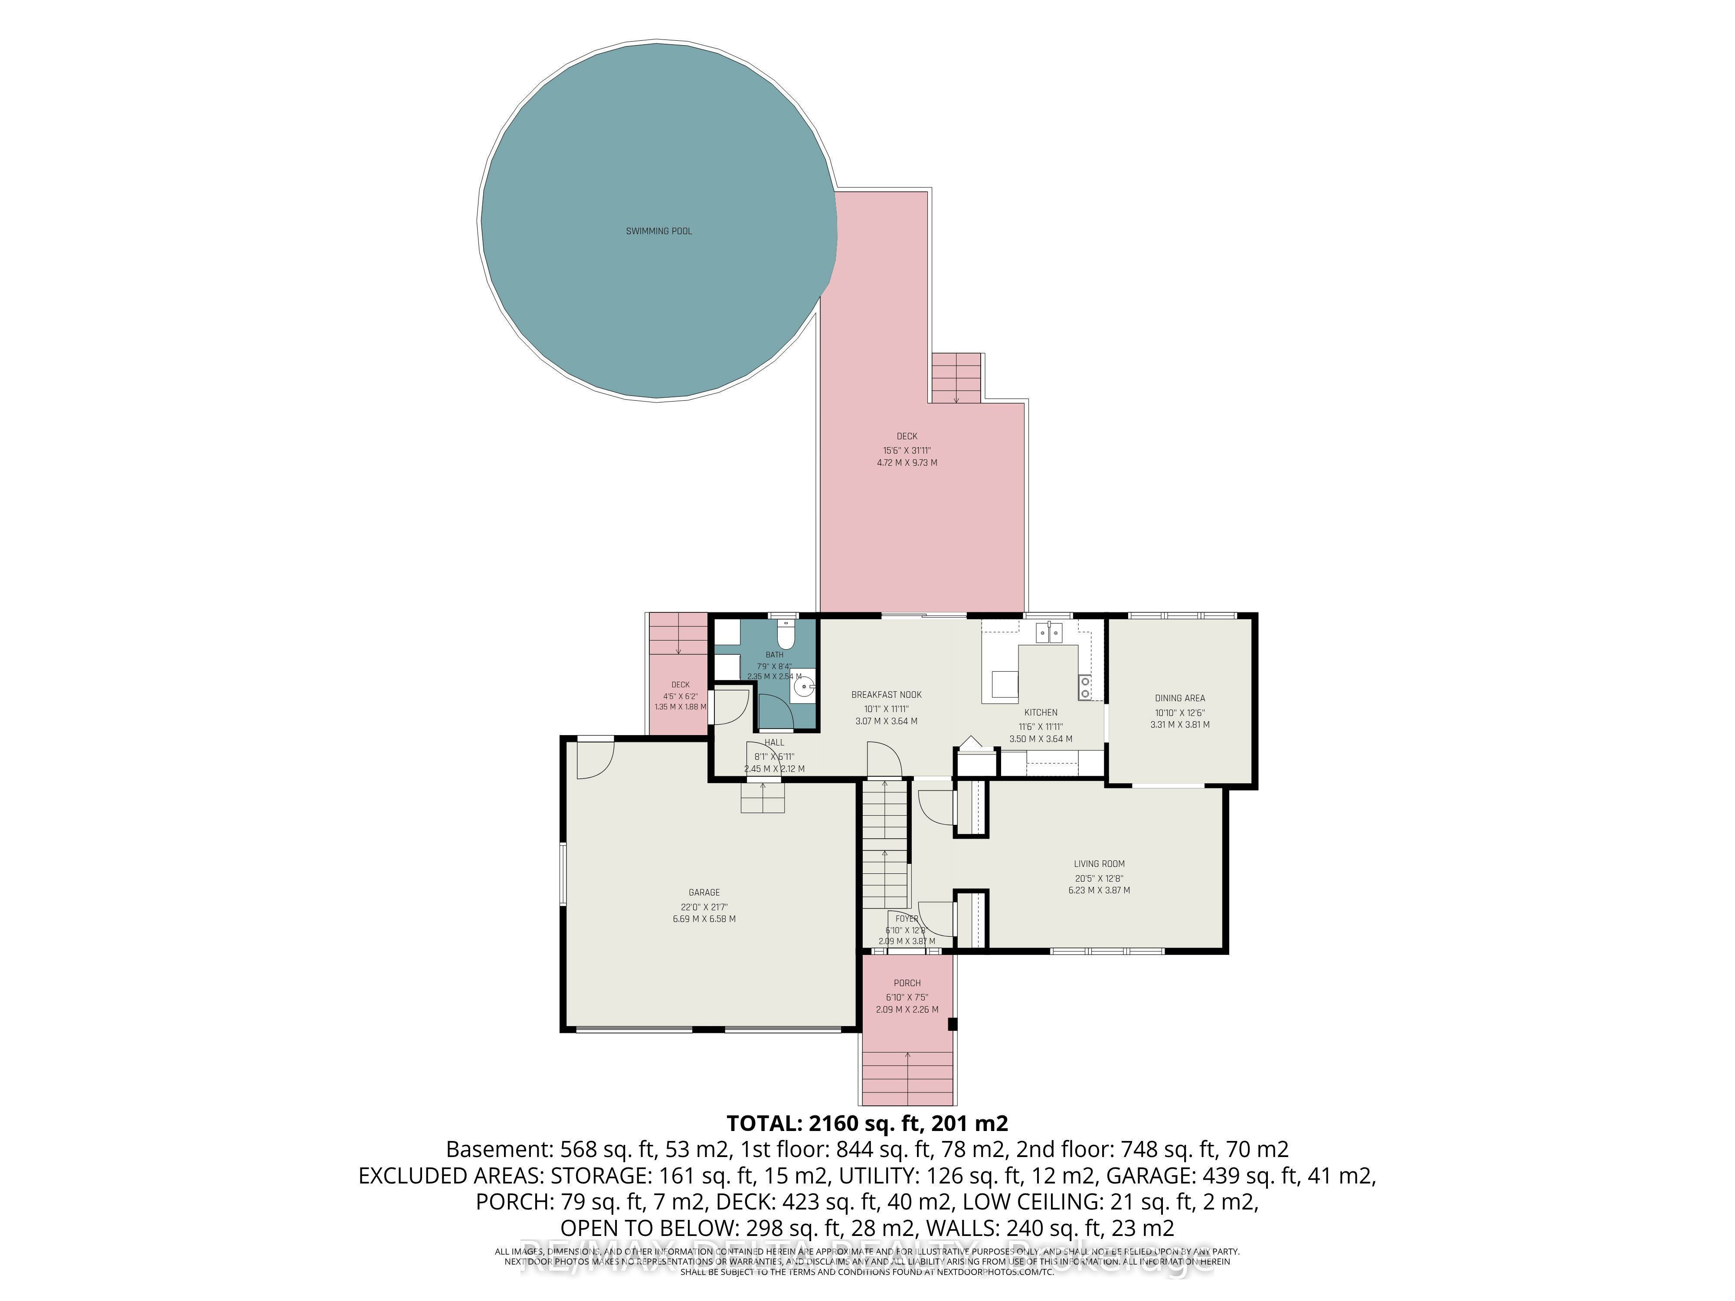
Welcome to this beautifully maintained custom-built two-storey family home, perfectly situated on a landscaped lot of almost half an acre in a sought-after neighbourhood. Offering 3+1 spacious bedrooms and 2.5 bathrooms, this move-in ready home combines timeless craftsmanship with modern updates. The inviting main level features hardwood and tile flooring throughout, and a bright, spacious living room with an impressive cathedral ceiling. The well-appointed kitchen offers classic oak cabinetry and comes complete with all new appliances, making it ready for your family's next chapter. Step outside to enjoy the large deck overlooking the easy-to-maintain above-ground pool with an ionizer system-perfect for relaxing or entertaining all summer long. The beautifully landscaped yard, oversized interlock driveway, and abundant parking provide exceptional curb appeal and functionality. With plenty of storage throughout, this home offers space for the whole family. Located close to parks, schools, and everyday amenities, you'll enjoy the perfect balance of peaceful country living with the convenience of nearby services. Don't miss this exceptional opportunity to own a quality custom home on a generous lot that's truly move-in ready!
Details
| MLS # | X13459898 |
|---|---|
| Listing Type | For Sale |
| Style | House |
| Sub-Type | Resale |
| Status | Price Change |
| Year | 0 |
| Days On Site | 63 |
| Listing Provided By | RE/MAX DELTA REALTY | X13459898 502700 |
Features
| Bed(s) | 4 |
|---|---|
| Bath(s) | 3 |
| Garage | 2 |
| Basement | Y |
| Pool | Yes |
| Story(s) | 2 |
| Acreage | 0.49 |
| Property View | Forest, Garden, Trees, Woods, Pool |
Interior
| Interior Features | Auto Garage Door Remote, Guest Accommodations, Storage, Suspended Ceilings |
|---|---|
| Cooling | Central Air |
| Heat Source | Gas |
| Fireplace Features | Rec Room, Natural Gas |
| Fireplace Yes / No | Yes |
Exterior
| Exterior Features | Deck, Landscaped, Privacy, Year Round Living |
|---|---|
| Roof | Asphalt Shingle |
| Foundation Details | Concrete |
| View | Forest, Garden, Trees/Woods, Pool |
| Construction Materials | Brick, Vinyl Siding |
| Security Features | Carbon Monoxide Detectors, Smoke Detector |
Parking
| Garage Yes / No | Yes |
|---|---|
| Parking Features | Inside Entry, Private, Front Yard Parking |
Utilities
| Sewer | Septic |
|---|
Taxes
| Tax Annual Amount | 4950 |
|---|---|
| Tax Legal Description | PT LT 20 CON 5 CLARENCE PT 5, 50R2554; CLARENCE-ROCKLAND |
| Tax Year | 2025 |
Area Information
| Province | ON |
|---|---|
| County | Prescott and Russell |
| City | Clarence-Rockland |
| Postal Code | K0A 1E0 |
| Area | 607 Clarence | Rockland Twp |
| Listing VS Median (in K0A 1E0) | |
Price: $650,000 low | high Med: $330,000 On site: 63 low | high Med: 113 | |
Request a showing
Request a showing
Contact
Learn More About This Property

| Province | ON |
|---|---|
| County | Prescott and Russell |
| City | Clarence-Rockland |
| Postal Code | K0A 1E0 |
| Area | 607 Clarence | Rockland Twp |
| Listing VS Median (in K0A 1E0) | |
Price: $650,000 low | high Med: $330,000 On site: 63 low | high Med: 113 | |