

320 Mullighan Gardens,Peterborough, ON K9K 0H2
Peterborough, ON K9K 0H2















Description
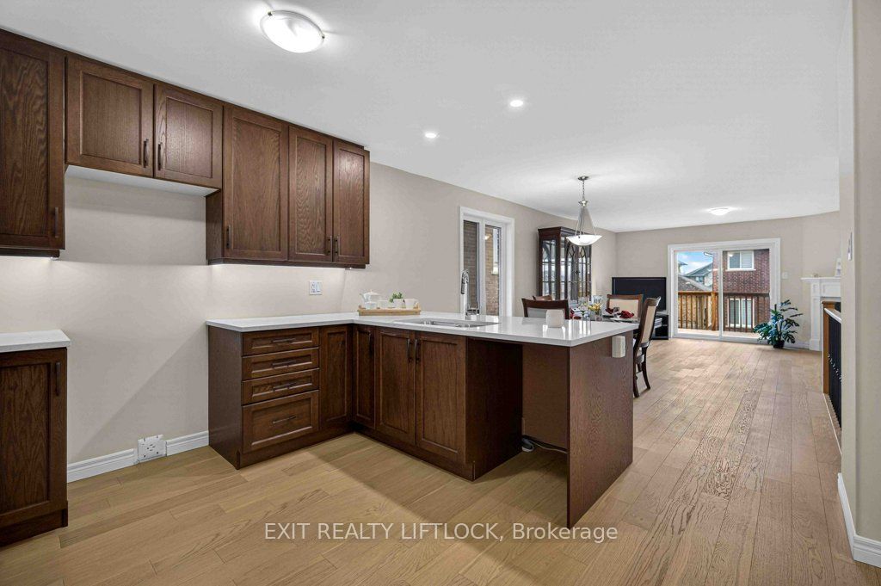
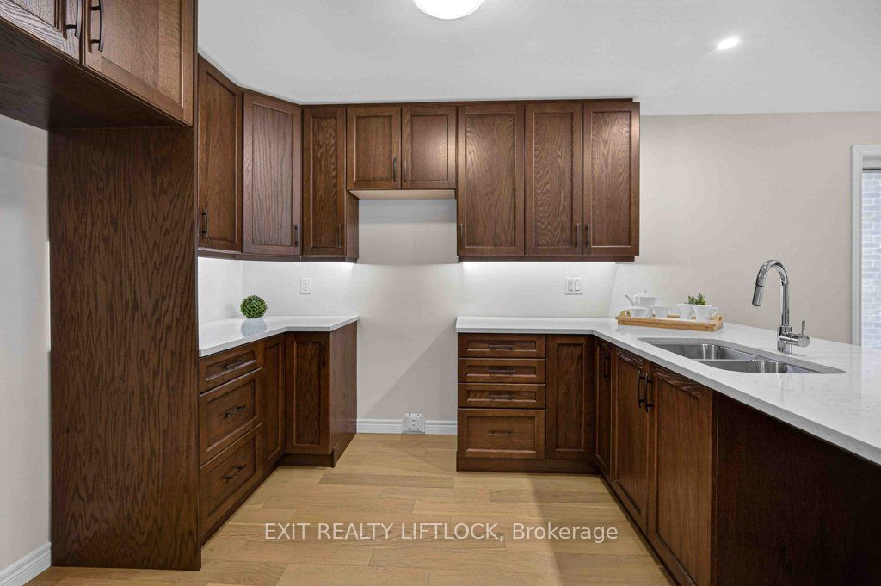
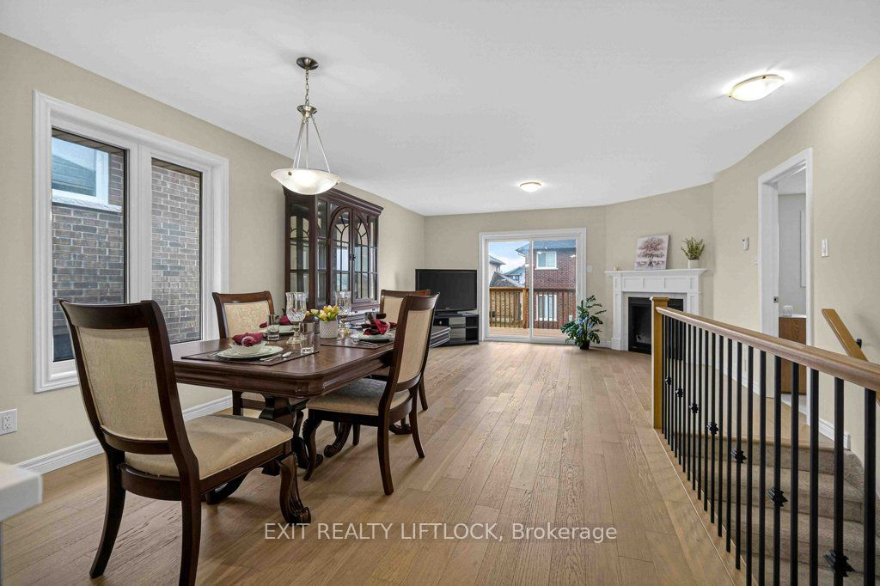
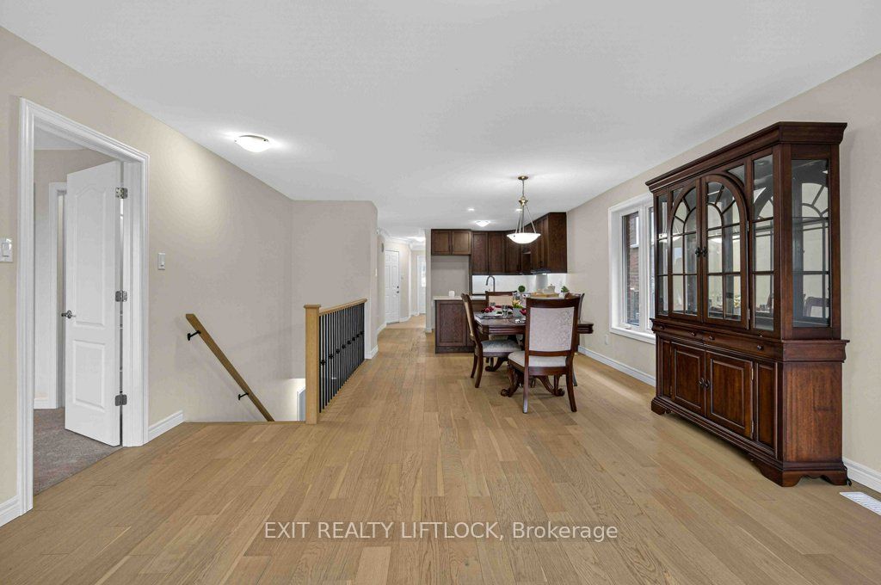
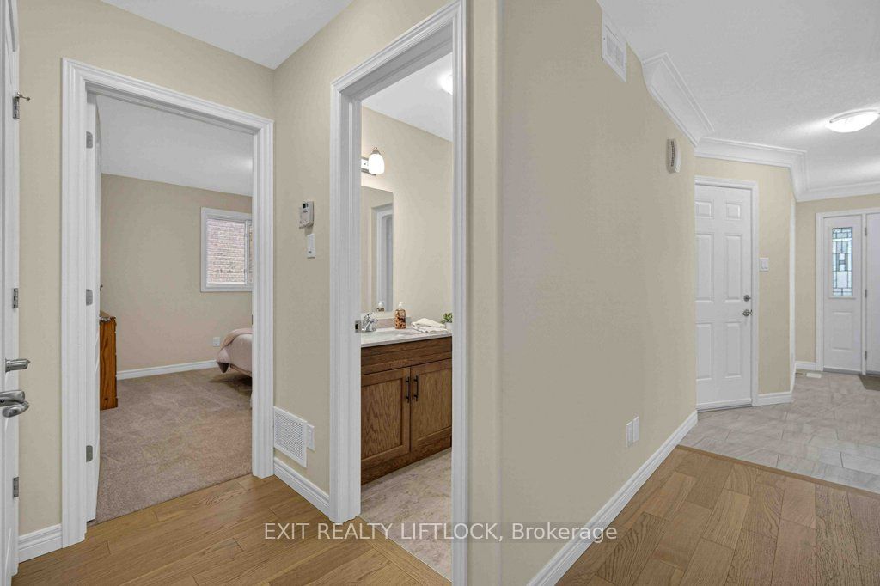
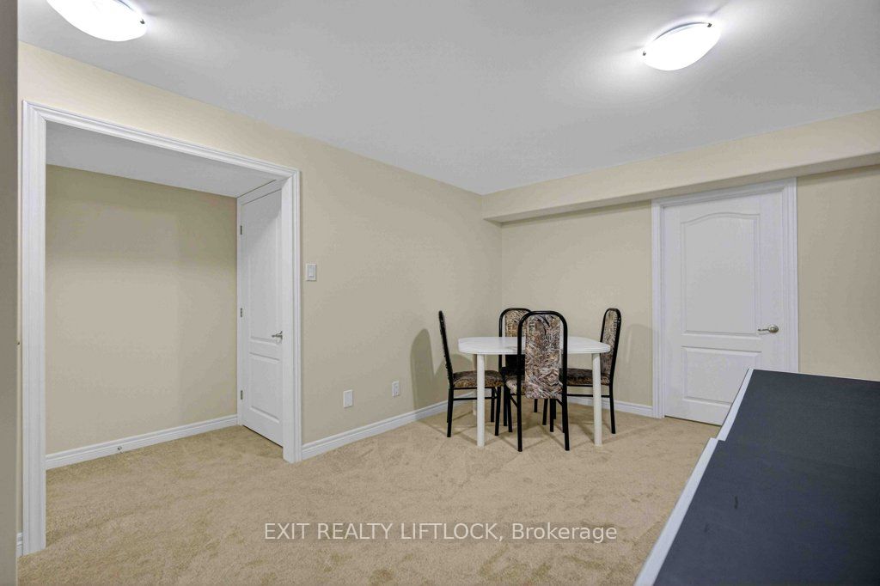
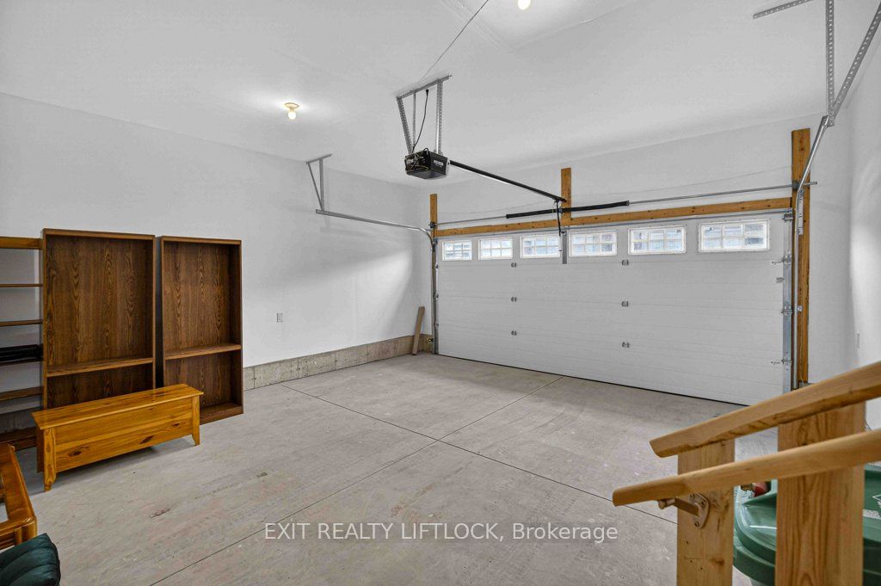
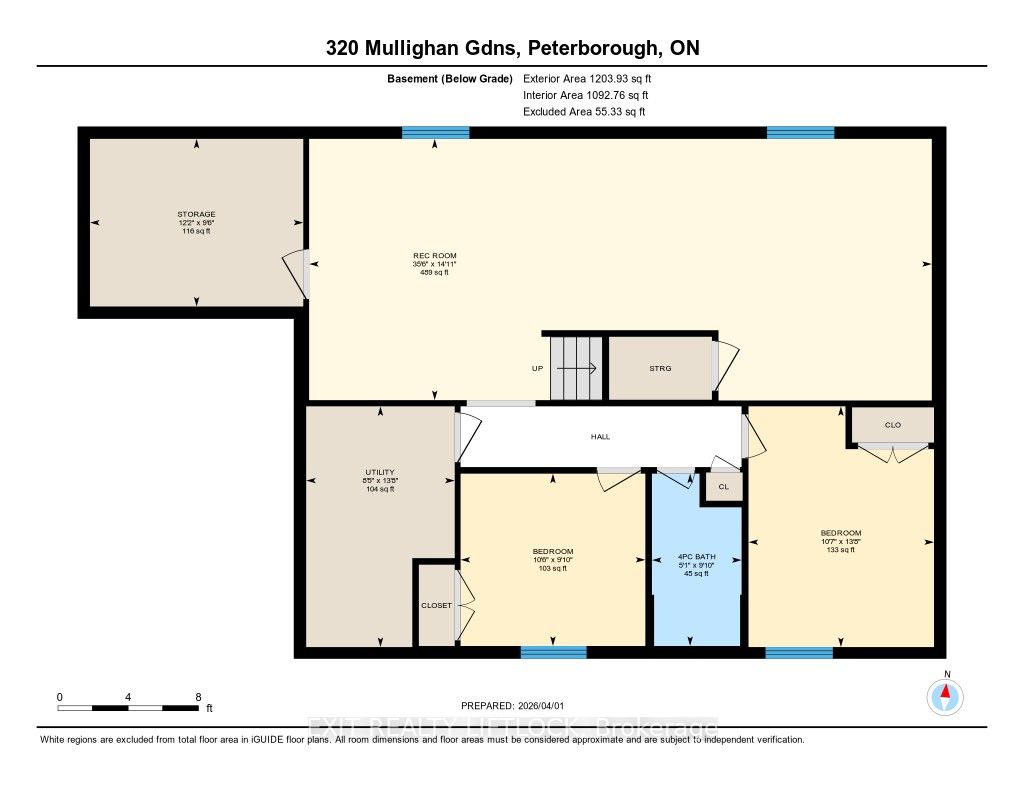
Welcome to Trails of Lily Lake in Peterborough! If you've been searching for a Brick bungalow in this highly desirable community, this is a rare opportunity-one of the few bungalows in this subdivision. Offering approximately 2,500 sq.ft. of finished living space, this home is designed for both comfort and functionality. The main level features a bright and inviting layout with 2 spacious bedrooms, including a primary suite complete with a large ensuite bath and separate shower. The heart of the home is the open-concept great room, highlighted by a cozy gas fireplace-perfect for relaxing or entertaining. The upgraded kitchen offers ample cabinetry and flows seamlessly to the dining area, with a walkout to the deck, ideal for enjoying your morning coffee or summer evenings. The fully finished lower level extends your living space with 2 additional bedrooms, a full bathroom and plenty of room for guest, family or a home office setup. Additional features include main floor laundry for added convenience, an insulated and drywalled garage, and a welcoming covered front porch that adds to the homes' curb appeal. With 6 brand new appliances installed this home is move-in ready and offering immediate possession, this is an exceptional opportunity to just move in and enjoy.
Details
| MLS # | X12966754 |
|---|---|
| Listing Type | For Sale |
| Style | House |
| Sub-Type | Resale |
| Status | Extension |
| Year | 0 |
| Days On Site | 135 |
| Listing Provided By | Exit Realty Liftlock | X12966754 282900 |
Features
| Bed(s) | 4 |
|---|---|
| Bath(s) | 3 |
| Garage | 2 |
| Basement | Y |
| Acreage | 0.10 |
Interior
| Interior Features | Air Exchanger, Auto Garage Door Remote, ERV/HRV, Floor Drain, Primary Bedroom - Main Floor, Storage Area Lockers, Water Heater, Water Meter |
|---|---|
| Lease To Own Equipment | Water Heater |
| Cooling | Central Air |
| Heat Source | Gas |
| Fireplace Features | Living Room, Natural Gas |
| Fireplace Yes / No | Yes |
Exterior
| Exterior Features | Deck, Porch, Year Round Living |
|---|---|
| Roof | Fibreglass Shingle |
| Foundation Details | Poured Concrete |
| Topography | Sloping |
| Construction Materials | Brick |
| Security Features | Smoke Detector |
Parking
| Garage Yes / No | Yes |
|---|---|
| Parking Features | Private Double |
Utilities
| Sewer | Sewer |
|---|
Taxes
| Tax Annual Amount | 6105 |
|---|---|
| Tax Assessed Value | 345000 |
| Tax Legal Description | LOT 346 PLAN 45M257 SUBJECT TO AN EASEMENT FOR ENTRY AS IN PE345916 CITY OF PETERBOROUGH |
| Tax Year | 2025 |
Area Information
| Province | ON |
|---|---|
| County | Peterborough |
| City | Peterborough |
| Postal Code | K9K 0H2 |
| Area | Monaghan Ward 2 |
| Listing VS Median (in K9K 0H2) | |
Price: $695,000 low | high Med: $0 On site: 135 low | high Med: | |
Request a showing
Request a showing
Contact
Learn More About This Property

| Province | ON |
|---|---|
| County | Peterborough |
| City | Peterborough |
| Postal Code | K9K 0H2 |
| Area | Monaghan Ward 2 |
| Listing VS Median (in K9K 0H2) | |
Price: $695,000 low | high Med: $0 On site: 135 low | high Med: | |