32 Jayla Lane,Smithville, ON L0R 2A0
Smithville, ON L0R 2A0

Description
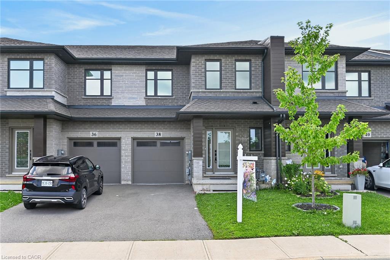
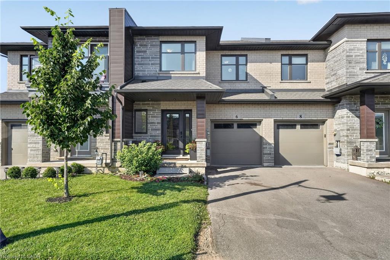
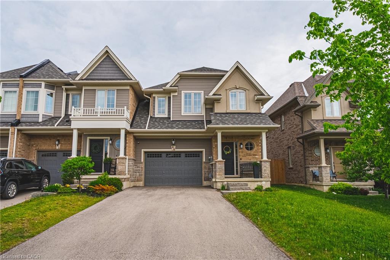
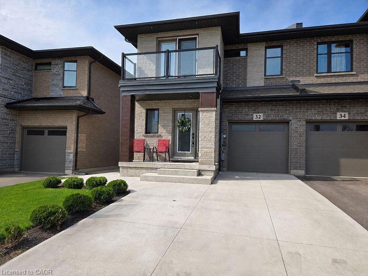
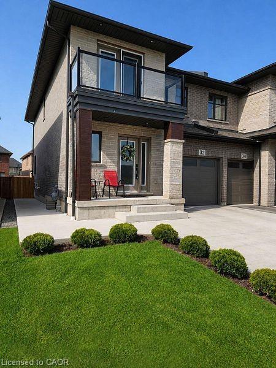
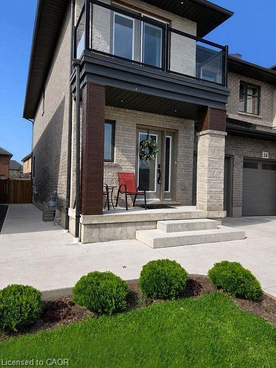
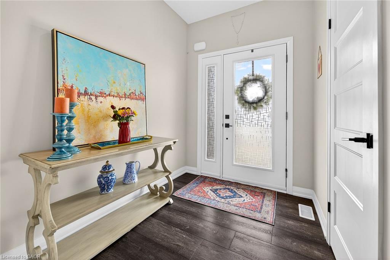
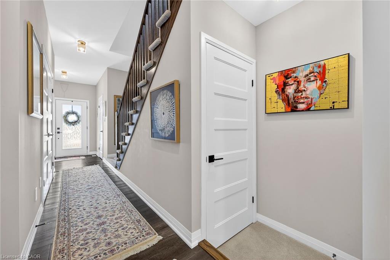
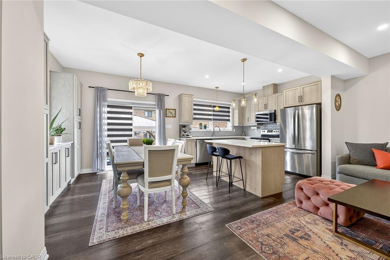
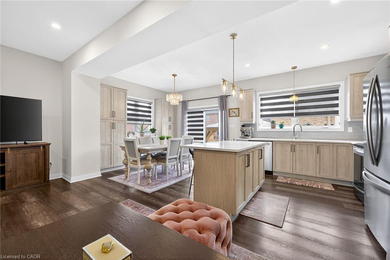
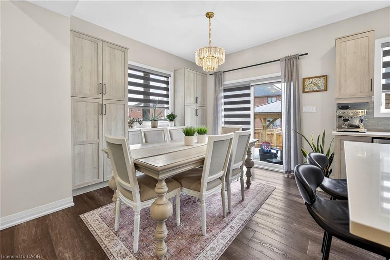
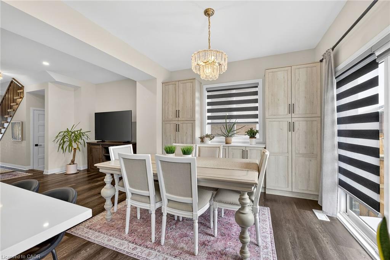
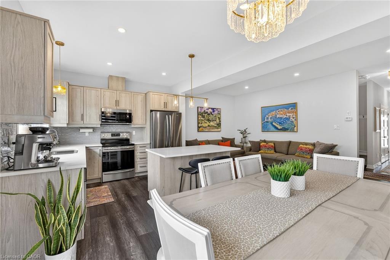
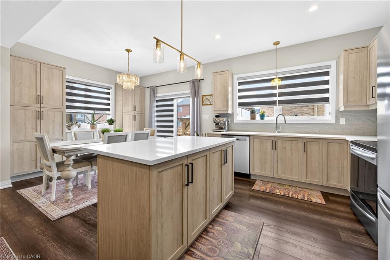
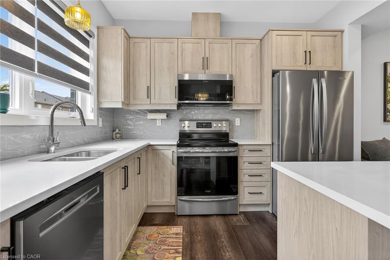
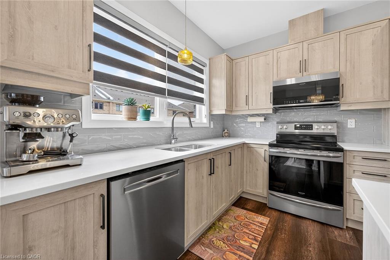
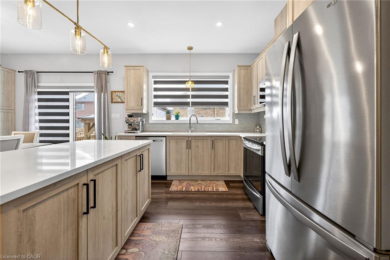
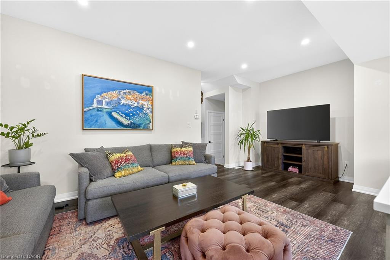
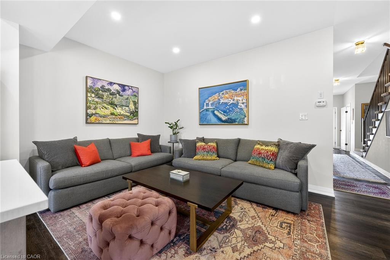
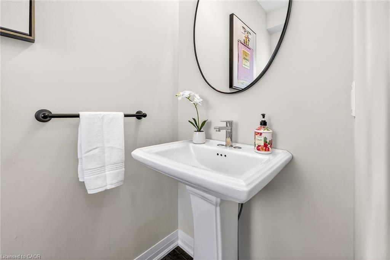
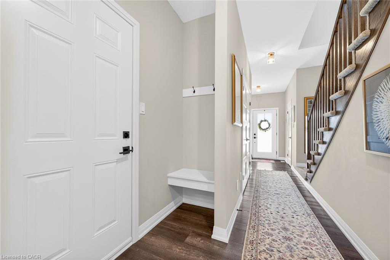
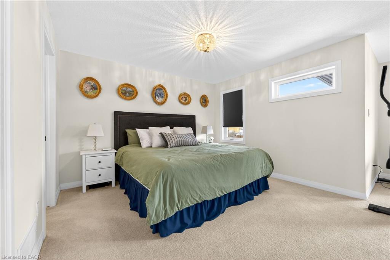
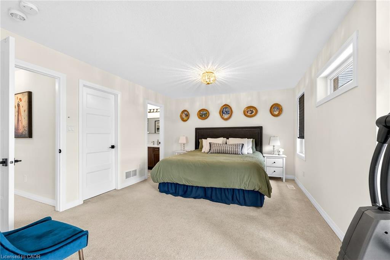
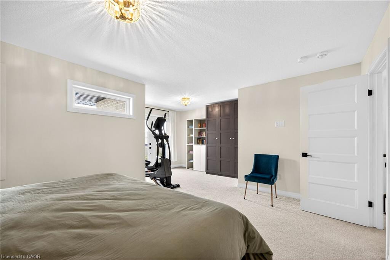
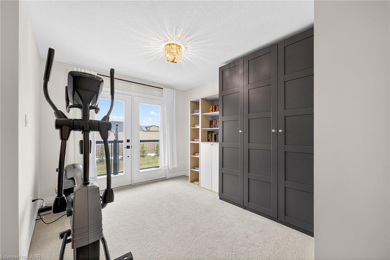
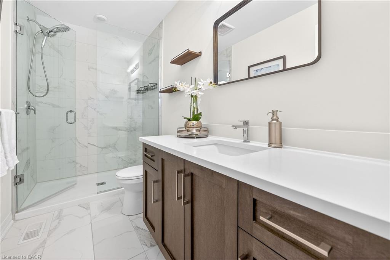
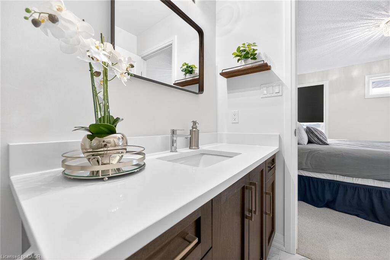

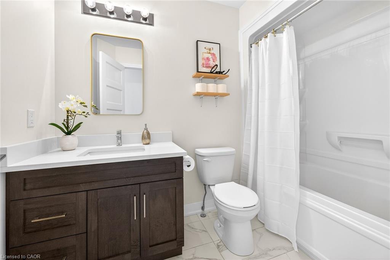
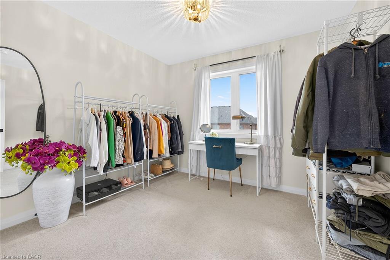
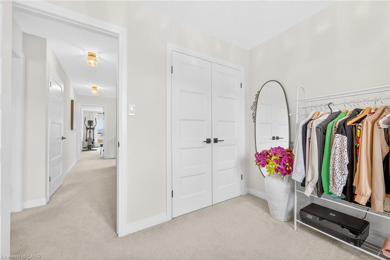
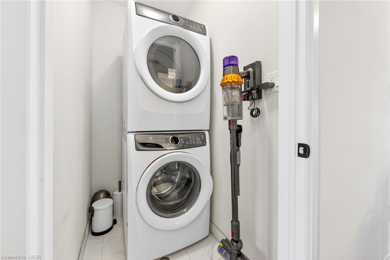
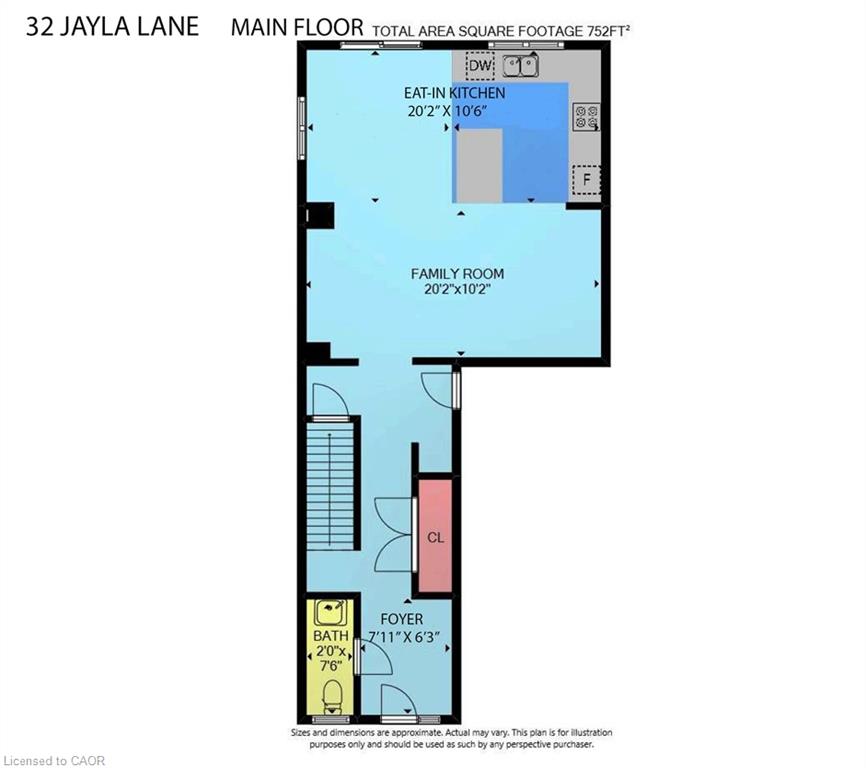
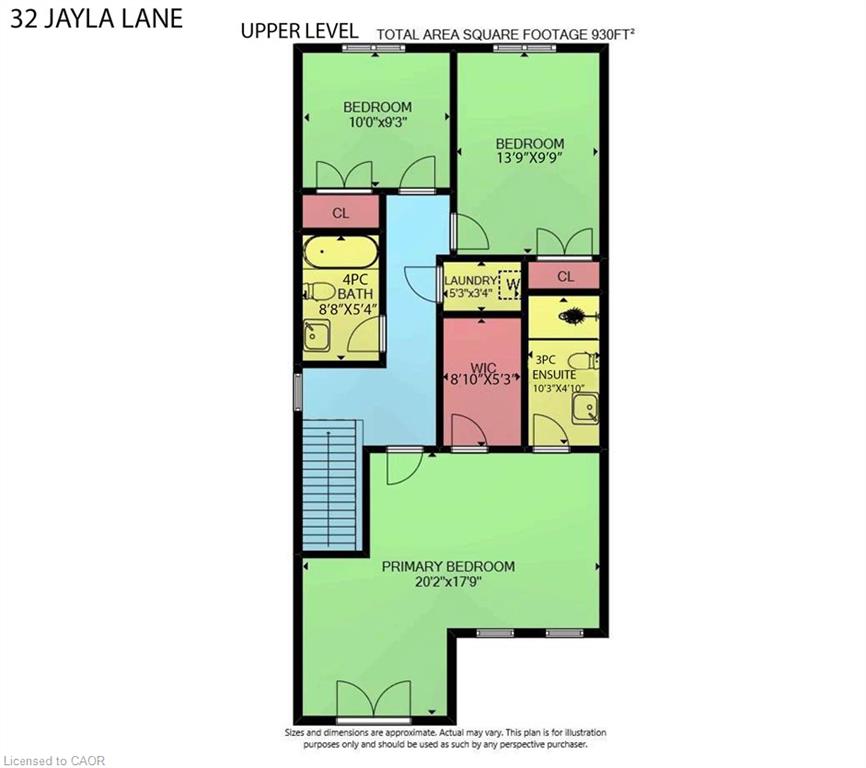
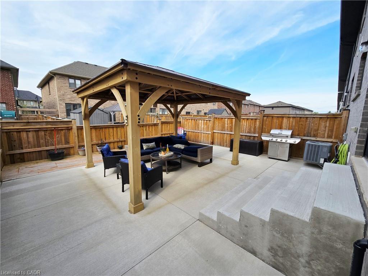
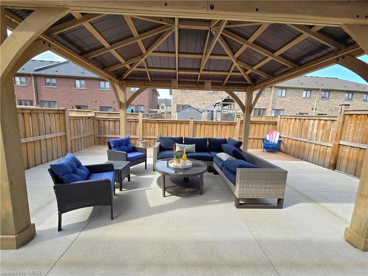
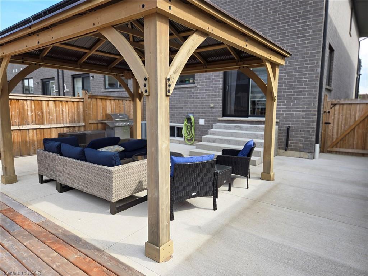
NEARLY NEW 3 BEDROOM, 2.5 BATH EXECUTIVE END UNIT TOWNHOME approximately 1700 square feet built by Rosemount Homes. Stunning open concept design with high ceilings, large gourmet kitchen with island and abundant cabinetry. Spacious primary bedroom suite with elegant ensuite bath, walk-in closet & private balcony. Bedroom-level laundry. OTHER FEATURES INCLUDE: fridge, stove, dishwasher, custom window blinds, central air, roughed- in central vac, washer/dryer. Glass doors from kitchen lead to entertainer's dream, fully-fenced backyard, complete with gazebo & expansive concrete patio. Double concrete driveway. Located in the heart of town only steps to park schools & conveniences. Short drive to the QEW access and located Niagara's picturesque Wine Region.
Details
| MLS # | 40837398 |
|---|---|
| Listing Type | For Sale |
| Style | Town House |
| Sub-Type | Resale |
| Status | Active |
| Year | 2021 |
| Days On Site | 76 |
| Listing Provided By | RE/MAX Garden City Realty Inc. | Zoi A. Ouzas |
Features
| Bed(s) | 3 |
|---|---|
| Bath(s) | 3 Total |
| SQ Feet | 1,680 |
| Garage | 1 |
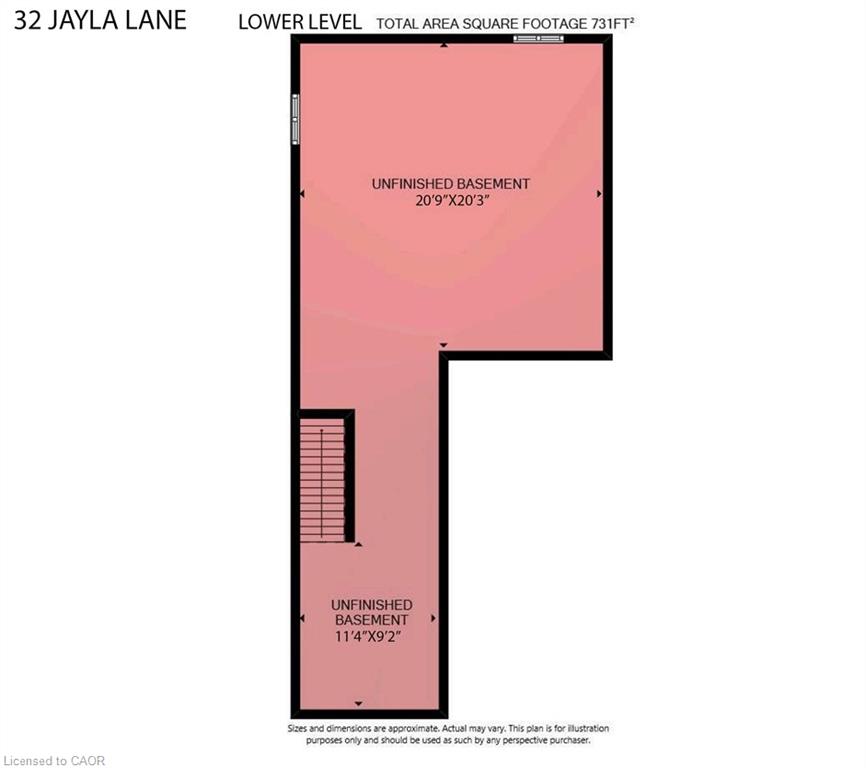
| Basement | Y |
| Story(s) | 2 |
| Zoning | D |
| Acreage | 0.06 |
Interior
| Appliances | Built-in Microwave, Dishwasher, Dryer, Refrigerator, Stove, Washer |
|---|---|
| Rooms Total | 12 |
| Interior Features | Central Vacuum Roughed-in |
| Cooling | Central Air |
| Cooling Yes / No | No |
| Heating | Forced Air, Natural Gas |
| Heating Yes / No | Yes |
| Window Features | Window Coverings |
| Laundry Features | In-Suite, Upper Level |
Exterior
| Lot Features | Urban, Rectangular, Business Centre, Landscaped, Park, Place of Worship, Schools, Shopping Nearby |
|---|---|
| Construction Materials | Brick Veneer, Stone |
| Roof | Asphalt Shing |
| Foundation Details | Poured Concrete |
| Patio And Porch Features | Open, Patio, Porch |
Parking
| Garage Spaces | 1 |
|---|---|
| Parking Features | Attached Garage, Concrete, Inside Entry |
| Open Parking Yes / No | Yes |
| Attached Garage Yes / No | Yes |
Utilities
| Sewer | Sewer (Municipal) |
|---|
Taxes
| Tax Annual Amount | 4365 |
|---|
Area Information
| Province | ON |
|---|---|
| County | Niagara |
| City | Smithville |
| Postal Code | L0R 2A0 |
| Area | West Lincoln |
| Subarea | 057 Smithville |
| Community Name | 057 Smithville |
| Listing VS Median (in 057 Smithville) | |
Price: $649,900 low | high Med: $672,400 sqft: 1,680 low | high Med: 1,070 $ / sqft: $387 low | high Med: $628 On site: 76 low | high Med: 22 | |
Market Activity L0R 2A0
Request a showing
Request a showing
Contact
Learn More About This Property

| Province | ON |
|---|---|
| County | Niagara |
| City | Smithville |
| Postal Code | L0R 2A0 |
| Area | West Lincoln |
| Subarea | 057 Smithville |
| Community Name | 057 Smithville |
| Listing VS Median (in 057 Smithville) | |
Price: $649,900 low | high Med: $672,400 sqft: 1,680 low | high Med: 1,070 $ / sqft: $387 low | high Med: $628 On site: 76 low | high Med: 22 | |