305-648 Grey Street,Brantford, ON N3S 4Y3
Brantford, ON N3S 4Y3

Description
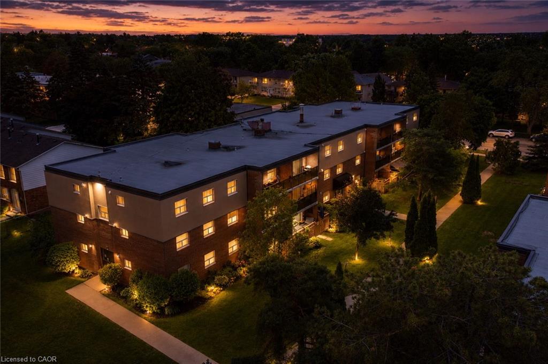

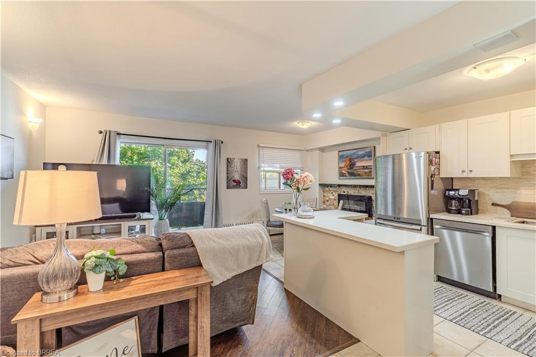
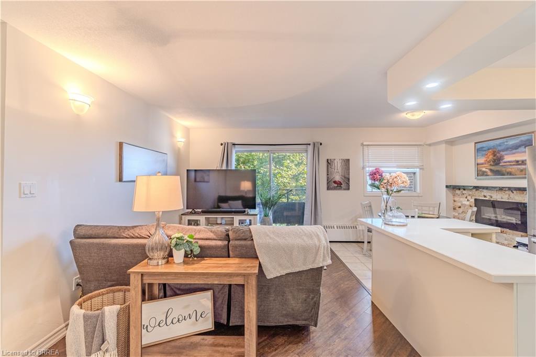
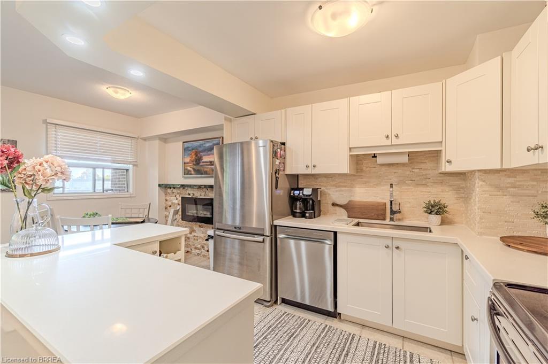
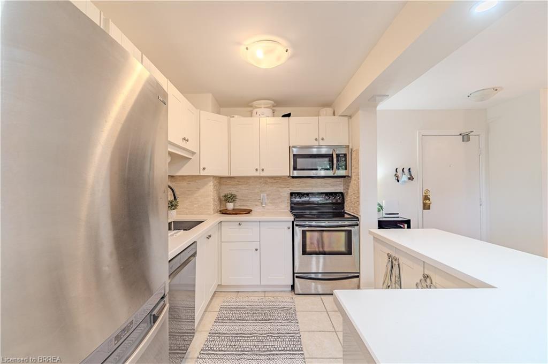
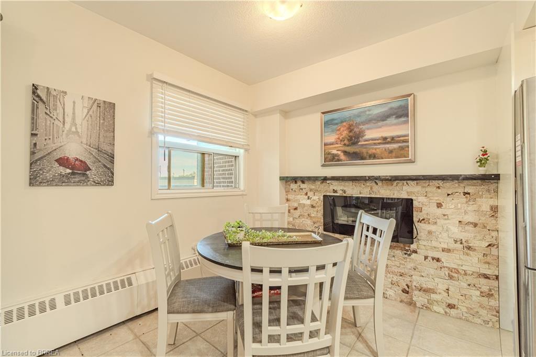
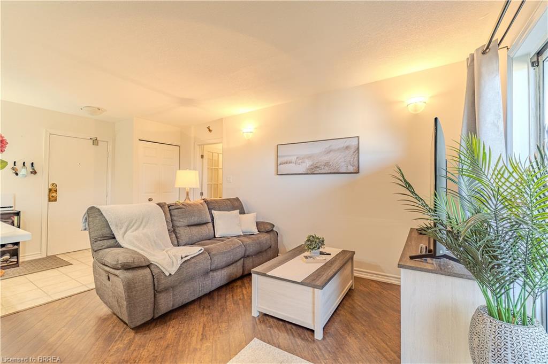
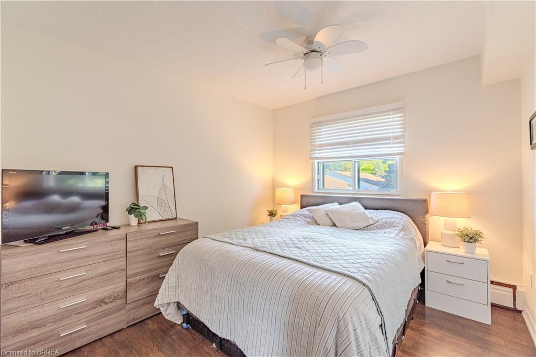
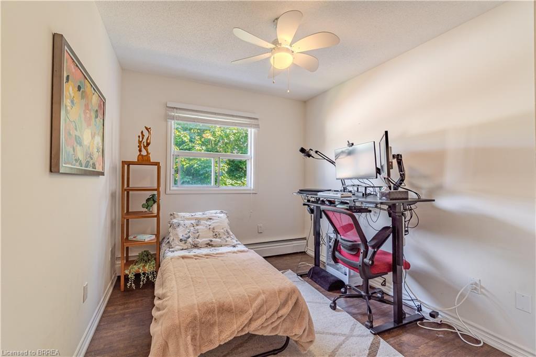
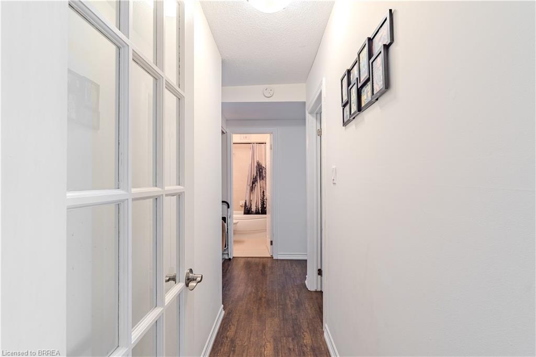
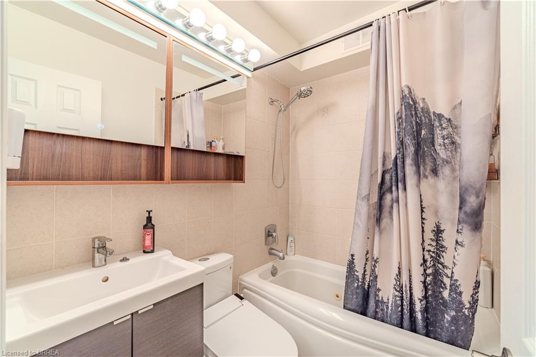
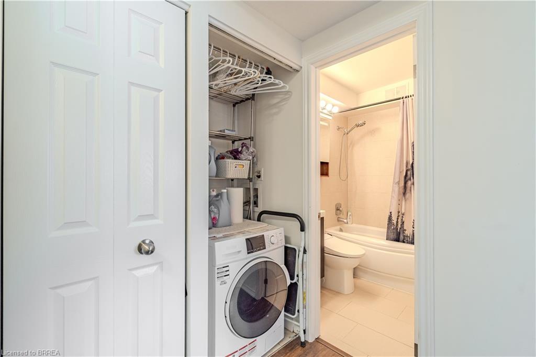
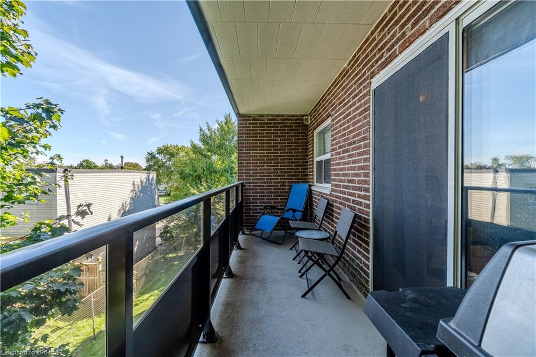
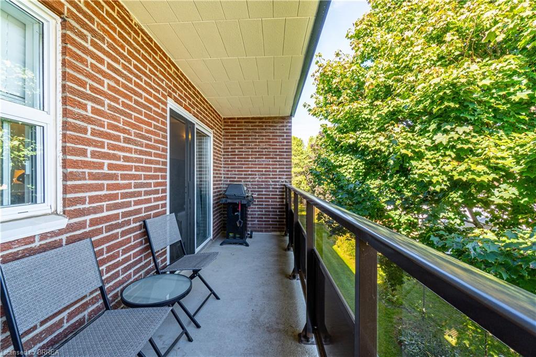
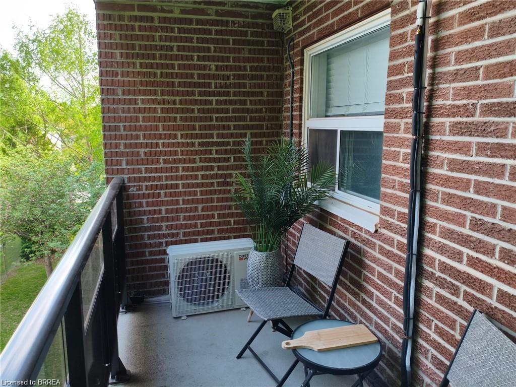
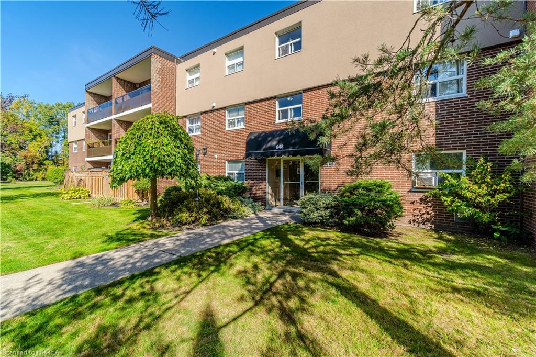
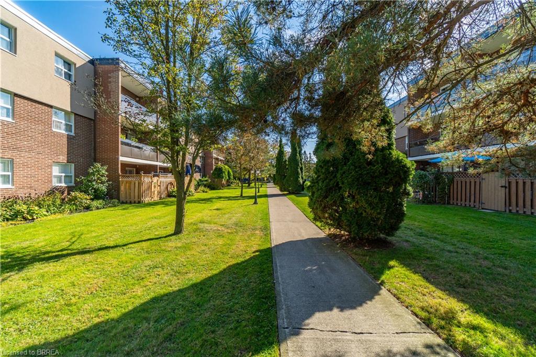
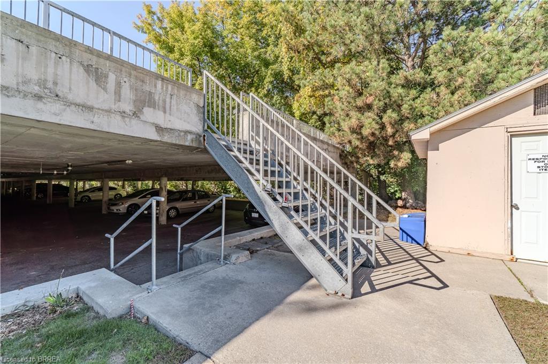
Heat and Water Included in the Condo Fees plus a brand new wall mounted ductless split air conditioner- Affordable & Stylish Living at 648 Grey St Unit 305 Welcome to this well-maintained 2-bedroom, 1-bathroom condo offering the perfect blend of comfort, value, and modern style. Enjoy carpet-free living with laminate & tile throughout, a modern white kitchen with sleek cabinetry, a functional center island, and an abundance of natural light that fills the open-concept living space. Stay cool with the ductless split air conditioner (installed 2026) and cozy in winter with a stylish electric fireplace, and relax in the jetted bathtub after a long day. Step out onto your private balcony and take in peaceful views of mature trees, offering a serene and private outdoor retreat. Additional features include in-unit laundry, an exclusive storage locker, and a dedicated parking space. Located in a secure, controlled-entry building, this condo offers peace of mind along with worry-free livingwith heat and water included in your condo fees, monthly budgeting is made easy. Conveniently located near Highway 403, shopping, schools, and all major amenities, this home is ideal for first-time buyers, or those looking to downsize.
Details
| MLS # | 40836922 |
|---|---|
| Listing Type | For Sale |
| Style | Condominium |
| HOA Dues | $760 |
| Sub-Type | Resale |
| Status | Active |
| Days On Site | 77 |
| Listing Provided By | Re/Max Escarpment Realty Inc. | Shelly Gracey |
Features
| Bed(s) | 2 |
|---|---|
| Bath(s) | 1 Total |
| SQ Feet | 692 |
| Story(s) | 1 |
| Zoning | R4B |
| Property View | Yes |
Interior
| Appliances | Built-in Microwave, Dishwasher, Microwave, Refrigerator, Stove |
|---|---|
| Rooms Total | 7 |
| Cooling | Ductless |
| Cooling Yes / No | No |
| Heating | Radiant |
| Heating Yes / No | Yes |
| Fireplaces Total | 1 |
| Fireplace Features | Electric |
| Laundry Features | In-Suite |
Exterior
| Exterior Features | Controlled Entry |
|---|---|
| Lot Features | Urban, Major Highway, Park, Public Transit, Rec./Community Centre |
| Construction Materials | Brick |
| Roof | Asphalt |
| Foundation Details | Concrete Perimeter |
| Patio And Porch Features | Enclosed |
Parking
| Parking Features | Asphalt |
|---|---|
| Open Parking Yes / No | Yes |
| Attached Garage Yes / No | No |
Utilities
| Sewer | Sewer (Municipal) |
|---|
Taxes
| Tax Annual Amount | 1644 |
|---|
Area Information
| Province | ON |
|---|---|
| County | Brantford |
| City | Brantford |
| Postal Code | N3S 4Y3 |
| Area | 2049 Echo Place | Braneida |
| Subarea | 2050 Echo Place |
| Community Name | 2050 Echo Place |
| Listing VS Median (in 2050 Echo Place) | |
Price: $260,000 low | high Med: $429,900 sqft: 692 low | high Med: 1,071 $ / sqft: $376 low | high Med: $401 On site: 77 low | high Med: 84 | |
Request a showing
Request a showing
Contact
Learn More About This Property

| Province | ON |
|---|---|
| County | Brantford |
| City | Brantford |
| Postal Code | N3S 4Y3 |
| Area | 2049 Echo Place | Braneida |
| Subarea | 2050 Echo Place |
| Community Name | 2050 Echo Place |
| Listing VS Median (in 2050 Echo Place) | |
Price: $260,000 low | high Med: $429,900 sqft: 692 low | high Med: 1,071 $ / sqft: $376 low | high Med: $401 On site: 77 low | high Med: 84 | |