In-Person: 08/29 1:00 PM - 4:00 PM
In-Person: 08/30 1:00 PM - 4:00 PM
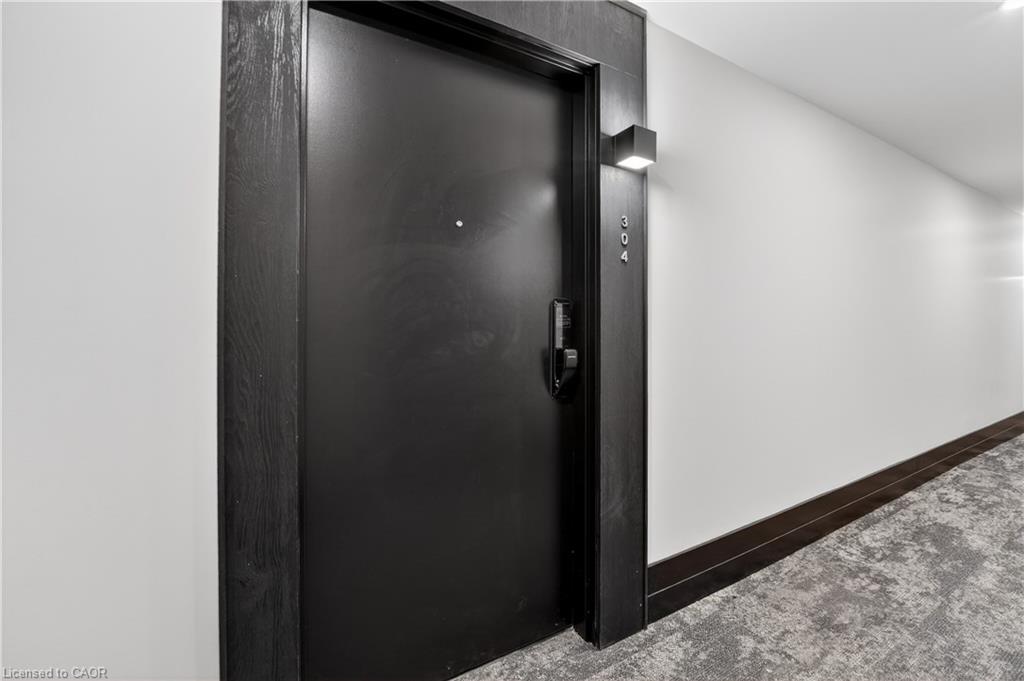
304-461 Green Road,Stoney Creek, ON L8E 0L5
Stoney Creek, ON L8E 0L5

Description
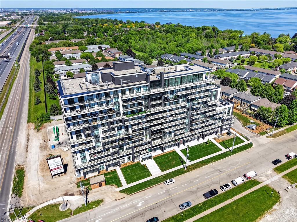
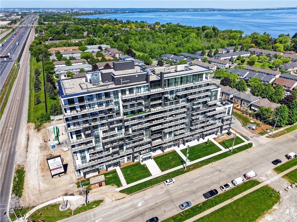
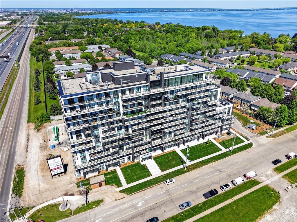
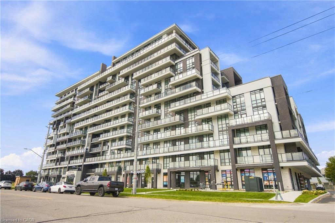
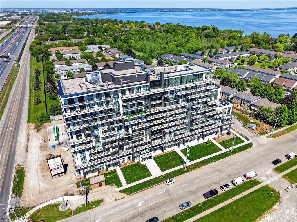
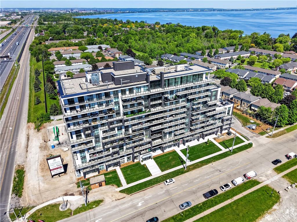
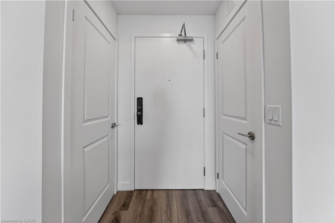
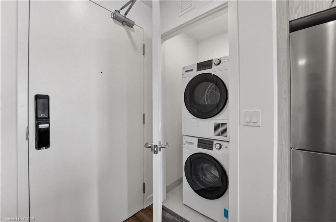

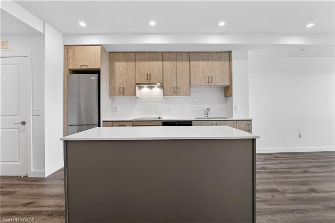
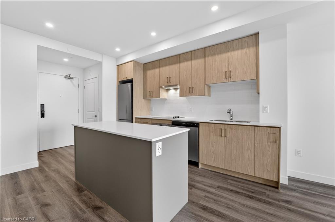
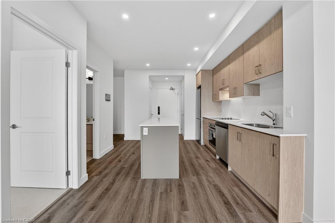
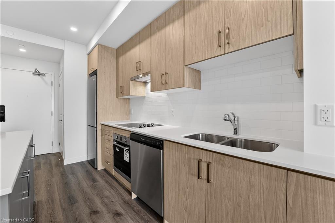
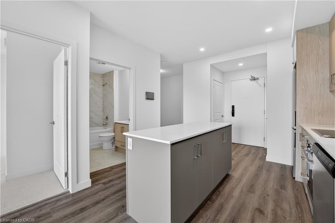
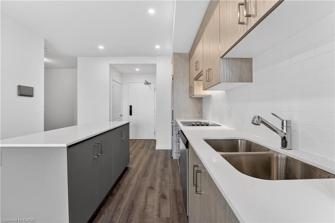
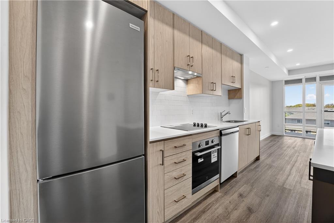
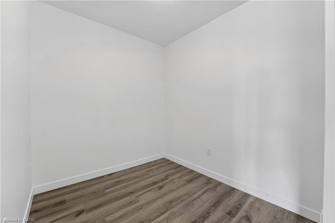
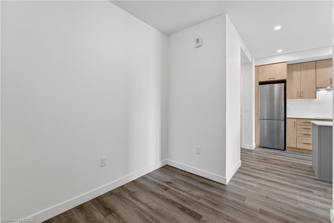
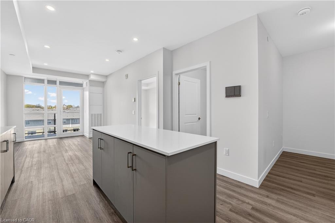
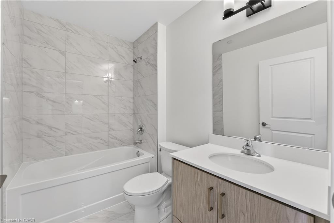
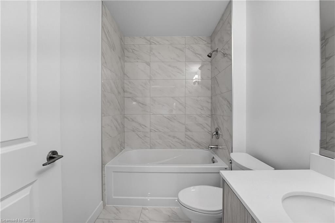
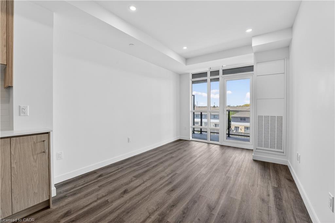
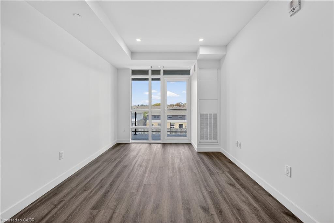
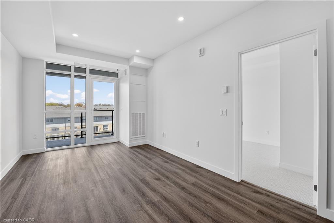
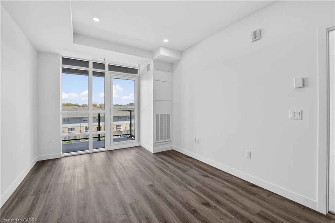
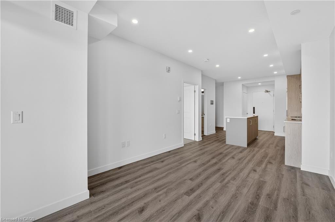
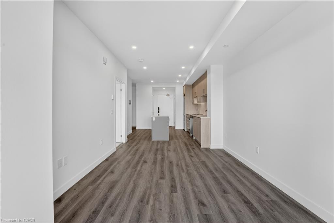
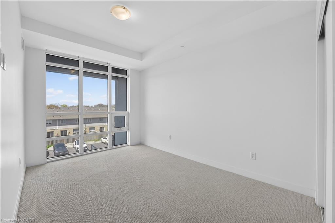
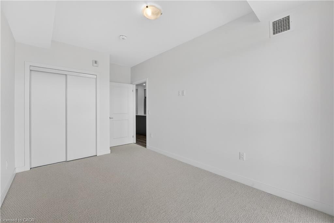
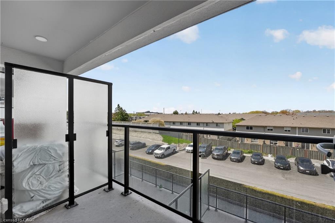
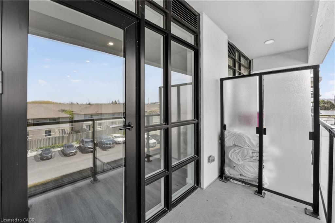
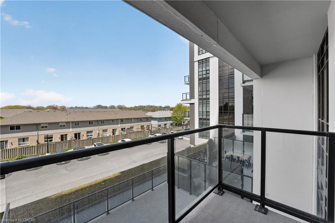
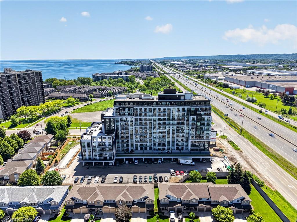
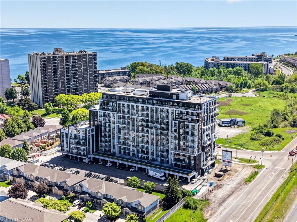
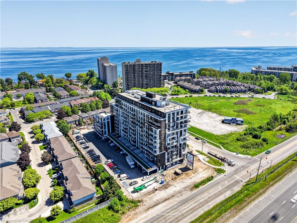
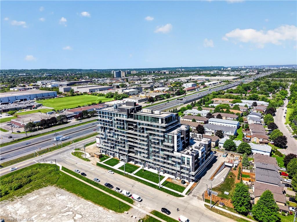
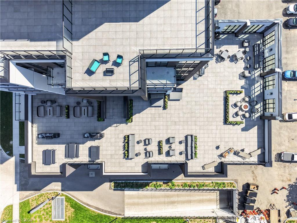
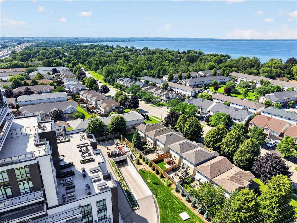
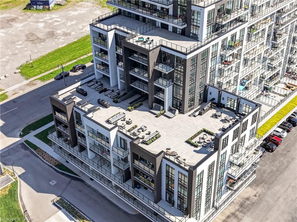
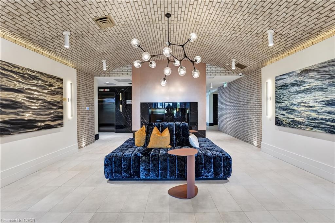
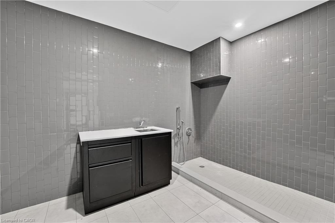
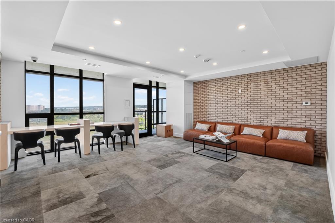
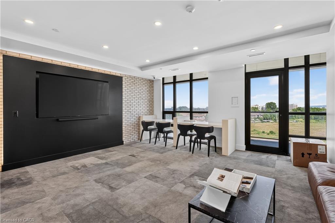
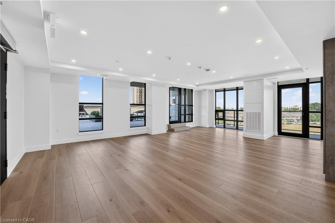
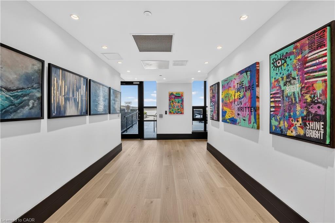
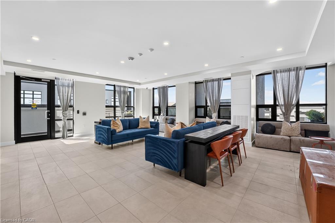
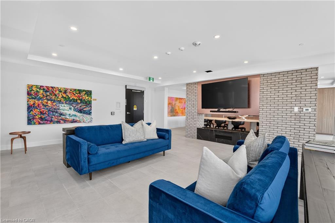
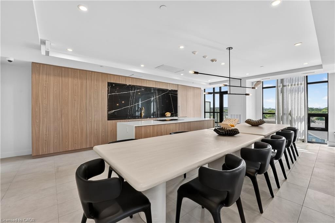
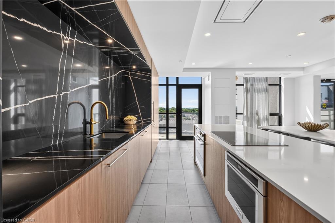
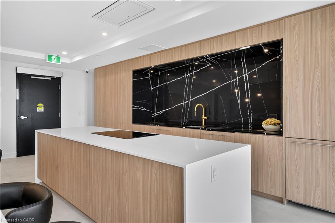
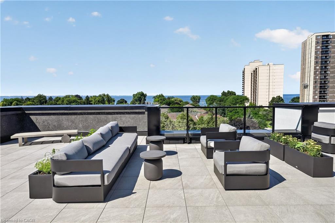
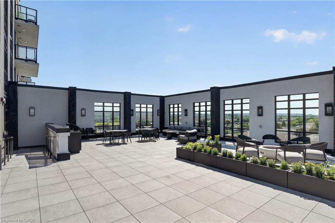
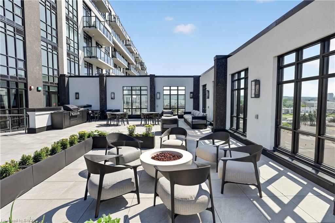
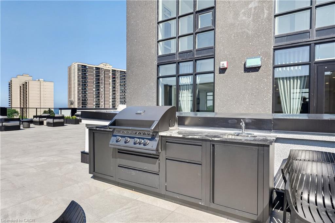
BUY NEW & SAVE! These brand-new suites are sold directly by the builder, and qualified buyers may be eligible for the New Home HST Rebate, substantial opportunity to reduce your overall purchase cost. Discover modern waterfront living in this beautifully designed 1-bedroom plus den suite offering 633 sq. ft. of bright, open-concept living space. The versatile den is perfect for a home office, reading nook, or guest area. Enjoy a stylish kitchen featuring quartz countertops and contemporary finishes, seamlessly flowing into the spacious living area and private west-facing balcony. The generous bedroom includes ample closet space, while the sleek bathroom and in-suite laundry add everyday convenience. Includes underground parking, locker, and access to outstanding building amenities, all just moments from the lake, parks, trails, shopping, dining, and major commuter routes.
Details
| MLS # | 40855036 |
|---|---|
| Listing Type | For Sale |
| Style | Condominium |
| HOA Dues | $276 |
| Sub-Type | Resale |
| Status | Active |
| Days On Site | 9 |
| Listing Provided By | RE/MAX Escarpment Realty Inc. | Leo Puskar |
Features
| Bed(s) | 1 |
|---|---|
| Bath(s) | 1 Total |
| SQ Feet | 633 |
| Garage | 1 |
| Story(s) | 1 |
| Zoning | R2 |
| Water Front | Yes |
| Property View | Yes |
Interior
| Appliances | Dishwasher, Dryer, Range Hood, Refrigerator, Stove, Washer |
|---|---|
| Rooms Total | 5 |
| Interior Features | None |
| Cooling | Central Air |
| Cooling Yes / No | No |
| Heating | Heat Pump |
| Heating Yes / No | Yes |
| Laundry Features | In-Suite |
Exterior
| Lot Features | Urban, Beach, Greenbelt, Highway Access, Major Highway, Marina, Park, Place of Worship, Public Parking, Public Transit, Quiet Area, Rail Access, Ravine, Rec./Community Centre, School Bus Route, Schools, Shopping Nearby, View from Escarpment |
|---|---|
| Construction Materials | Brick, Stucco |
| Roof | Flat |
| Foundation Details | Poured Concrete |
| Waterfront Features | Access to Water, Lake/Pond |
| Patio And Porch Features | Open |
| Security Features | Alarm System, Security System, Smoke Detector(s), Other |
Parking
| Garage Spaces | 1 |
|---|---|
| Attached Garage Yes / No | No |
Utilities
| Sewer | Sewer (Municipal) |
|---|
Area Information
| Province | ON |
|---|---|
| County | Hamilton |
| City | Stoney Creek |
| Postal Code | L8E 0L5 |
| Area | 51 Stoney Creek |
| Subarea | 510 Community Beach | Fifty Point |
| Community Name | 510 Community Beach/Fifty Point |
| School District | Newman, Orchard Park, Cathedral |
| Elementary School | St. Agnes, Eastdale |
| High School | Newman, Orchard Park, Cathedral |
| Listing VS Median (in 510 Community Beach/Fifty Point) | |
Price: $419,900 low | high Med: $589,450 sqft: 633 low | high Med: 1,229 $ / sqft: $663 low | high Med: $497 On site: 9 low | high Med: 56.5 | |
Request a showing
Request a showing
Contact
Learn More About This Property

| Open House |
|---|
| In-Person 08/29 1:00 PM - 4:00 PM |
| In-Person 08/30 1:00 PM - 4:00 PM |
| In-Person 09/05 1:00 PM - 4:00 PM |
| In-Person 09/06 1:00 PM - 4:00 PM |
| In-Person 09/12 1:00 PM - 4:00 PM |
| In-Person 09/13 1:00 PM - 4:00 PM |
| In-Person 09/19 1:00 PM - 4:00 PM |
| In-Person 09/20 1:00 PM - 4:00 PM |
| In-Person 09/26 1:00 PM - 4:00 PM |
| In-Person 09/27 1:00 PM - 4:00 PM |
| Province | ON |
|---|---|
| County | Hamilton |
| City | Stoney Creek |
| Postal Code | L8E 0L5 |
| Area | 51 Stoney Creek |
| Subarea | 510 Community Beach | Fifty Point |
| Community Name | 510 Community Beach/Fifty Point |
| School District | Newman, Orchard Park, Cathedral |
| Elementary School | St. Agnes, Eastdale |
| High School | Newman, Orchard Park, Cathedral |
| Listing VS Median (in 510 Community Beach/Fifty Point) | |
Price: $419,900 low | high Med: $589,450 sqft: 633 low | high Med: 1,229 $ / sqft: $663 low | high Med: $497 On site: 9 low | high Med: 56.5 | |