
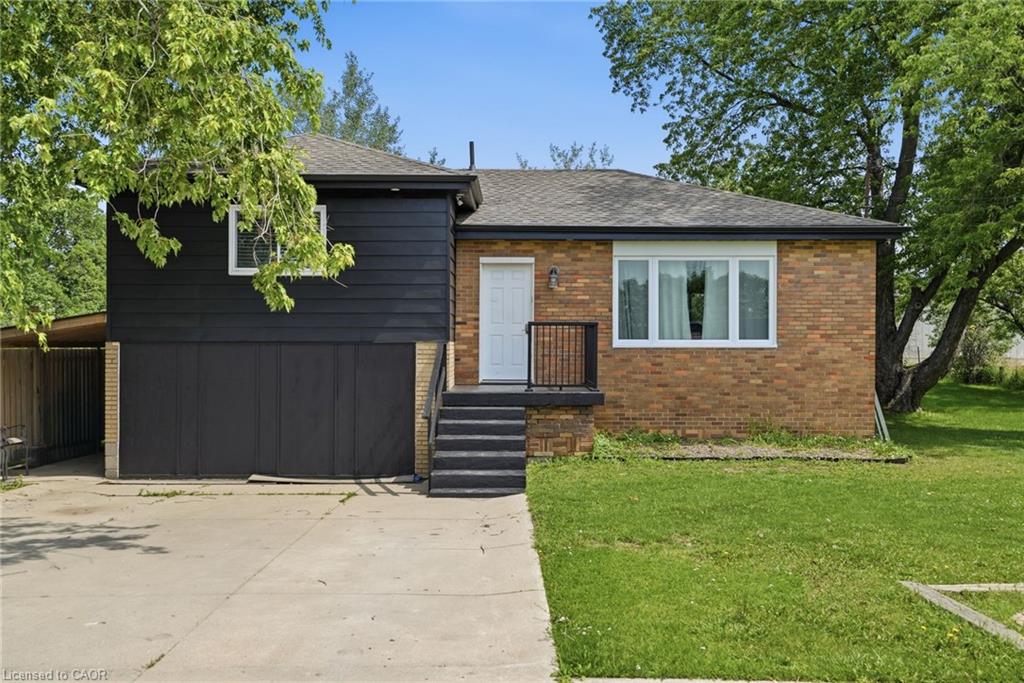
293 #20 Regional Road,Stoney Creek, ON L8J 3H4
Stoney Creek, ON L8J 3H4


Description
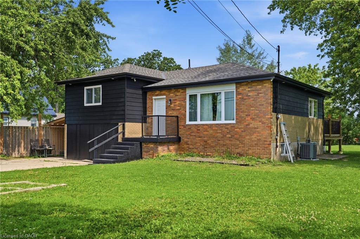
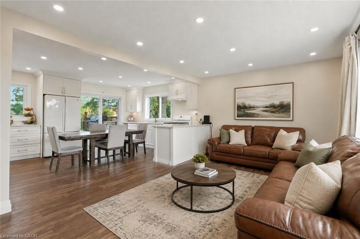

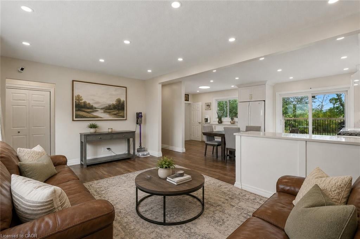

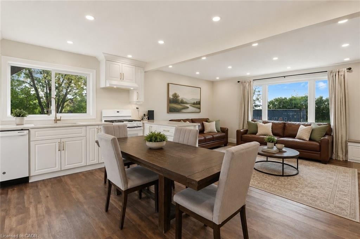
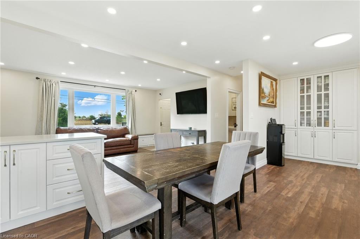
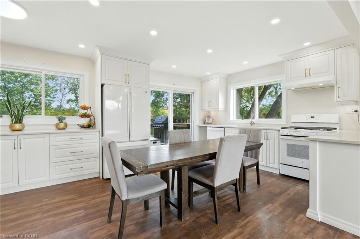
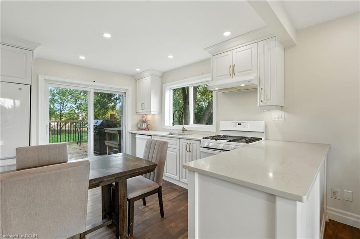
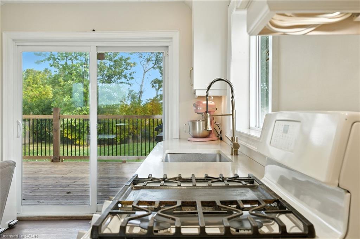
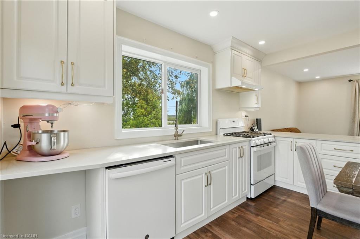
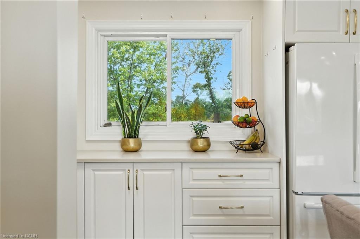
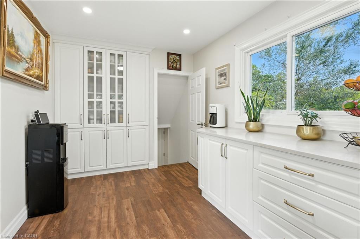
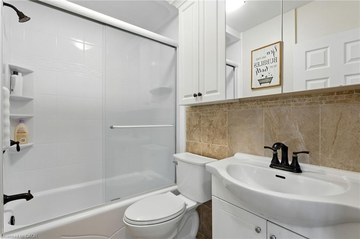
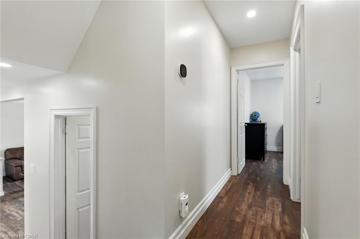
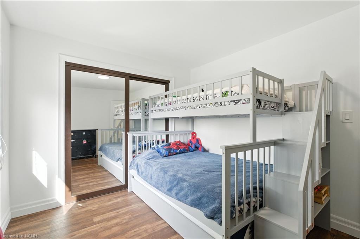
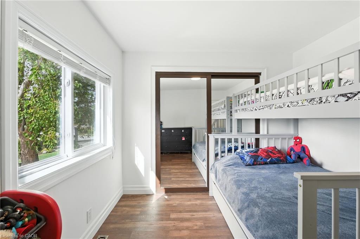
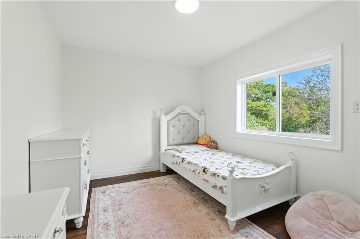
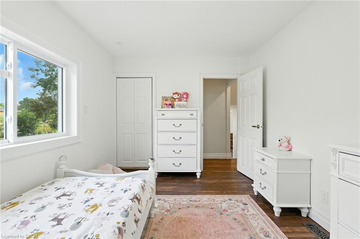
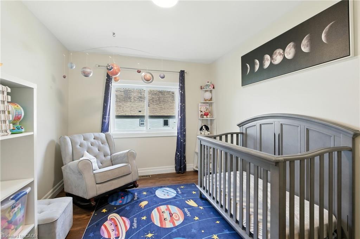
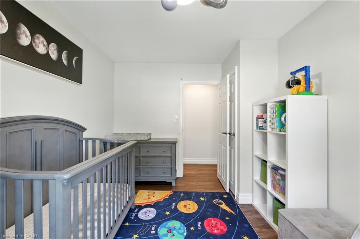
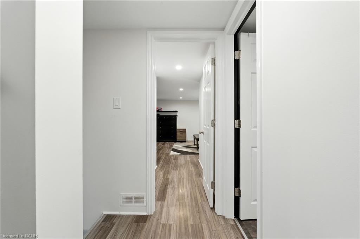
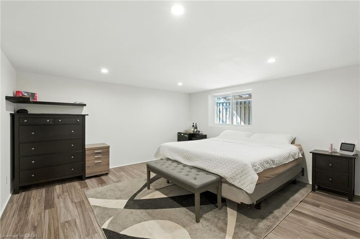
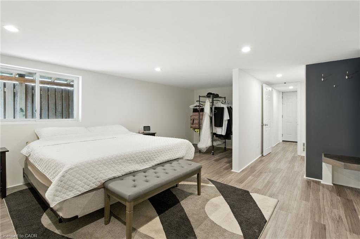
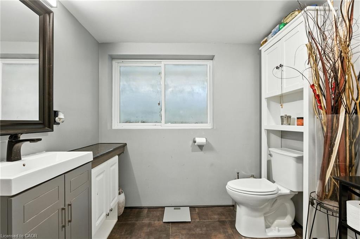
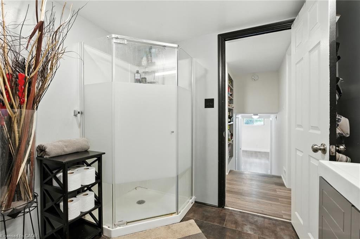
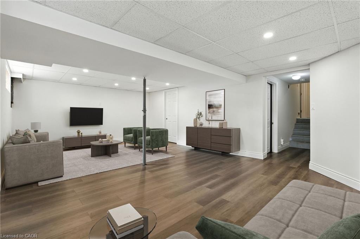
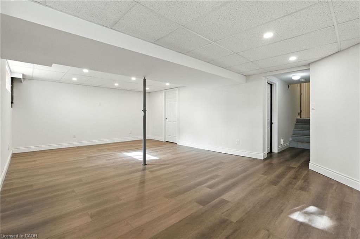
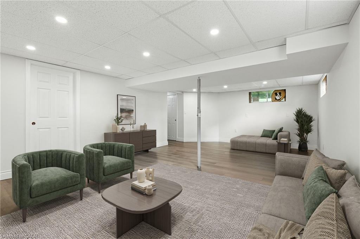
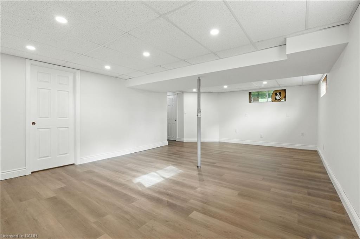
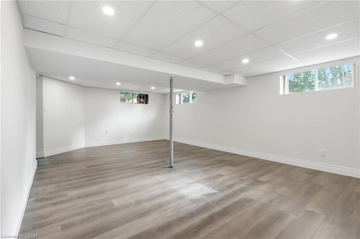
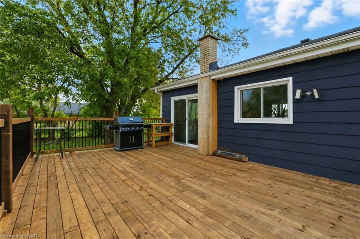
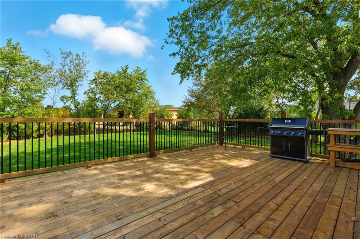
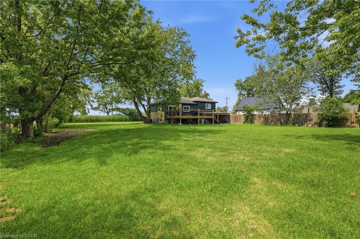
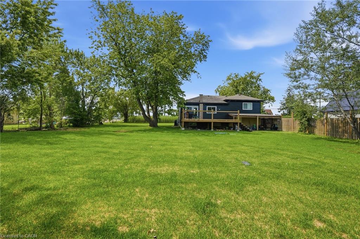
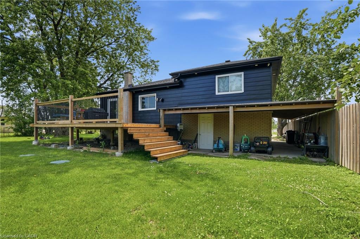
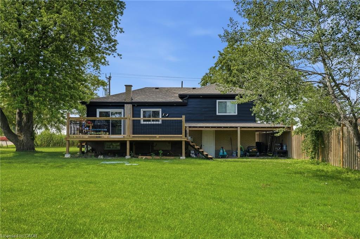
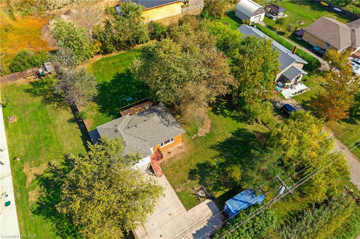
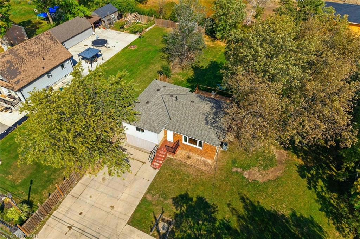
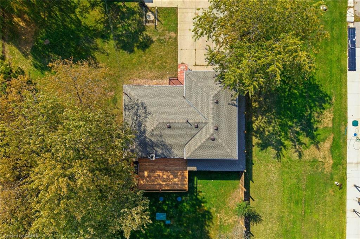
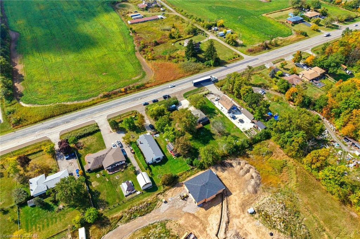
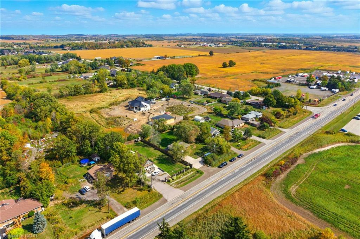
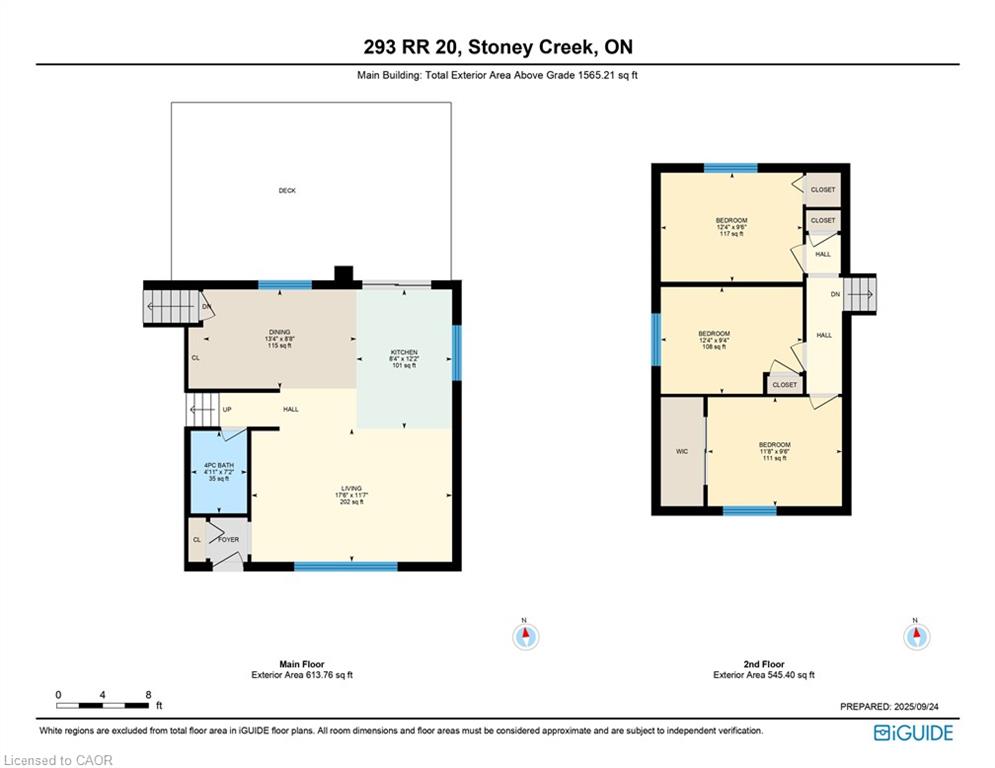
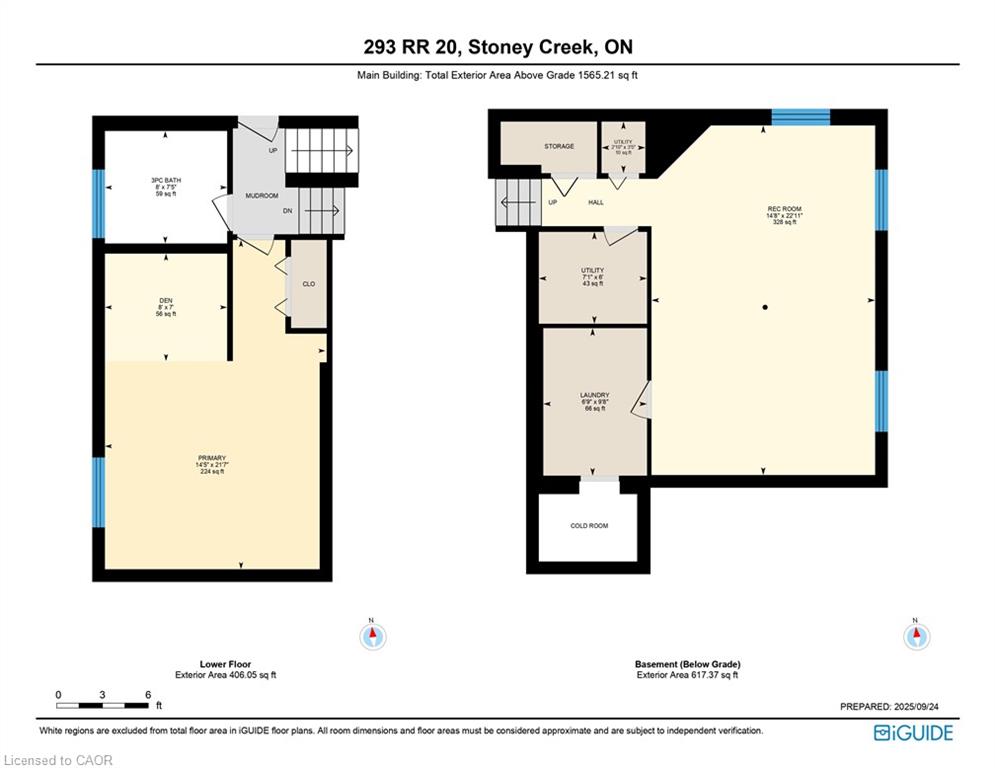
Welcome home! Set on a picturesque, tree-lined lot just shy of half an acre, this beautifully updated turnkey home offers over $200,000 in upgrades and truly nothing left to do but move in. With a separate entrance to the basement, a roughed-in kitchen, oversized bedroom, and full bathroom, this property is an ideal option for multi-generational living, a nanny suite, or a private teen retreat. The bright, open-concept main floor features seamless luxury vinyl plank flooring throughout, a spacious living room filled with natural light, and an inviting eat-in kitchen designed for both everyday living and entertaining. The chef-inspired kitchen boasts upgraded cabinetry with abundant storage, stunning stone countertops, a large pantry, and plenty of room for a full-sized dining table. Three generously sized bedrooms and a beautifully updated 4-piece bathroom complete the main level. The lower level offers exceptional flexibility with direct access to the backyard. Above-grade windows provide plenty of natural light throughout the spacious rec room, massive bedroom, 3-piece bathroom, utility room, laundry room, and future kitchen area already roughed in and ready for your vision. Major updates include furnace, well pump, and plumbing (2020), windows (2020 and newer), kitchen, flooring, and appliances (2020/21), roof (2024), complete septic system and ejector pump (2025), and a 100-amp electrical panel (2025). Enjoy the peace and privacy of country-style living while remaining just minutes from restaurants, grocery stores, schools, shopping, Costco, Lime Ridge Mall, and major commuter routes including the Red Hill Valley Parkway, Lincoln Alexander Parkway, and QEW. Offering the perfect blend of space, flexibility, convenience, and peace of mind, this exceptional property is one you won't want to miss.
Details
| MLS # | 40844011 |
|---|---|
| Listing Type | For Sale |
| Style | House |
| Sub-Type | Resale |
| Status | Active |
| Year | 1961 |
| Days On Site | 51 |
| Listing Provided By | RE/MAX Escarpment Realty Inc. | Kristin Lamarre |
Features
| Bed(s) | 4 |
|---|---|
| Bath(s) | 2 Total |
| SQ Feet | 1,565 |
| Basement | Y |
| Story(s) | 3 |
| Zoning | A1 |
| Acreage | 0.40 |
| Golf Course | Yes |
Interior
| Appliances | Water Softener, Dishwasher, Dryer, Gas Stove, Range Hood, Refrigerator, Washer |
|---|---|
| Rooms Total | 13 |
| Interior Features | In-law Capability, Water Treatment |
| Cooling | Central Air |
| Cooling Yes / No | No |
| Heating | Forced Air, Natural Gas |
| Heating Yes / No | Yes |
| Window Features | Window Coverings |
| Laundry Features | In-Suite |
Exterior
| Lot Features | Urban, Rectangular, Near Golf Course, Park, Place of Worship, School Bus Route, Schools |
|---|---|
| Construction Materials | Brick Veneer, Vinyl Siding |
| Roof | Asphalt Shing |
| Fencing | Fence - Partial |
| Foundation Details | Concrete Block |
Parking
| Garage Spaces | 0 |
|---|---|
| Parking Features | Concrete |
| Open Parking Yes / No | Yes |
| Attached Garage Yes / No | No |
Utilities
| Sewer | Septic Tank |
|---|
Taxes
| Tax Annual Amount | 3675 |
|---|
Area Information
| Province | ON |
|---|---|
| County | Hamilton |
| City | Stoney Creek |
| Postal Code | L8J 3H4 |
| Area | 52 Stoney Creek |
| Subarea | 052 Stoney Creek Escarpment |
| Community Name | 052 Stoney Creek Escarpment |
| School District | Saltfleet High |
| Elementary School | Tapleytown |
| High School | Saltfleet High |
| Listing VS Median (in 052 Stoney Creek Escarpment) | |
Price: $824,900 low | high Med: $899,900 sqft: 1,565 low | high Med: 1,206 $ / sqft: $527 low | high Med: $746 On site: 51 low | high Med: 34 | |
Request a showing
Request a showing
Contact
Learn More About This Property

| Province | ON |
|---|---|
| County | Hamilton |
| City | Stoney Creek |
| Postal Code | L8J 3H4 |
| Area | 52 Stoney Creek |
| Subarea | 052 Stoney Creek Escarpment |
| Community Name | 052 Stoney Creek Escarpment |
| School District | Saltfleet High |
| Elementary School | Tapleytown |
| High School | Saltfleet High |
| Listing VS Median (in 052 Stoney Creek Escarpment) | |
Price: $824,900 low | high Med: $899,900 sqft: 1,565 low | high Med: 1,206 $ / sqft: $527 low | high Med: $746 On site: 51 low | high Med: 34 | |