284 Jemima Drive,Oakville, ON L6M 0V6
Oakville, ON L6M 0V6

Description
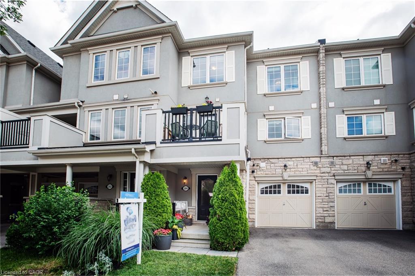
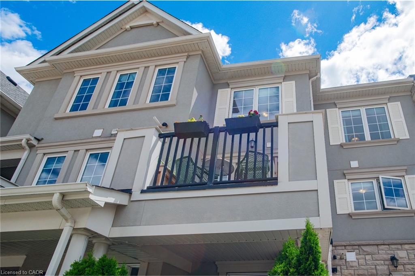
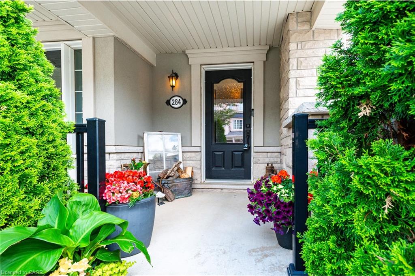
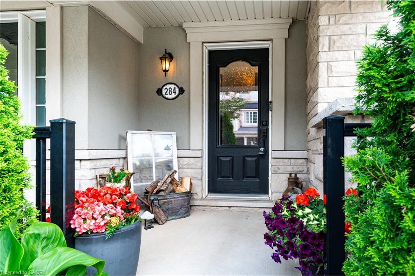
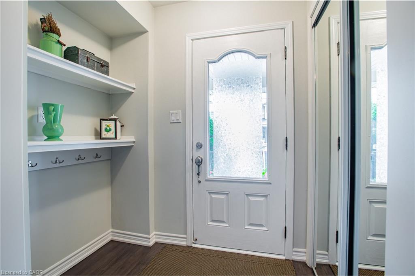
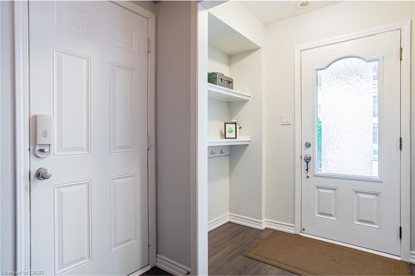
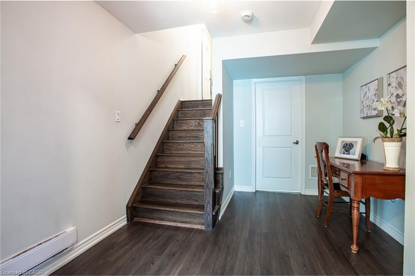
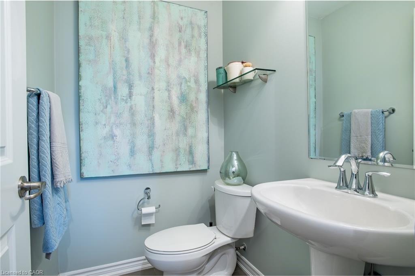
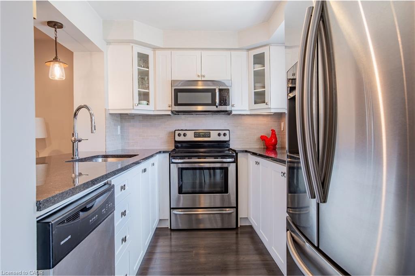
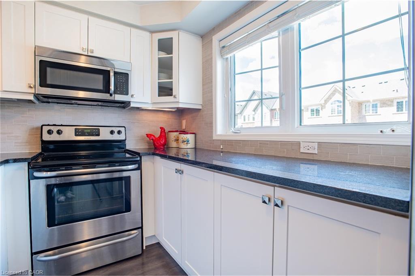
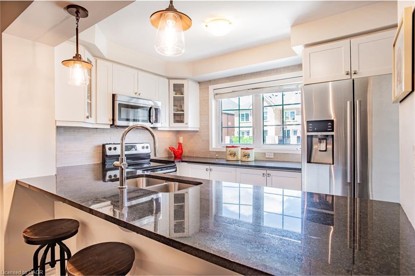
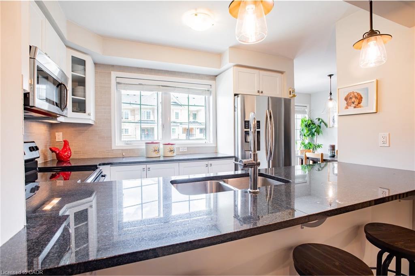
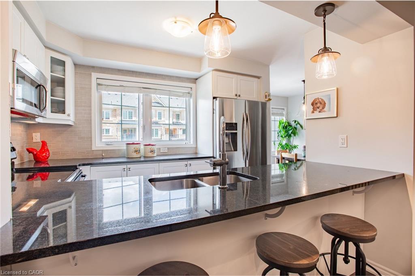
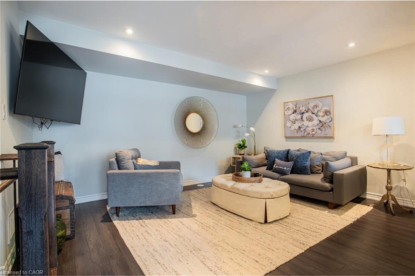
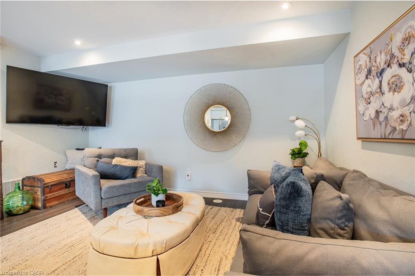
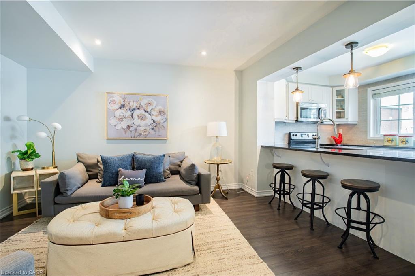
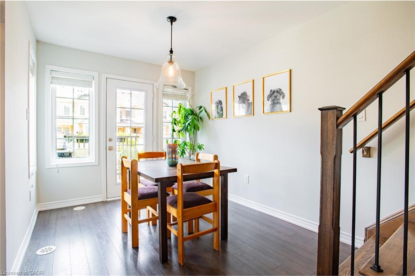
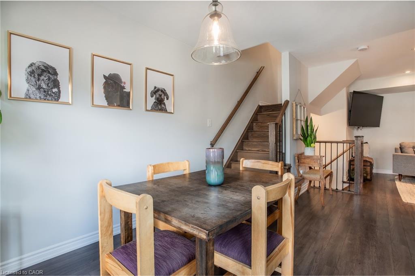
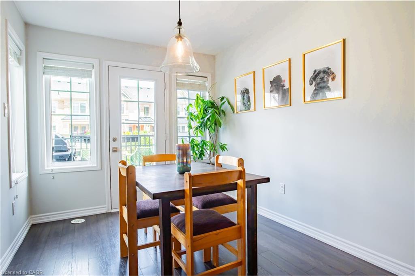
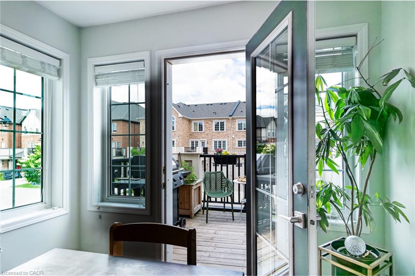
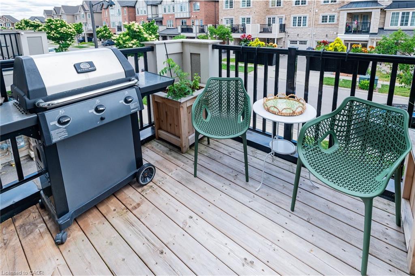
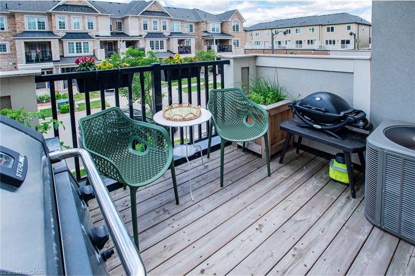
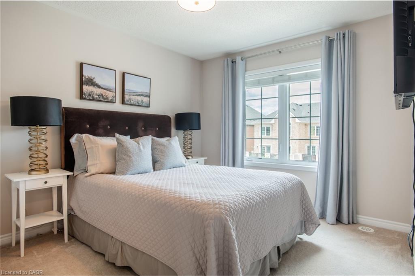
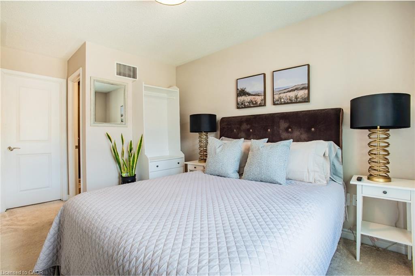
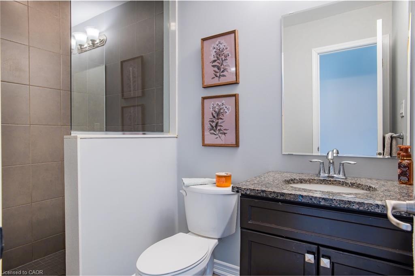
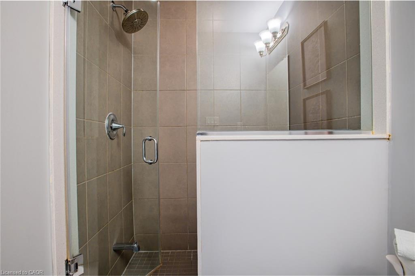
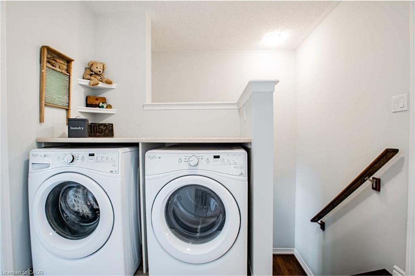
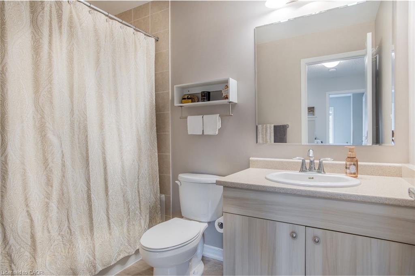
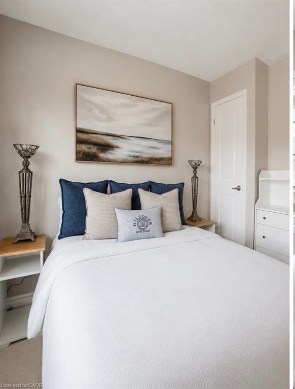
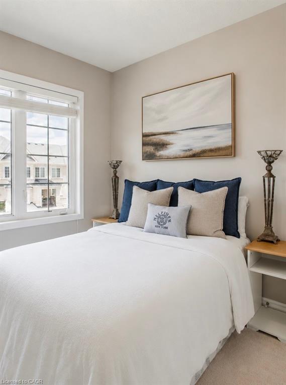
Stunning Freehold Townhome in the Highly Sought-After Preserve Community! This beautifully upgraded 2-bedroom, 3-bathroom home showcases stylish designer finishes and an exceptional open-concept layout. The bright and spacious main floor features elegant living and dining areas, perfect for everyday living and entertaining.Upstairs, you'll find the convenience of second-floor laundry, a generous primary retreat complete with a walk-in closet and a spa-inspired ensuite featuring a glass shower, plus a spacious second bedroom and additional full bath. Additional highlights include hardwood stairs with wrought iron pickets, granite countertops, inside access to the garage, upgraded finishes throughout, and plenty of storage.Best of all, this freehold home comes with no condo fees. An exceptional opportunity to own a turnkey home in one of Oakville's most desirable family-friendly neighbourhoods. Don't miss it!
Details
| MLS # | 40839714 |
|---|---|
| Listing Type | For Sale |
| Style | Town House |
| Sub-Type | Resale |
| Status | Pending |
| Days On Site | 66 |
| Listing Provided By | Real Agency | Katie Davidson |
Features
| Bed(s) | 2 |
|---|---|
| Bath(s) | 3 Total |
| SQ Feet | 1,340 |
| Garage | 1 |
| Story(s) | 3 |
| Zoning | NC-7 |
| Acreage | 0.02 |
Interior
| Appliances | Dishwasher, Dryer, Refrigerator, Stove |
|---|---|
| Rooms Total | 8 |
| Interior Features | None |
| Cooling | Central Air |
| Cooling Yes / No | No |
| Heating | Forced Air, Natural Gas |
| Heating Yes / No | Yes |
| Window Features | Window Coverings |
Exterior
| Lot Features | Urban, Rectangular, Public Transit |
|---|---|
| Construction Materials | Stone, Stucco |
| Roof | Asphalt Shing |
| Foundation Details | Poured Concrete |
Parking
| Garage Spaces | 1 |
|---|---|
| Parking Features | Attached Garage, Garage Door Opener, Asphalt |
| Open Parking Yes / No | Yes |
| Attached Garage Yes / No | Yes |
Utilities
| Sewer | Sewer (Municipal) |
|---|
Taxes
| Tax Annual Amount | 3561 |
|---|
Area Information
| Province | ON |
|---|---|
| County | Halton |
| City | Oakville |
| Postal Code | L6M 0V6 |
| Area | 1 Oakville |
| Subarea | 1008 GO Glenorchy |
| Community Name | 1008 GO Glenorchy |
| Listing VS Median (in 1008 GO Glenorchy) | |
Price: $798,000 low | high Med: $798,000 sqft: 1,340 low | high Med: 1,340 $ / sqft: $596 low | high Med: $596 On site: 66 low | high Med: 66 | |
Request a showing
Request a showing
Contact
Learn More About This Property

| Province | ON |
|---|---|
| County | Halton |
| City | Oakville |
| Postal Code | L6M 0V6 |
| Area | 1 Oakville |
| Subarea | 1008 GO Glenorchy |
| Community Name | 1008 GO Glenorchy |
| Listing VS Median (in 1008 GO Glenorchy) | |
Price: $798,000 low | high Med: $798,000 sqft: 1,340 low | high Med: 1,340 $ / sqft: $596 low | high Med: $596 On site: 66 low | high Med: 66 | |