
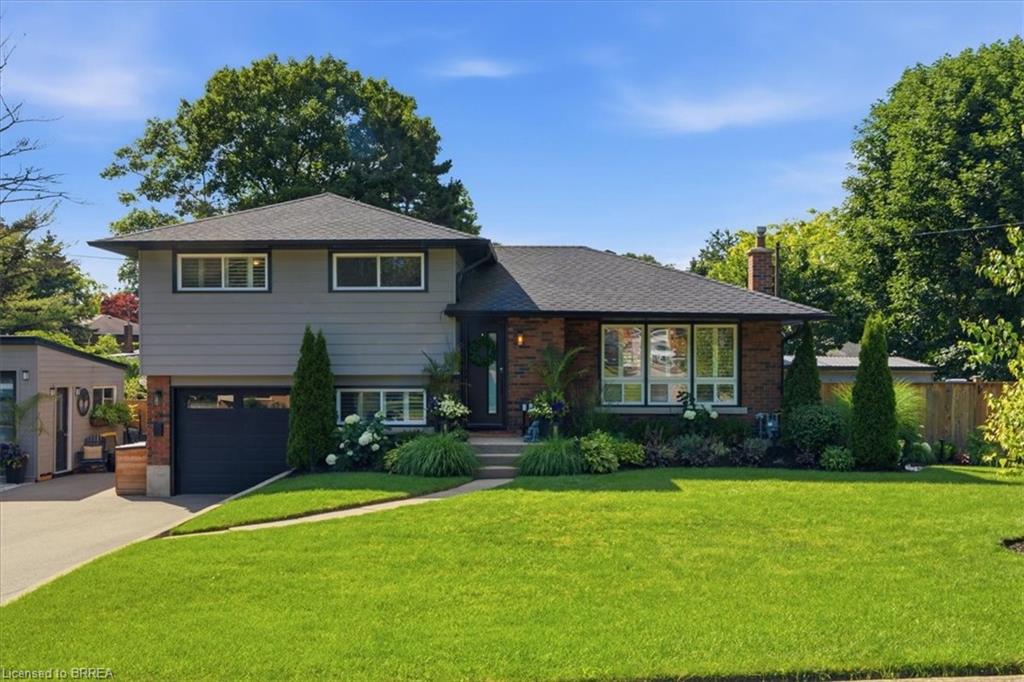
28 Riverview Terrace,Paris, ON N3L 2P4
Paris, ON N3L 2P4

Description
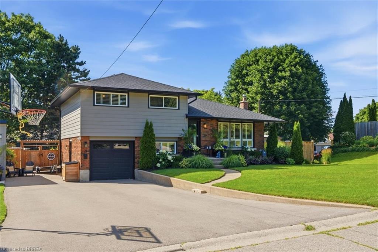
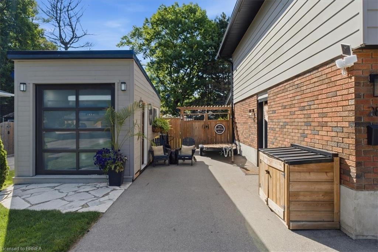
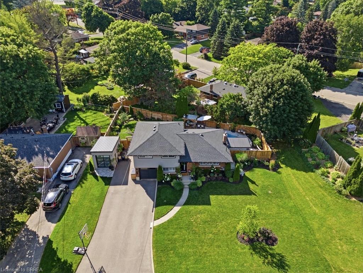
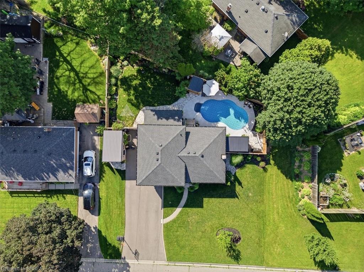

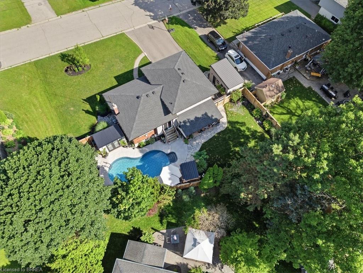
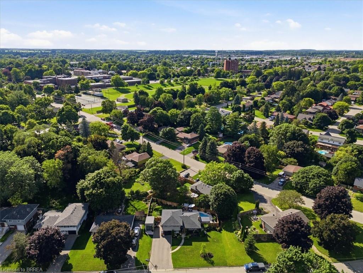
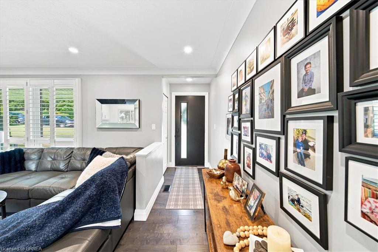
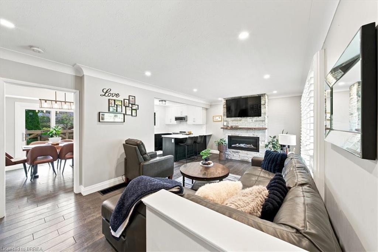
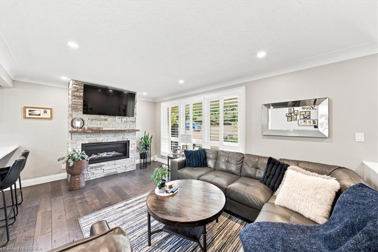
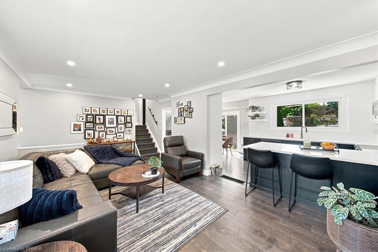
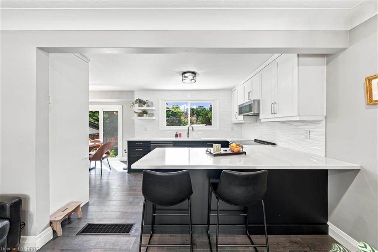
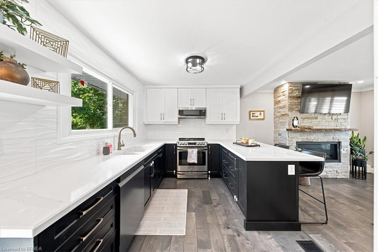
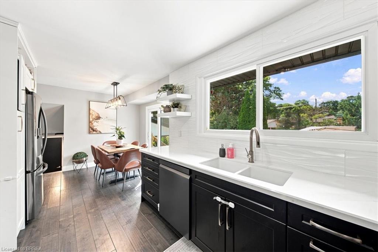
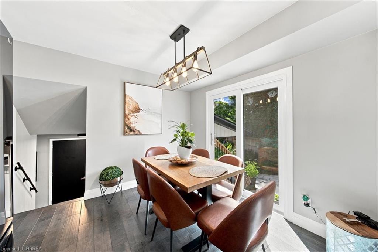
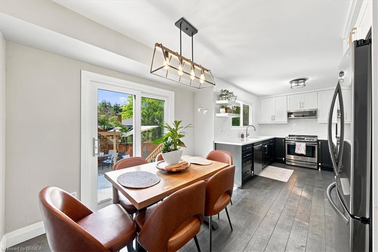
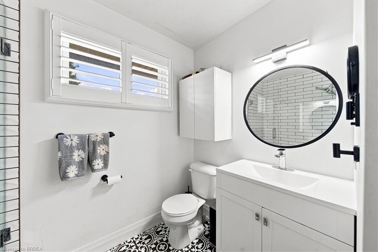
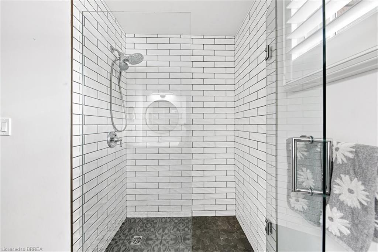
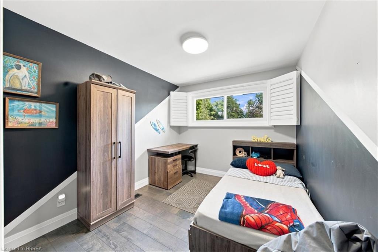
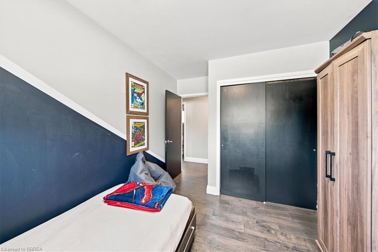
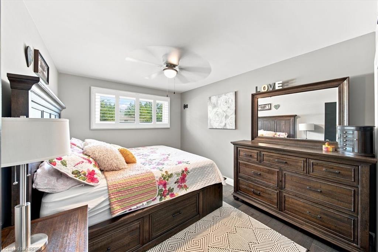
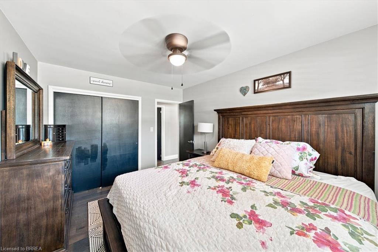
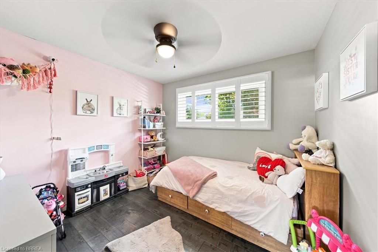
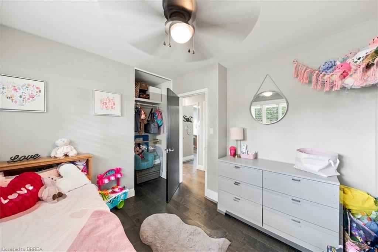
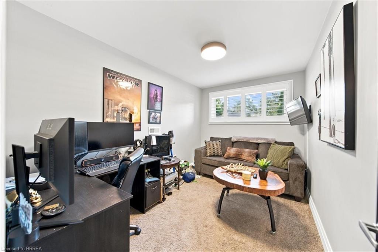
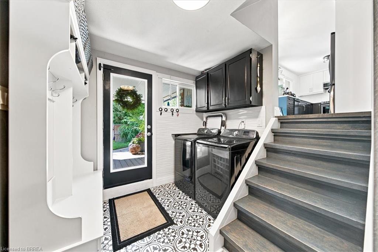
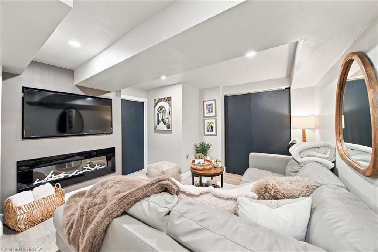
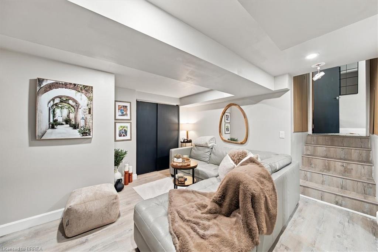
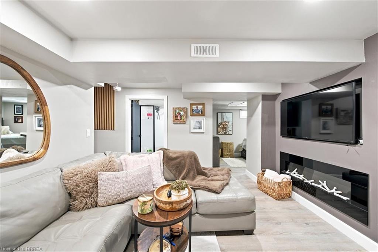
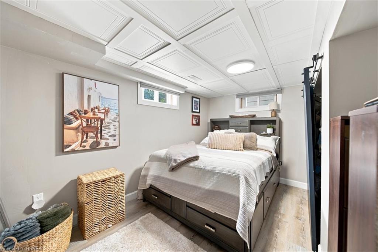
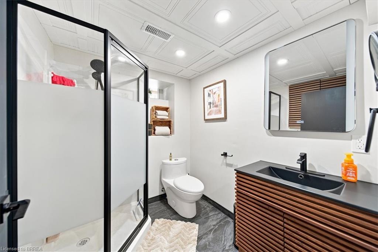
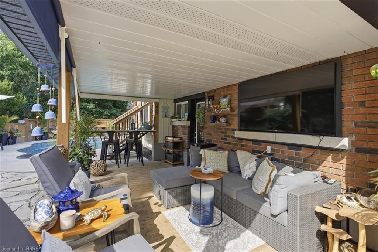
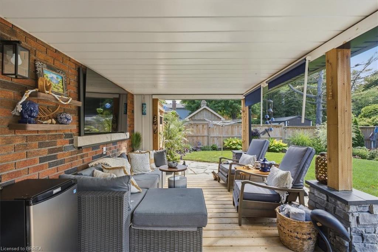
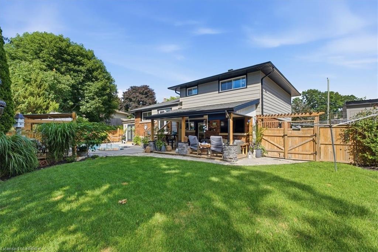
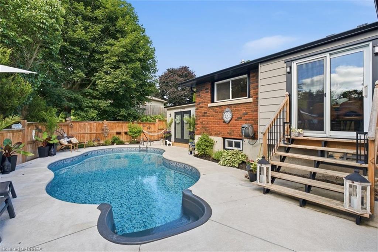
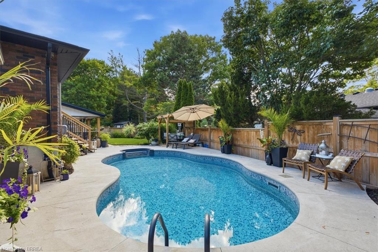
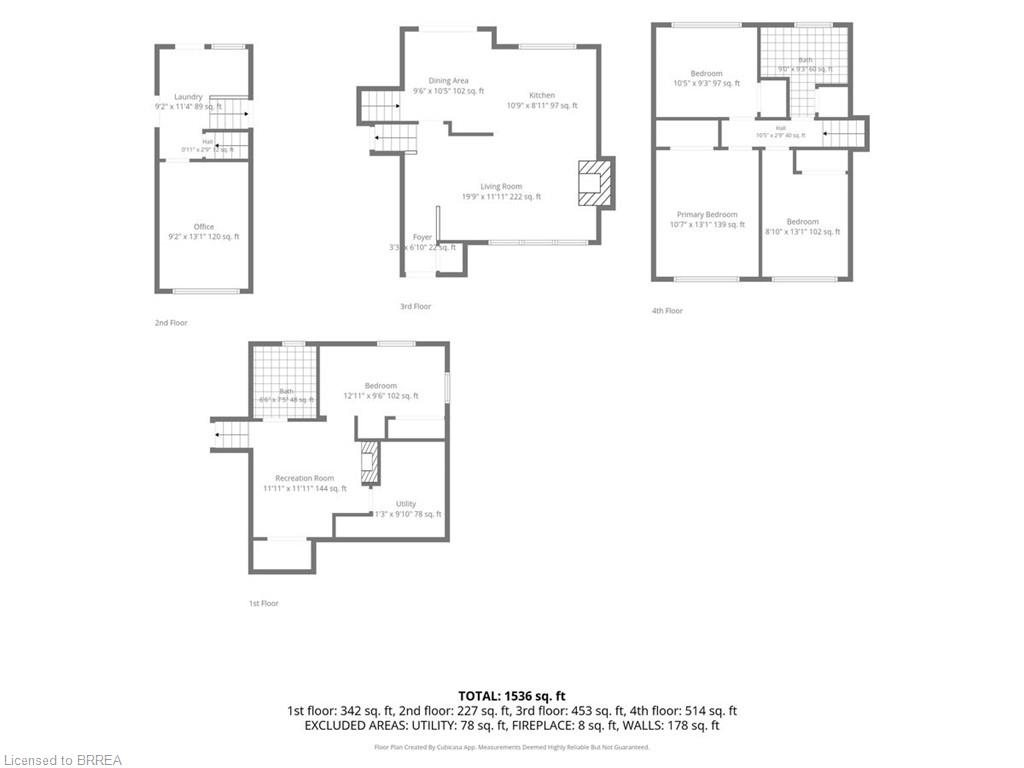
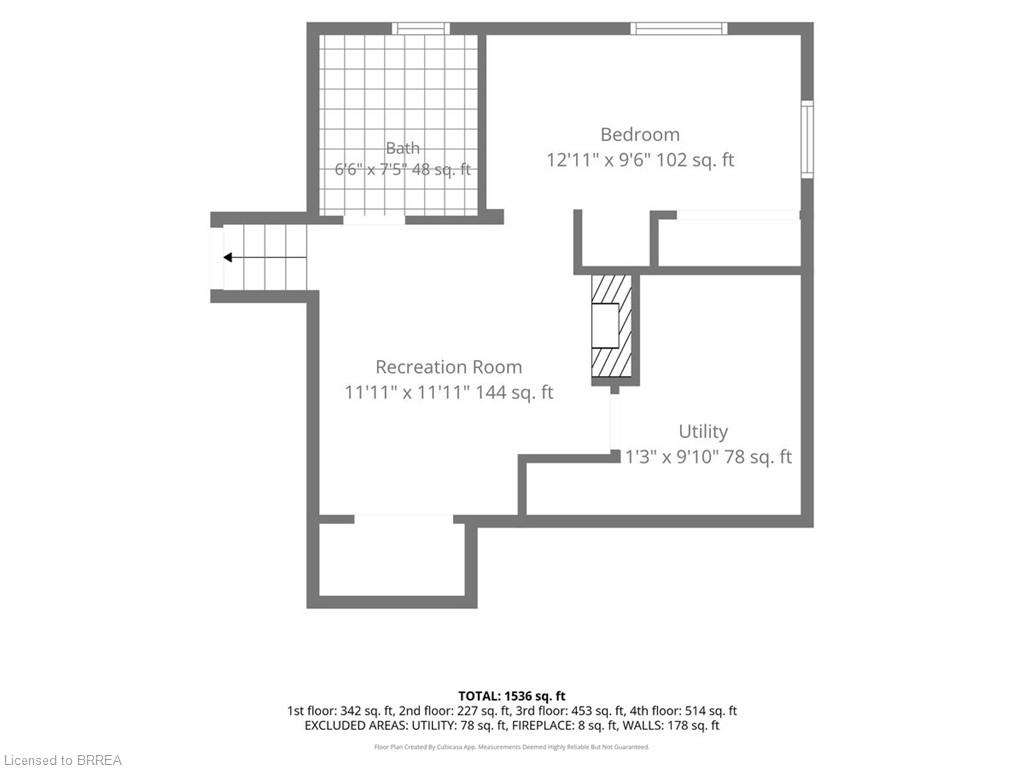
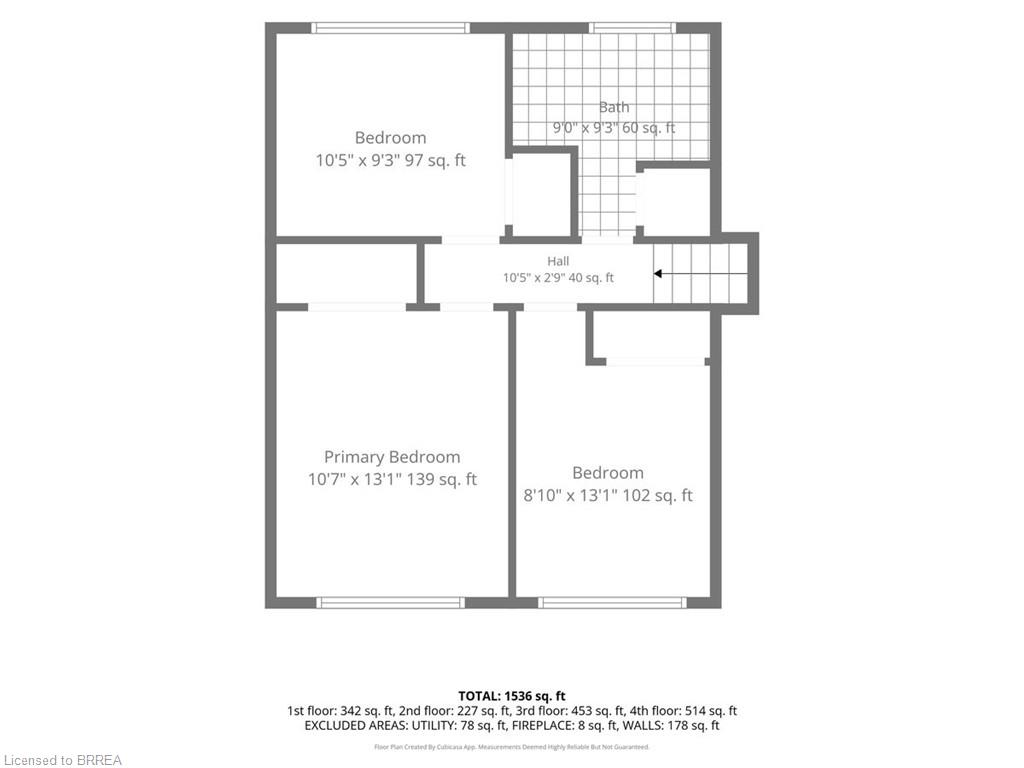
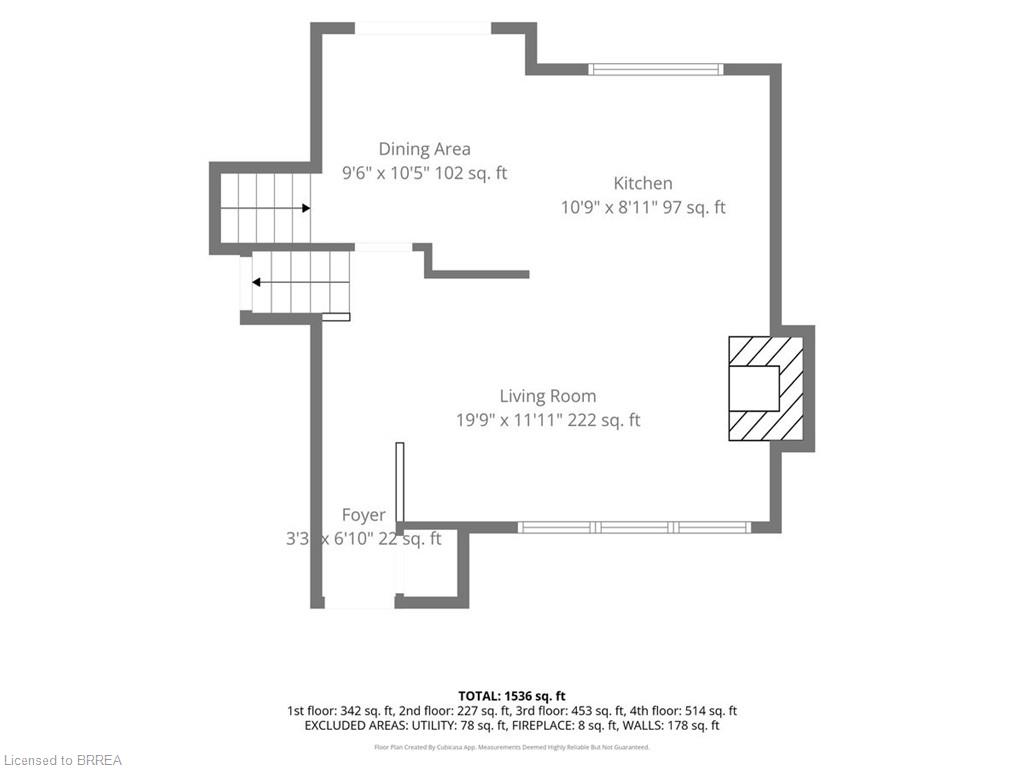
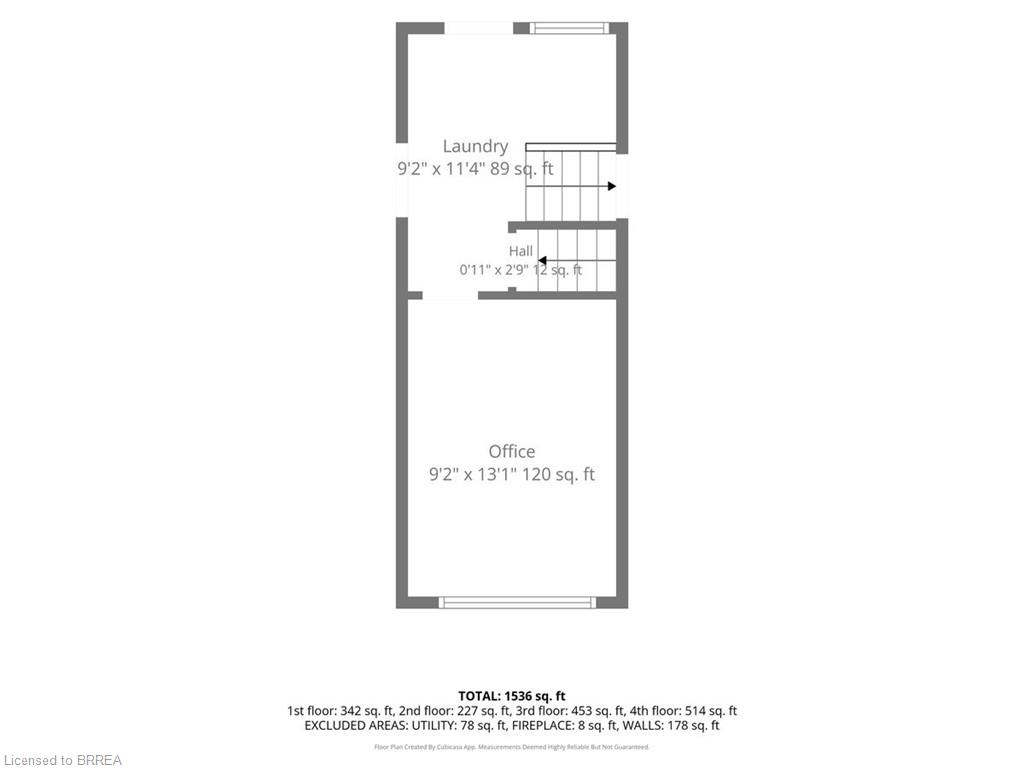
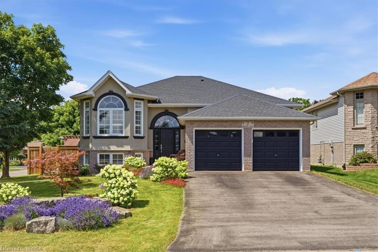
Backyard Oasis... yes please! This completely renovated four-level sidesplit is located in the quaint town of Paris, ON. The home boasts 5 bedrooms, 2 bathrooms, and a bright, open-concept main floor. The modern kitchen (2023) features sleek cabinetry, a peninsula island with quartz countertops, a ceramic tile backsplash, a built-in dishwasher, and stainless steel appliances. A patio door walks out from the dining area to the backyard. The inviting living room features a bright picture window, a stone hearth, and a gas fireplace. Engineered hardwood flooring flows throughout the living areas and bedrooms. The main bathroom is completely remodelled with a walk-in tiled shower, updated flooring, and a modern vanity.Upstairs, you will find 3 spacious bedrooms on one level. Just a few steps down, the third level offers a convenient above-grade laundry room, inside garage entry, and a flexible 4th bedroom or den. The lower level consists of a cozy living area with an electric fireplace, another contemporary 3-piece bathroom, and a finished room currently used as a 5th bedroom.The backyard is the ultimate showpiece of this property. Fully landscaped and privacy-fenced, it features a covered patio, a separate decked seating area, and an impressive heated salt-water inground pool (2023) finished with stamped concrete and curbed coping.Major upgrades include: Roof reshingled with fiberglass shingles (2022), maintenance-free vinyl windows (2022), new fascia, soffits, and eaves (2025), a new pool shed plus an extra storage shed (2024), and a large double private paved driveway (2023). This stunning property sits in a premium location and is perfect for a growing family!
Details
| MLS # | 40845999 |
|---|---|
| Listing Type | For Sale |
| Style | House |
| Sub-Type | Resale |
| Status | Active |
| Days On Site | 43 |
| Listing Provided By | Re/Max Twin City Realty Inc | Adrian Mcstravick |
Features
| Bed(s) | 4 |
|---|---|
| Bath(s) | 2 Total |
| SQ Feet | 1,323 |
| Garage | 1 |
| Basement | Y |
| Story(s) | 2 |
| Zoning | R1 |
| Acreage | 0.19 |
| Water Front | Yes |
Interior
| Appliances | Dishwasher, Dryer, Refrigerator, Stove, Washer |
|---|---|
| Rooms Total | 14 |
| Interior Features | Other |
| Cooling | Central Air |
| Cooling Yes / No | No |
| Heating | Forced Air, Natural Gas |
| Heating Yes / No | Yes |
Exterior
| Lot Features | Urban, Open Spaces, Quiet Area, Trails, Other |
|---|---|
| Construction Materials | Brick |
| Roof | Asphalt Shing |
| Waterfront Features | River/Stream |
| Security Features | Carbon Monoxide Detector, Smoke Detector |
Parking
| Garage Spaces | 1 |
|---|---|
| Parking Features | Attached Garage |
| Open Parking Yes / No | Yes |
| Attached Garage Yes / No | Yes |
Utilities
| Sewer | Sewer (Municipal) |
|---|
Taxes
| Tax Annual Amount | 4037.9 |
|---|
Area Information
| Province | ON |
|---|---|
| County | Brant County |
| City | Paris |
| Postal Code | N3L 2P4 |
| Area | 2105 Paris |
| Subarea | 2105 Fair Grounds |
| Community Name | 2105 Fair Grounds |
| Listing VS Median (in 2105 Fair Grounds) | |
Price: $849,900 low | high Med: $634,950 sqft: 1,323 low | high Med: 1,333 $ / sqft: $642 low | high Med: $509 On site: 43 low | high Med: 30 | |
Request a showing
Request a showing
Contact
Learn More About This Property

| Province | ON |
|---|---|
| County | Brant County |
| City | Paris |
| Postal Code | N3L 2P4 |
| Area | 2105 Paris |
| Subarea | 2105 Fair Grounds |
| Community Name | 2105 Fair Grounds |
| Listing VS Median (in 2105 Fair Grounds) | |
Price: $849,900 low | high Med: $634,950 sqft: 1,323 low | high Med: 1,333 $ / sqft: $642 low | high Med: $509 On site: 43 low | high Med: 30 | |
 | $425,00039 Elm StreetParis, ON N3L 2L8 |
 | $849,90041 Banfield StreetParis, ON N3L 2Y7 |
 | $799,9002 Dunton LaneParis, ON N3L 4E2 |