2793 Gagne Road,Clarence-Rockland, ON K0A 2A0
Clarence-Rockland, ON K0A 2A0














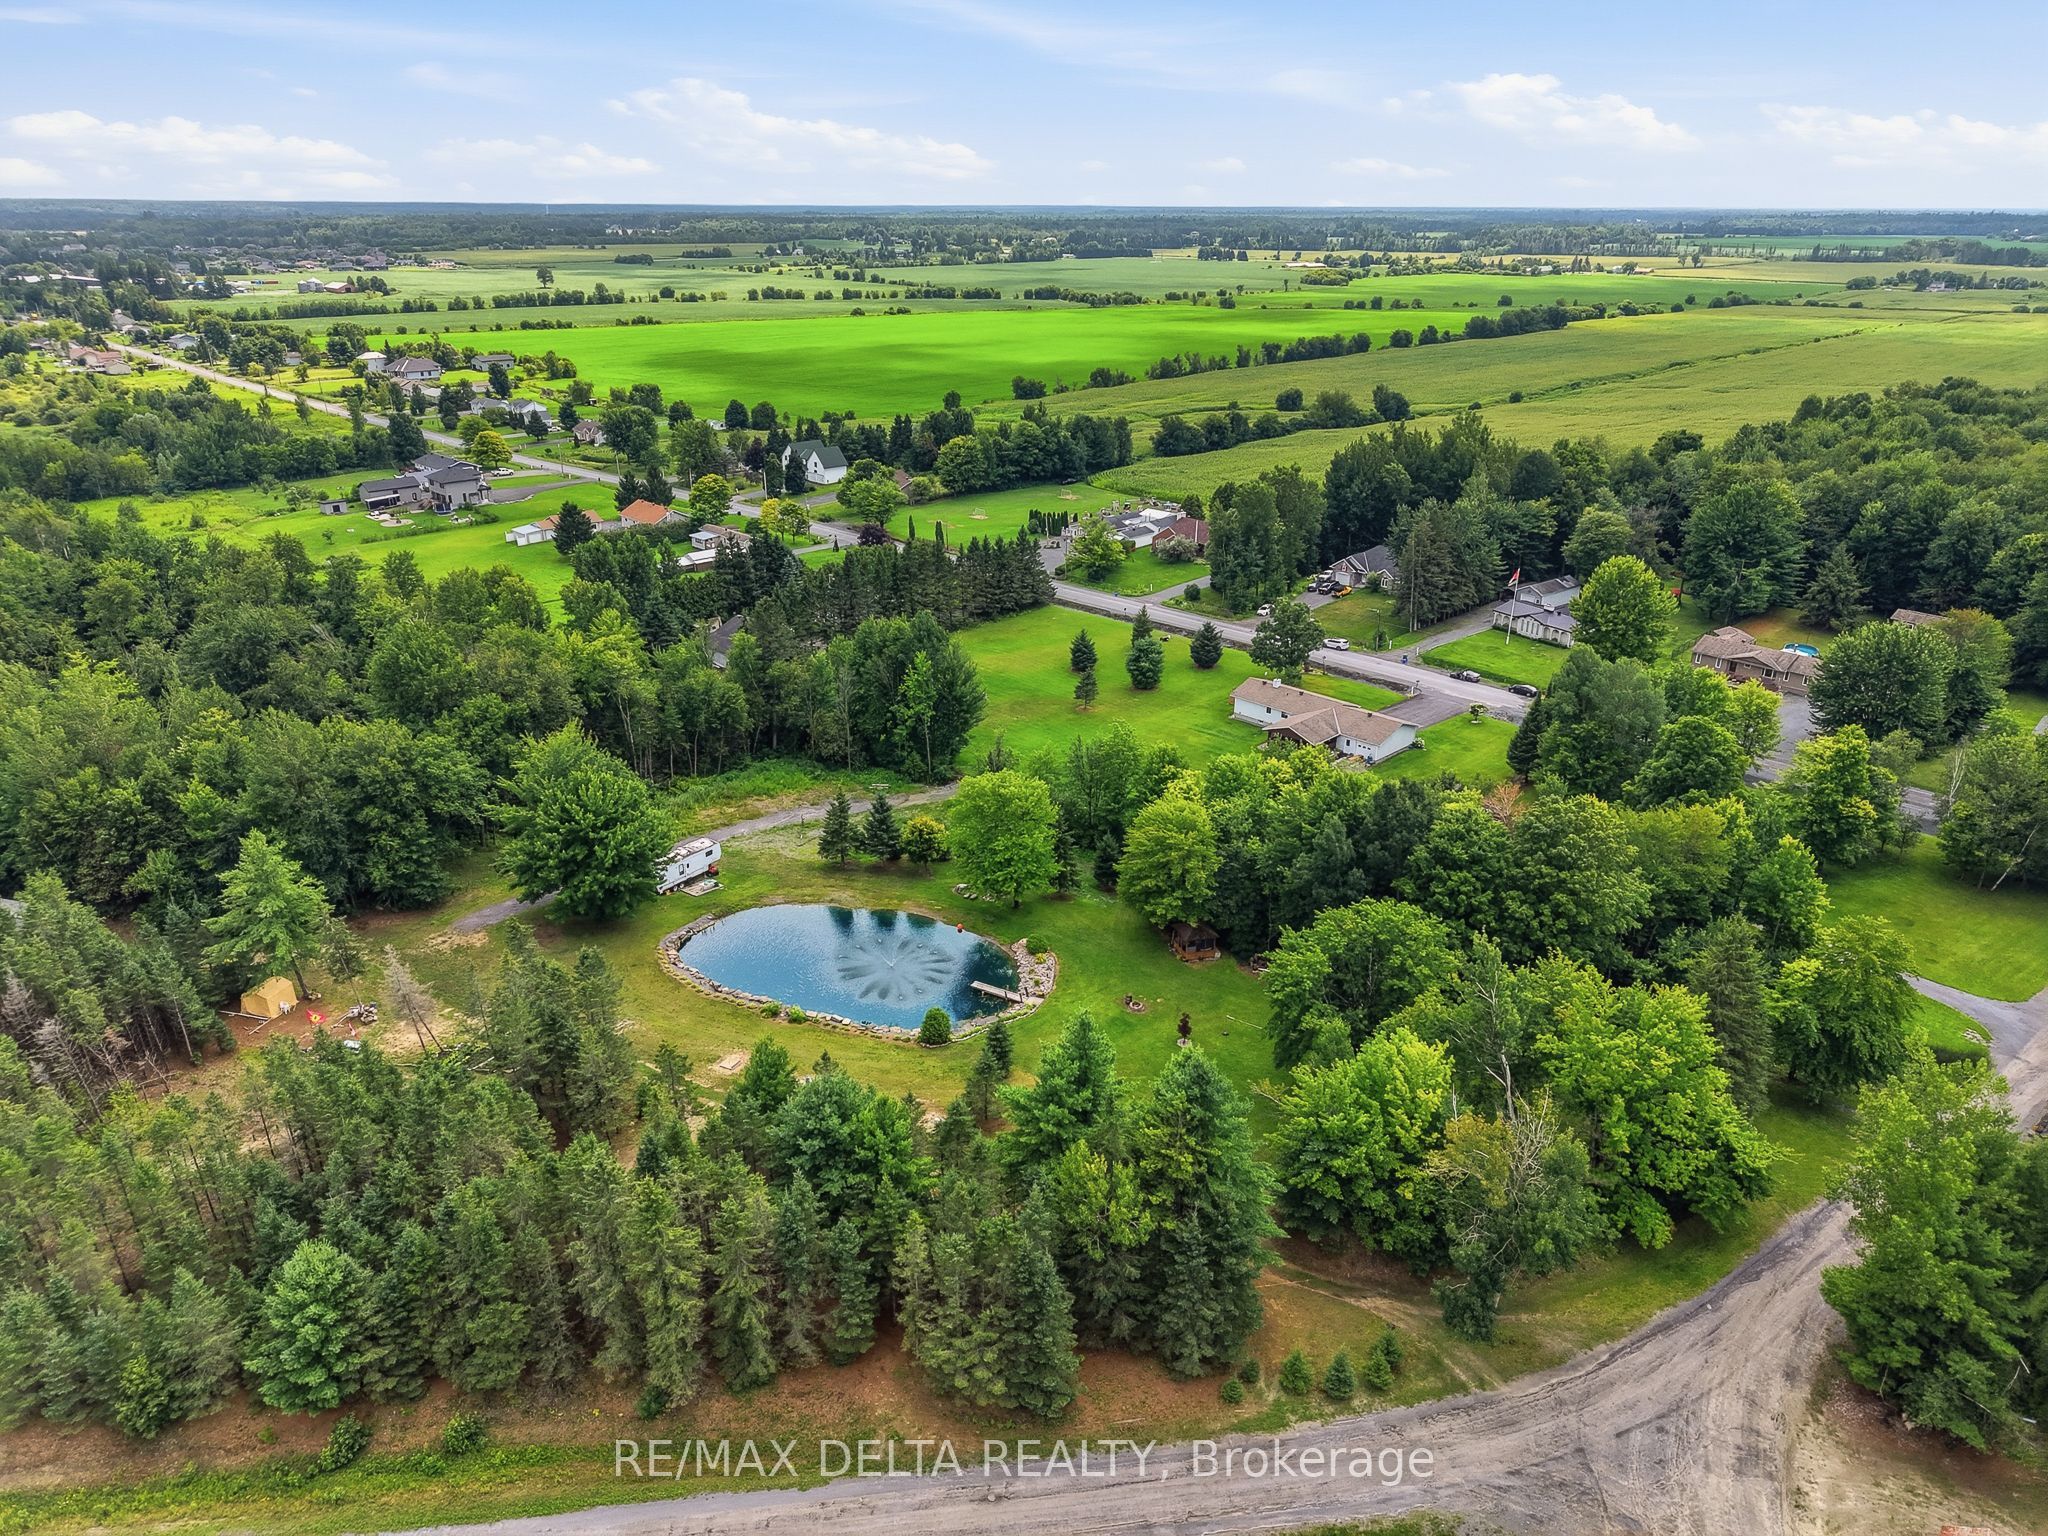

Description
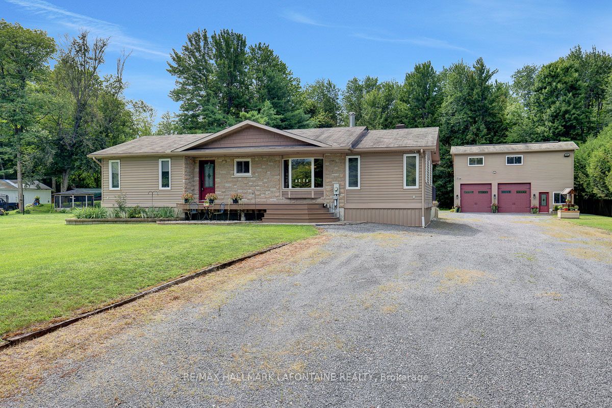
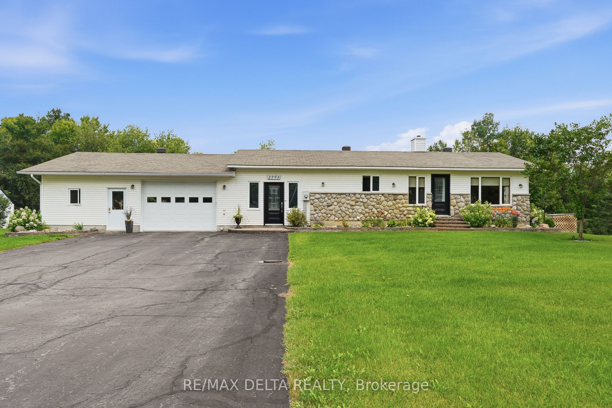
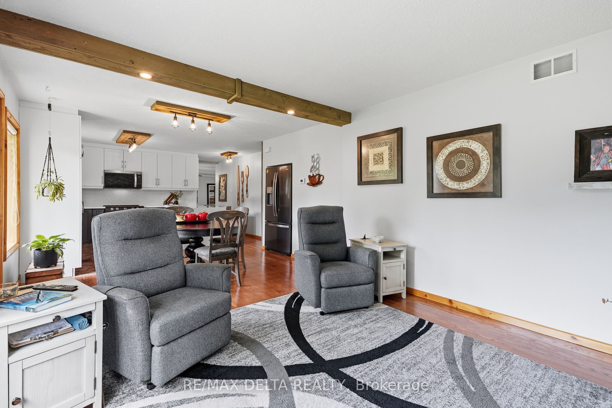
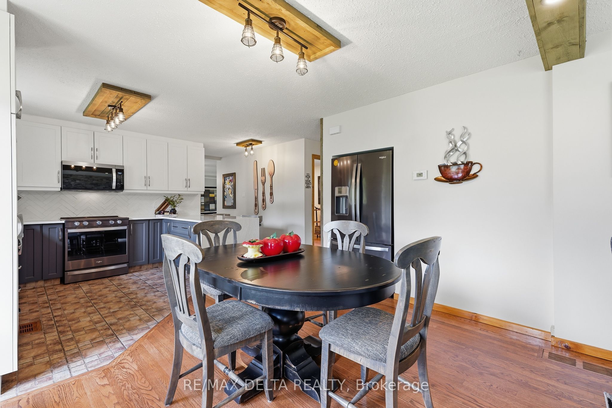
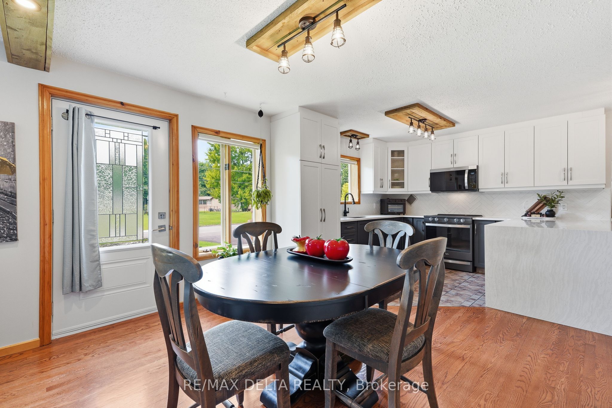
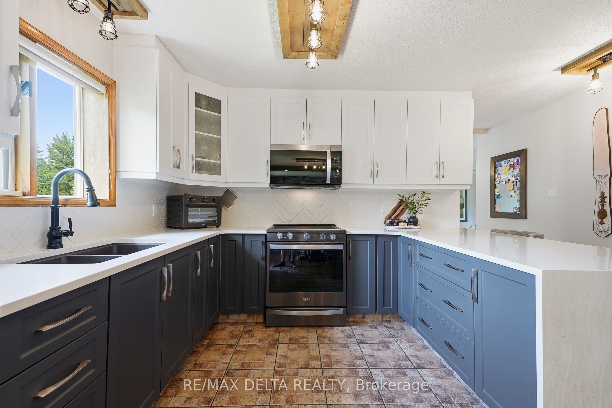
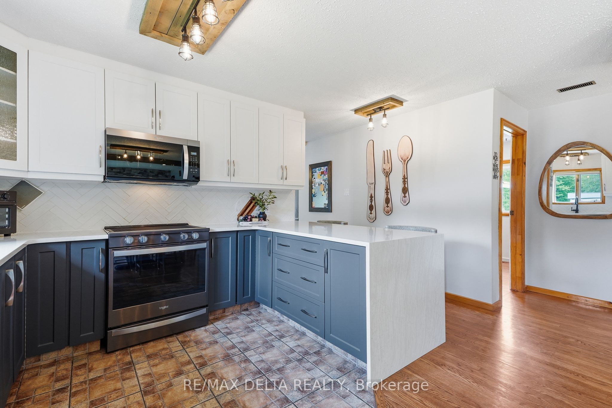
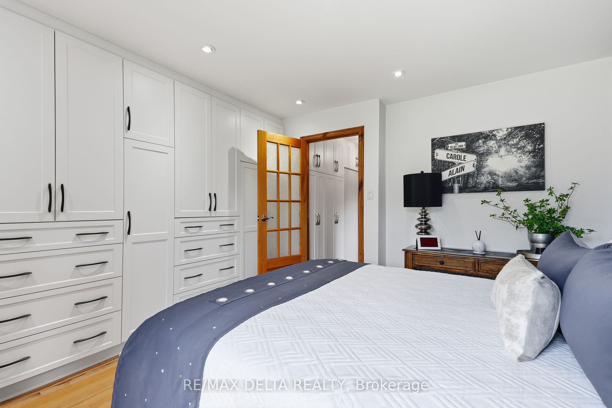
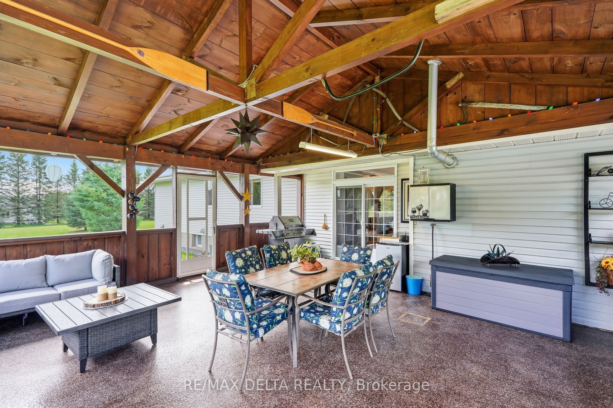
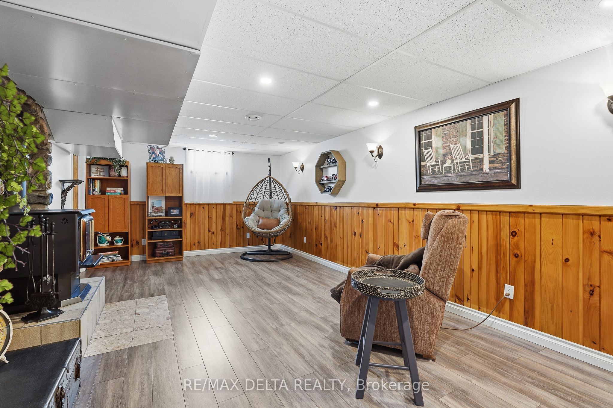

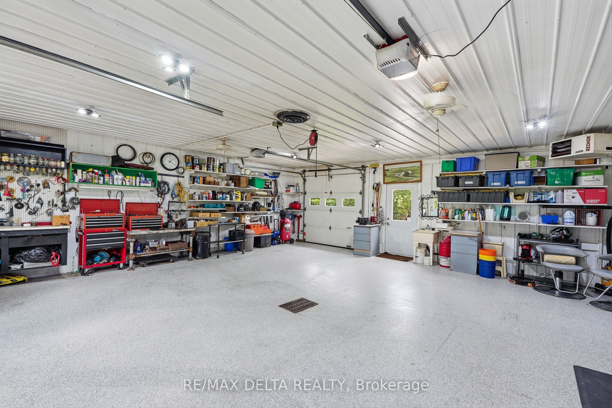
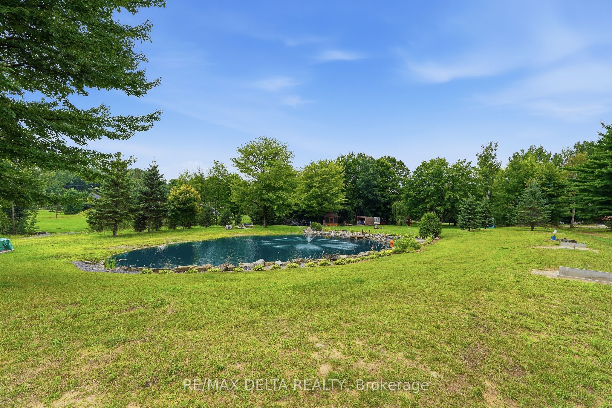
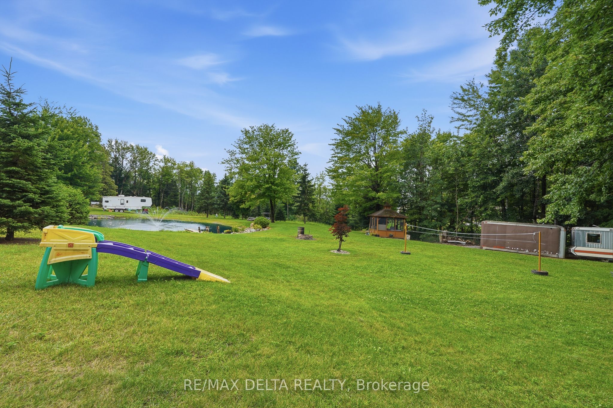
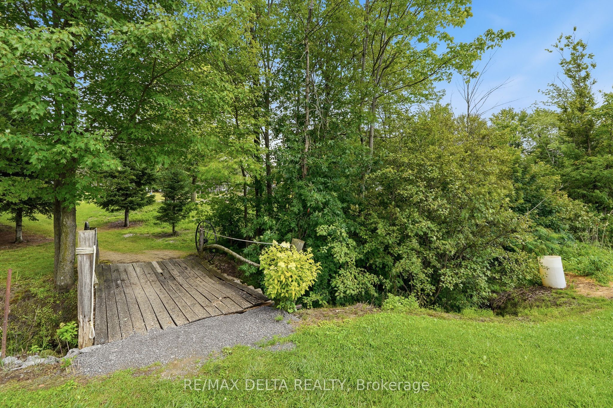
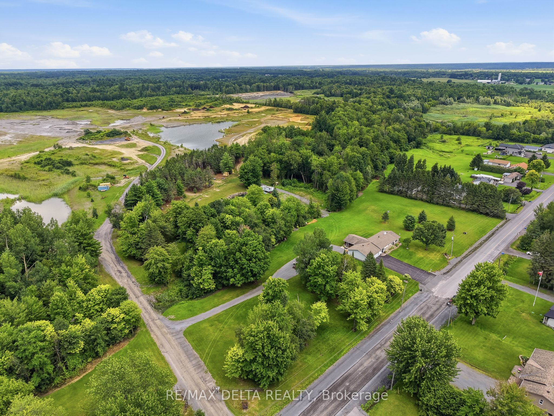
Discover the perfect blend of privacy, comfort, and country living at this beautiful Hammond property offering nearly 5 private acres surrounded by mature greenery and peaceful natural surroundings. Located approximately 30 minutes from Ottawa, this property provides the ideal balance between a quiet rural lifestyle and convenient access to city amenities. Enjoy your own private retreat featuring a beautiful pond, spacious outdoor areas, and endless opportunities to relax, entertain, or simply appreciate the tranquility of your surroundings. The property offers exceptional privacy with plenty of space for outdoor activities, gardening, or enjoying nature right in your own backyard. The interior of the home has undergone several major updates in recent years, offering a fresh and modern feel while maintaining the home's character and charm. The bright and inviting layout includes a large solarium overlooking the property, allowing you to enjoy the scenery and natural light throughout the seasons. The home also features a wood fireplace in the basement and an electric fireplace in the entrance, adding warmth and comfort to the living spaces. Additional features include a spacious double heated garage, providing ample space for vehicles, storage, or hobbies. With its combination of recent renovations, peaceful setting, and impressive lot size, this property is a rare opportunity for those seeking comfort, space, and privacy. Recent updates include: Roof (2019), hot water tank (2020), well (2022), A/C (2023), furnace (2024), and Generac generator (2025). Appliances included "as is" with no warranty. A true country gem offering the lifestyle you've been looking for, just a short drive from the city. Book your private showing today!!!
Details
| MLS # | X13633534 |
|---|---|
| Listing Type | For Sale |
| Style | House |
| Sub-Type | Resale |
| Status | New |
| Year | 0 |
| Days On Site | 16 |
| Listing Provided By | RE/MAX DELTA REALTY | X13633534 502700 |
Features
| Bed(s) | 3 |
|---|---|
| Bath(s) | 2 |
| Garage | 2 |
| Basement | Y |
| Acreage | 3.63 |
| Water Front | None |
| Property View | Forest, Pond |
Interior
| Interior Features | Carpet Free, Generator - Full, Primary Bedroom - Main Floor |
|---|---|
| Cooling | Central Air |
| Heat Source | Gas |
| Fireplace Features | Wood, Electric |
| Fireplace Yes / No | Yes |
Exterior
| Roof | Asphalt Shingle |
|---|---|
| Foundation Details | Concrete |
| View | Forest, Pond |
| Construction Materials | Stone, Vinyl Siding |
Parking
| Garage Yes / No | Yes |
|---|
Utilities
| Sewer | Septic |
|---|
Taxes
| Tax Annual Amount | 5034 |
|---|---|
| Tax Legal Description | PARTIE DU LOT 13 CON 8 CLARENCE ETANT PARTIE 1 SUR LE PLAN 50R3835 & ETANT PARTIE 1 SUR LE PLAN 50R10546 CITY OF CLARENCE-ROCKLAND |
| Tax Year | 2025 |
Area Information
| Province | ON |
|---|---|
| County | Prescott and Russell |
| City | Clarence-Rockland |
| Postal Code | K0A 2A0 |
| Area | 607 Clarence | Rockland Twp |
| Listing VS Median (in K0A 2A0) | |
Price: $799,900 low | high Med: $247,450 On site: 16 low | high Med: 170 | |
Request a showing
Request a showing
Contact
Learn More About This Property

| Province | ON |
|---|---|
| County | Prescott and Russell |
| City | Clarence-Rockland |
| Postal Code | K0A 2A0 |
| Area | 607 Clarence | Rockland Twp |
| Listing VS Median (in K0A 2A0) | |
Price: $799,900 low | high Med: $247,450 On site: 16 low | high Med: 170 | |