

27 Richer Street,North Stormont, ON K0A 1R0
North Stormont, ON K0A 1R0











Description
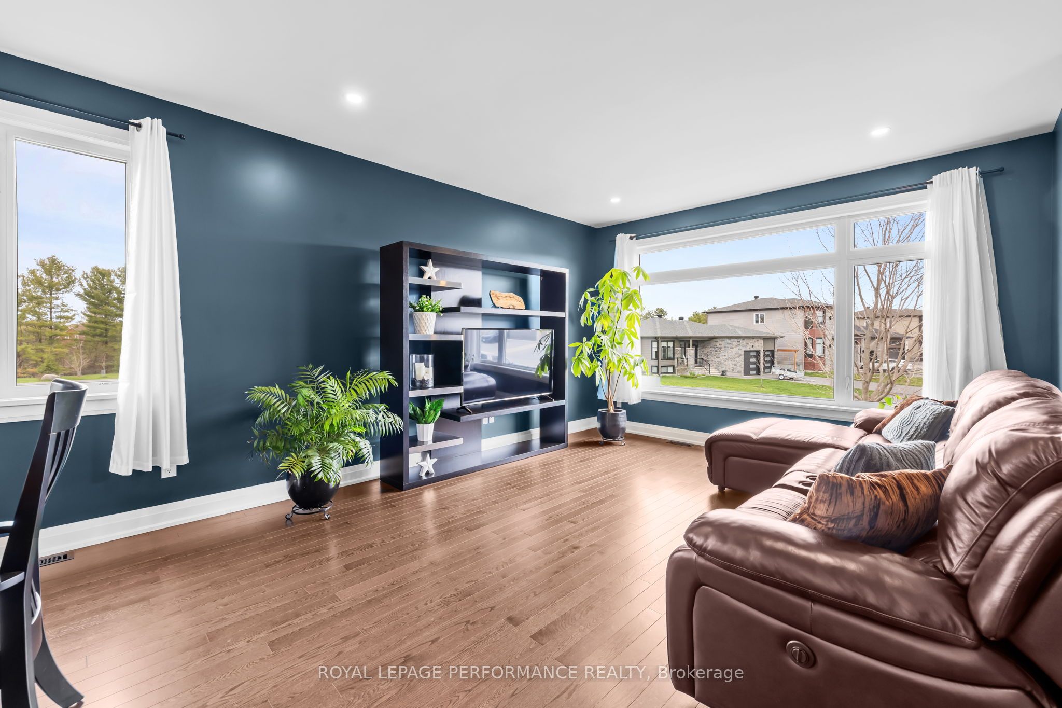
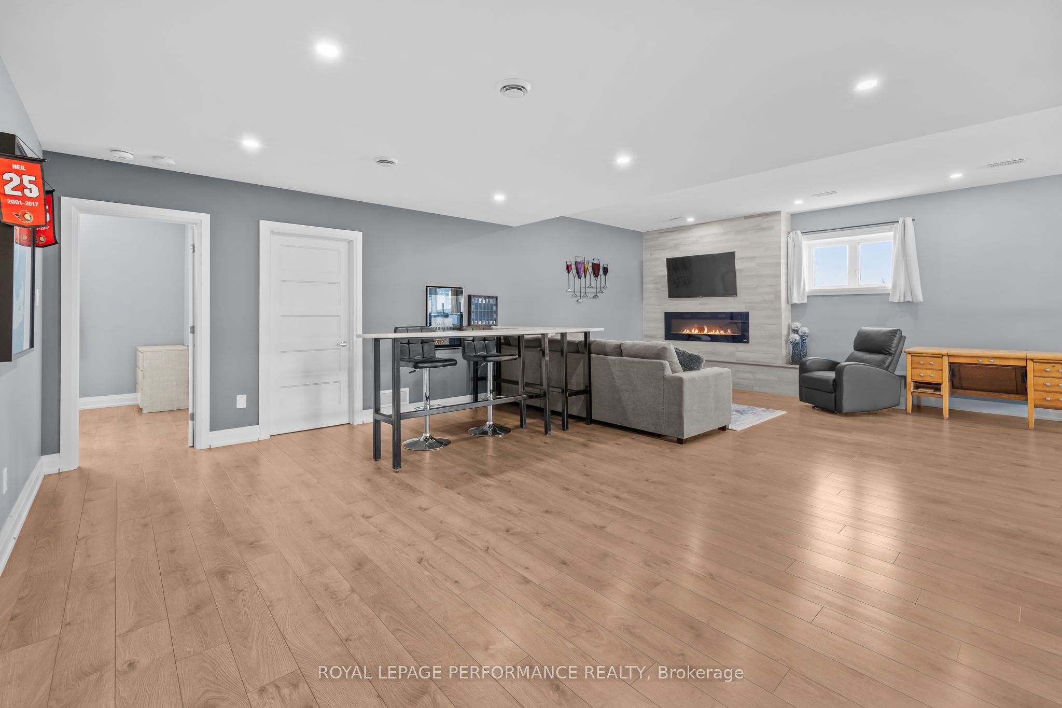
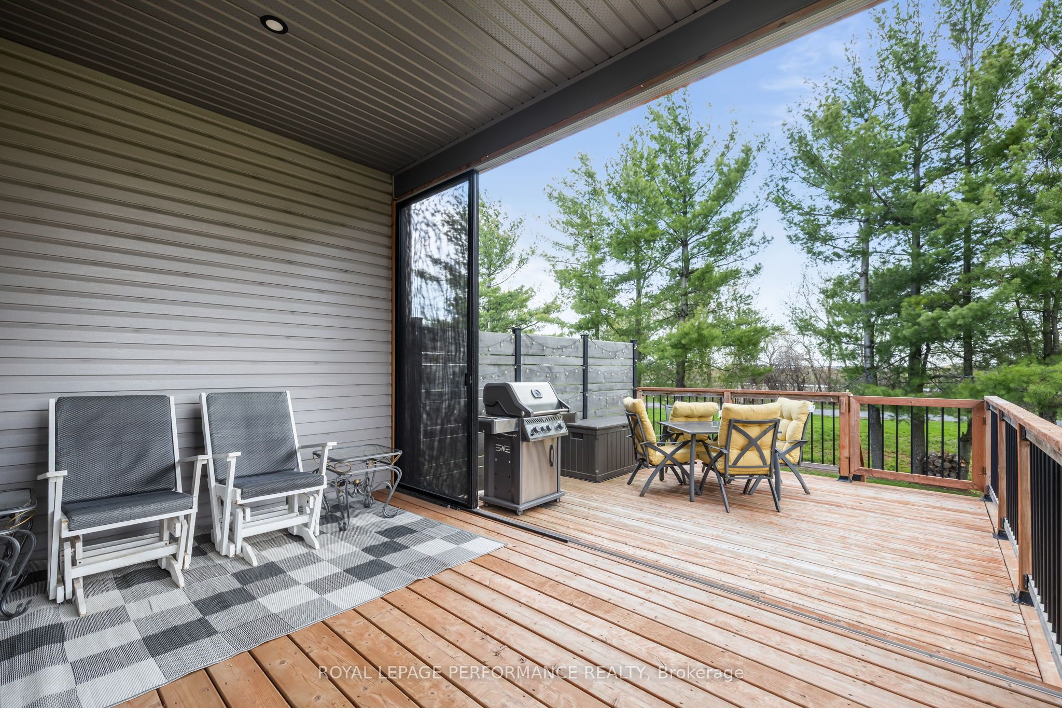
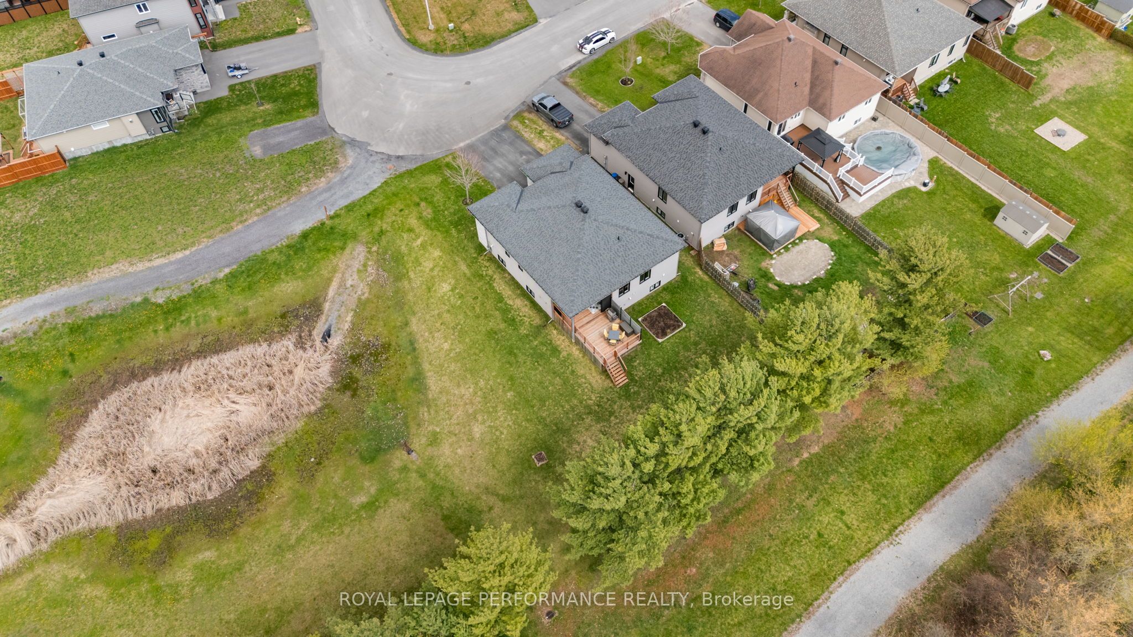
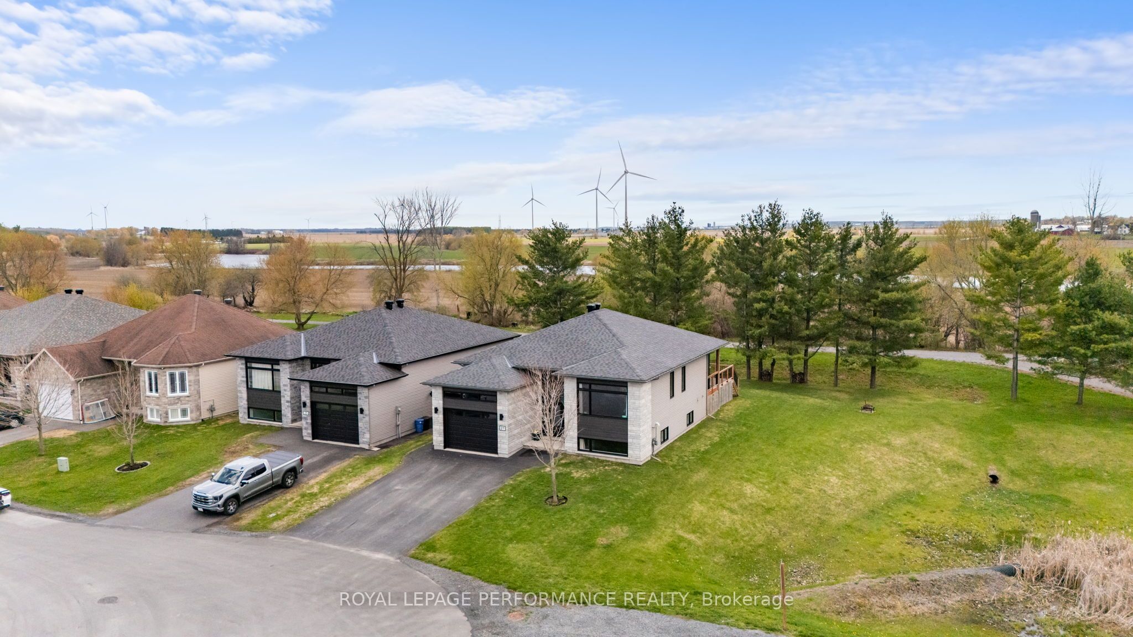
Welcome to 27 Richer Street in Crysler, a stunning raised bungalow set on a large private pie-shaped lot backing onto a recreational trail. Soaring 9-foot ceilings and large windows on both levels flood the home with natural light, while the open-concept main floor flows effortlessly from the living room to the dining area with outdoor access to your private backyard oasis. The kitchen impresses with ceiling-height cabinetry, a large island, backsplash, and a custom built-in storage cabinet/pantry, while the primary bedroom offers a generous walk-in closet and a 4-piece ensuite - all complemented by a second bedroom, main floor laundry, pot lights, and modern fixtures throughout. The fully finished lower level features a third bedroom, full bathroom, cozy gas fireplace with feature wall, and a flexible layout with room to grow. Outside, enjoy mature trees, no rear neighbours, a garden, fire pit, covered porch, and an extended deck with privacy fence - all backing onto a peaceful trail with no rear neighbours.
Details
| MLS # | X13086372 |
|---|---|
| Listing Type | For Sale |
| Style | House |
| Sub-Type | Resale |
| Status | New |
| Year | 0 |
| Days On Site | 107 |
| Listing Provided By | ROYAL LEPAGE PERFORMANCE REALTY | X13086372 506703 |
Features
| Bed(s) | 3 |
|---|---|
| Bath(s) | 3 |
| Garage | 1 |
| Basement | Y |
| Acreage | 14.92 |
| Water Front | Indirect |
Interior
| Interior Features | Auto Garage Door Remote, Air Exchanger, Carpet Free, On Demand Water Heater, Sump Pump, Water Softener |
|---|---|
| Cooling | Central Air |
| Heat Source | Gas |
| Fireplace Features | Electric |
| Fireplace Yes / No | Yes |
Exterior
| Exterior Features | Deck, Recreational Area |
|---|---|
| Roof | Asphalt Shingle |
| Foundation Details | Poured Concrete |
| Water View | Partially Obstructive |
| Construction Materials | Vinyl Siding |
Parking
| Garage Yes / No | Yes |
|---|---|
| Parking Features | Private |
Utilities
| Sewer | Sewer |
|---|
Taxes
| Tax Annual Amount | 3880.96 |
|---|---|
| Tax Legal Description | LOT 14, PLAN 52M25 SUBJECT TO AN EASEMENT IN GROSS OVER PT 21 52R7637 AS IN ST57513 SUBJECT TO AN EASEMENT IN GROSS OVER PT 20 52R7637 AS IN ST57541 SUBJECT TO AN EASEMENT IN GROSS OVER PT 20 52R7637 AS IN ST57560 SUBJECT TO AN EASEMENT AS IN ST58645 TOWNSHIP OF NORTH STORMONT |
| Tax Year | 2025 |
Area Information
| Province | ON |
|---|---|
| County | Stormont, Dundas and Glengarry |
| City | North Stormont |
| Postal Code | K0A 1R0 |
| Area | 711 North Stormont (Finch) Twp |
| Listing VS Median (in K0A 1R0) | |
Price: $749,900 low | high Med: $249,000 On site: 107 low | high Med: 161 | |
Request a showing
Request a showing
Contact
Learn More About This Property

| Province | ON |
|---|---|
| County | Stormont, Dundas and Glengarry |
| City | North Stormont |
| Postal Code | K0A 1R0 |
| Area | 711 North Stormont (Finch) Twp |
| Listing VS Median (in K0A 1R0) | |
Price: $749,900 low | high Med: $249,000 On site: 107 low | high Med: 161 | |
