27 King William Street,St. George, ON N0E 1N0
St. George, ON N0E 1N0

Description
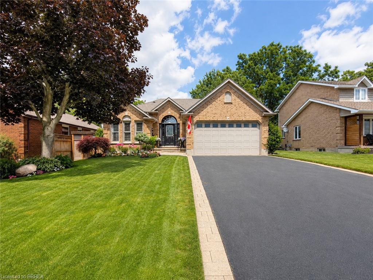
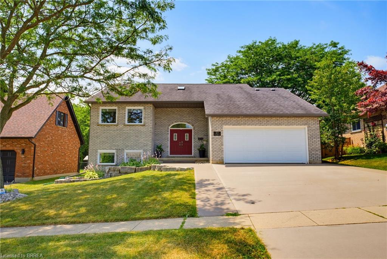
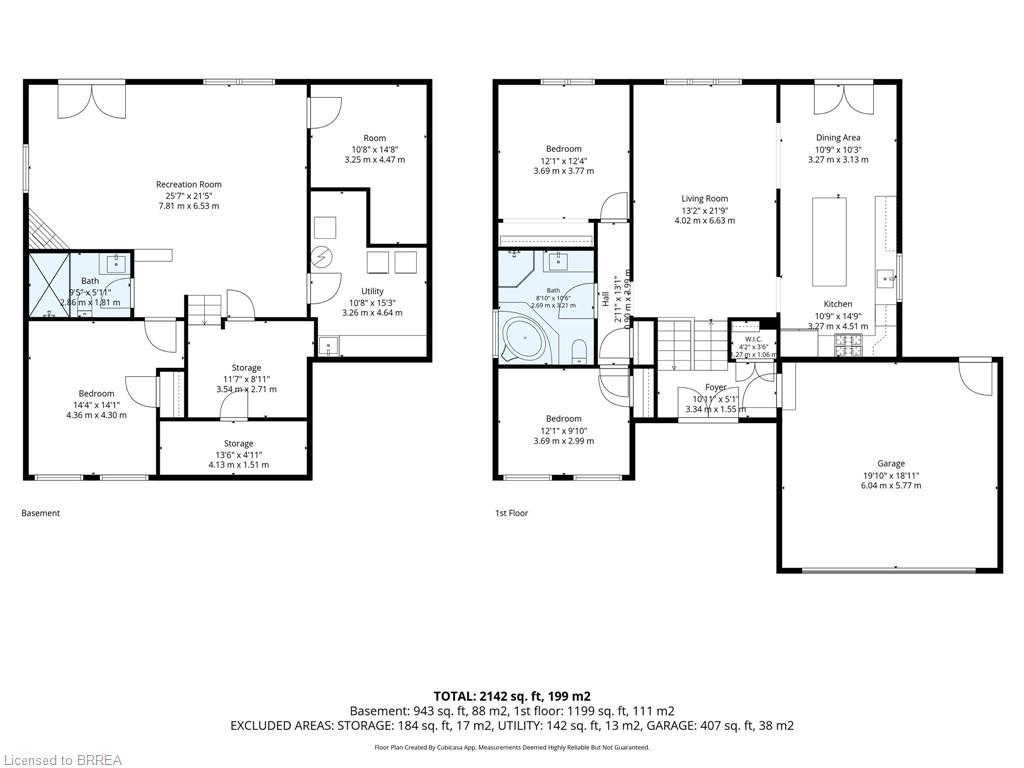
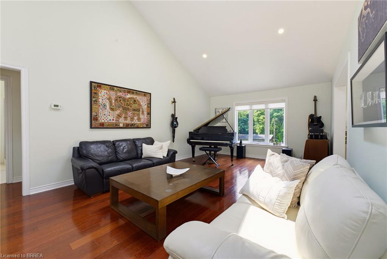
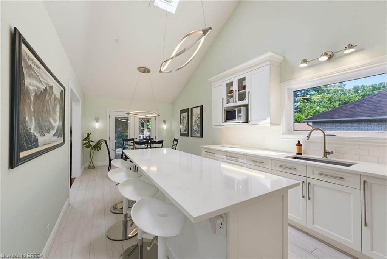
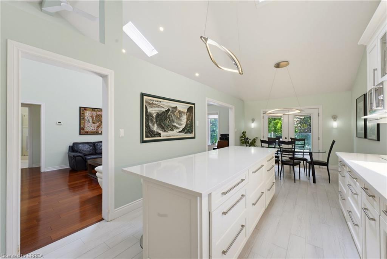
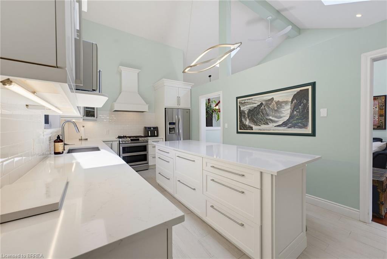
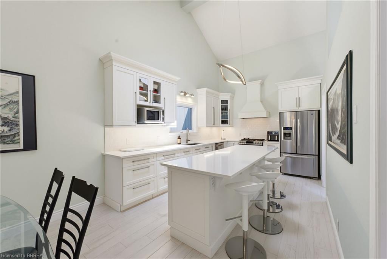
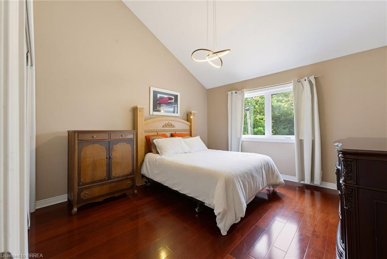
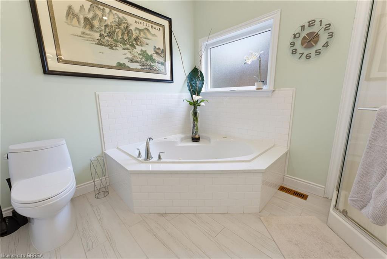
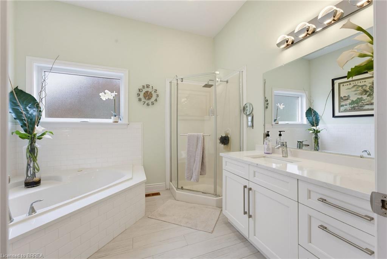
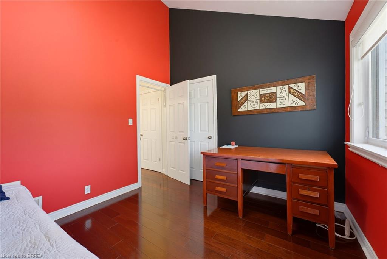
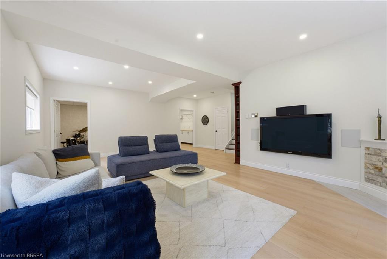
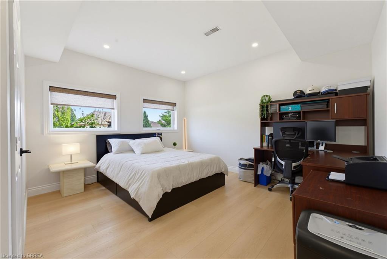
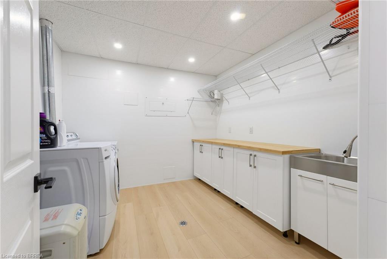
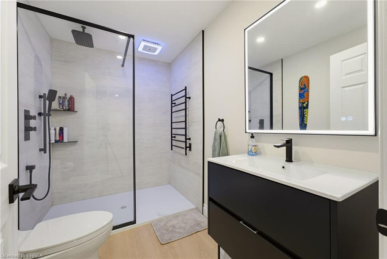
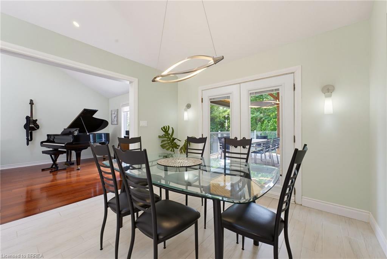
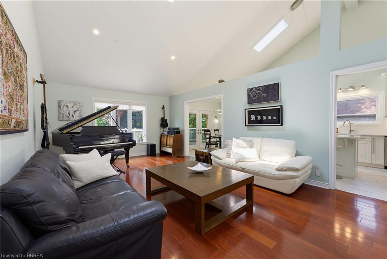
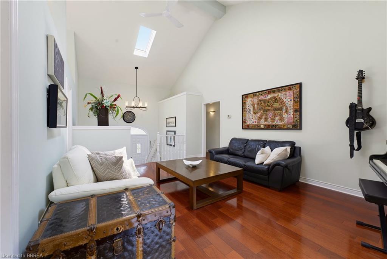
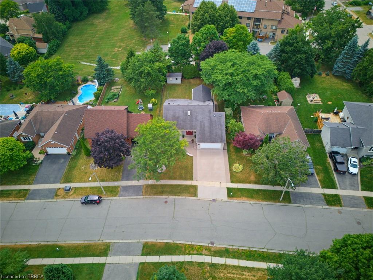
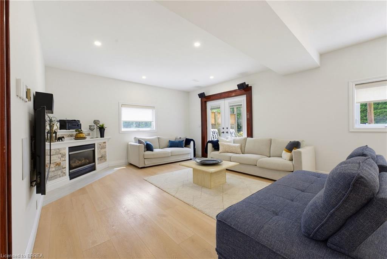
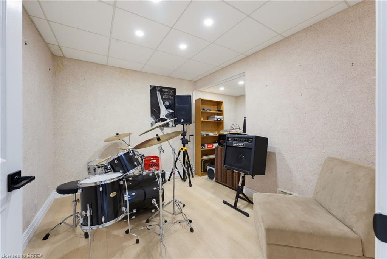
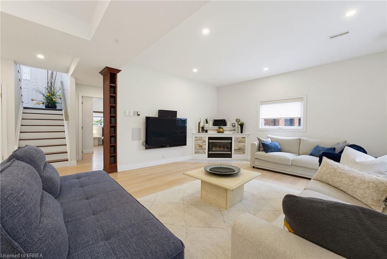
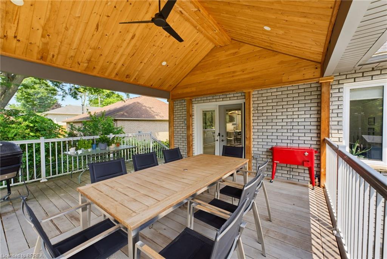
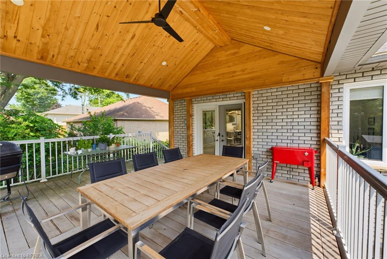
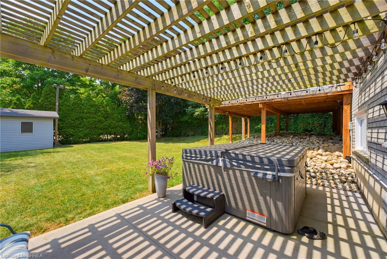
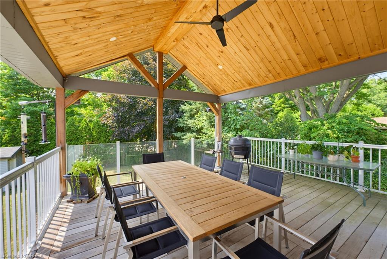
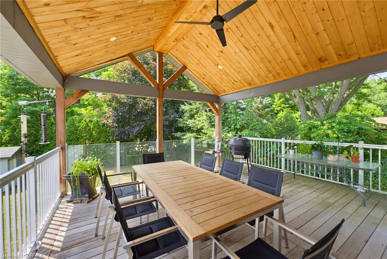
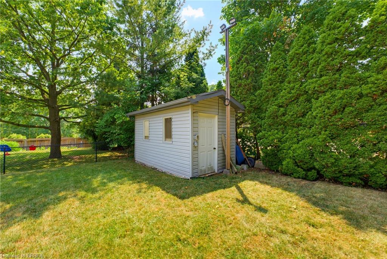
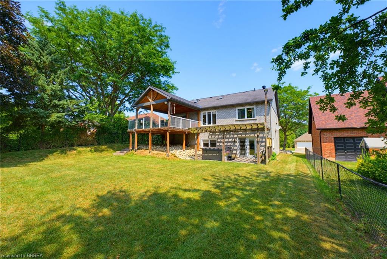
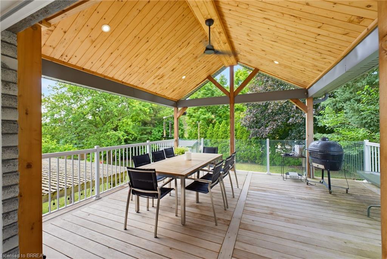
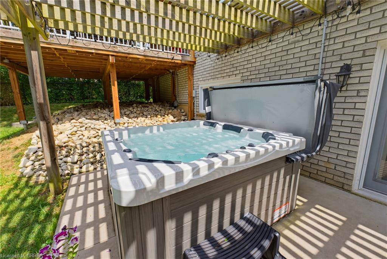
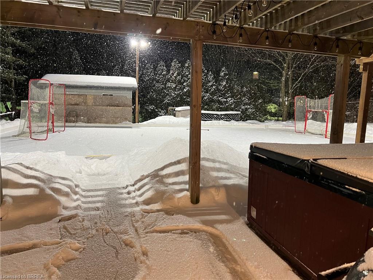
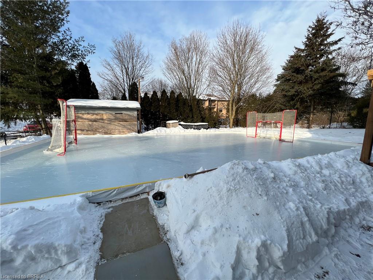
Custom built all brick bungalow in the heart of St. George. Offering 3 bedrooms, 2 bathrooms and a fully finished walk out basement, this home combines quality craftsmanship with thoughtful modern upgrades. You will appreciate the extra wide concrete driveway and the concrete walkway that extends along the side of the home into the backyard. Inside soaring vaulted ceilings create an impressive sense of space, while the recently renovated kitchen is the true centrepiece of the home. Featuring an impressive 8.5 foot quartz island, matching quartz counter tops, and stylish cabinetry. The main floor features hardwood and ceramic floors throughout. The main bath features a relaxing Jacuzzi tub while the lower bath offers a luxurious waterfall shower. The walkout lower level is fully finished and is complete with heated floors throughout, individually controlled in each room for personalized comfort. Rec room complete with fireplace, and in wall home theatre speakers. The home office or den is great for working from home. The separate walkout entrance offers excellent potential for a private in law suite. Step outside to the private yard featuring a covered cedar deck with vaulted ceiling with pot lights, fans, and elegant frameless glass and picket railings. Relax year round in the six person hot tub, privately situated beneath a pergola on a concrete pad. Additional features include a heated garage with insulated door, quality finishes throughout, and outstanding curb appeal. 200 amp panel installed last year, New windows installed 2 years ago, furnace and AC 12 years old, Ideally located within walking distance to downtown St. George, parks, school, trails and local amenities, this is your opportunity to own a beautifully updated home in one of Brant County's most desirable towns.
Details
| MLS # | 40855390 |
|---|---|
| Listing Type | For Sale |
| Style | House |
| Sub-Type | Resale |
| Status | Active |
| Year | 1993 |
| Days On Site | 8 |
| Listing Provided By | Re/Max Twin City Realty Inc. | William Morley |
Features
| Bed(s) | 3 |
|---|---|
| Bath(s) | 2 Total |
| SQ Feet | 1,273 |
| Garage | 1 |
| Basement | Y |
| Story(s) | 1 |
| Zoning | R1 |
Interior
| Appliances | Water Heater Owned, Water Softener, Dishwasher, Dryer, Hot Water Tank Owned, Refrigerator, Stove, Washer |
|---|---|
| Rooms Total | 11 |
| Interior Features | Auto Garage Door Remote(s), Ceiling Fan(s), Other |
| Cooling | Central Air |
| Cooling Yes / No | No |
| Heating | Forced Air, Natural Gas |
| Heating Yes / No | Yes |
| Fireplaces Total | 1 |
| Fireplace Features | Recreation Room |
| Window Features | Window Coverings |
Exterior
| Exterior Features | Balcony, Privacy |
|---|---|
| Lot Features | Urban, City Lot, Library, Park, Place of Worship, Playground Nearby, Quiet Area, Rec./Community Centre, Schools, Shopping Nearby, Trails |
| Construction Materials | Aluminum Siding, Brick, Other |
| Roof | Asphalt Shing |
| Fencing | Fence - Partial |
| Foundation Details | Concrete Perimeter |
| Patio And Porch Features | Deck |
Parking
| Garage Spaces | 1.5 |
|---|---|
| Parking Features | Attached Garage, Garage Door Opener |
| Open Parking Yes / No | Yes |
| Attached Garage Yes / No | Yes |
Utilities
| Sewer | Sewer (Municipal) |
|---|
Taxes
| Tax Annual Amount | 4568 |
|---|
Area Information
| Province | ON |
|---|---|
| County | Brant County |
| City | St. George |
| Postal Code | N0E 1N0 |
| Area | 2110 NE Rural |
| Subarea | 2110 St. George |
| Community Name | 2110 St. George |
| School District | Paris / St. Johns |
| Elementary School | St. George |
| High School | Paris / St. Johns |
| Listing VS Median (in 2110 St. George) | |
Price: $944,900 low | high Med: $1,124,450 sqft: 1,273 low | high Med: 1,443 $ / sqft: $742 low | high Med: $779 On site: 8 low | high Med: 71 | |
Market Activity N0E 1N0
Request a showing
Request a showing
Contact
Learn More About This Property

| Province | ON |
|---|---|
| County | Brant County |
| City | St. George |
| Postal Code | N0E 1N0 |
| Area | 2110 NE Rural |
| Subarea | 2110 St. George |
| Community Name | 2110 St. George |
| School District | Paris / St. Johns |
| Elementary School | St. George |
| High School | Paris / St. Johns |
| Listing VS Median (in 2110 St. George) | |
Price: $944,900 low | high Med: $1,124,450 sqft: 1,273 low | high Med: 1,443 $ / sqft: $742 low | high Med: $779 On site: 8 low | high Med: 71 | |