New Listing
 In-Person: 08/23 2:00 PM - 4:00 PM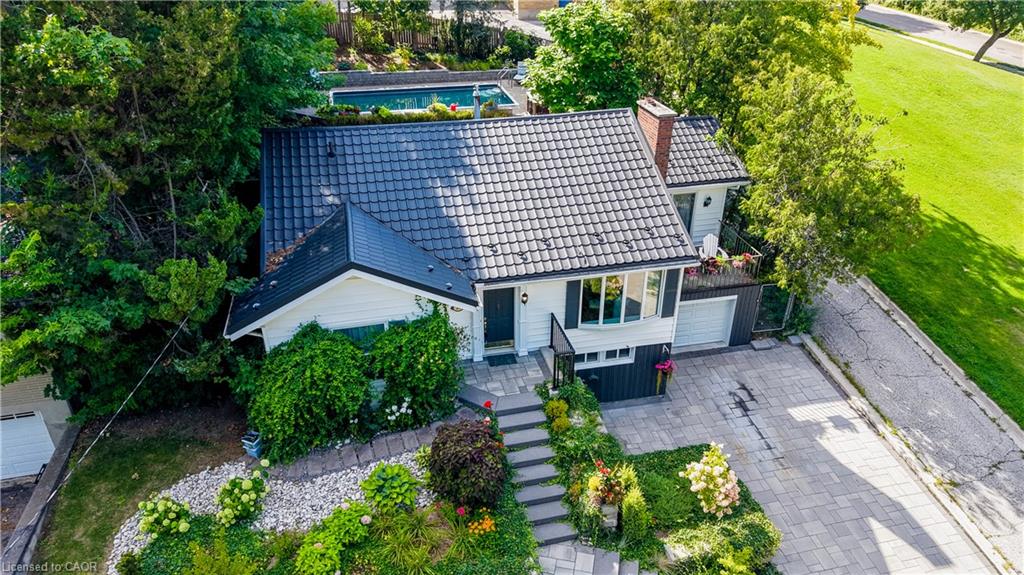
24 Forest Road,Cambridge, ON N1S 3B2
Cambridge, ON N1S 3B2

Description
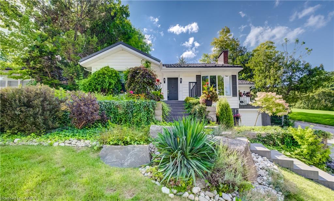
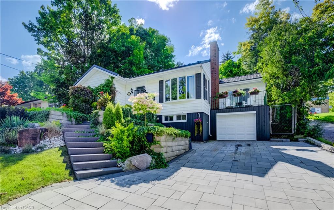
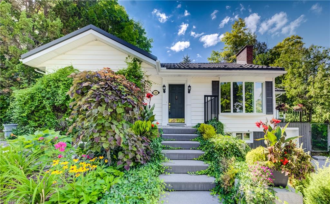
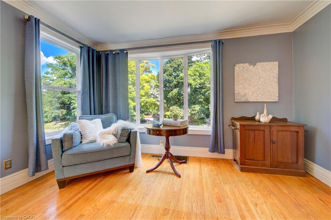
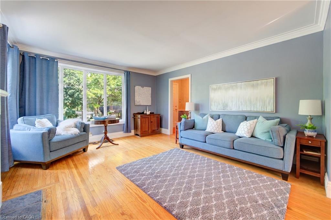
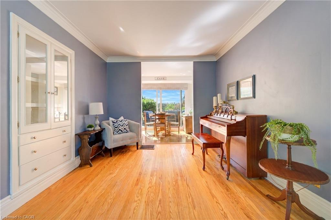
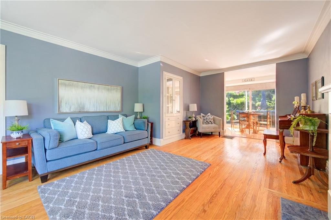
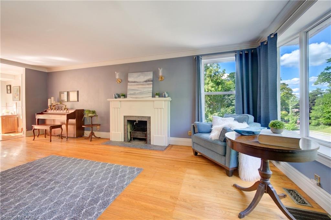
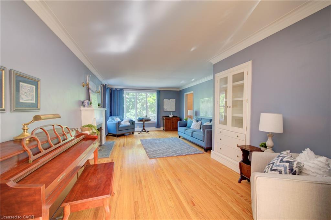
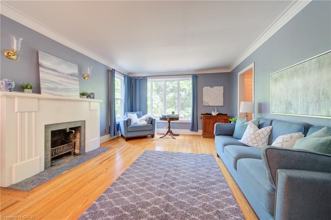
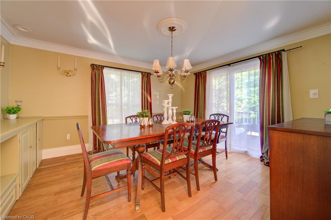
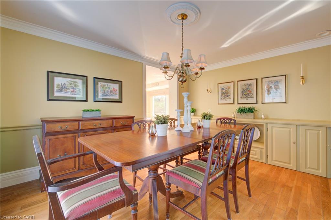
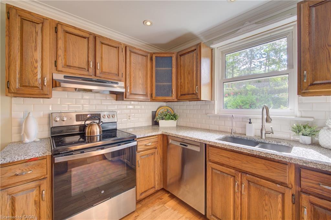
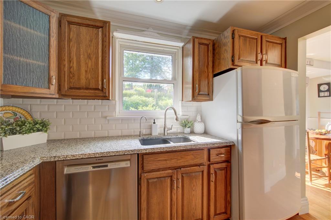
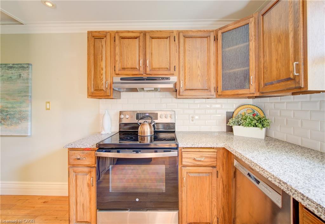
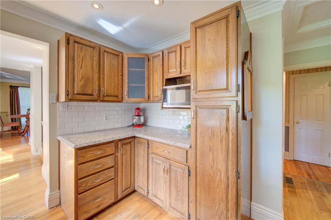
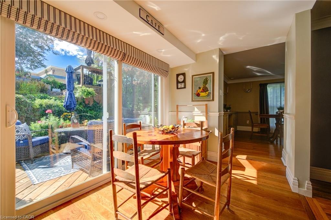
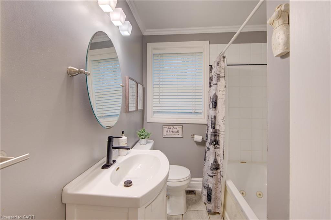
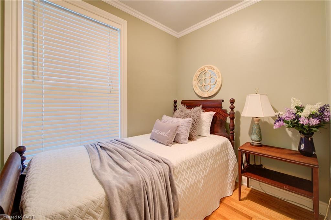
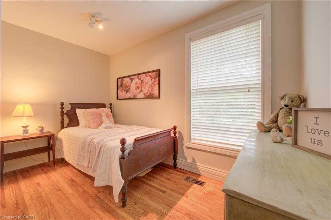
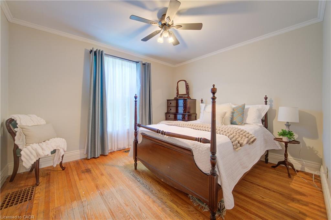
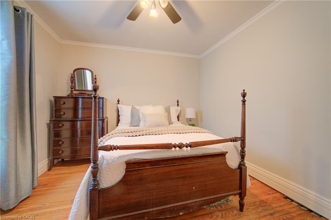
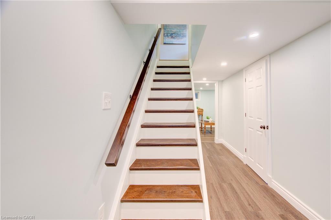
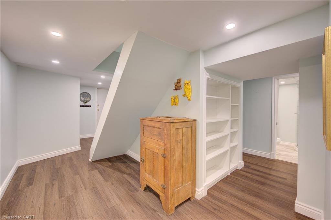
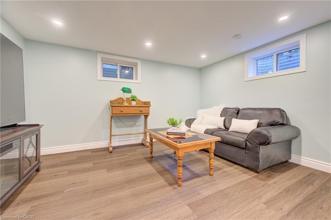
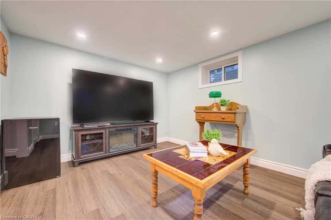
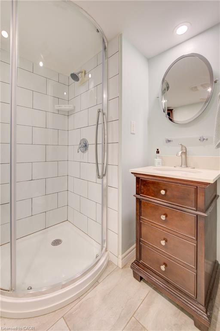
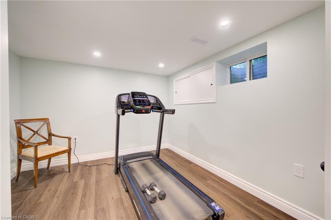
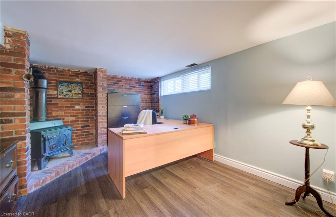
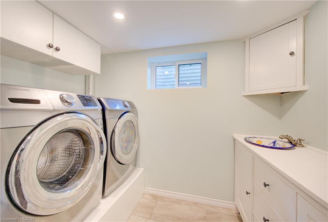
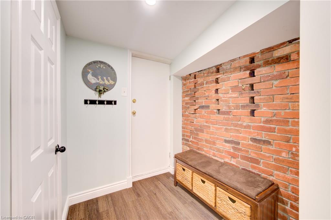
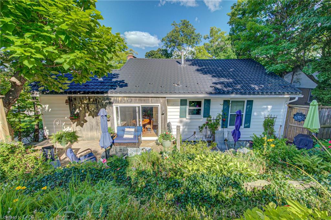
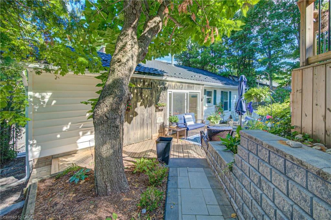
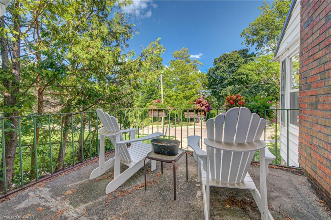
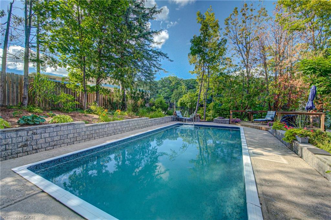
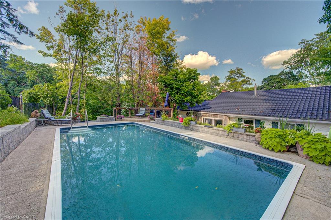
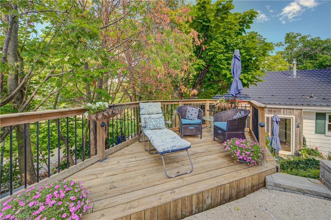
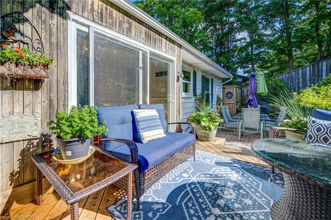
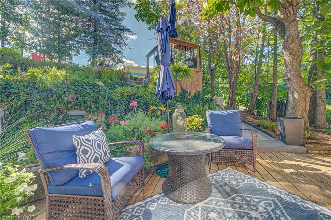
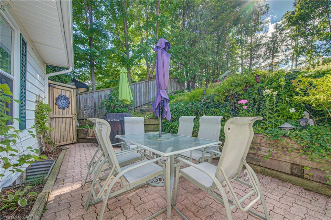
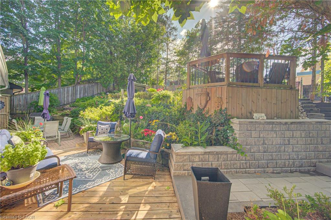
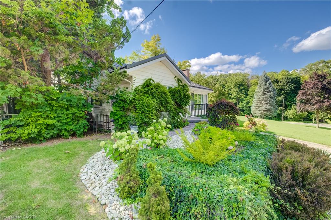
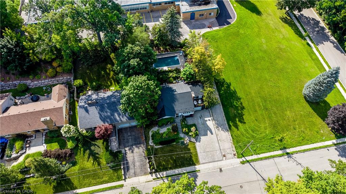
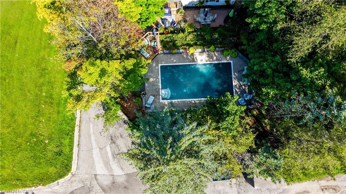
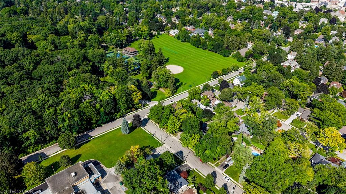
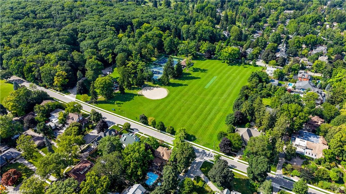
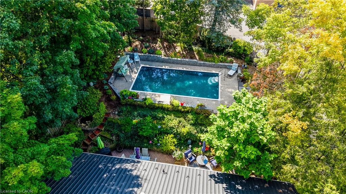
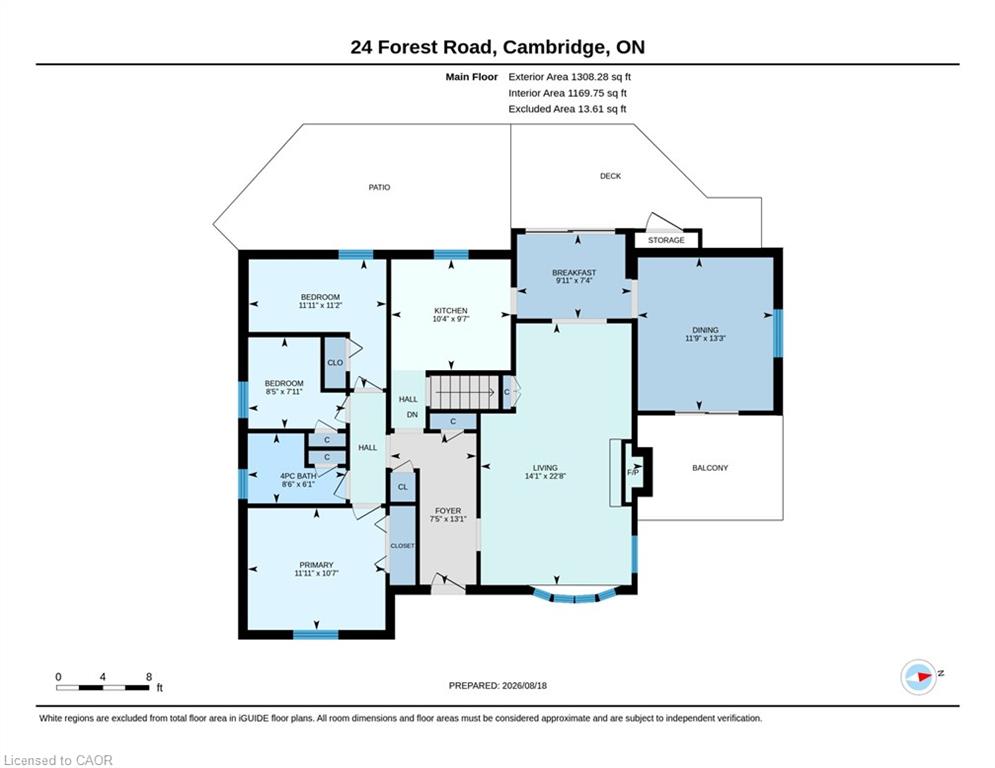
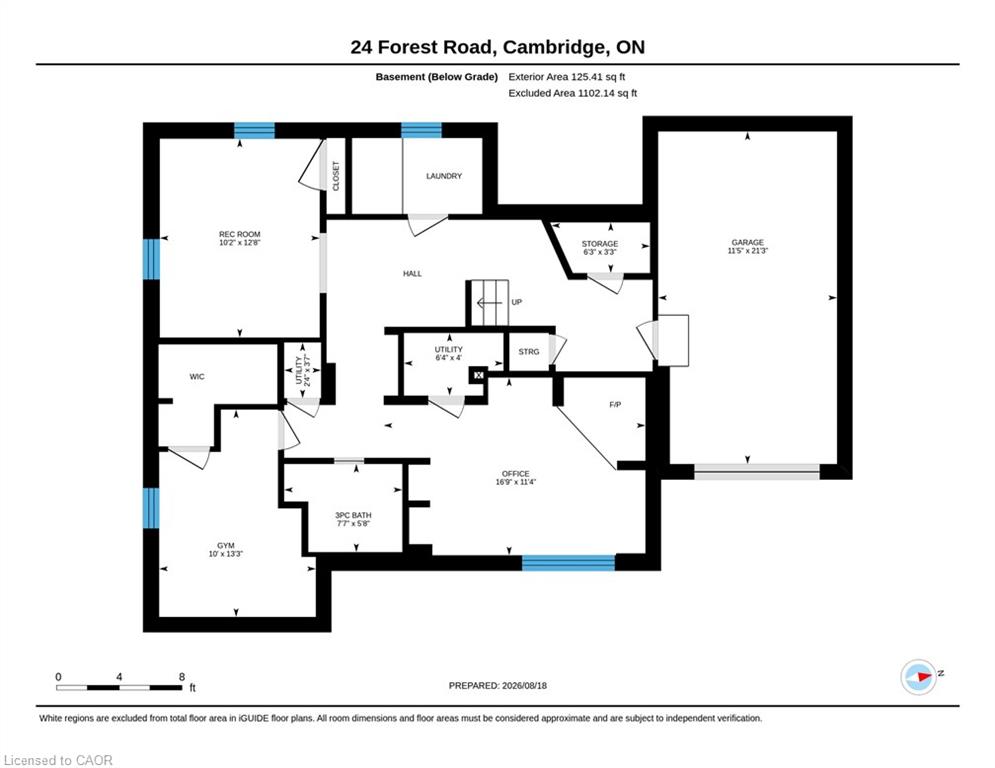
Welcome to this charming 3-bedroom, 2-bathroom bungalow nestled in a highly desirable West Galt neighbourhood. Filled with warmth, character and natural light, the main floor features a bright and cozy living room with fireplace. The formal dining room is perfect for family gatherings and features direct access to the balcony, an inviting spot to enjoy your morning coffee or relax outdoors. The finished basement offers plenty of additional living space, including an ideal home office area, recreation space, exercise room or possible 4th bedroom. Step outside through the walkout patio doors to a truly stunning backyard retreat featuring an inground pool with a new liner, surrounded by beautiful gardens and exceptional landscapinga gardener's dream and the perfect setting for relaxing or entertaining. The impressive curb appeal continues with extensive professional landscaping, interlocking concrete driveway and walkways, a metal roof, updated windows, single-car garage and spacious driveway. Located in a sought-after school district with French Immersion option and within walking distance to schools, transit, shopping, restaurants and more. Within steps of Victoria Park. A wonderful opportunity to enjoy bungalow living in one of West Galt's most desirable neighbourhoods.
Details
| MLS # | 40856240 |
|---|---|
| Listing Type | For Sale |
| Style | House |
| Sub-Type | Resale |
| Status | Active |
| Days On Site | 2 |
| Listing Provided By | RE/MAX TWIN CITY REALTY INC. | Laura Underwood |
Features
| Bed(s) | 3 |
|---|---|
| Bath(s) | 2 Total |
| SQ Feet | 1,308 |
| Garage | 1 |
| Basement | Y |
| Pool | Yes |
| Story(s) | 1 |
| Zoning | R4 |
| Acreage | 0.16 |
Interior
| Appliances | Dishwasher, Dryer, Hot Water Tank Owned, Refrigerator, Stove, Washer |
|---|---|
| Rooms Total | 16 |
| Interior Features | Auto Garage Door Remote(s) |
| Cooling | Central Air |
| Cooling Yes / No | No |
| Heating | Forced Air, Natural Gas |
| Heating Yes / No | Yes |
| Fireplace Features | Living Room, Wood Burning, Wood Burning Stove |
| Window Features | Window Coverings |
| Laundry Features | In Basement, Laundry Room |
Exterior
| Lot Features | Urban, Park, Place of Worship, Playground Nearby, Public Parking, Public Transit, School Bus Route, Schools, Shopping Nearby, Trails |
|---|---|
| Construction Materials | Aluminum Siding, Wood Siding |
| Roof | Metal |
| Security Features | Smoke Detector |
Parking
| Garage Spaces | 1 |
|---|---|
| Parking Features | Attached Garage |
| Open Parking Yes / No | Yes |
| Attached Garage Yes / No | Yes |
Utilities
| Sewer | Sewer (Municipal) |
|---|
Taxes
| Tax Annual Amount | 5217.02 |
|---|
Area Information
| Province | ON |
|---|---|
| County | Waterloo |
| City | Cambridge |
| Postal Code | N1S 3B2 |
| Area | 11 Galt West |
| Subarea | 10 Victoria |
| Community Name | 10 Victoria |
| School District | Southwood Ss/Monsignor Doyle |
| Elementary School | Highland Public/St. Andrews/St. |
| High School | Southwood Ss/Monsignor Doyle |
| Listing VS Median (in 10 Victoria) | |
Price: $749,900 low | high Med: $799,900 sqft: 1,308 low | high Med: 1,690 $ / sqft: $573 low | high Med: $510 On site: 2 low | high Med: 15 | |
Request a showing
Request a showing
Contact
Learn More About This Property

| Open House |
|---|
| In-Person 08/23 2:00 PM - 4:00 PM |
| Province | ON |
|---|---|
| County | Waterloo |
| City | Cambridge |
| Postal Code | N1S 3B2 |
| Area | 11 Galt West |
| Subarea | 10 Victoria |
| Community Name | 10 Victoria |
| School District | Southwood Ss/Monsignor Doyle |
| Elementary School | Highland Public/St. Andrews/St. |
| High School | Southwood Ss/Monsignor Doyle |
| Listing VS Median (in 10 Victoria) | |
Price: $749,900 low | high Med: $799,900 sqft: 1,308 low | high Med: 1,690 $ / sqft: $573 low | high Med: $510 On site: 2 low | high Med: 15 | |