
23 Erie Avenue S,Fisherville, ON N0A 1G0
Fisherville, ON N0A 1G0



Description
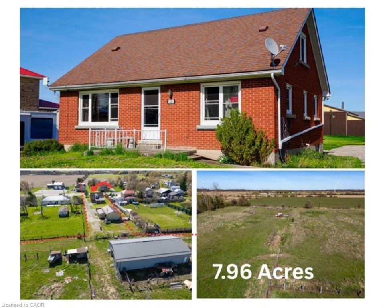
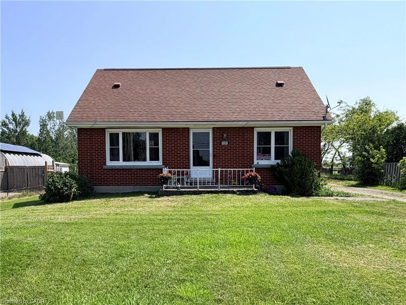
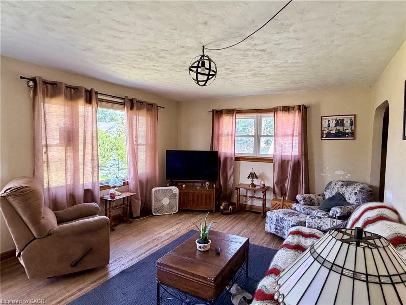
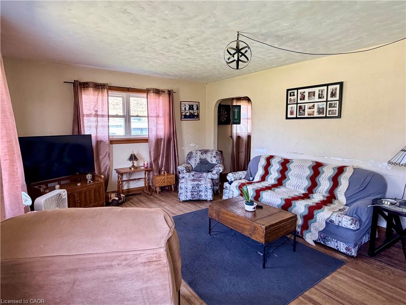
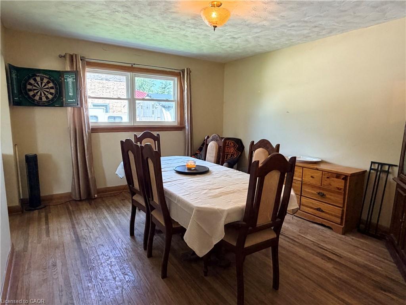
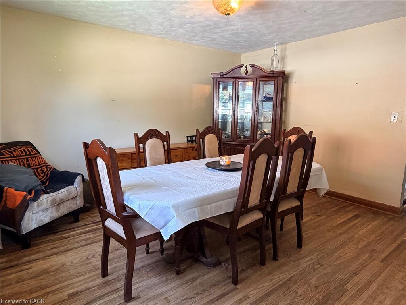
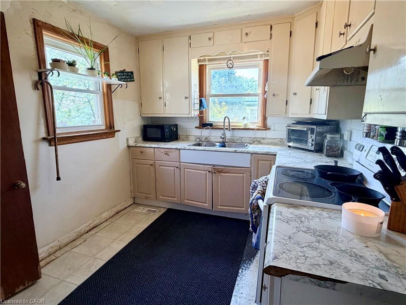
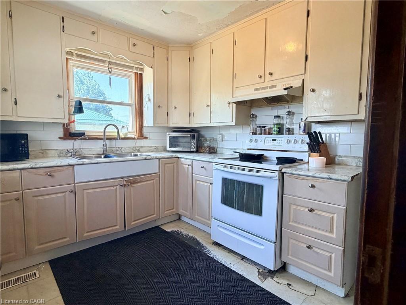
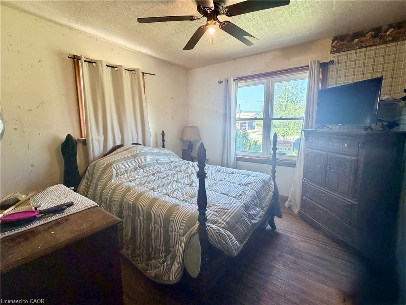
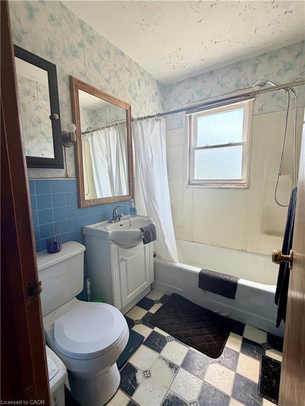
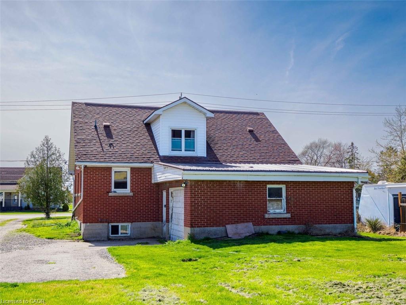
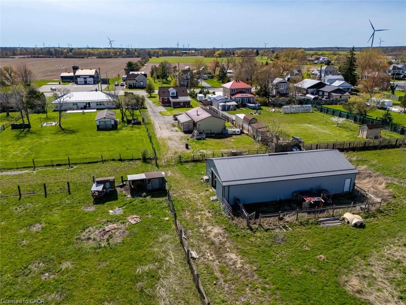
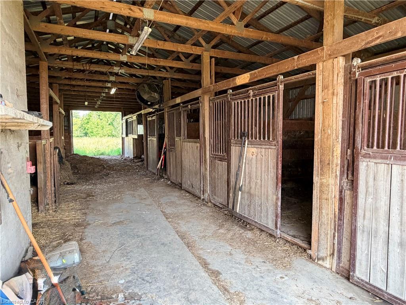
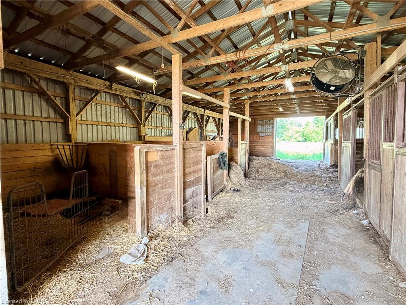
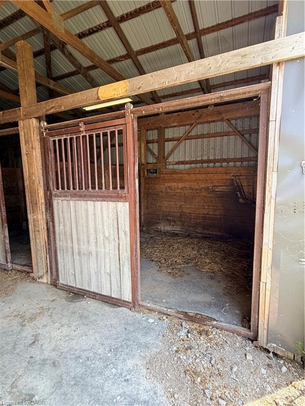
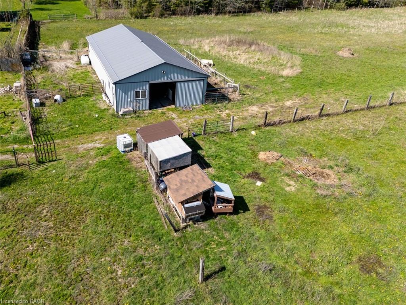
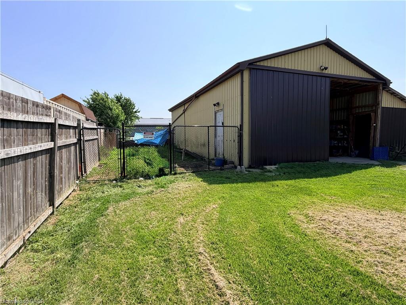
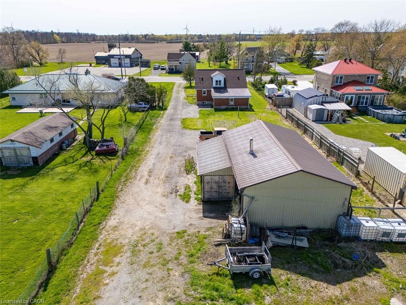
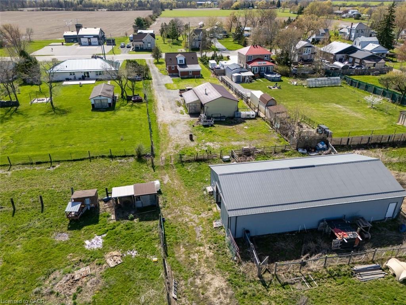
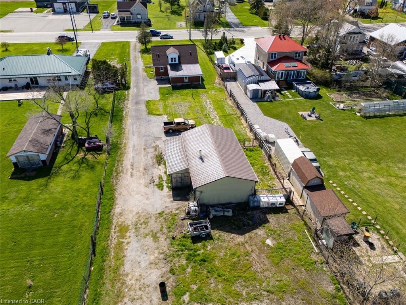
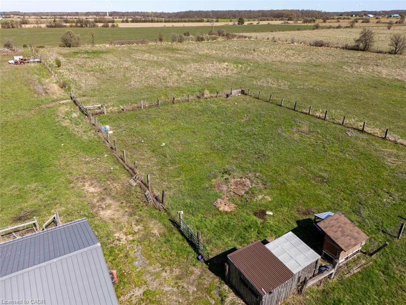
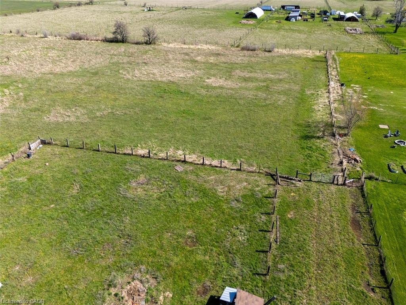
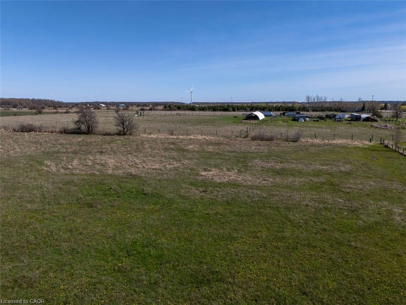
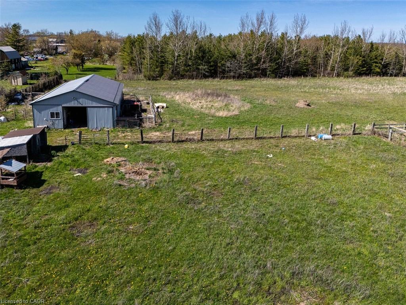
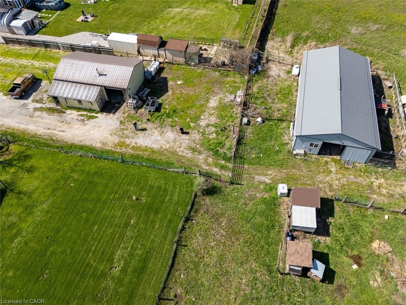
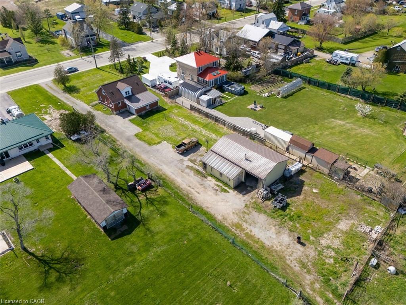
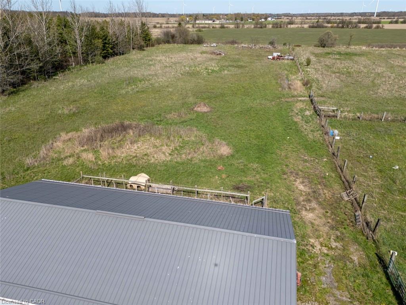
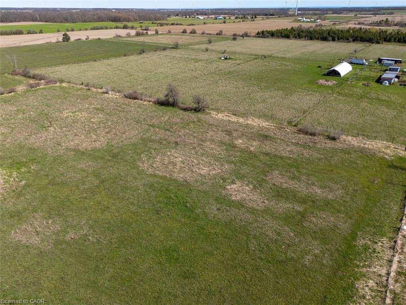
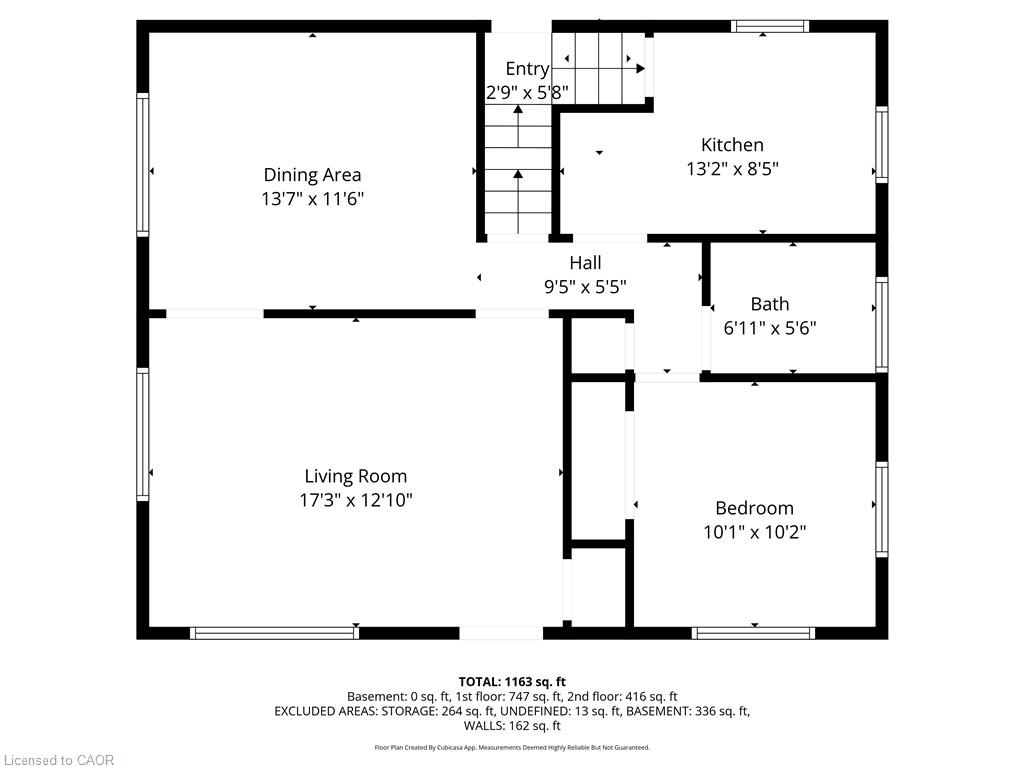
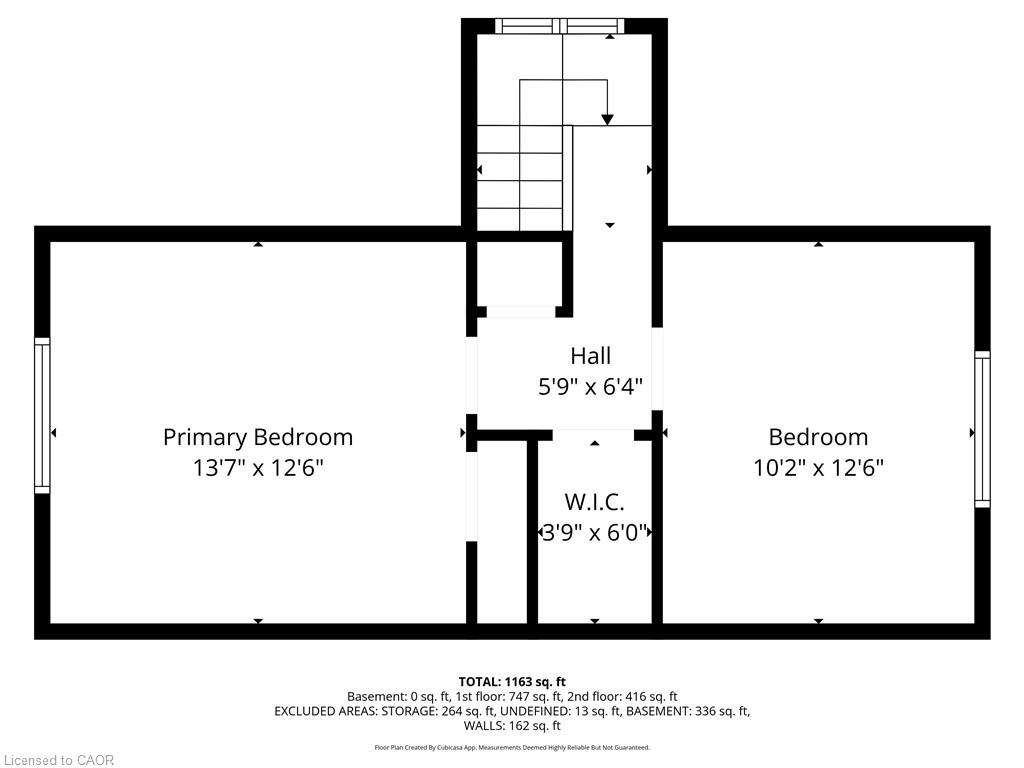
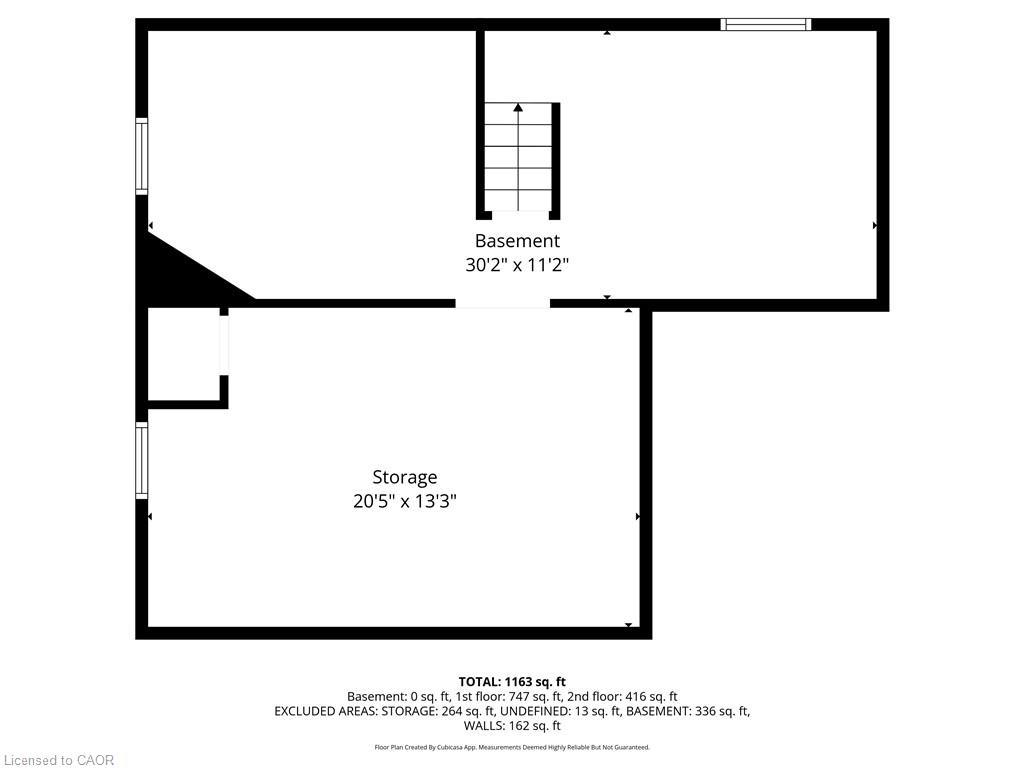
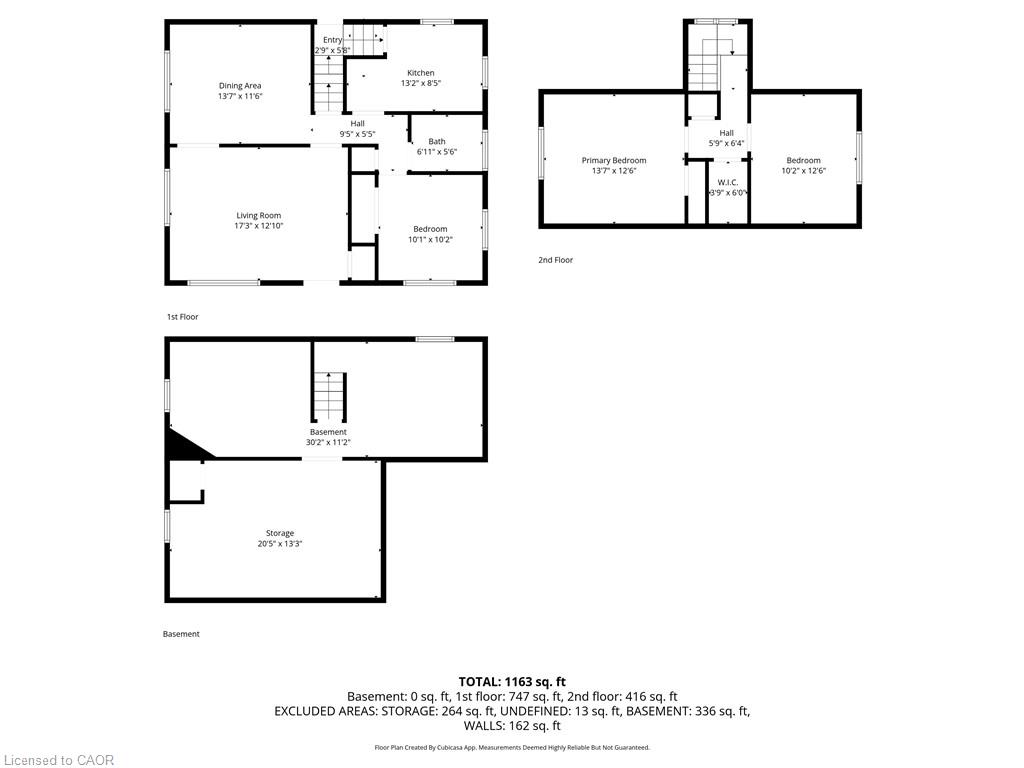
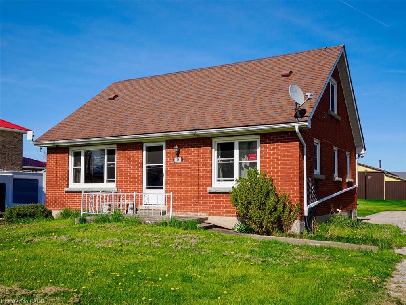
Welcome to this brick 1.5 storey home offering 3 bedrooms and 1 bathroom, set on a scenic 8-acre hobby farm nestled in the hamlet of Fisherville. Original hardwood flooring, eat-in kitchen, and separate dining and living rooms that provide a comfortable and functional layout. The home features a convenient main floor bedroom and full bathroom, with two additional bedrooms located upstairs. A full basement adds additional space, while natural gas furnace and central air offer year-round comfort. The property is serviced by cistern and an septic system. Set back on a unique T-shaped lot, the majority of the acreage extends behind neighbouring properties, offering privacy and flexibility for a variety of uses. The property includes a 24’ x 40’ steel-clad workshop with concrete floor, woodstove, hydro, along with two roll-up doors. A 32’ x 64’ steel-clad pole barn featuring 4 stall stalls, a hay stall, an insulated tack room, two 10’ x 10’ doors, and access to field. Located approximately 45 minutes south of Hamilton and approximately 5 minutes from Lake Erie, this property offers an excellent opportunity for hobby farmers, equestrian enthusiasts, or those seeking a versatile rural lifestyle.
Details
| MLS # | 40824389 |
|---|---|
| Listing Type | For Sale |
| Style | House |
| Sub-Type | Resale |
| Status | Active |
| Days On Site | 113 |
| Listing Provided By | Coldwell Banker Momentum Realty | Krista Kitchen |
Features
| Bed(s) | 3 |
|---|---|
| Bath(s) | 1 Total |
| SQ Feet | 1,328 |
| Garage | 1 |
| Basement | Y |
| Story(s) | 1 |
| Zoning | RH, A |
| Acreage | 7.96 |
Interior
| Appliances | Water Heater, Dryer, Refrigerator, Stove, Washer |
|---|---|
| Rooms Total | 9 |
| Interior Features | High Speed Internet |
| Cooling | Central Air |
| Cooling Yes / No | No |
| Heating | Forced Air, Natural Gas |
| Heating Yes / No | Yes |
| Window Features | Window Coverings |
Exterior
| Lot Features | Rural, Irregular Lot, Hobby Farm, Other |
|---|---|
| Construction Materials | Brick, Other |
| Roof | Asphalt Shing |
Parking
| Garage Spaces | 1 |
|---|---|
| Parking Features | Attached Garage |
| Open Parking Yes / No | Yes |
| Attached Garage Yes / No | Yes |
Utilities
| Sewer | Septic Tank |
|---|
Taxes
| Tax Annual Amount | 3318 |
|---|
Area Information
| Province | ON |
|---|---|
| County | Haldimand |
| City | Fisherville |
| Postal Code | N0A 1G0 |
| Area | Rainham |
| Subarea | 065 Rainham |
| Community Name | 065 Rainham |
| Listing VS Median (in 065 Rainham) | |
Price: $675,000 low | high Med: $675,000 sqft: 1,328 low | high Med: 1,328 $ / sqft: $508 low | high Med: $508 On site: 113 low | high Med: 113 | |
Request a showing
Request a showing
Contact
Learn More About This Property

| Province | ON |
|---|---|
| County | Haldimand |
| City | Fisherville |
| Postal Code | N0A 1G0 |
| Area | Rainham |
| Subarea | 065 Rainham |
| Community Name | 065 Rainham |
| Listing VS Median (in 065 Rainham) | |
Price: $675,000 low | high Med: $675,000 sqft: 1,328 low | high Med: 1,328 $ / sqft: $508 low | high Med: $508 On site: 113 low | high Med: 113 | |