183 Lake Drive,Blue Mountains, ON N0H 2P0
Blue Mountains, ON N0H 2P0




Description
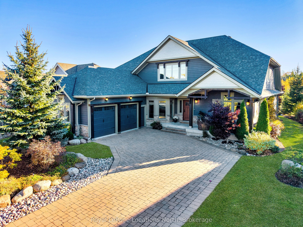
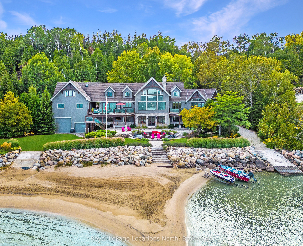
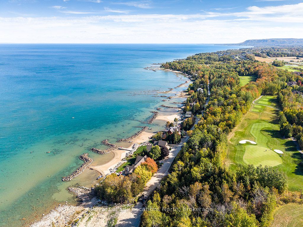
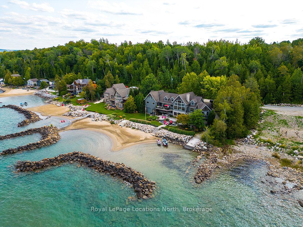
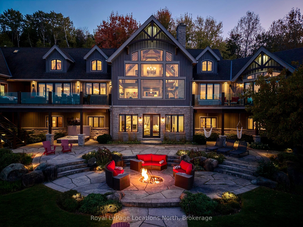
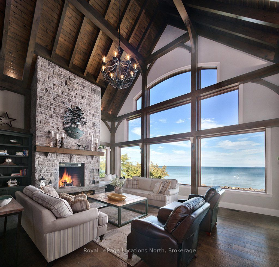
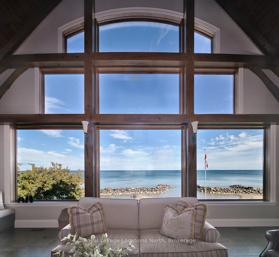
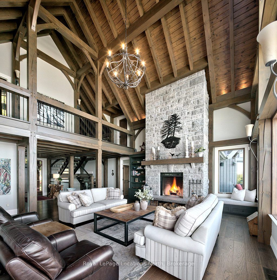
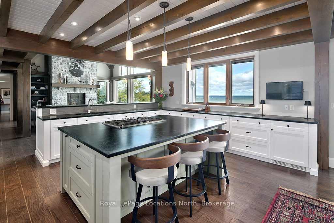
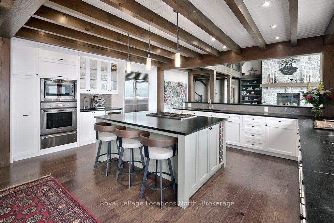
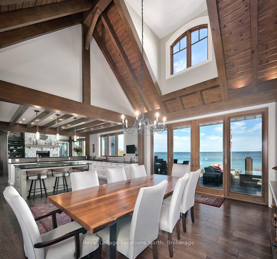
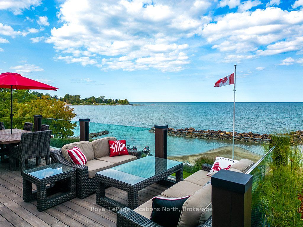
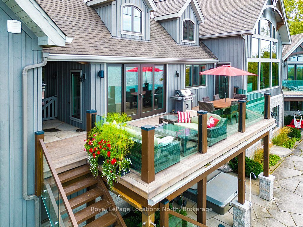
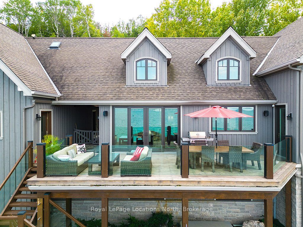
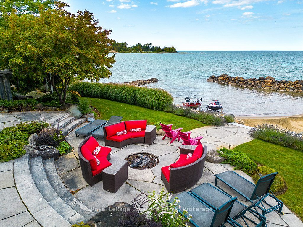
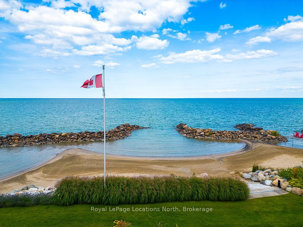
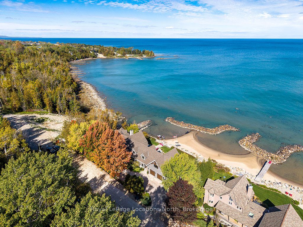
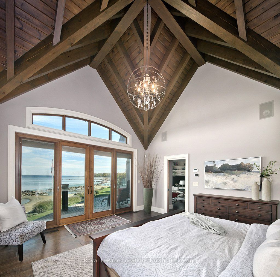
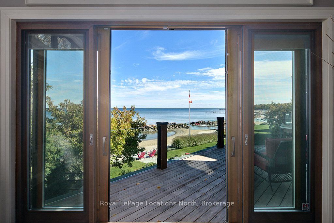
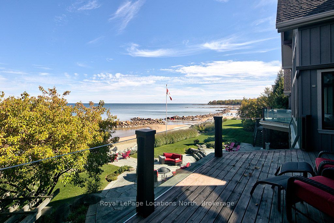
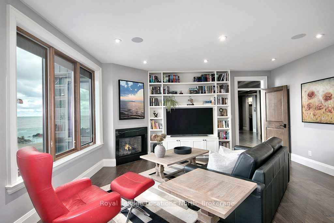
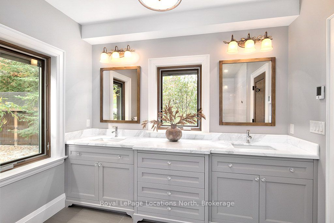
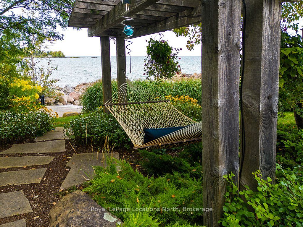
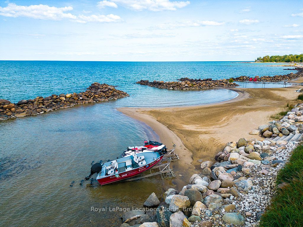
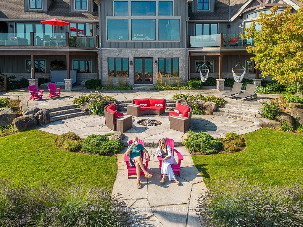
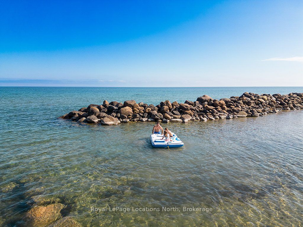
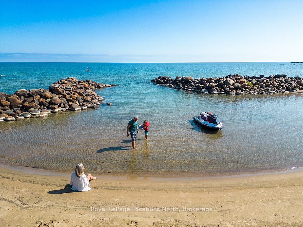
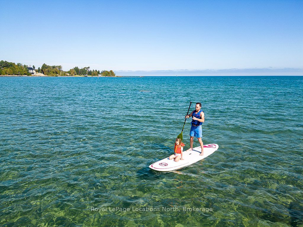
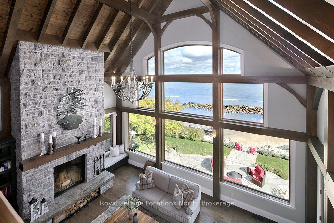
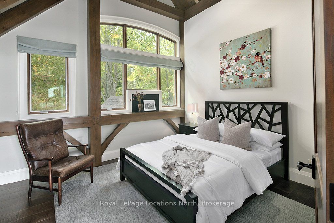
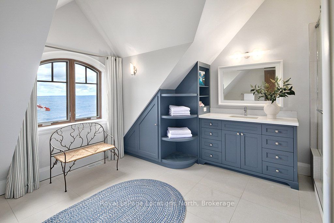
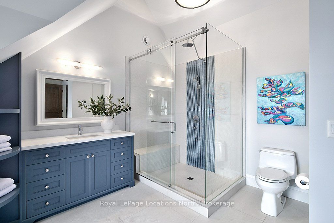
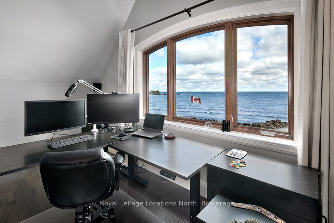
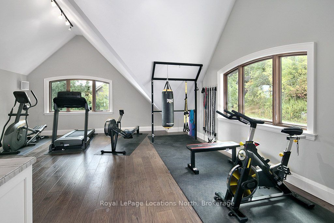
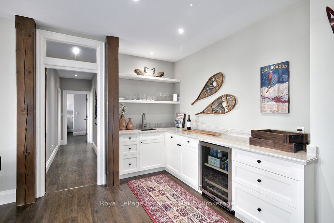
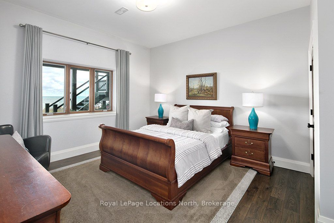
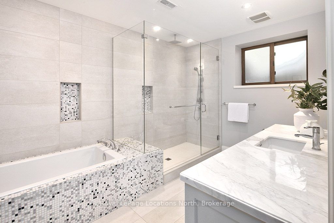
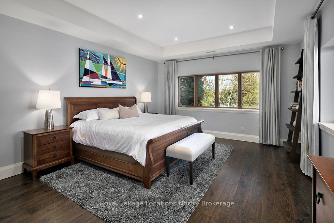
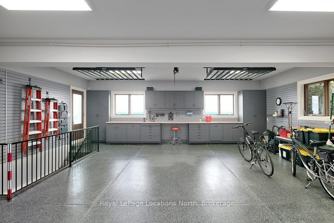
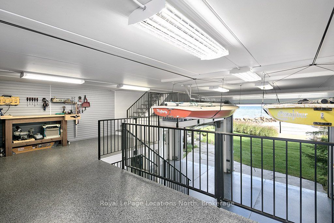
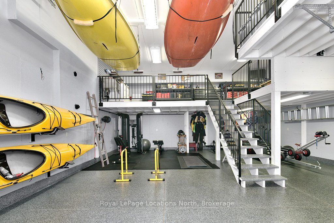
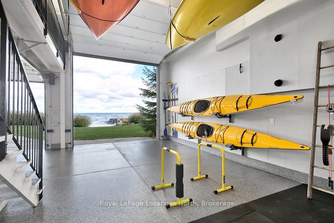
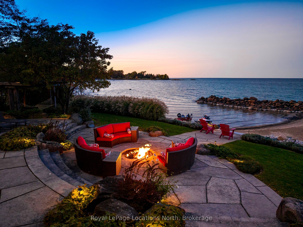
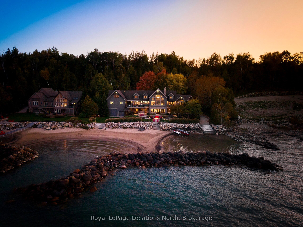
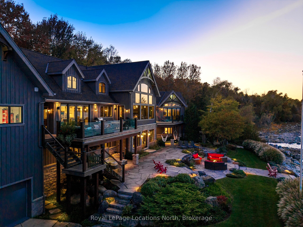
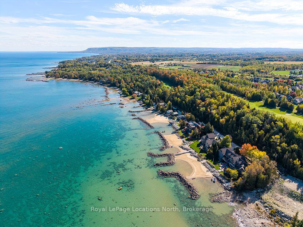
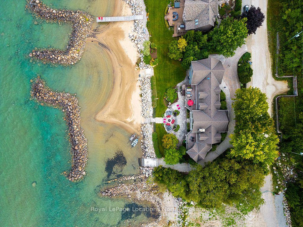
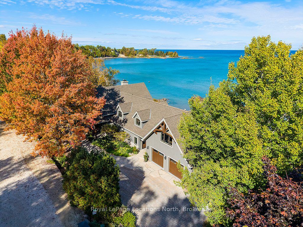
An Exclusive 200ft Sandy Shoreline Retreat on Lake Drive, Thornbury. Discover the ultimate waterfront sanctuary, where 200ft of rare sandy beach meets the sparkling blue of Georgian Bay. In a region known for its rocky shoreline, this remarkable stretch of sand offers an unmatched setting for swimming, paddle boarding, and boating all just minutes from downtown Thornbury and nearby private ski and golf clubs.Spanning over 7,500 sq. ft., this exceptional custom home is designed for gathering family and friends in comfort and style. The vaulted 26ft ceilings in the great room with exposed beams, floor-to-ceiling windows, and a grand Rumford fireplace captures the essence of relaxed luxury, framing breathtaking bay views at every turn.The chefs kitchen blends elegance and function with soapstone countertops, high-end appliances, a coffee bar, and a large island for effortless entertaining. It flows seamlessly into the dining area and out to a balcony with glass railings the perfect spot for morning coffee or sunset dinners overlooking the water.The primary suite offers a private wing of serenity with a cozy sitting room and gas fireplace, water-view deck, walk-in closet, and a spa-inspired ensuite with marble finishes and steam shower. Functional touches include a laundry and mudroom with dog wash, and direct access to the 3 level garage with mezzanine storage. Upstairs features two guest bedrooms, two 3-pc baths, a flex space, and a home office with inspiring views.The walk-out lower level extends the living space with heated floors, a recreation room, four bedrooms, and two full baths, opening directly to the patio and beach. Step outside to 200ft of pristine sand, a hot tub overlooking the bay, and total privacy to unwind after a day of golf or skiing.From sunrise paddles to starlit nights by the water, this extraordinary Thornbury residence is more than a home its a legacy on the shores of Georgian Bay.
Details
| MLS # | X13039370 |
|---|---|
| Listing Type | For Sale |
| Style | House |
| Sub-Type | Resale |
| Status | New |
| Year | 0 |
| Days On Site | 119 |
| Listing Provided By | Royal LePage Locations North | X13039370 550101 |
Features
| Bed(s) | 7 |
|---|---|
| Bath(s) | 6 |
| Garage | 2 |
| Basement | Y |
| Story(s) | 2 |
| Acreage | 0.51 |
| Water Front | Direct |
| Property View | Bay, Beach, Clear, Lake, Water, Panor |
Interior
| Interior Features | Bar Fridge, Countertop Range, Guest Accommodations, Primary Bedroom - Main Floor, Other |
|---|---|
| Cooling | Central Air |
| Heat Source | Gas |
| Fireplace Features | Living Room, Wood, Natural Gas, Other |
| Fireplace Yes / No | Yes |
Exterior
| Exterior Features | Deck, Landscape Lighting, Lighting, Privacy, Patio, Landscaped, Hot Tub |
|---|---|
| Roof | Asphalt Shingle |
| Foundation Details | Insulated Concrete Form |
| Water View | Direct, Unobstructive |
| Waterfront Features | Other, Beach Front |
| View | Bay, Beach, Clear, Lake, Water, Panoramic, Garden, Mountain |
| Construction Materials | Wood , Stone |
| Security Features | Alarm System, Security System, Smoke Detector, Carbon Monoxide Detectors |
Parking
| Garage Yes / No | Yes |
|---|---|
| Parking Features | Private Double |
Utilities
| Sewer | Sewer |
|---|
Taxes
| Tax Annual Amount | 29500 |
|---|---|
| Tax Legal Description | PLAN 931 PT LOTS 42, 43, 44 RP 16R4182 PART 1 |
| Tax Year | 2025 |
Other
| Docking Type | None |
|---|
Area Information
| Province | ON |
|---|---|
| County | Grey County |
| City | Blue Mountains |
| Postal Code | N0H 2P0 |
| Area | Blue Mountains |
| Listing VS Median (in N0H 2P0) | |
Price: $9,000,000 low | high Med: $2,399,000 On site: 119 low | high Med: 4 | |
Request a showing
Request a showing
Contact
Learn More About This Property

| Province | ON |
|---|---|
| County | Grey County |
| City | Blue Mountains |
| Postal Code | N0H 2P0 |
| Area | Blue Mountains |
| Listing VS Median (in N0H 2P0) | |
Price: $9,000,000 low | high Med: $2,399,000 On site: 119 low | high Med: 4 | |