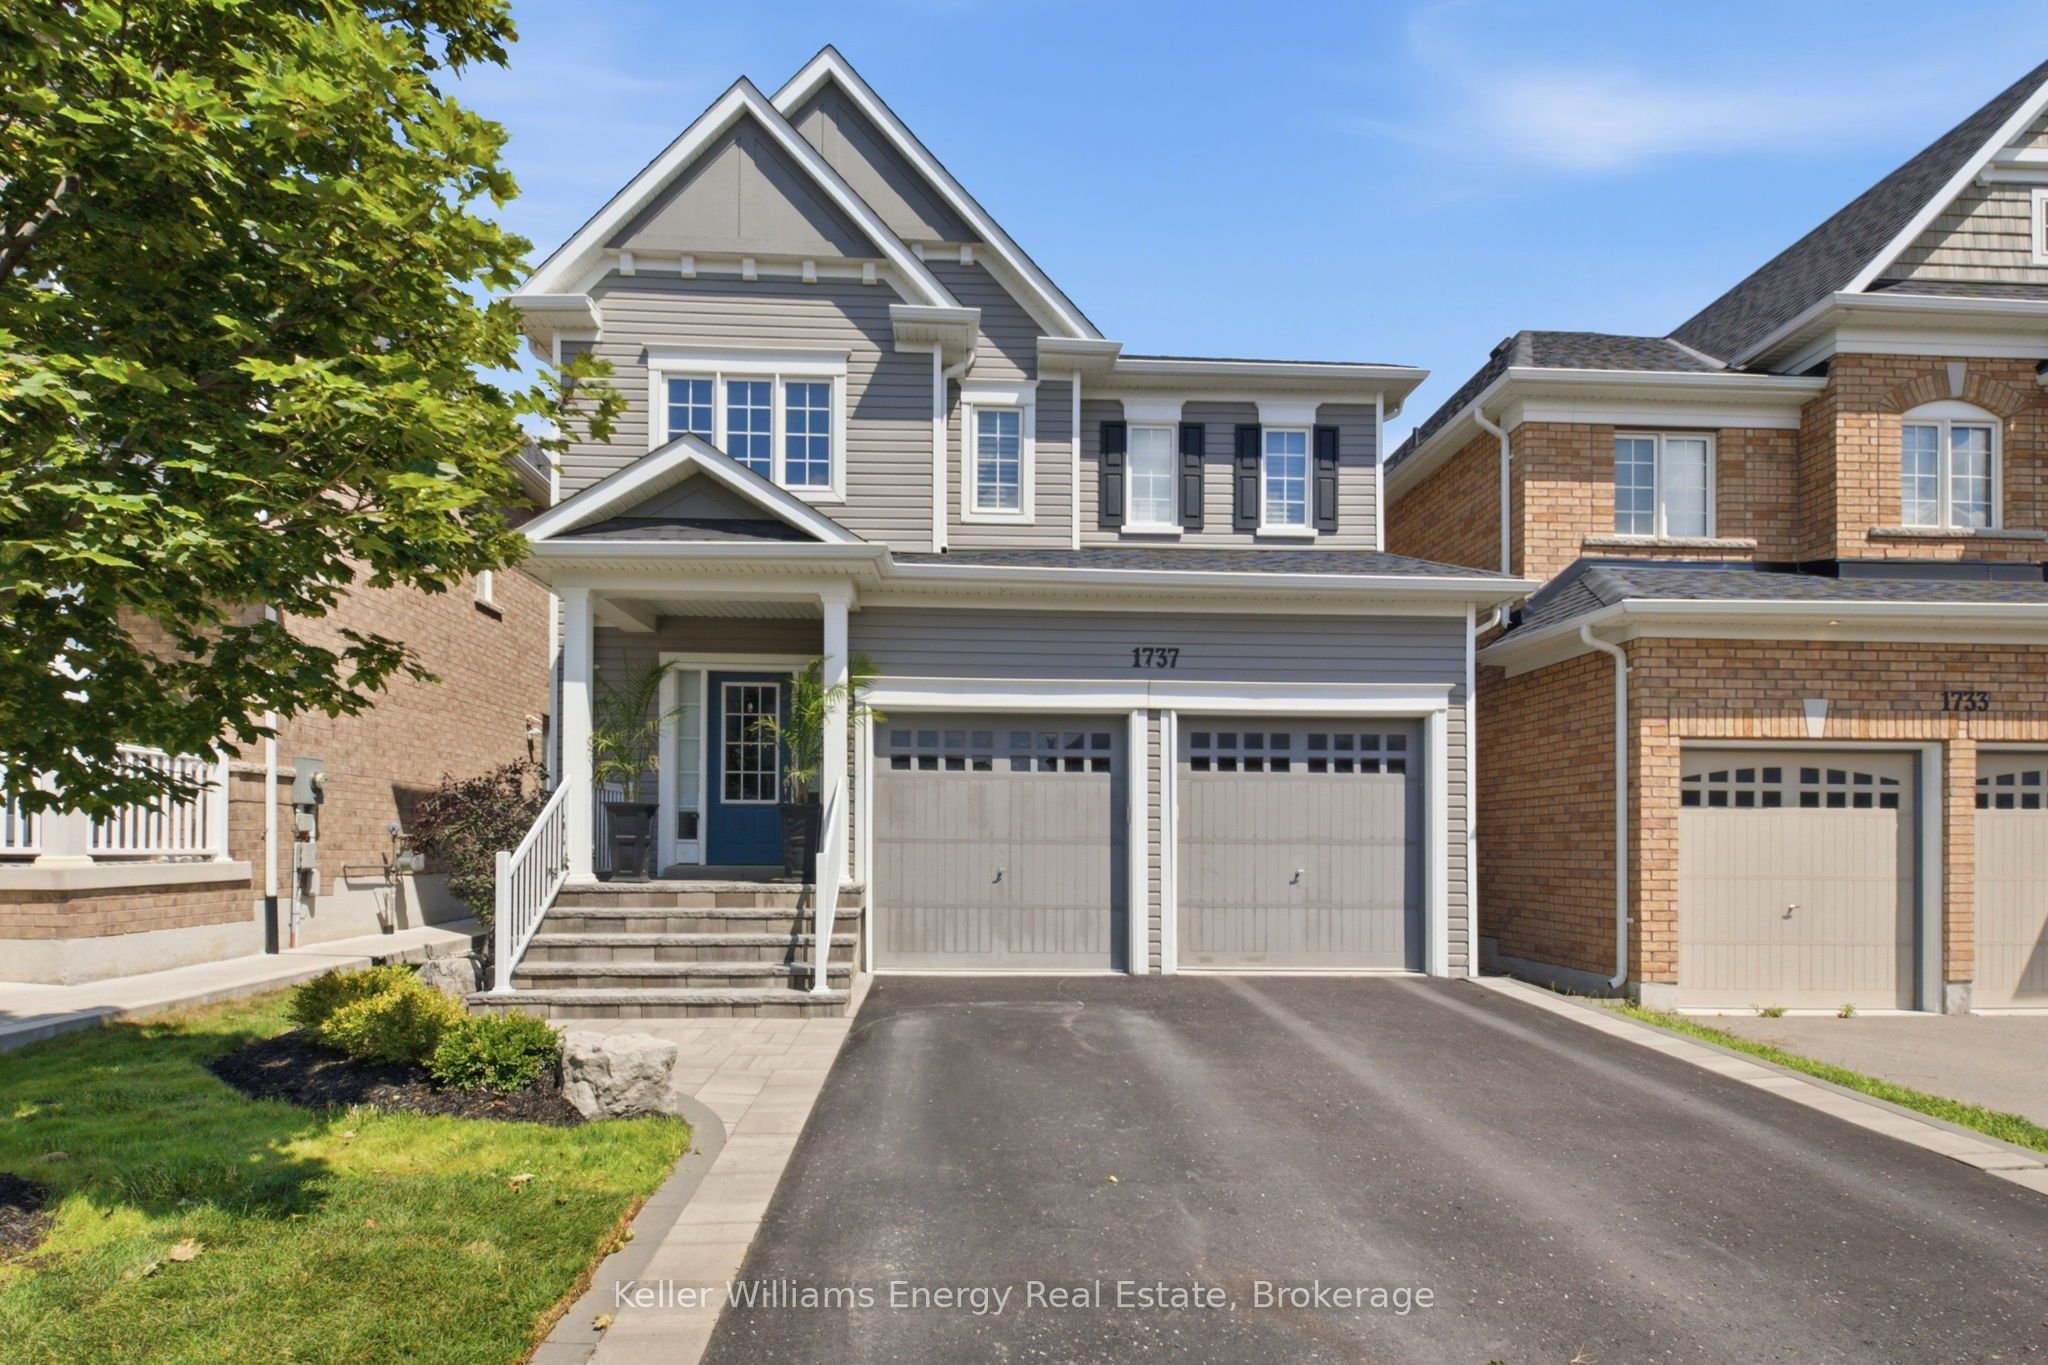
1737 Frederick Mason Drive,Oshawa, ON L1K 0X5
Oshawa, ON L1K 0X5

Description
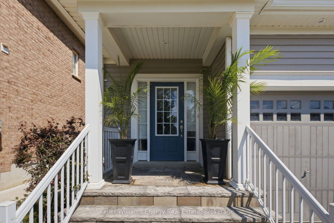
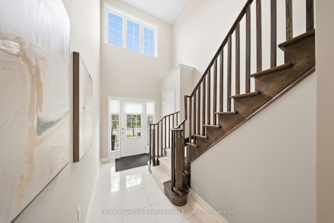
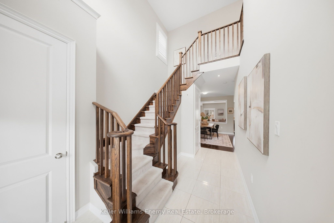
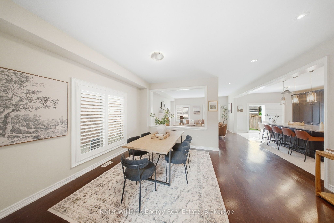
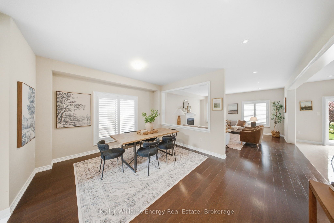
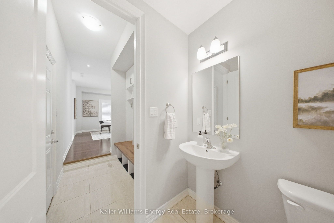
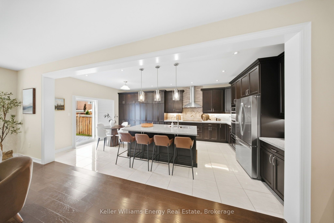
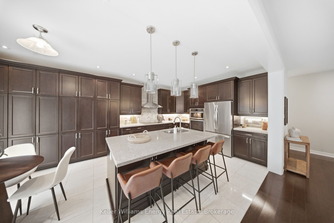
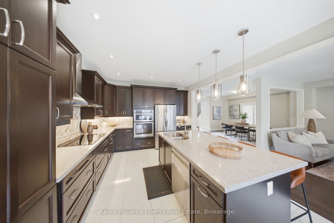
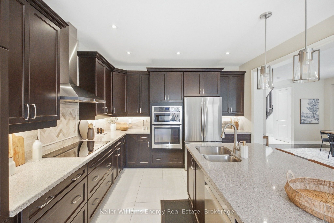
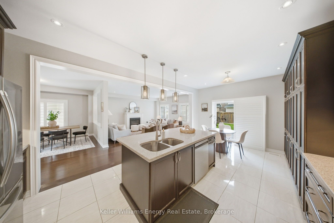
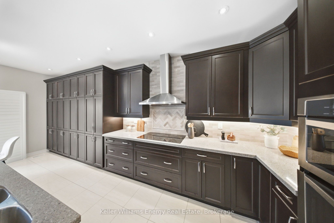
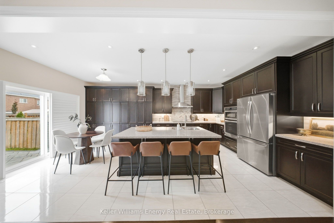
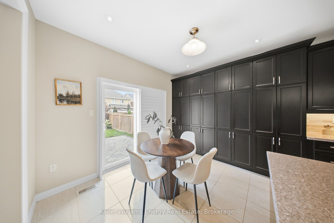
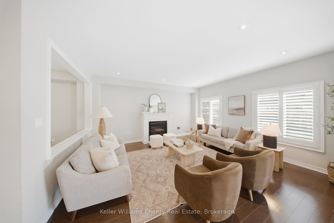
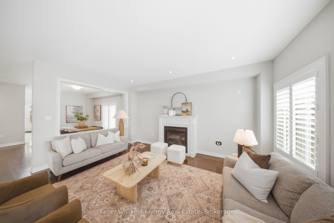
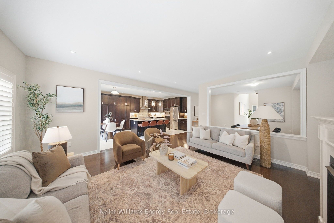
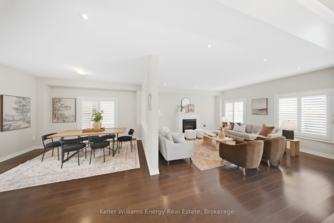
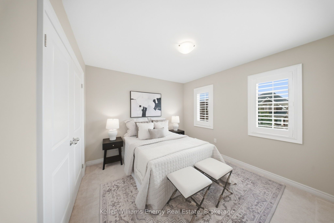
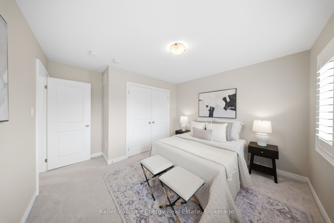
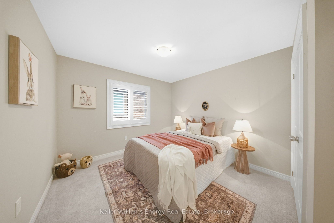
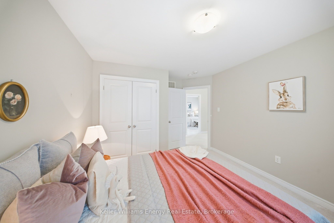
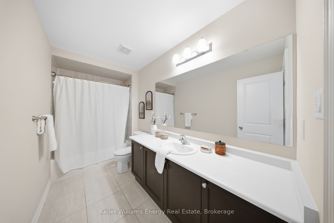
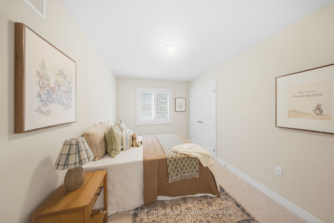
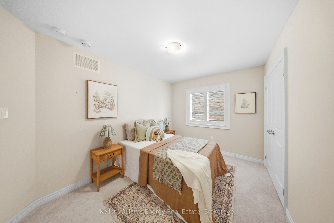
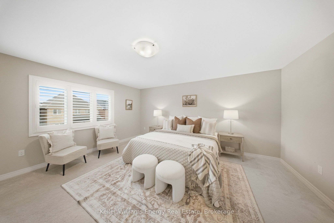
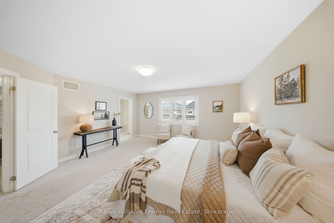
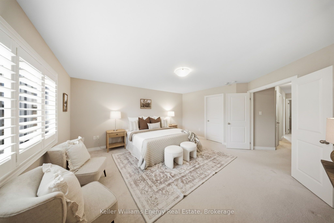
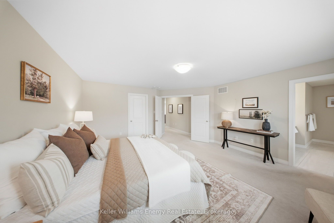
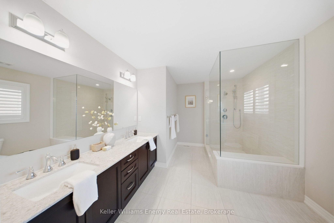
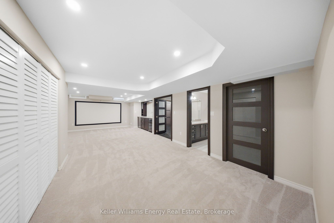
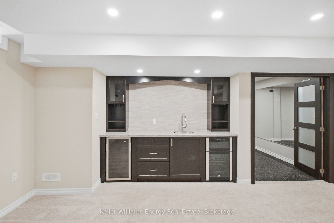
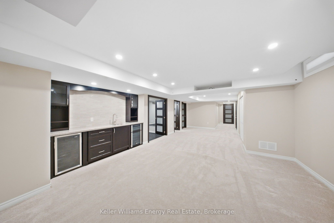
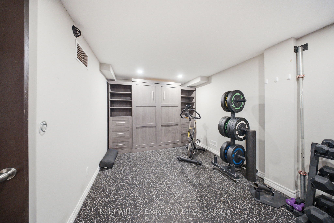
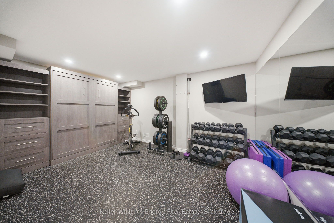
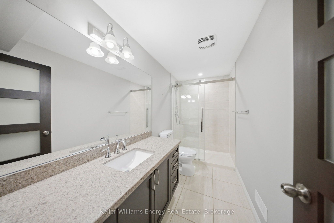
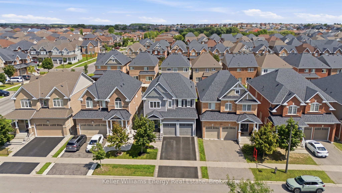
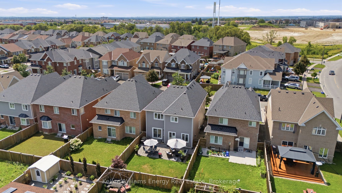
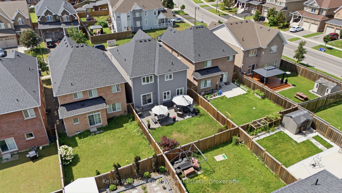
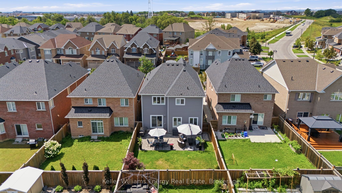
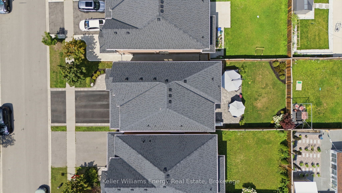
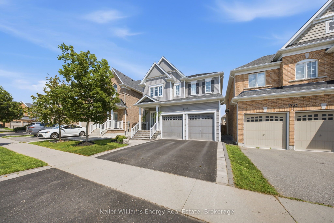
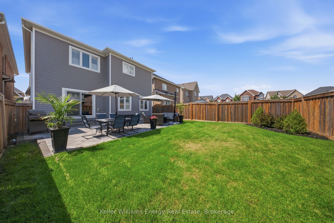
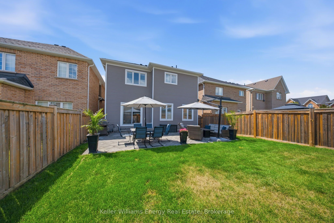
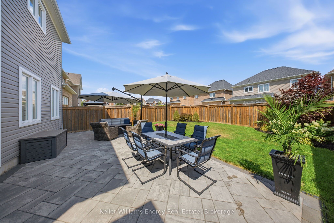
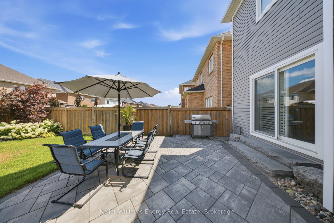
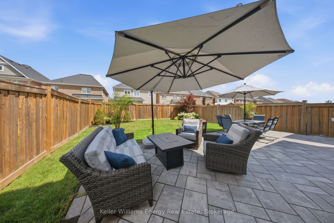
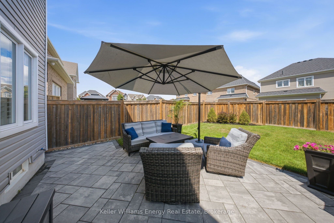
Welcome to this exceptional 4-bedroom, 4-bathroom residence in the highly sought-after Taunton neighbourhood, where refined elegance, thoughtful upgrades, and effortless functionality come together beautifully. From the moment you step inside, you'll appreciate the impeccable attention to detail, including 9-foot ceilings on the main level, 8-foot ceilings upstairs and in the finished basement, smooth ceilings throughout, rich hardwood flooring, and elegant California shutters.At the heart of the home is a stunning upgraded kitchen featuring luxurious quartz countertops, an oversized centre island, and an extended pantry offering exceptional storage. The seamless walkout to the backyard creates an effortless indoor-outdoor connection, perfect for entertaining or relaxed family gatherings.The inviting living room is anchored by a beautiful fireplace, creating a warm and sophisticated focal point. Upstairs, the spacious primary retreat offers a serene escape, complete with a beautifully upgraded ensuite featuring quartz countertops and a generous walk-in shower with a built-in bench.The professionally finished basement extends the home's living space with a stylish wet bar featuring quartz countertops and a versatile gym/flex room, ideal for a home gym, office, media room, or recreation space.Outside, upgraded interlocking stone enhances both the front and backyard, while a dedicated natural gas BBQ hookup makes outdoor entertaining effortless. Thoughtfully designed exterior spaces provide the perfect setting for summer gatherings and peaceful evenings alike.A truly polished residence offering an exceptional blend of luxury, comfort, and modern convenience. Beautifully enhanced throughout and designed for both elegant entertaining and everyday living-this is a home that leaves a lasting impression.
Details
| MLS # | E13825060 |
|---|---|
| Listing Type | For Sale |
| Style | House |
| Sub-Type | Resale |
| Status | New |
| Year | 0 |
| Days On Site | 11 |
| Listing Provided By | Keller Williams Energy Real Estate | E13825060 146700 |
Features
| Bed(s) | 4 |
|---|---|
| Bath(s) | 4 |
| Garage | 2 |
| Basement | Y |
| Story(s) | 2 |
| Acreage | 0.10 |
Interior
| Interior Features | Other |
|---|---|
| Cooling | Central Air |
| Heat Source | Gas |
| Fireplace Yes / No | Yes |
Exterior
| Roof | Asphalt Shingle |
|---|---|
| Foundation Details | Unknown |
| Construction Materials | Vinyl Siding |
Parking
| Garage Yes / No | Yes |
|---|---|
| Parking Features | Private Double |
Utilities
| Sewer | Sewer |
|---|
Taxes
| Tax Annual Amount | 8732 |
|---|---|
| Tax Legal Description | LOT 83, PLAN 40M2573 SUBJECT TO AN EASEMENT FOR ENTRY AS IN DR1544884 CITY OF OSHAWA |
| Tax Year | 2026 |
Area Information
| Province | ON |
|---|---|
| County | Durham |
| City | Oshawa |
| Postal Code | L1K 0X5 |
| Area | Taunton |
| Listing VS Median (in L1K 0X5) | |
Price: $975,000 low | high Med: $0 On site: 11 low | high Med: | |
Request a showing
Request a showing
Contact
Learn More About This Property

| Province | ON |
|---|---|
| County | Durham |
| City | Oshawa |
| Postal Code | L1K 0X5 |
| Area | Taunton |
| Listing VS Median (in L1K 0X5) | |
Price: $975,000 low | high Med: $0 On site: 11 low | high Med: | |