
1527 Morse Place,Milton, ON L9T 5V5
Milton, ON L9T 5V5



Description
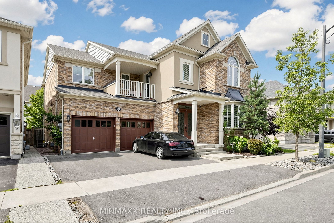
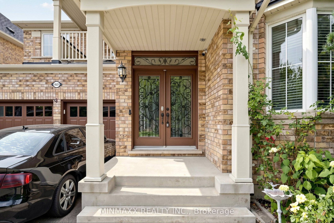
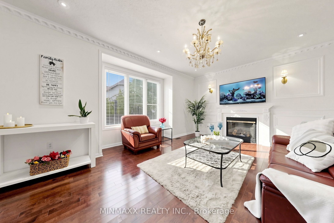
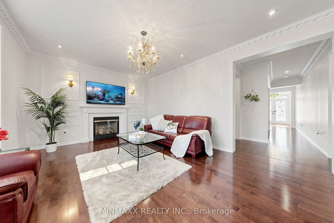
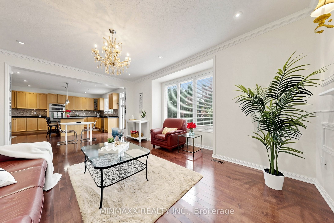
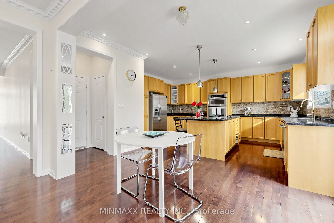
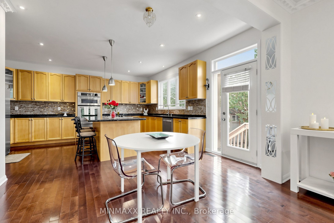
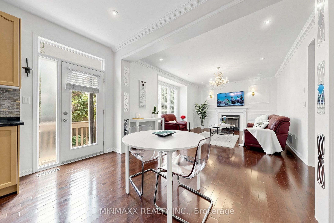
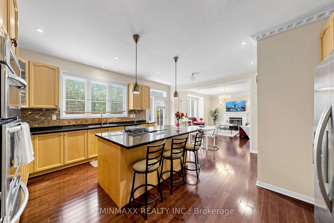
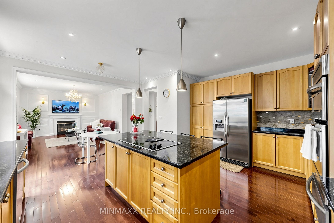
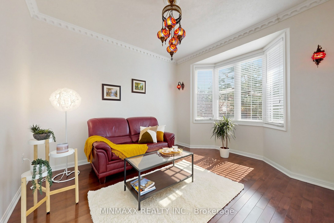
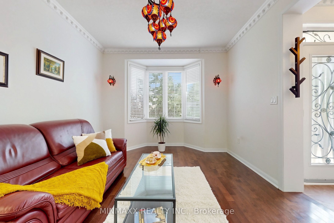
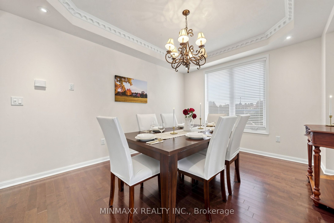
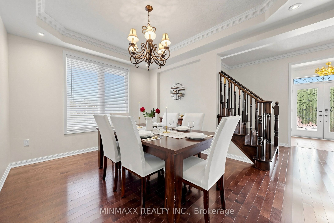
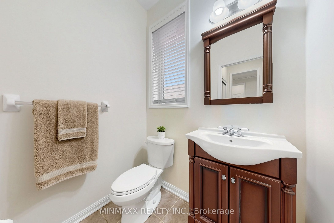
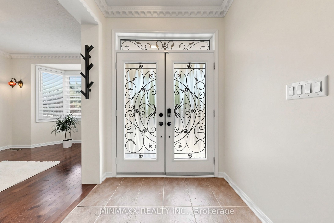
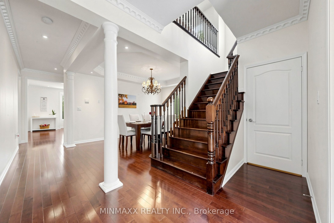
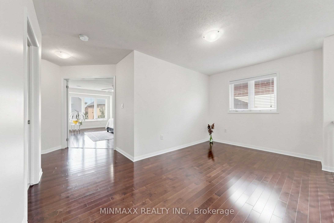
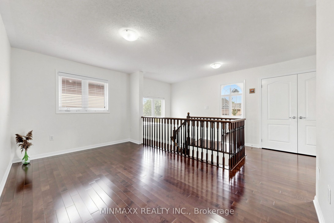
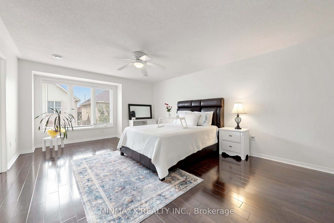
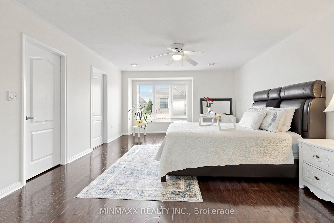
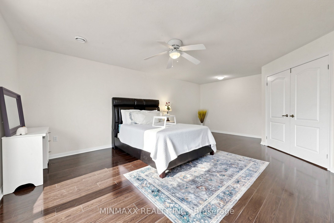
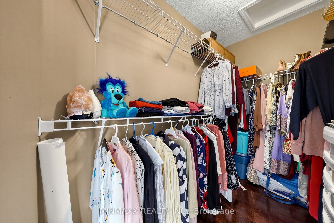
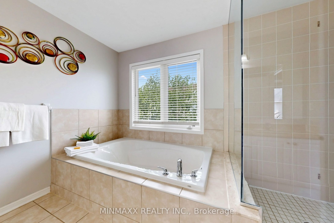
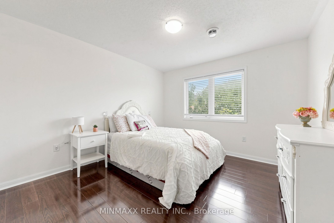
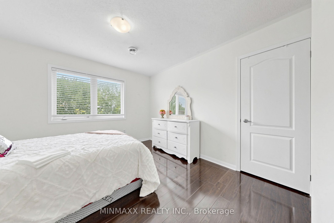
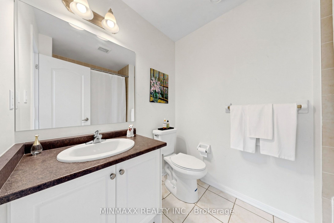
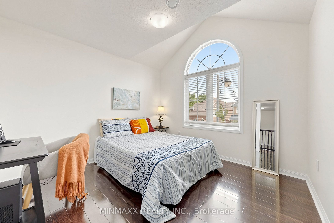
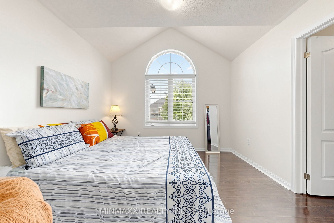
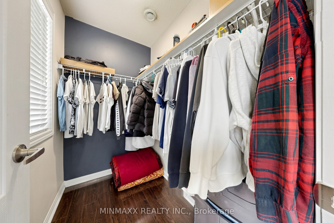
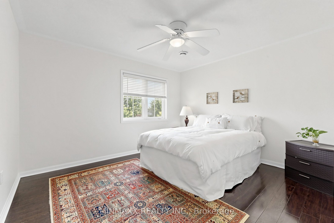
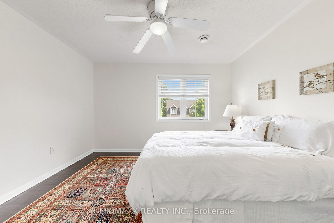
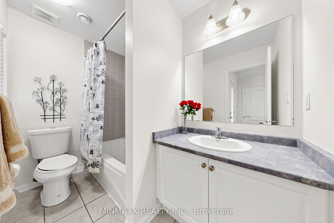
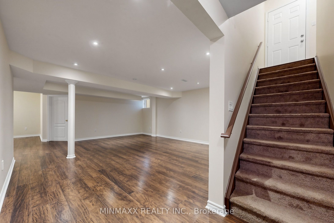
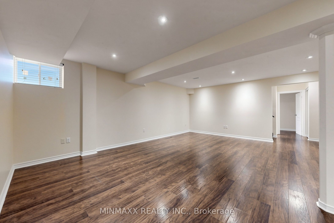
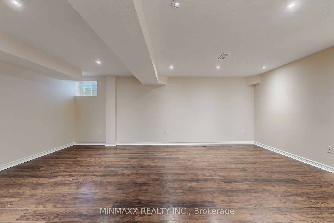
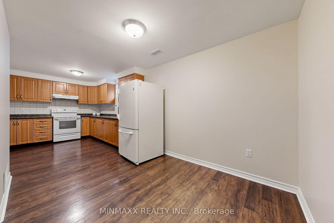
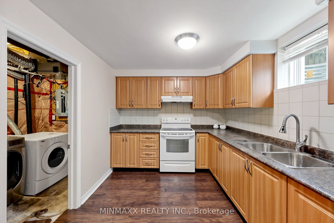
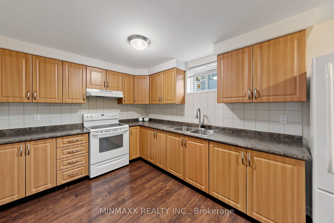
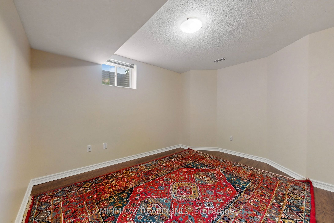
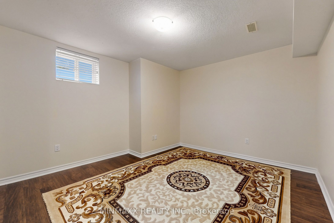
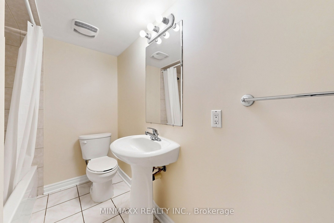
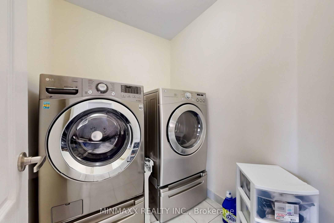
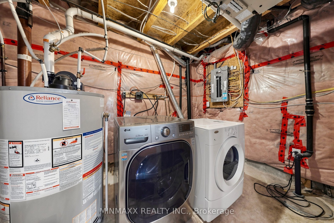
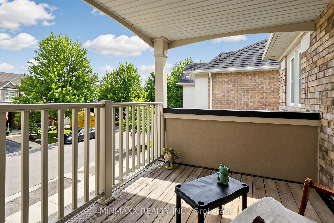
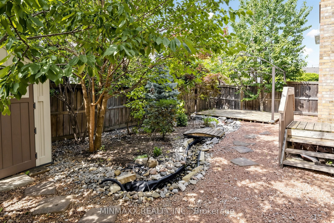
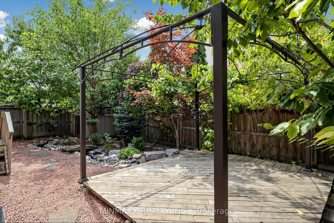
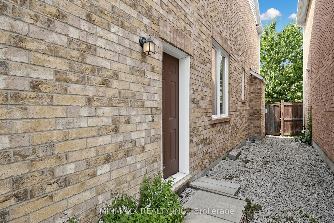
Absolutely Stunning! Mattamy's Popular ~2921 Sq Ft 'Sutton Hills' Model + Beautifully Finished 2-Bed Basement Apartment With Separate Entrance Built as Part of Last Stretch of Homes In Prime East Milton Beaty Neighbourhood. Main Level With Hardwood Floors, Pot Lights and Crown Moulding. Separate Dinning Room With Decorative Columns. Large Family Room With Gas Fireplace Overlooking Family Sized Kitchen With Granite Counters, Backsplash, Pantry, Island, B/I Appliances, Pot Lights & W/O To Patio With Landscaped Garden. 2nd Floor Loft With Hardwood Floors & W/O To Balcony. 2nd Level With 4 Bedrooms, 3 Full Bathrooms, Glass Shower and Laundry Room. Fully Finished Basement Apartment With Separate Side Entrance, 2 Bedrooms, 1 Full Bathroom, Large Eat-In Kitchen, Huge Rec Room, Sep Laundry. Close To All Amenities, Mississauga And Oakville. Conveniently Located Close To Highways 401, 403, 407, and QEW, and is Ideal for Commuters with Minutes Drive to Either Milton GO or Oakville GO Station. A Bus Stop to Major Locations is only a Short Walk Away. Situated in the Zone of Some of Milton's Best Schools, Including Top-Rated Elementary, Secondary, and IB programs as well as Future Joint Campus of Wilfred Laurier University and Conestoga College. Don't Miss the Opportunity to View this Exceptional Home.
Details
| MLS # | W13636202 |
|---|---|
| Listing Type | For Sale |
| Style | House |
| Sub-Type | Resale |
| Status | New |
| Year | 0 |
| Days On Site | 16 |
| Listing Provided By | MINMAXX REALTY INC. | W13636202 098800 |
Features
| Bed(s) | 6 |
|---|---|
| Bath(s) | 5 |
| Garage | 2 |
| Basement | Y |
| Story(s) | 2 |
| Acreage | 0.08 |
Interior
| Interior Features | Sump Pump, Other |
|---|---|
| Heating Yes / No | Yes |
| Cooling Yes / No | Yes |
| Cooling | Central Air |
| Heat Source | Gas |
| Fireplace Yes / No | Yes |
| Rooms Total | 14 |
Exterior
| Roof | Asphalt Shingle |
|---|---|
| Foundation Details | Concrete |
| Construction Materials | Brick, Stucco (Plaster) |
Parking
| Attached Garage Yes / No | Yes |
|---|---|
| Garage Yes / No | Yes |
| Parking Features | Private Double |
Utilities
| Sewer | Sewer |
|---|
Taxes
| Tax Annual Amount | 5881 |
|---|---|
| Tax Legal Description | Lot 58, Plan 20M788 |
| Tax Year | 2025 |
Area Information
| Province | ON |
|---|---|
| County | Halton |
| City | Milton |
| Postal Code | L9T 5V5 |
| Area | 1023 BE Beaty |
| Listing VS Median (in L9T 5V5) | |
Price: $1,299,800 low | high Med: $0 On site: 16 low | high Med: | |
Request a showing
Request a showing
Contact
Learn More About This Property

| Province | ON |
|---|---|
| County | Halton |
| City | Milton |
| Postal Code | L9T 5V5 |
| Area | 1023 BE Beaty |
| Listing VS Median (in L9T 5V5) | |
Price: $1,299,800 low | high Med: $0 On site: 16 low | high Med: | |
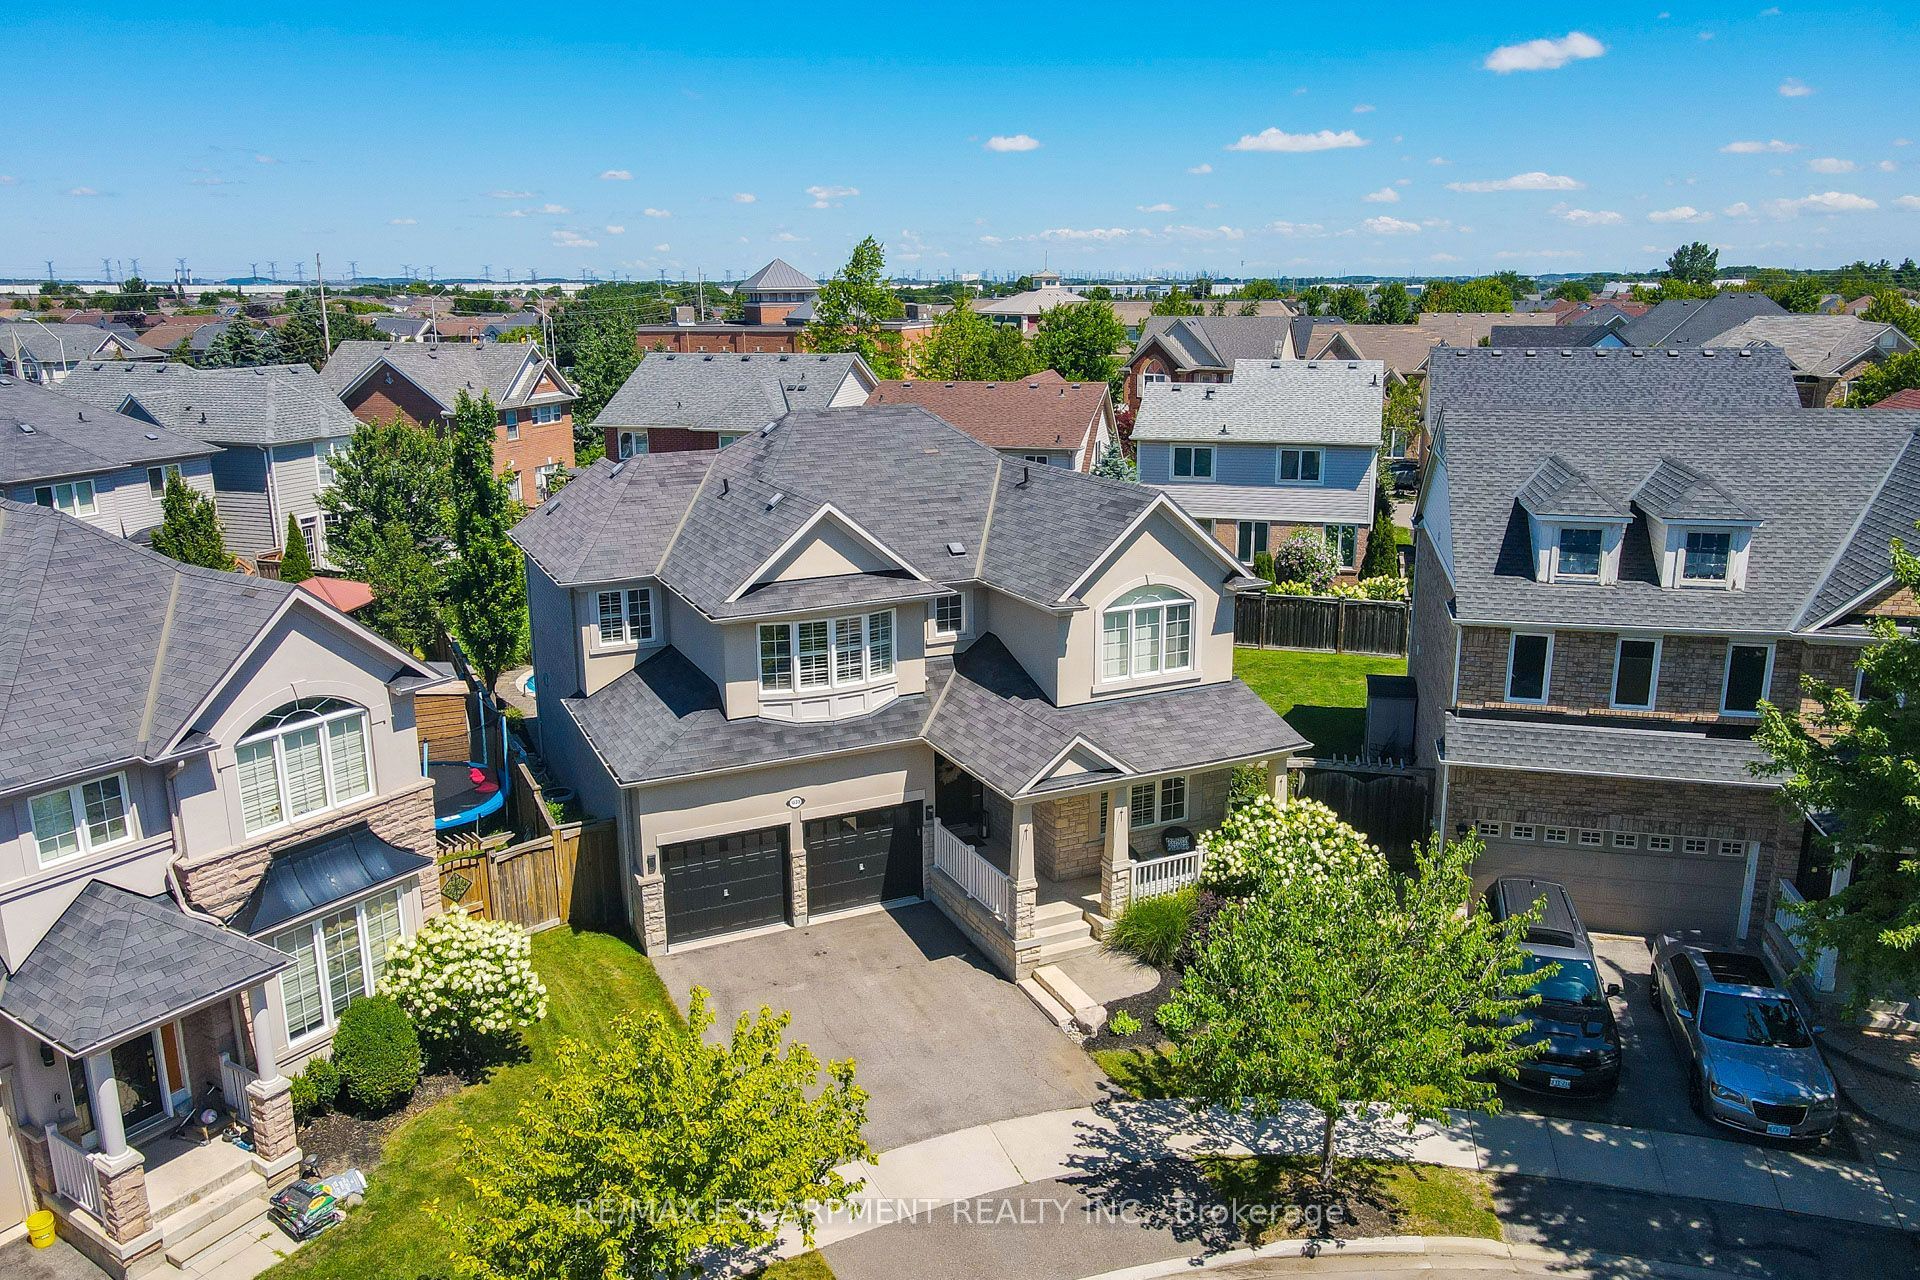 | $1,699,0001533 Morse PlaceMilton, ON L9T 5V5 |
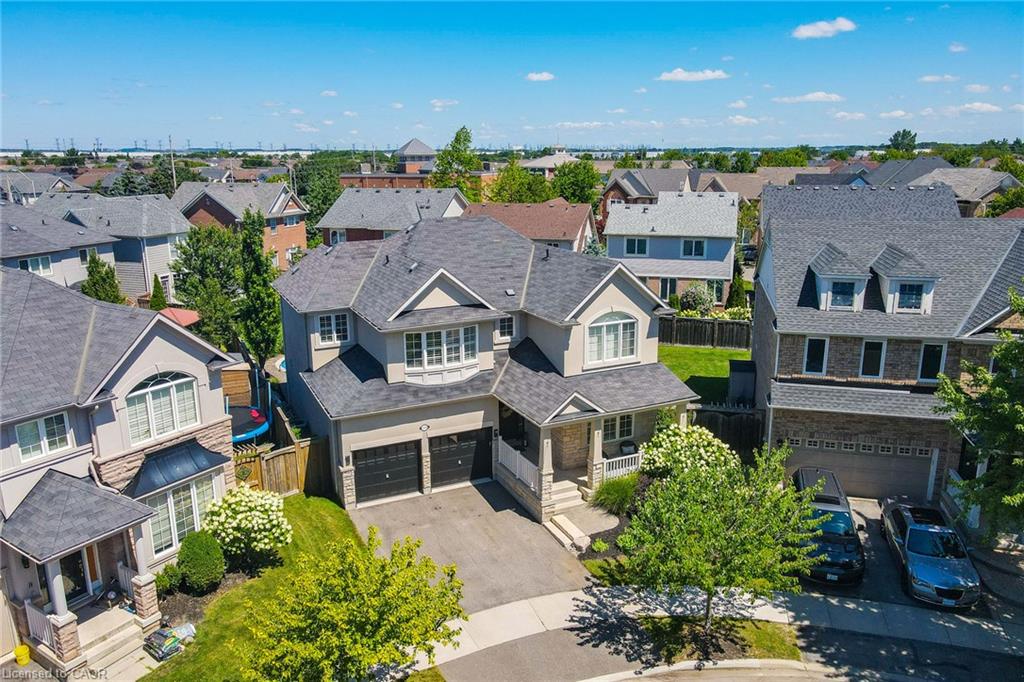 | $1,699,0001533 Morse PlaceMilton, ON L9T 5V5 |
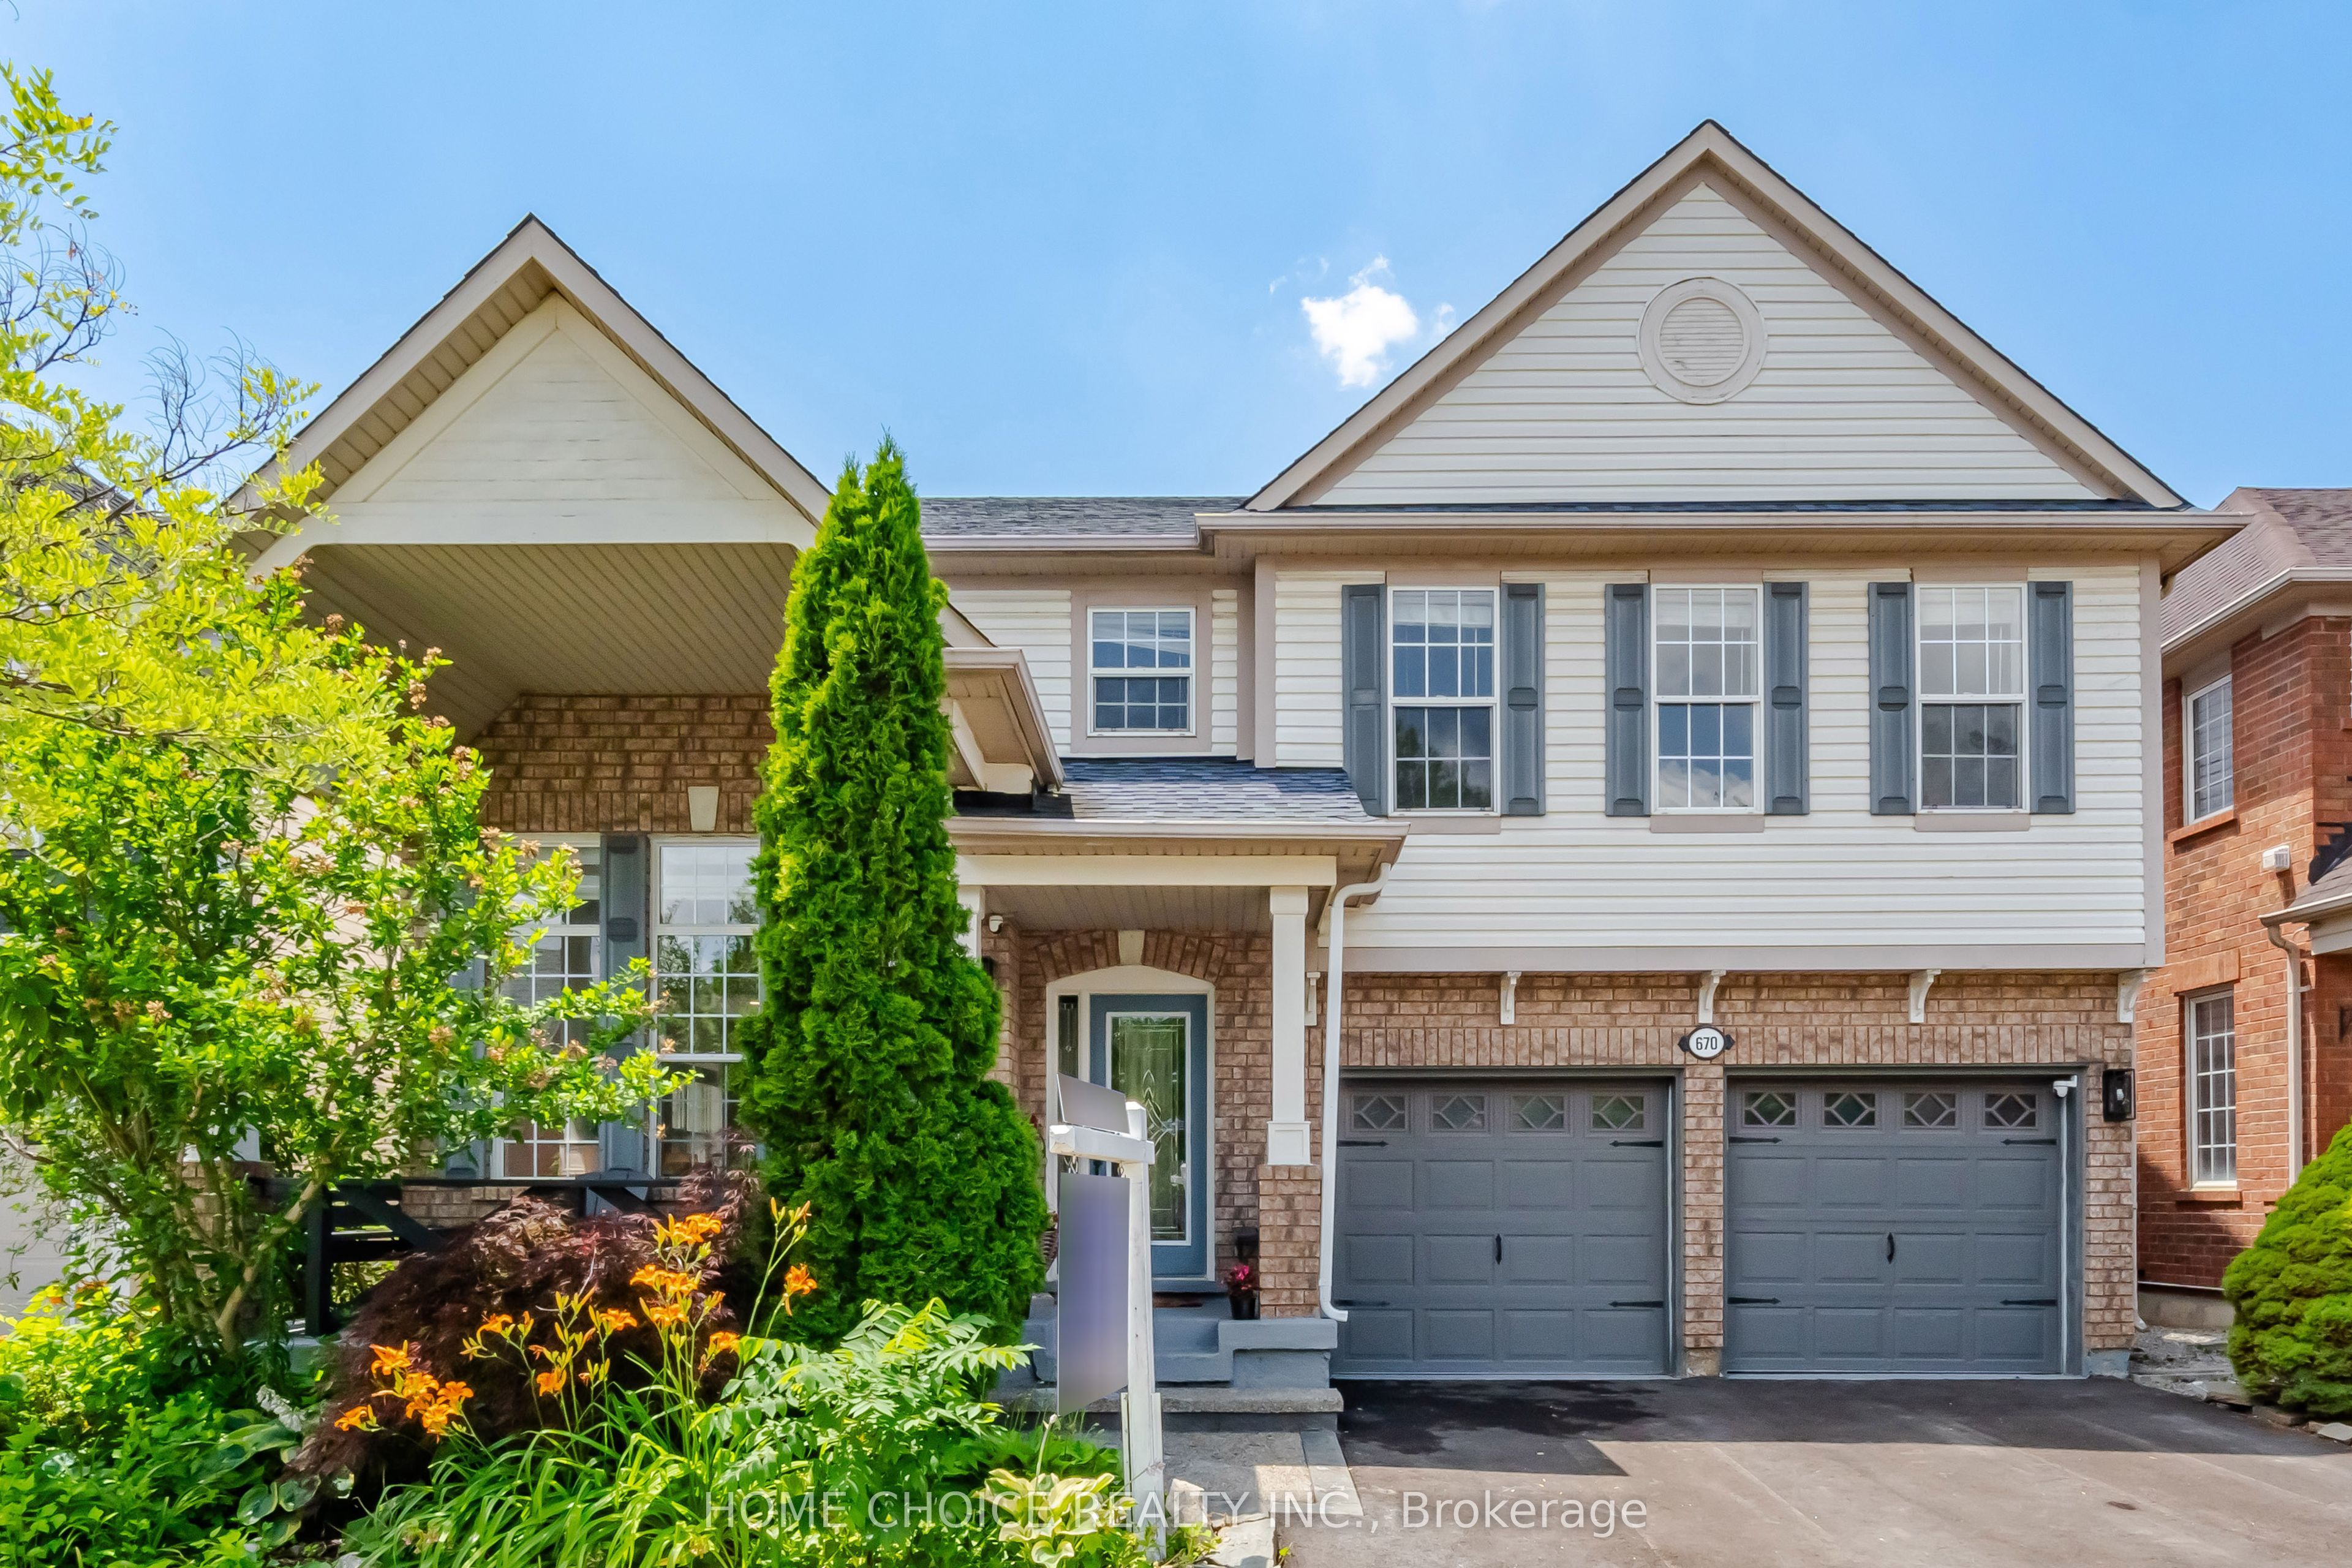 | $1,165,000670 Dolby CrescentMilton, ON L9T 5V5 |
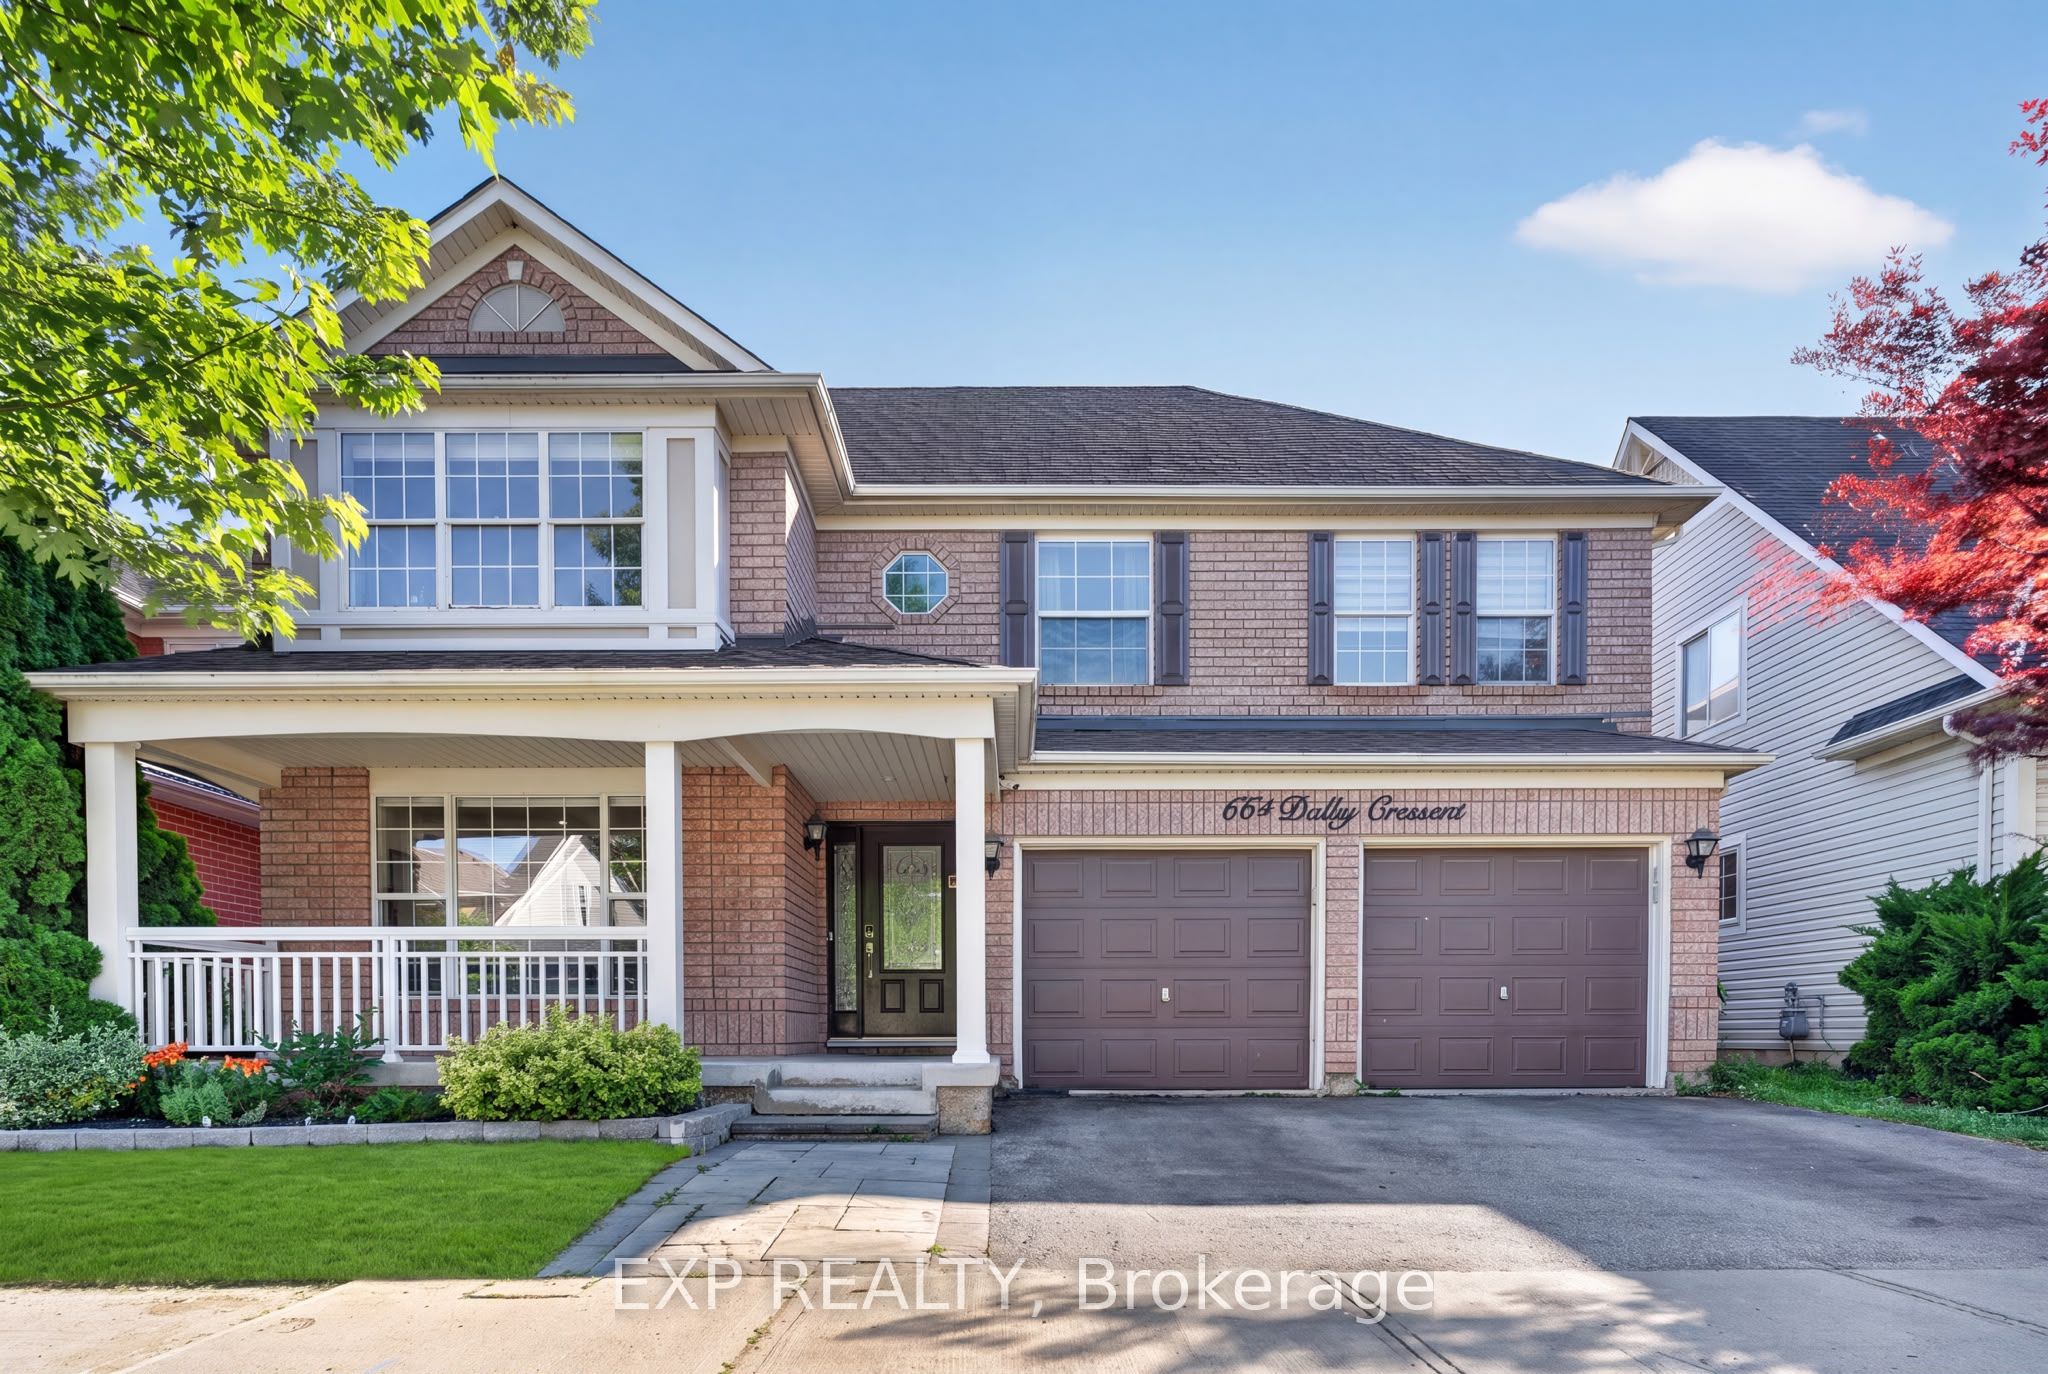 | $1,185,000664 Dolby CrescentMilton, ON L9T 5V5 |