
1407 Abrams Road W,Highlands East, ON K0L 1C0
Highlands East, ON K0L 1C0




Description
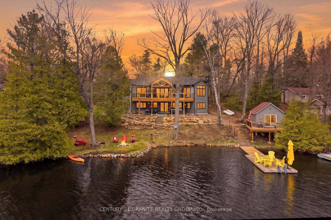
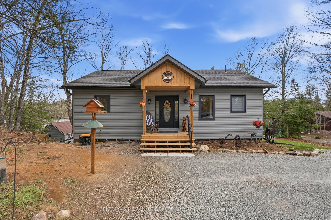
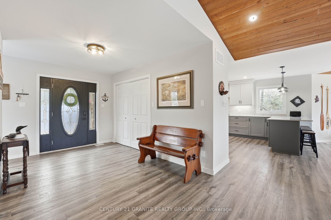
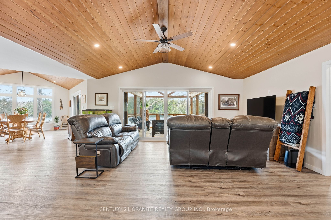
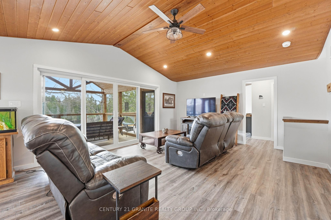
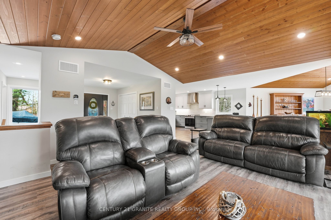
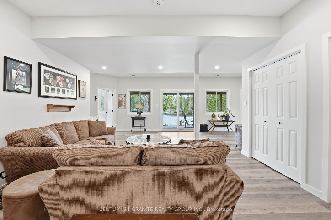
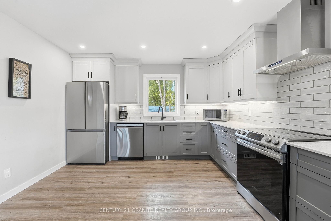
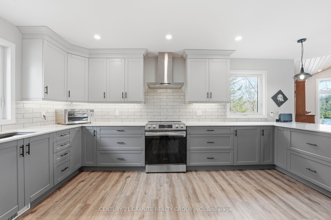
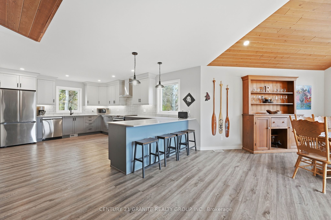
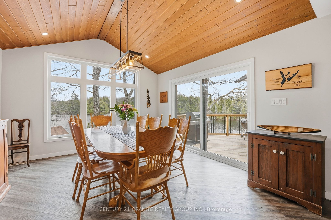
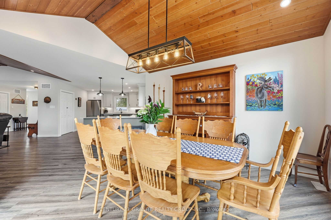
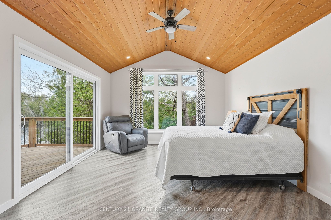
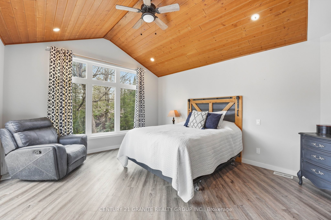
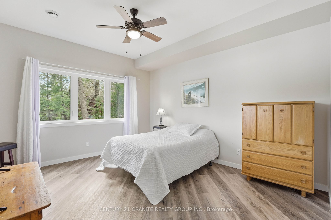
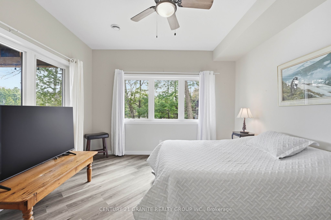
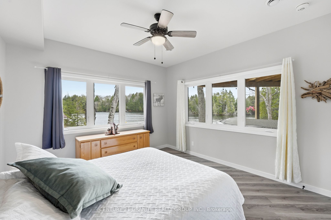
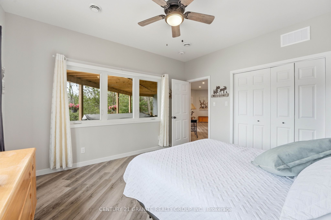
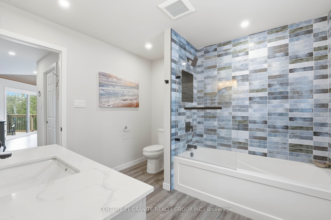
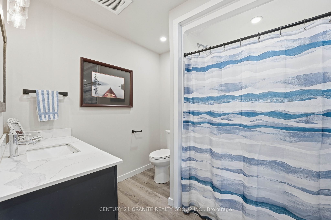
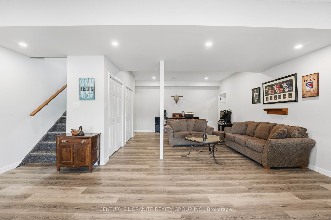
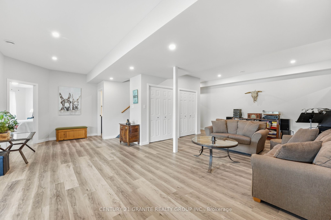
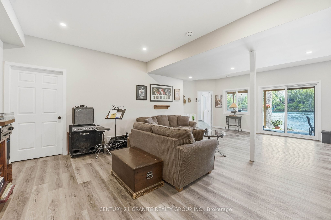
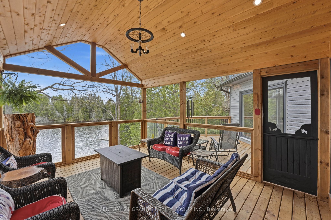
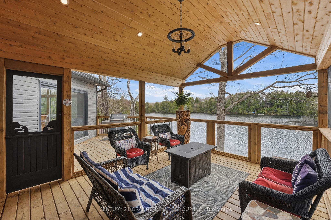
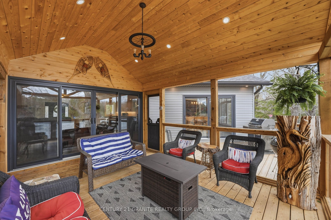
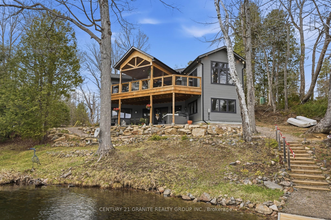
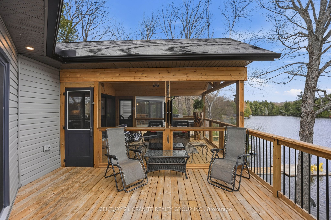
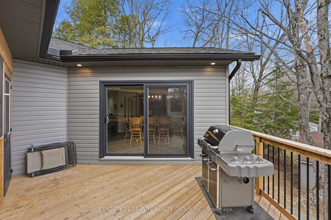
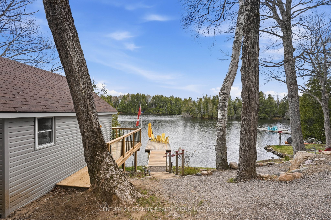
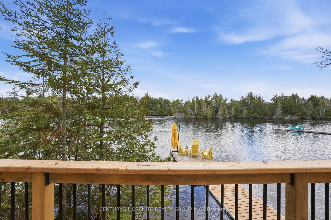
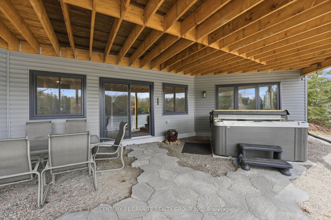
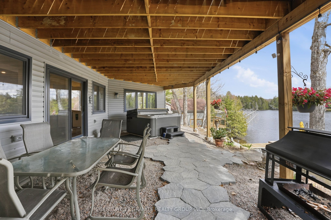
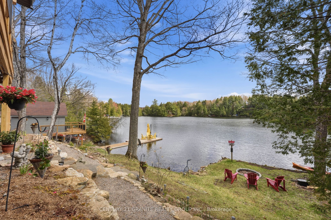
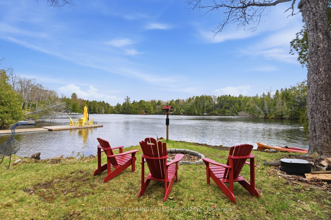
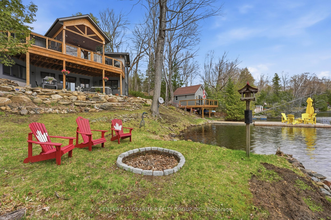
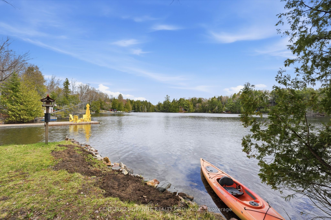
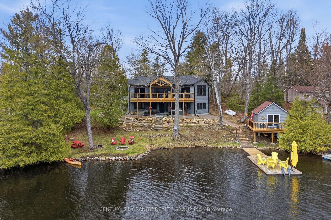
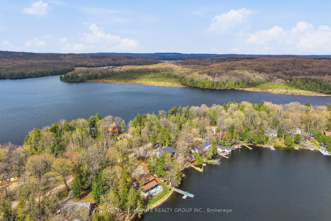
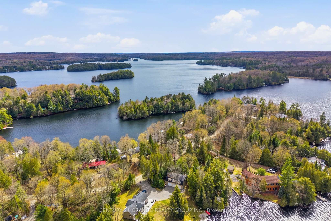
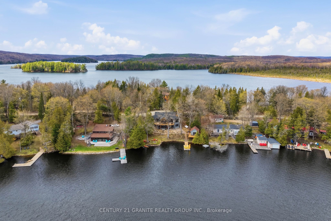
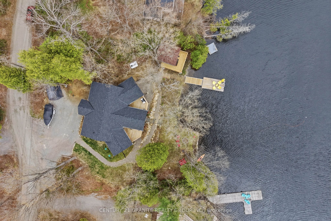
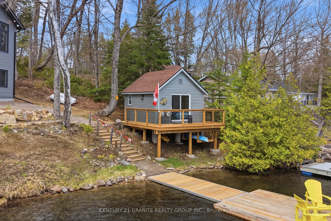
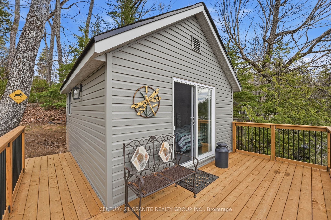
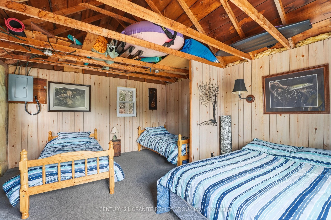
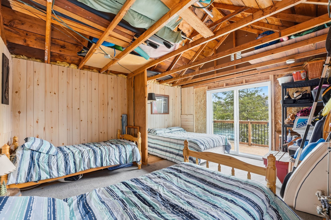
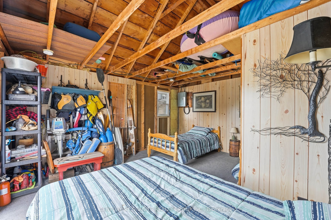
Experience modern waterfront living in this stunning custom-built home (2024) offering 139 feet of waterfront in a quiet, protected bay on desirable Paudash Lake. Thoughtfully designed with quality finishes throughout, this turn-key home is the perfect blend of luxury, comfort, and cottage lifestyle. The bright open-concept main floor features soaring cathedral ceilings, expansive windows showcasing peaceful lake views, and a beautifully appointed kitchen with quartz countertops that flows seamlessly into the dining and living areas. The spacious primary suite offers a walk-in closet and walkout to the expansive lakeside deck, while the four-piece bathroom with heated floors adds everyday comfort. The fully finished walkout lower level offers high ceilings, a spacious family room with walkout to the patio and hot tub, two generously sized bedrooms with lake views, and a three-piece bathroom, creating the perfect space for family and guests. Step outside and enjoy beautifully landscaped grounds, a gentle walk to the waterfront, an expansive deck, and a screened Muskoka room for relaxing summer evenings. At the shoreline, you'll find a beautiful lakeside bunkie with its own deck-ideal for guests, extra sleeping accommodations, or your own private retreat by the water. Additional features include propane heating, backup generator, and a thoughtfully designed floor plan that makes this home ideal as either a year-round residence or luxury cottage getaway.
Details
| MLS # | X13560472 |
|---|---|
| Listing Type | For Sale |
| Style | House |
| Sub-Type | Resale |
| Status | Price Change |
| Year | 0 |
| Days On Site | 37 |
| Listing Provided By | Century 21 Granite Realty Group Inc. | X13560472 448501 |
Features
| Bed(s) | 3 |
|---|---|
| Bath(s) | 2 |
| Basement | Y |
| Acreage | 0.38 |
| Water Front | Direct |
| Property View | Lake, Trees, Woods |
Interior
| Interior Features | Primary Bedroom - Main Floor, Storage, Water Heater Owned |
|---|---|
| Cooling | Central Air |
| Heat Source | Propane |
| Fireplace Yes / No | No |
Exterior
| Exterior Features | Deck, Hot Tub, Landscaped, Patio, Privacy, Porch Enclosed, Year Round Living, Recreational Area |
|---|---|
| Roof | Asphalt Shingle |
| Foundation Details | Block, Concrete, Poured Concrete |
| Topography | Sloping |
| Water View | Direct |
| Waterfront Features | Dock |
| View | Lake, Trees/Woods |
| Construction Materials | Vinyl Siding |
Parking
| Garage Yes / No | No |
|---|---|
| Parking Features | Available, Private Double |
Utilities
| Sewer | Septic |
|---|
Taxes
| Tax Annual Amount | 4987.19 |
|---|---|
| Tax Legal Description | LT 22 PL 365 SRO; HIGHLANDS EAST |
| Tax Year | 2025 |
Other
| Docking Type | Private |
|---|
Area Information
| Province | ON |
|---|---|
| County | Haliburton |
| City | Highlands East |
| Postal Code | K0L 1C0 |
| Area | Cardiff Ward |
| Listing VS Median (in K0L 1C0) | |
Price: $1,295,000 low | high Med: $575,000 On site: 37 low | high Med: 116.5 | |
Request a showing
Request a showing
Contact
Learn More About This Property

| Province | ON |
|---|---|
| County | Haliburton |
| City | Highlands East |
| Postal Code | K0L 1C0 |
| Area | Cardiff Ward |
| Listing VS Median (in K0L 1C0) | |
Price: $1,295,000 low | high Med: $575,000 On site: 37 low | high Med: 116.5 | |