New Listing
 In-Person: 08/22 2:00 PM - 5:00 PM
In-Person: 08/23 2:00 PM - 5:00 PM
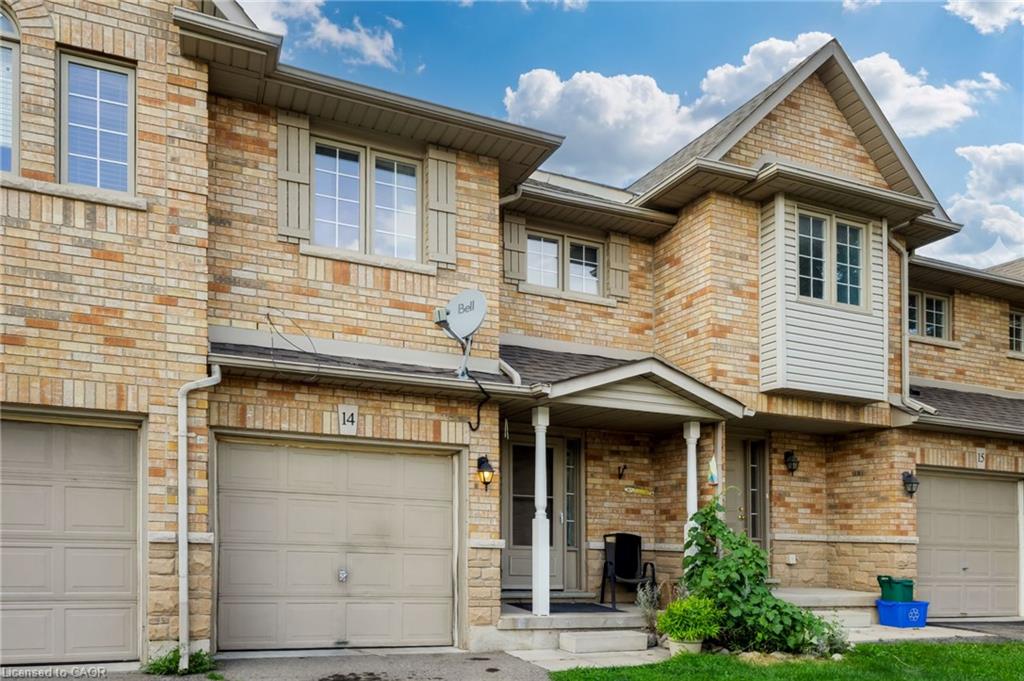
14-1283 Blanshard Drive,Burlington, ON L7M 4T8
Burlington, ON L7M 4T8

Description
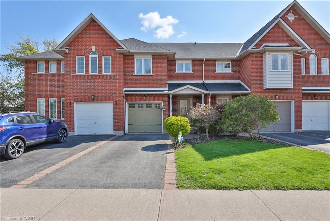
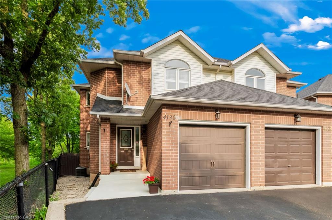
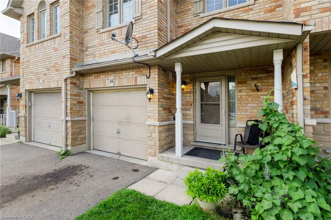
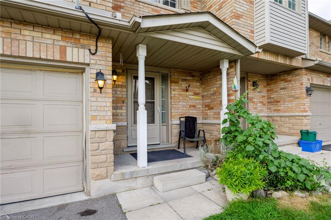
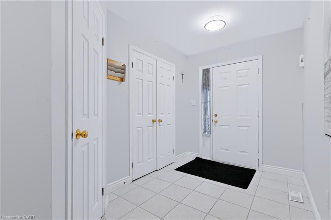
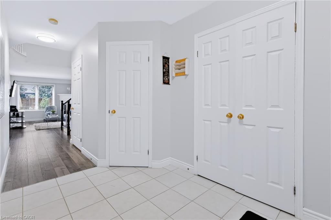
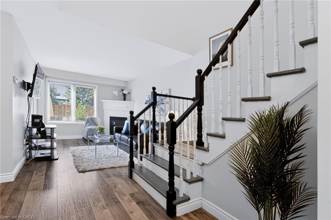
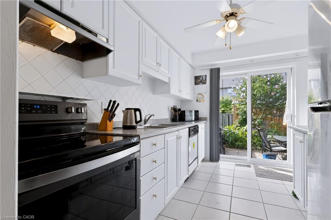
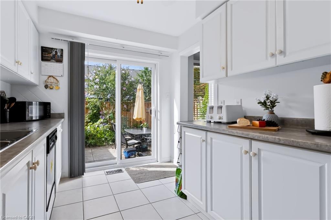
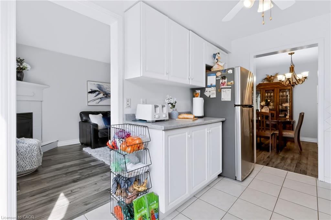
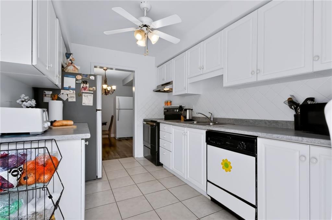
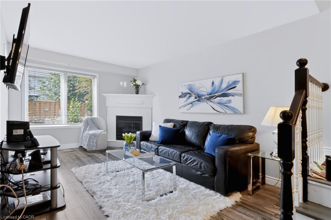
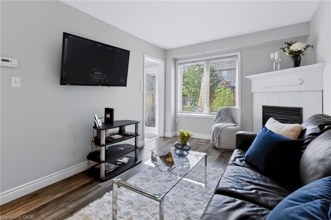
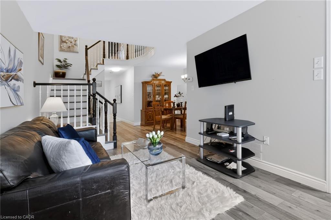
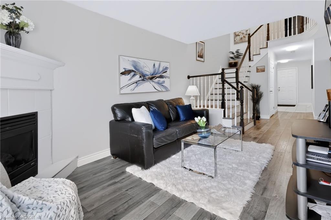
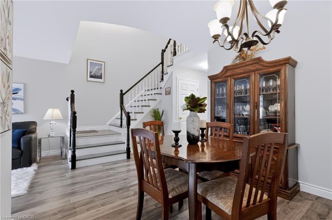
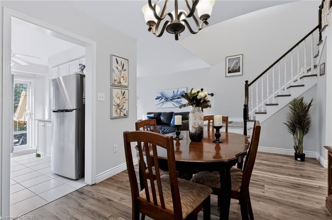
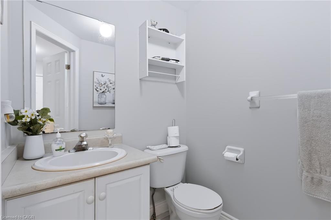
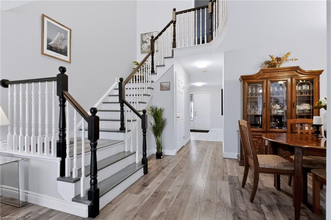
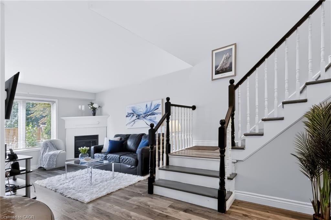
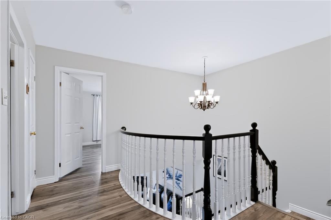
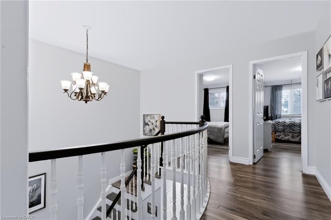
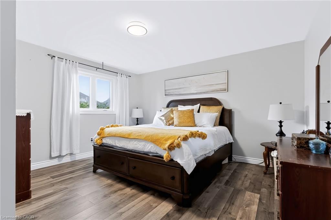
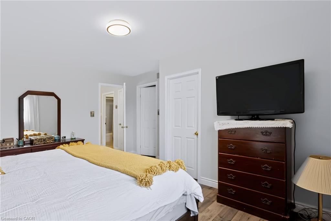
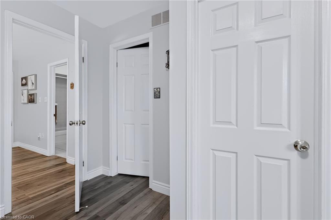
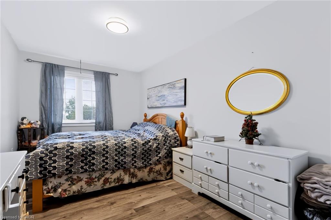
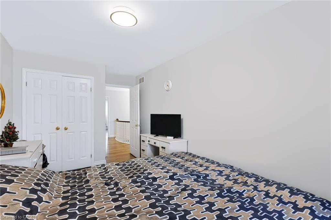
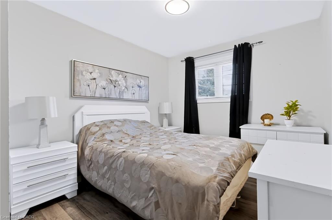
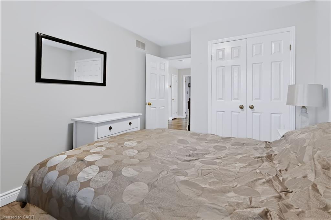
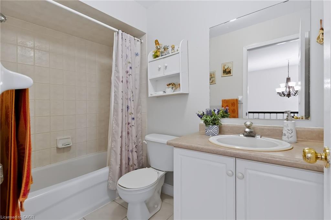
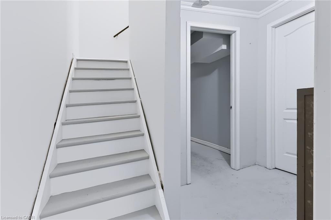
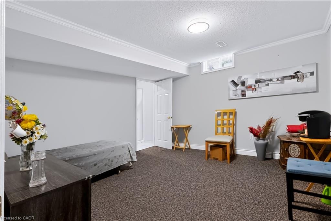
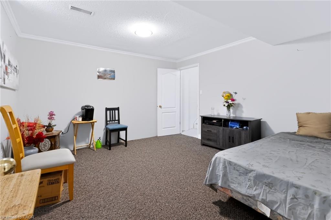
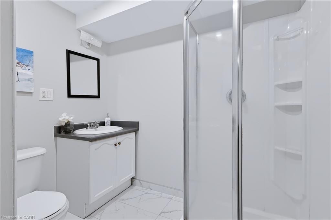
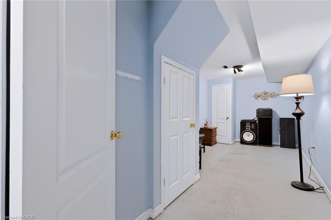
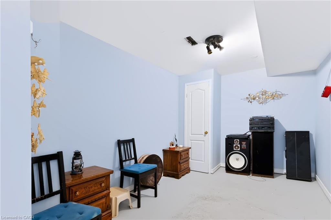
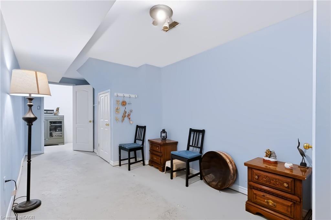
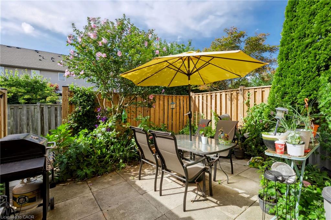
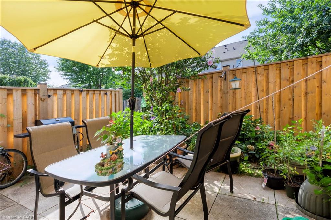
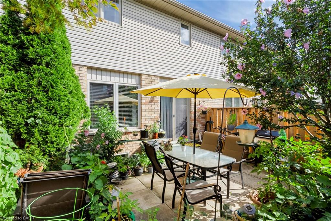
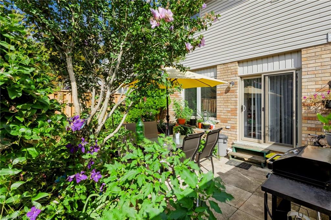
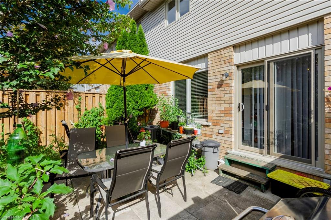
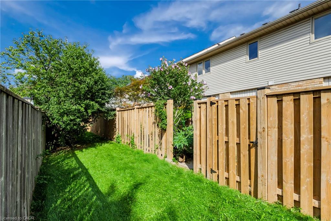
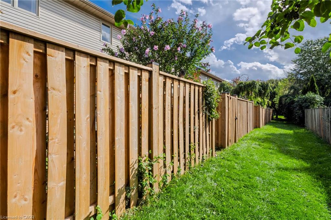
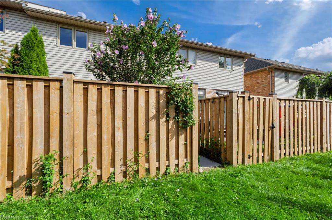
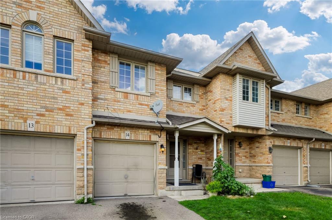
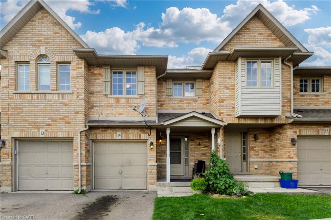
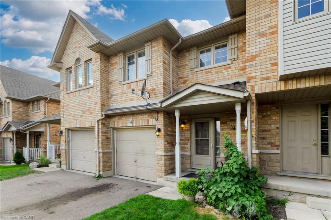
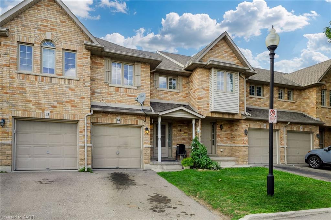
Room to grow in a family-friendly Burlington neighbourhood! Fabulous 2-storey townhome offers 3+1 beds, 2.5 baths and finished basement, privately situated near the end of the drive beside greenspace. Steps from parks, trails and everyday amenities, it’s a great setting for family life. Welcoming wide foyer opens to bright, appealing open-concept main floor. Light-filled living room features gas fireplace and flows into dining & kitchen area, while patio doors from kit lead to a private fenced backyardperfect for kids, pets, summer dinners and relaxing outdoors. Upstairs, beautiful open staircase leads to 3 generously sized bedrooms. Finished basement provides even more living space with large bedroom with 3-piece bathroom and EXTRA hobby roomideal for guests, teenagers, a home office or additional family space. Freshly painted, completely carpet-free and lovingly maintained by the original owner, this spacious home offers plenty of room for a growing family. A spacious home in a desirable community, ready for its next chapter.
Details
| MLS # | 40857060 |
|---|---|
| Listing Type | For Sale |
| Style | Town House |
| HOA Dues | $447 |
| Sub-Type | Resale |
| Status | Active |
| Year | 2000 |
| Listing Provided By | Nashdom Realty Brokerage Inc. | Maggie Abril |
Features
| Bed(s) | 4 |
|---|---|
| Bath(s) | 3 Total |
| SQ Feet | 1,465 |
| Garage | 1 |
| Basement | Y |
| Story(s) | 2 |
| Zoning | D |
Interior
| Appliances | Water Heater |
|---|---|
| Rooms Total | 12 |
| Interior Features | Water Meter |
| Cooling | Central Air |
| Cooling Yes / No | No |
| Heating | Forced Air |
| Heating Yes / No | Yes |
| Fireplaces Total | 1 |
| Laundry Features | In Basement |
Exterior
| Lot Features | Urban, Cul-De-Sac |
|---|---|
| Construction Materials | Brick Veneer |
| Roof | Asphalt Shing |
Parking
| Garage Spaces | 1 |
|---|---|
| Parking Features | Attached Garage |
| Open Parking Yes / No | Yes |
| Attached Garage Yes / No | Yes |
Utilities
| Sewer | Sewer (Municipal) |
|---|
Taxes
| Tax Annual Amount | 4111.89 |
|---|
Area Information
| Province | ON |
|---|---|
| County | Halton |
| City | Burlington |
| Postal Code | L7M 4T8 |
| Area | 35 Burlington |
| Subarea | 354 Tansley |
| Community Name | 354 Tansley |
| Listing VS Median (in 354 Tansley) | |
Price: $699,800 low | high Med: $431,950 sqft: 1,465 low | high Med: 682 $ / sqft: $478 low | high Med: $637 | |
Request a showing
Request a showing
Contact
Learn More About This Property

| Open House |
|---|
| In-Person 08/22 2:00 PM - 5:00 PM |
| In-Person 08/23 2:00 PM - 5:00 PM |
| Province | ON |
|---|---|
| County | Halton |
| City | Burlington |
| Postal Code | L7M 4T8 |
| Area | 35 Burlington |
| Subarea | 354 Tansley |
| Community Name | 354 Tansley |
| Listing VS Median (in 354 Tansley) | |
Price: $699,800 low | high Med: $431,950 sqft: 1,465 low | high Med: 682 $ / sqft: $478 low | high Med: $637 | |