
 New Listing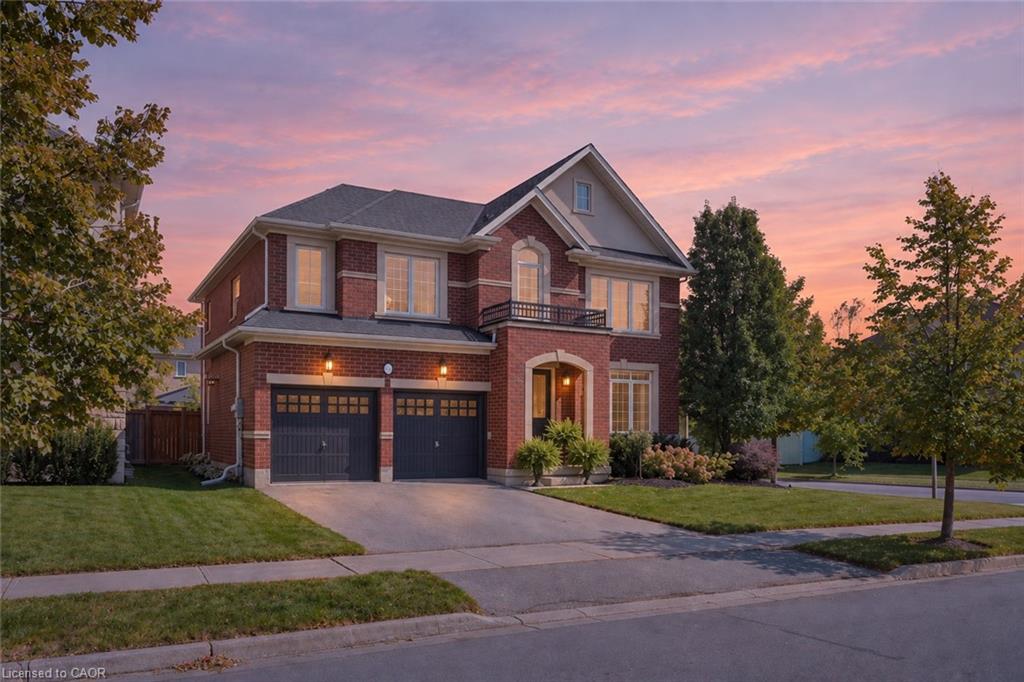
136 Sutherland Crescent,Ancaster, ON L9K 0H2
Ancaster, ON L9K 0H2

Description
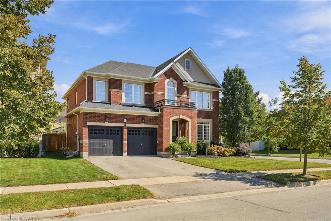
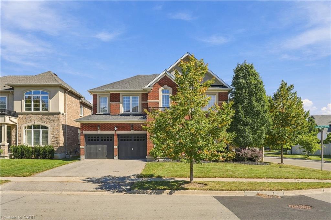
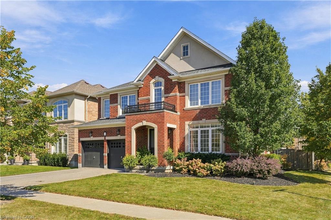
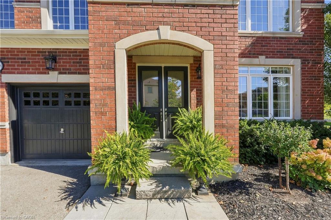
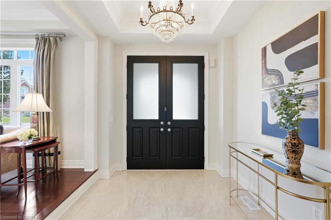
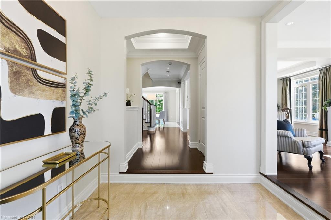
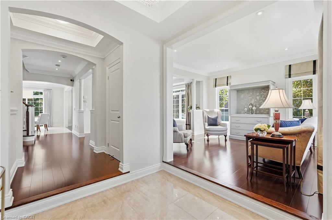
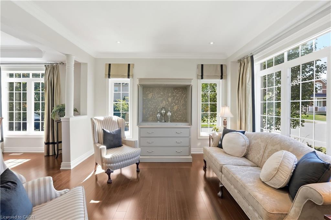
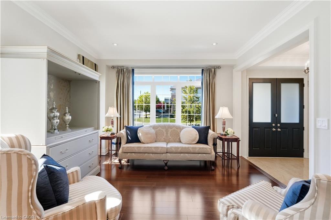
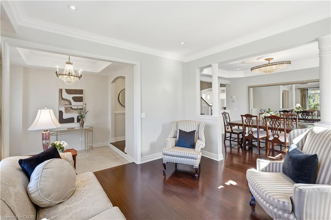
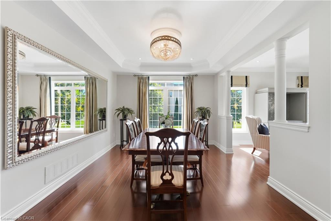
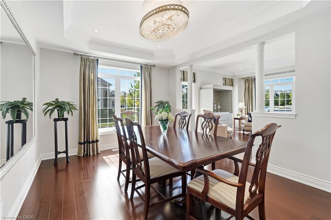
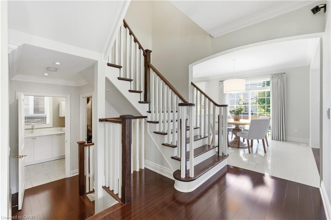
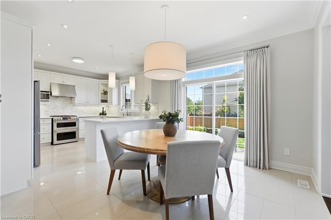
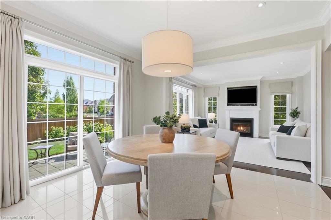
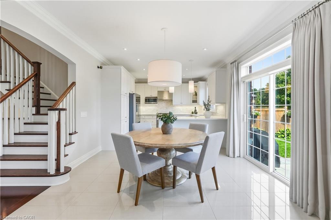
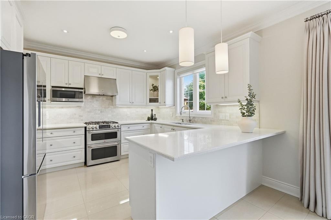
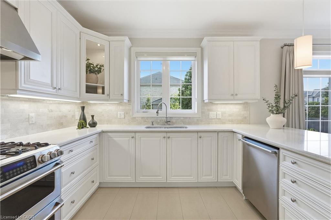
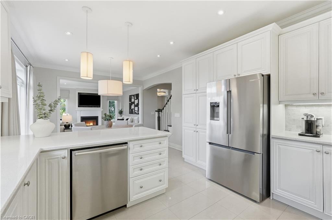
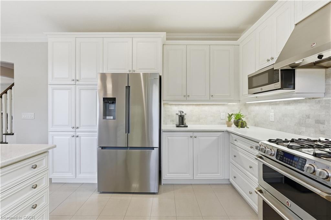
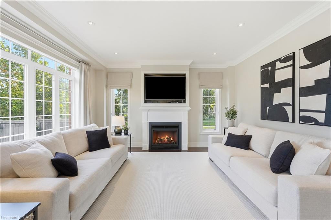
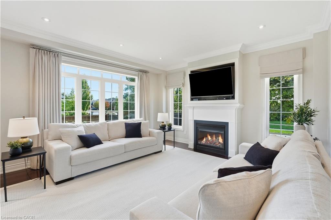
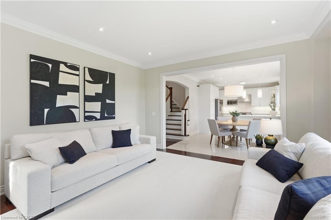
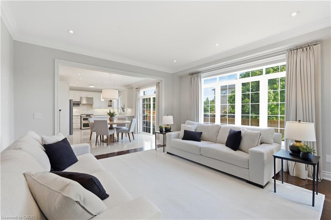
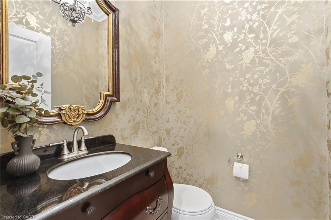
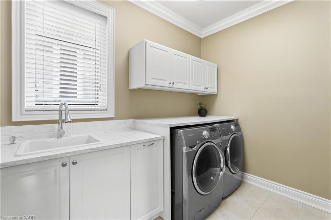
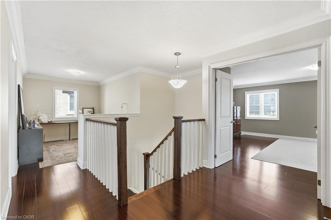
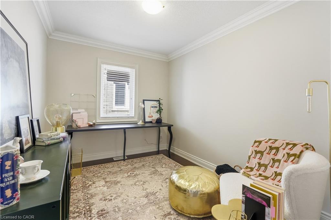
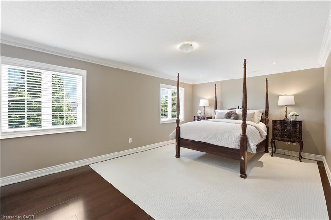
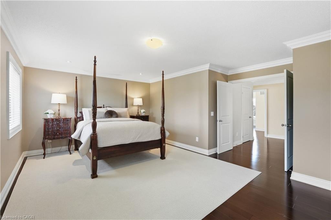
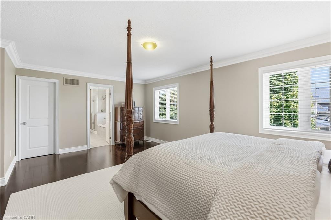
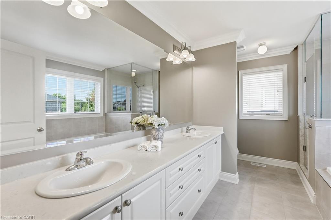
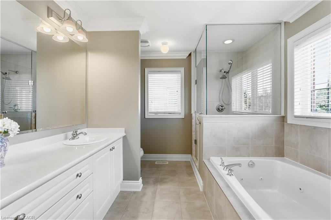
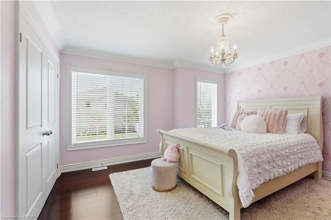
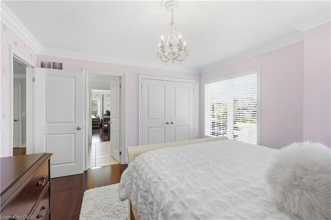
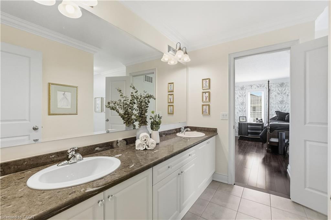
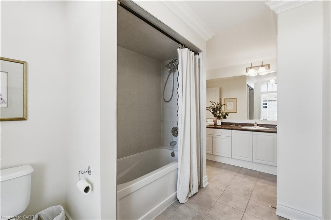
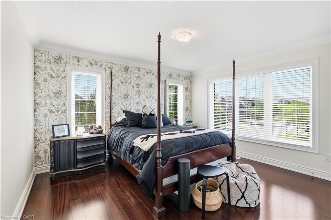
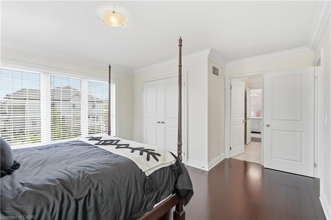
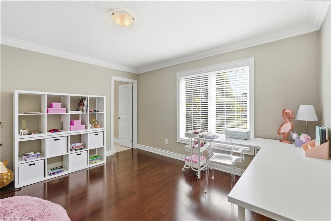
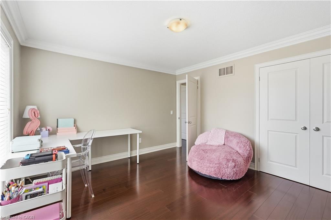
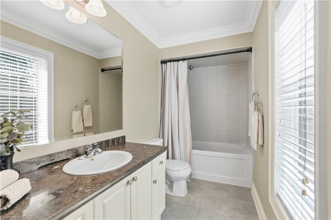
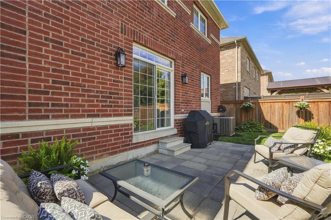
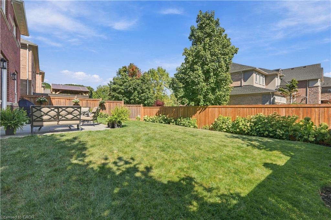
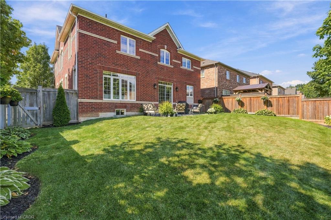
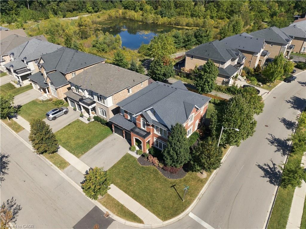
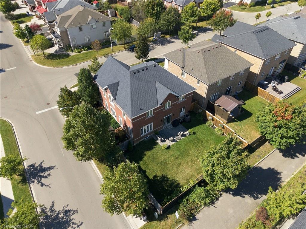
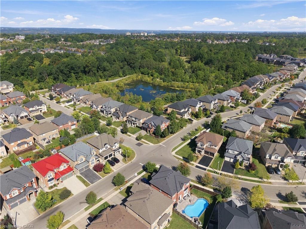
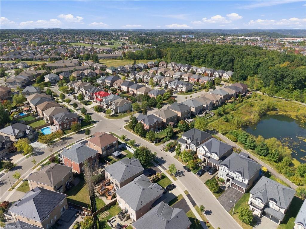
Luxury Living at Its Finest! This exceptional 4-bedroom, 4-bathroom residence offers an elevated living experience with over 3,117 sq. ft. of beautifully finished space and an impressive blend of elegance, style and functionality. Set on a premium landscaped and fully fenced corner lot, this stunning home showcases timeless brick and stone detailing and an immaculate, virtually brand-new presentation throughout. Inside, every level is finished with rich hardwood flooring and elegant tile, complemented by refined details including crown moulding, pot lights, custom blinds and beautiful all-wood stairs. The sophisticated white kitchen features subway tile backsplash, stainless steel appliances and a walkout to a private, resort-like backyard-an ideal setting for relaxing and entertaining. The thoughtfully designed upper level offers exceptional versatility with two ensuites and a Jack & Jill bathroom, providing comfort and privacy for family and guests. A convenient main-floor powder room adds to the home's impressive functionality. Additional features include a tankless water heater, newer premium 5-star rated roof shingles, and a heated garage complete with Gladiator wall storage units, offering exceptional comfort, efficiency and organization. Meticulously maintained and beautifully appointed from top to bottom, this is a truly turnkey luxury home where quality, style and comfort come together seamlessly.
Details
| MLS # | 40867340 |
|---|---|
| Listing Type | For Sale |
| Style | House |
| Sub-Type | Resale |
| Status | Active |
| Year | 2012 |
| Days On Site | 5 |
| Listing Provided By | Michael St. Jean Realty Inc. | Michael St. Jean |
Features
| Bed(s) | 4 |
|---|---|
| Bath(s) | 4 Total |
| SQ Feet | 3,117 |
| Garage | 2 |
| Basement | Y |
| Story(s) | 2 |
| Zoning | R5-525 |
| Acreage | 0.12 |
Interior
| Appliances | Water Heater, Dryer, Refrigerator, Stove, Washer |
|---|---|
| Rooms Total | 15 |
| Interior Features | Auto Garage Door Remote(s) |
| Cooling | Central Air |
| Cooling Yes / No | No |
| Heating | Forced Air, Natural Gas |
| Heating Yes / No | Yes |
| Laundry Features | Laundry Room, Main Level |
Exterior
| Lot Features | Urban, Airport, Park, Place of Worship, Quiet Area |
|---|---|
| Construction Materials | Brick, Stone |
| Roof | Asphalt Shing |
| Foundation Details | Poured Concrete |
Parking
| Garage Spaces | 2 |
|---|---|
| Parking Features | Attached Garage, Asphalt |
| Open Parking Yes / No | Yes |
| Attached Garage Yes / No | Yes |
Utilities
| Sewer | Sanitary |
|---|
Taxes
| Tax Annual Amount | 9350.48 |
|---|
Area Information
| Province | ON |
|---|---|
| County | Hamilton |
| City | Ancaster |
| Postal Code | L9K 0H2 |
| Area | 42 Ancaster |
| Subarea | 423 Meadowlands |
| Community Name | 423 Meadowlands |
| Listing VS Median (in 423 Meadowlands) | |
Price: $1,435,000 low | high Med: $954,950 sqft: 3,117 low | high Med: 2,012 $ / sqft: $460 low | high Med: $475 On site: 5 low | high Med: 36 | |
Request a showing
Request a showing
Contact
Learn More About This Property

| Province | ON |
|---|---|
| County | Hamilton |
| City | Ancaster |
| Postal Code | L9K 0H2 |
| Area | 42 Ancaster |
| Subarea | 423 Meadowlands |
| Community Name | 423 Meadowlands |
| Listing VS Median (in 423 Meadowlands) | |
Price: $1,435,000 low | high Med: $954,950 sqft: 3,117 low | high Med: 2,012 $ / sqft: $460 low | high Med: $475 On site: 5 low | high Med: 36 | |
 | $1,349,99922 Woodhouse StreetHamilton, ON L9K 0H2 |