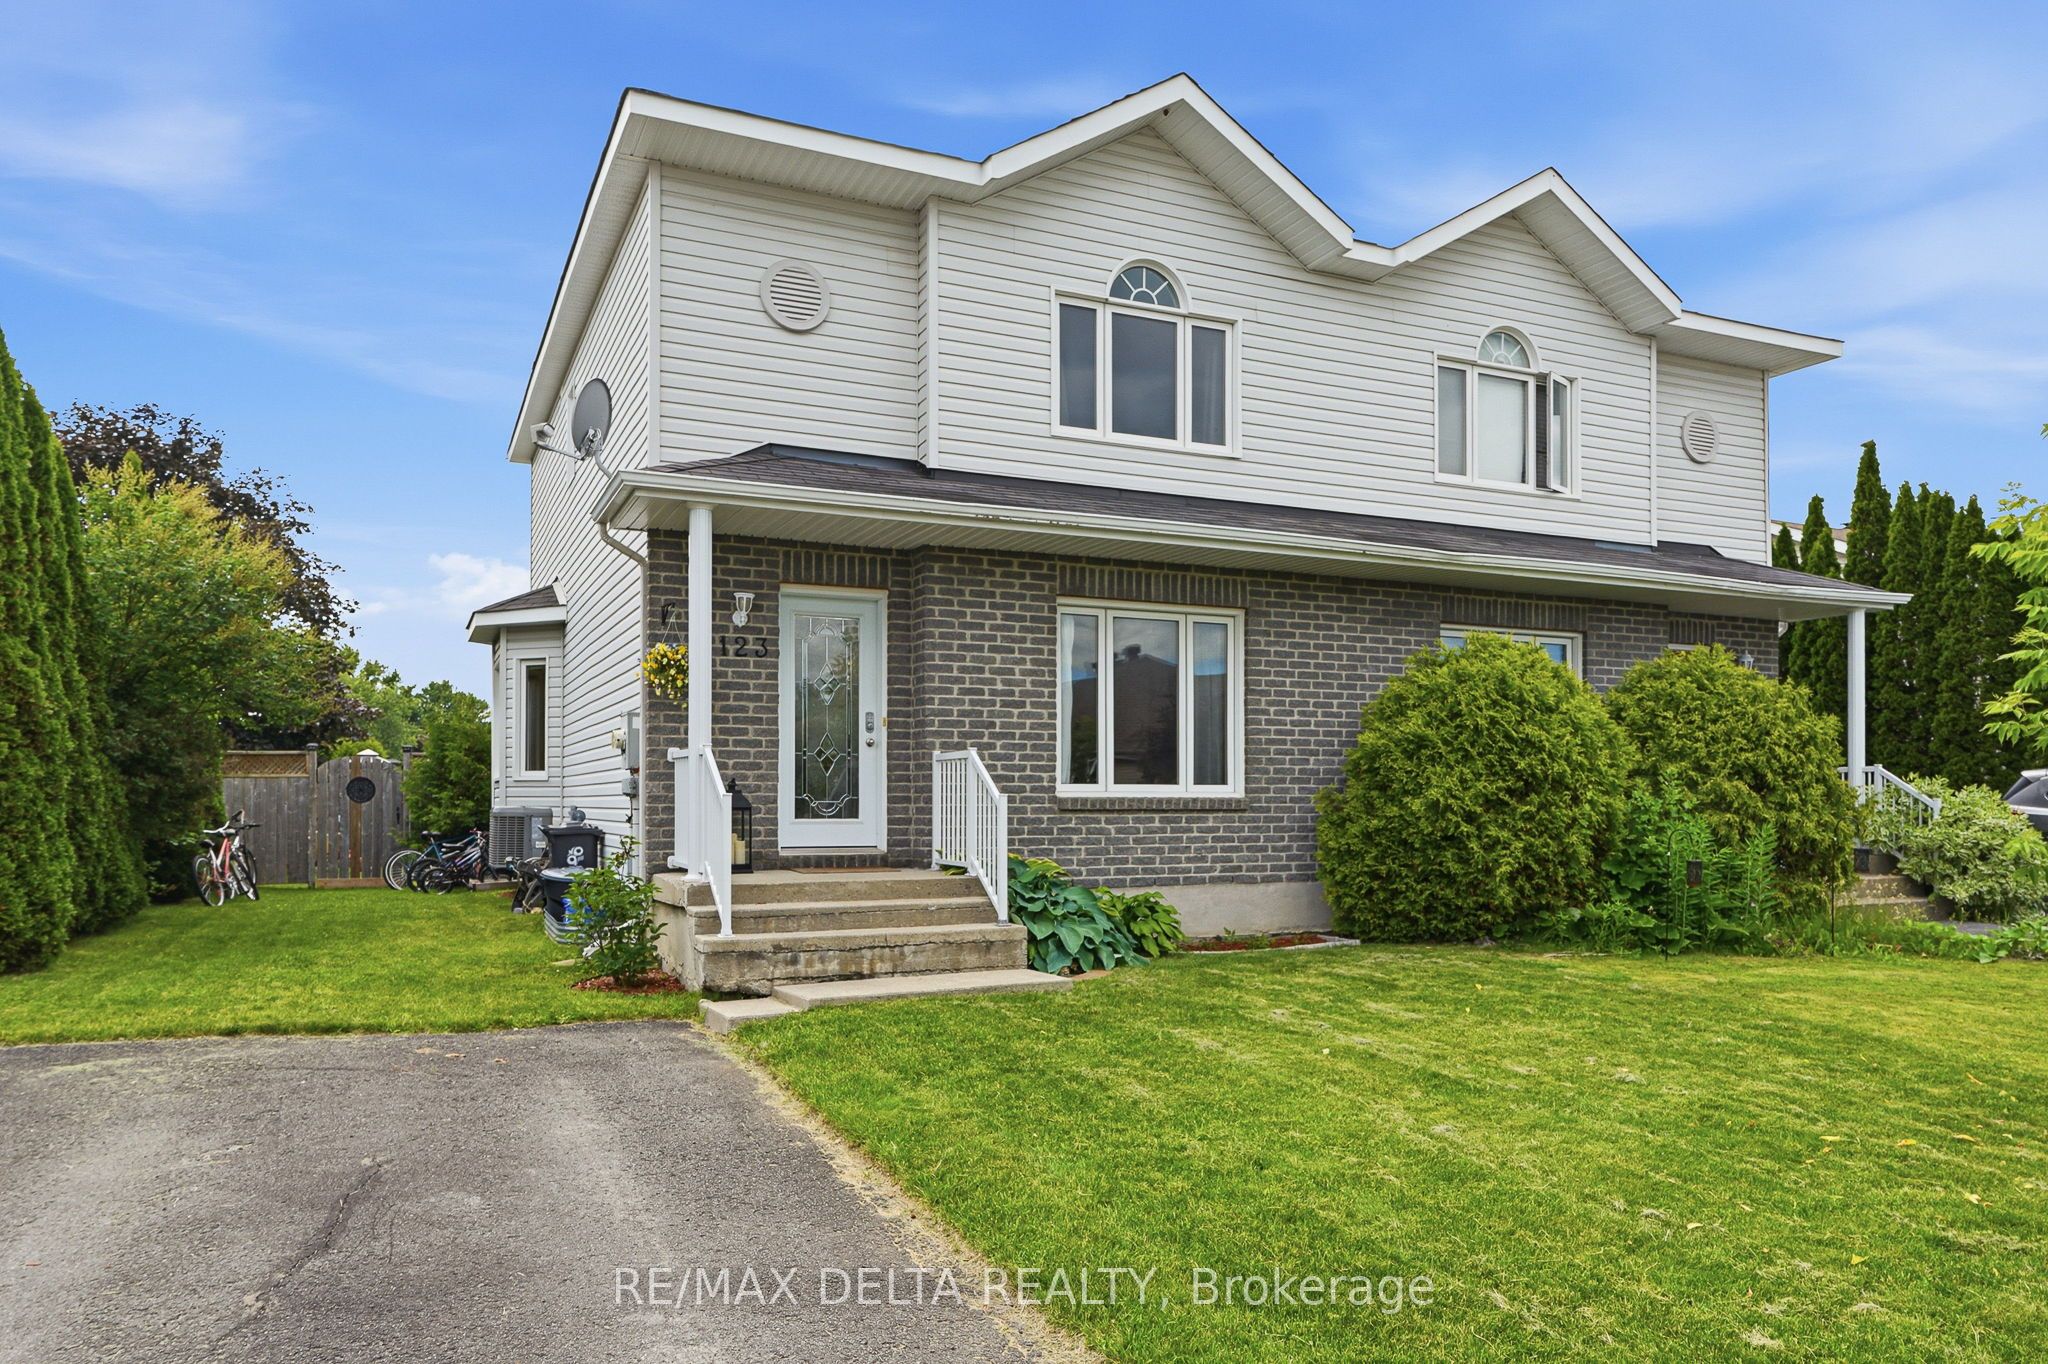
123 Panorama Avenue,Alfred and Plantagenet, ON K0A 3K0
Alfred and Plantagenet, ON K0A 3K0



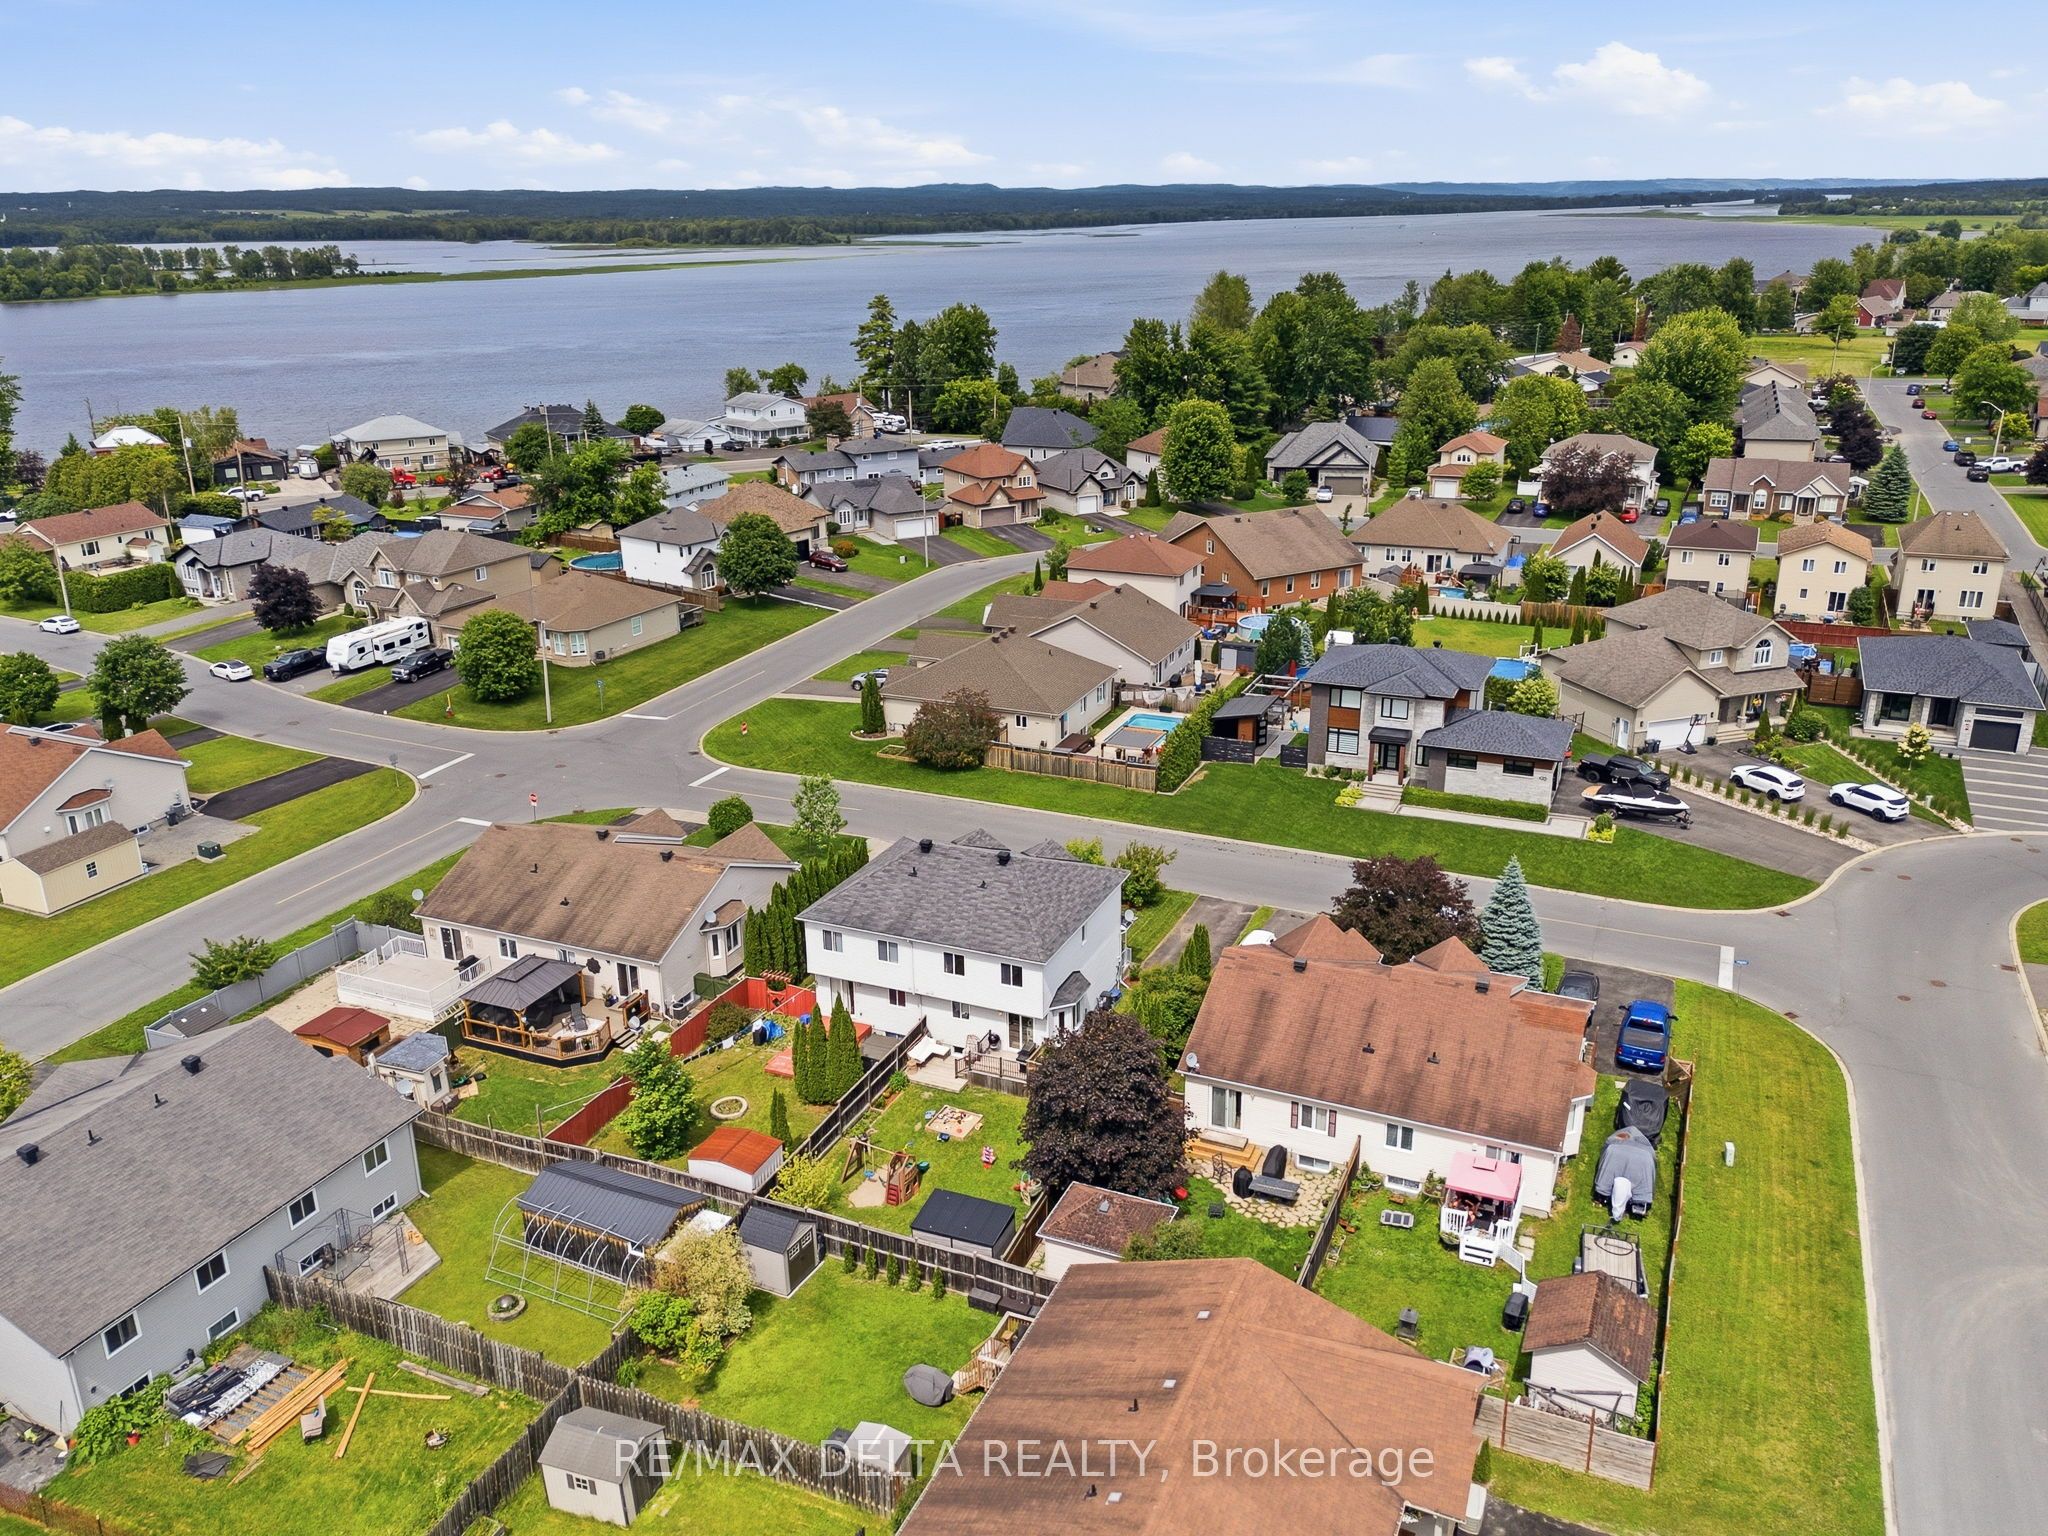

Description
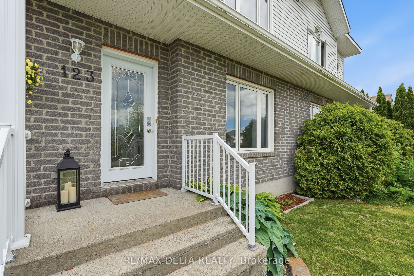
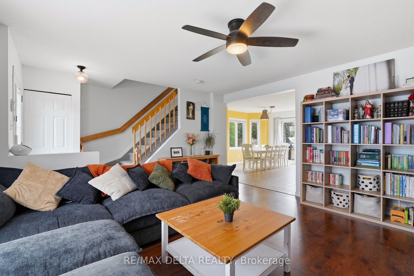
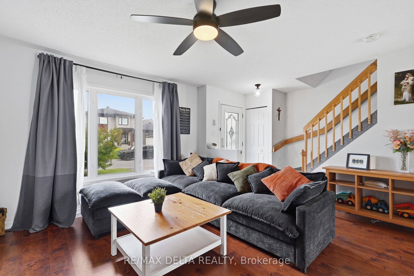
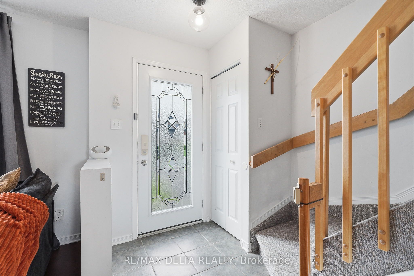
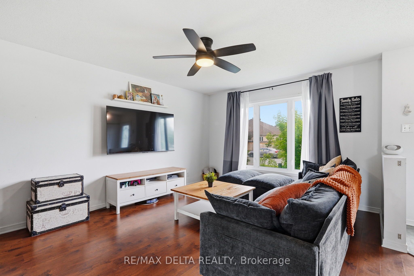
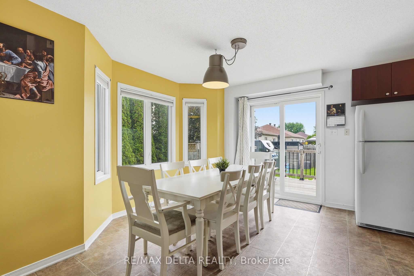
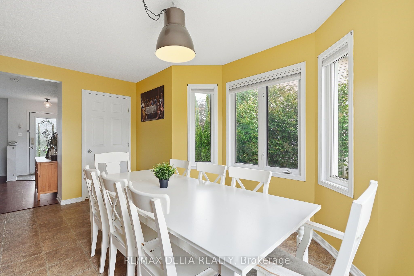
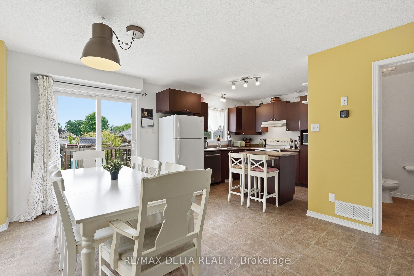
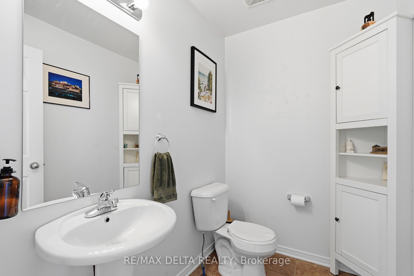
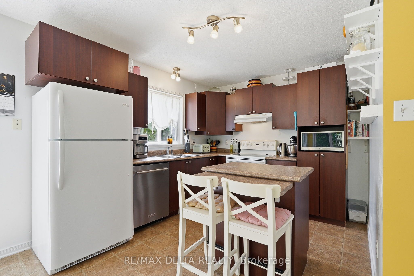
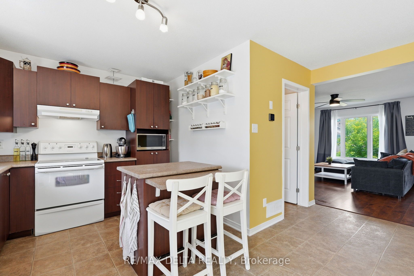
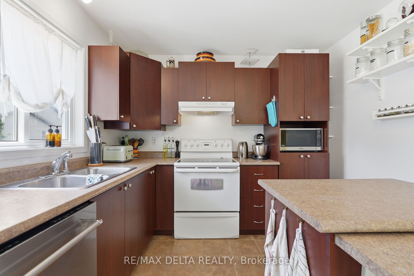
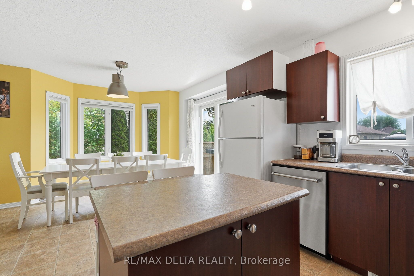
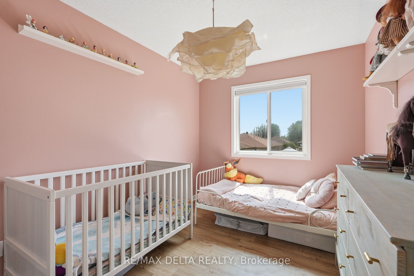
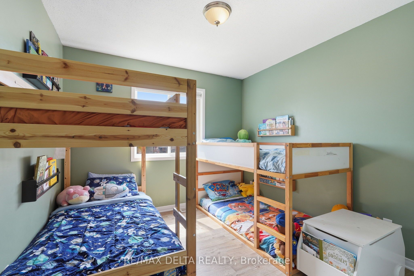
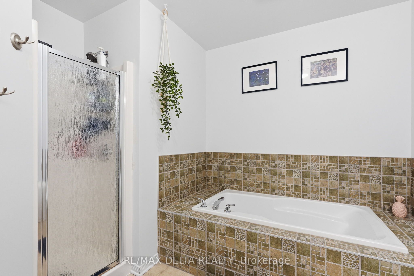
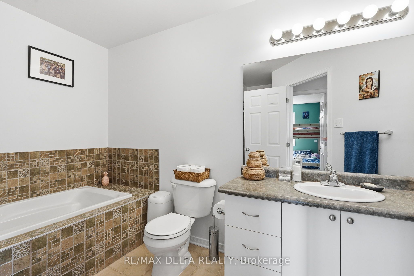
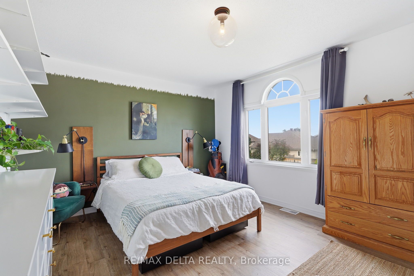
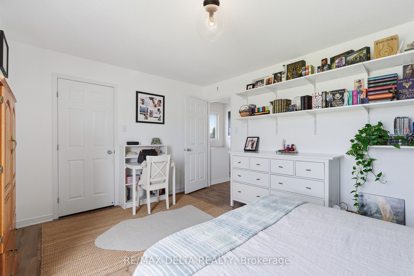
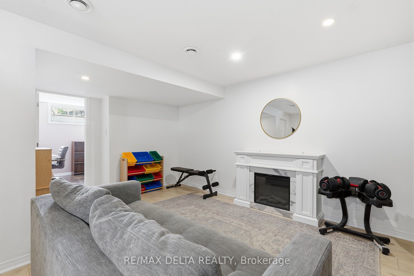
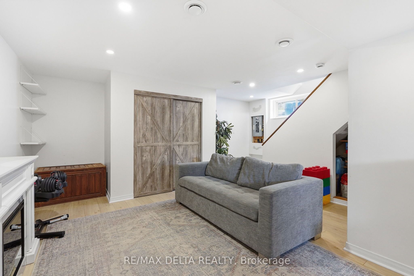
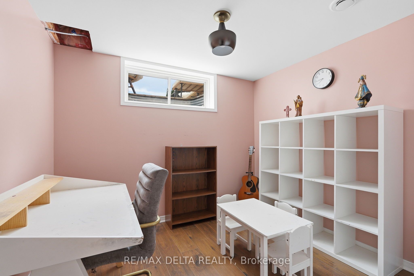
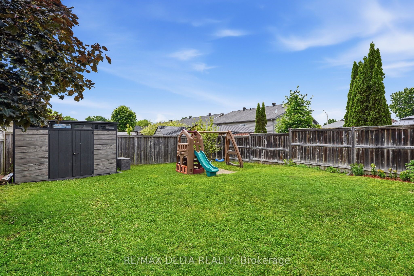
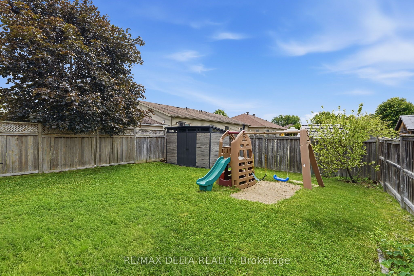
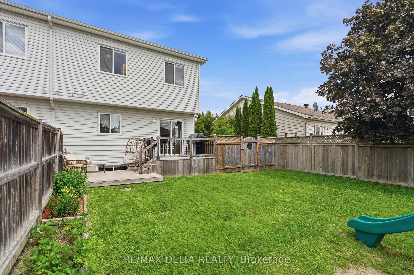
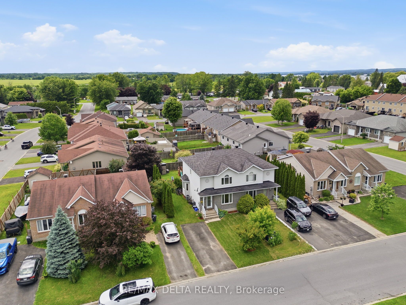
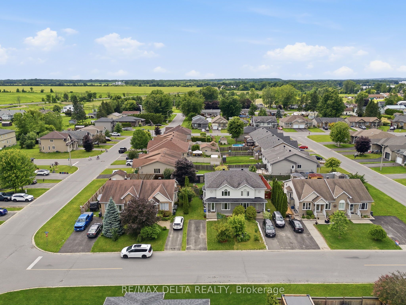
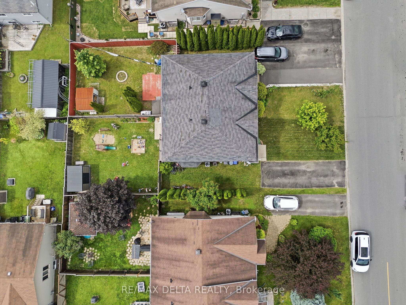
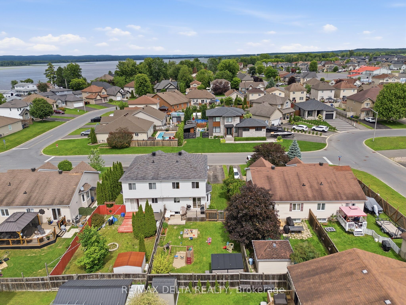
Welcome to this beautifully maintained 4-bedroom, 2-bathroom home located in one of Wendover's growing and family-friendly neighbourhoods. Offering a functional layout, spacious living areas, and numerous updates throughout, this move-in-ready property is perfect for growing families.The bright main floor features a spacious kitchen with ample cabinetry and workspace, a sun-filled dining area with direct access to the backyard, and comfortable living spaces designed for everyday living. Upstairs you'll find generously sized bedrooms, including a spacious primary bedroom and a full bathroom with separate tub and shower.The fully finished basement (2023) adds valuable living space with a large rec room, additional bedroom, office/flex room, and plenty of storage options. Outside, enjoy the fully fenced backyard complete with a large deck built in 2024, creating the perfect space for entertaining, relaxing, or watching the kids play.Recent updates include the fully finished basement (2023), dryer (2023), side fence and gate (2024), carpeting on the stairs to the second floor and basement (2024), washer (2025).Located in a welcoming neighbourhood close to parks, schools, and local amenities, this home offers the perfect combination of space, comfort, and value. All appliances and mechanical systems are owned-no rental items. Simply move in and enjoy.
Details
| MLS # | X13529390 |
|---|---|
| Listing Type | For Sale |
| Style | House |
| Sub-Type | Resale |
| Status | Sold Conditional |
| Year | 0 |
| Days On Site | 45 |
| Listing Provided By | RE/MAX DELTA REALTY | X13529390 502700 |
Features
| Bed(s) | 4 |
|---|---|
| Bath(s) | 2 |
| Basement | Y |
| Story(s) | 2 |
| Acreage | 0.08 |
Interior
| Interior Features | Storage, Water Heater Owned |
|---|---|
| Lease To Own Equipment | None |
| Cooling | Central Air |
| Heat Source | Gas |
| Fireplace Features | Electric |
| Fireplace Yes / No | Yes |
Exterior
| Roof | Asphalt Shingle |
|---|---|
| Foundation Details | Poured Concrete |
| Construction Materials | Vinyl Siding, Brick |
| Security Features | Smoke Detector |
Parking
| Garage Yes / No | No |
|---|---|
| Parking Features | Private Double |
Utilities
| Sewer | Sewer |
|---|
Taxes
| Tax Annual Amount | 308717 |
|---|---|
| Tax Legal Description | LOT 4, PLAN 46M87; S/T LT45086; ALFRED/PLANTAGENET TOWNSHIP OF ALFRED AND PLANTAGENET |
| Tax Year | 2026 |
Area Information
| Province | ON |
|---|---|
| County | Prescott and Russell |
| City | Alfred and Plantagenet |
| Postal Code | K0A 3K0 |
| Area | 610 Alfred and Plantagenet Twp |
| Listing VS Median (in K0A 3K0) | |
Price: $439,900 low | high Med: $1,625,000 On site: 45 low | high Med: 171 | |
Request a showing
Request a showing
Contact
Learn More About This Property

| Province | ON |
|---|---|
| County | Prescott and Russell |
| City | Alfred and Plantagenet |
| Postal Code | K0A 3K0 |
| Area | 610 Alfred and Plantagenet Twp |
| Listing VS Median (in K0A 3K0) | |
Price: $439,900 low | high Med: $1,625,000 On site: 45 low | high Med: 171 | |