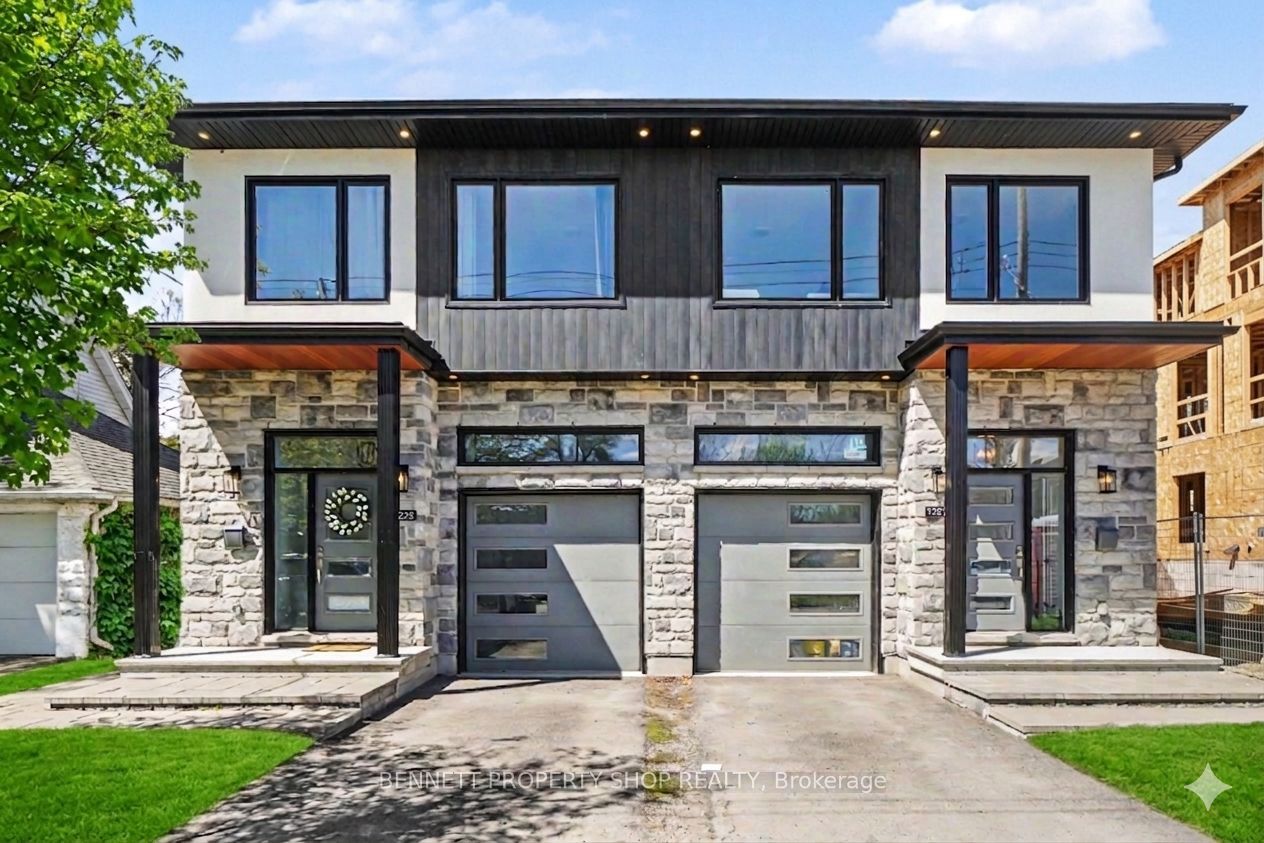
1225 Ridgemont Avenue,Hunt Club - South Keys and Area, ON K1V 6E6
Hunt Club - South Keys and Area, ON K1V 6E6


Description
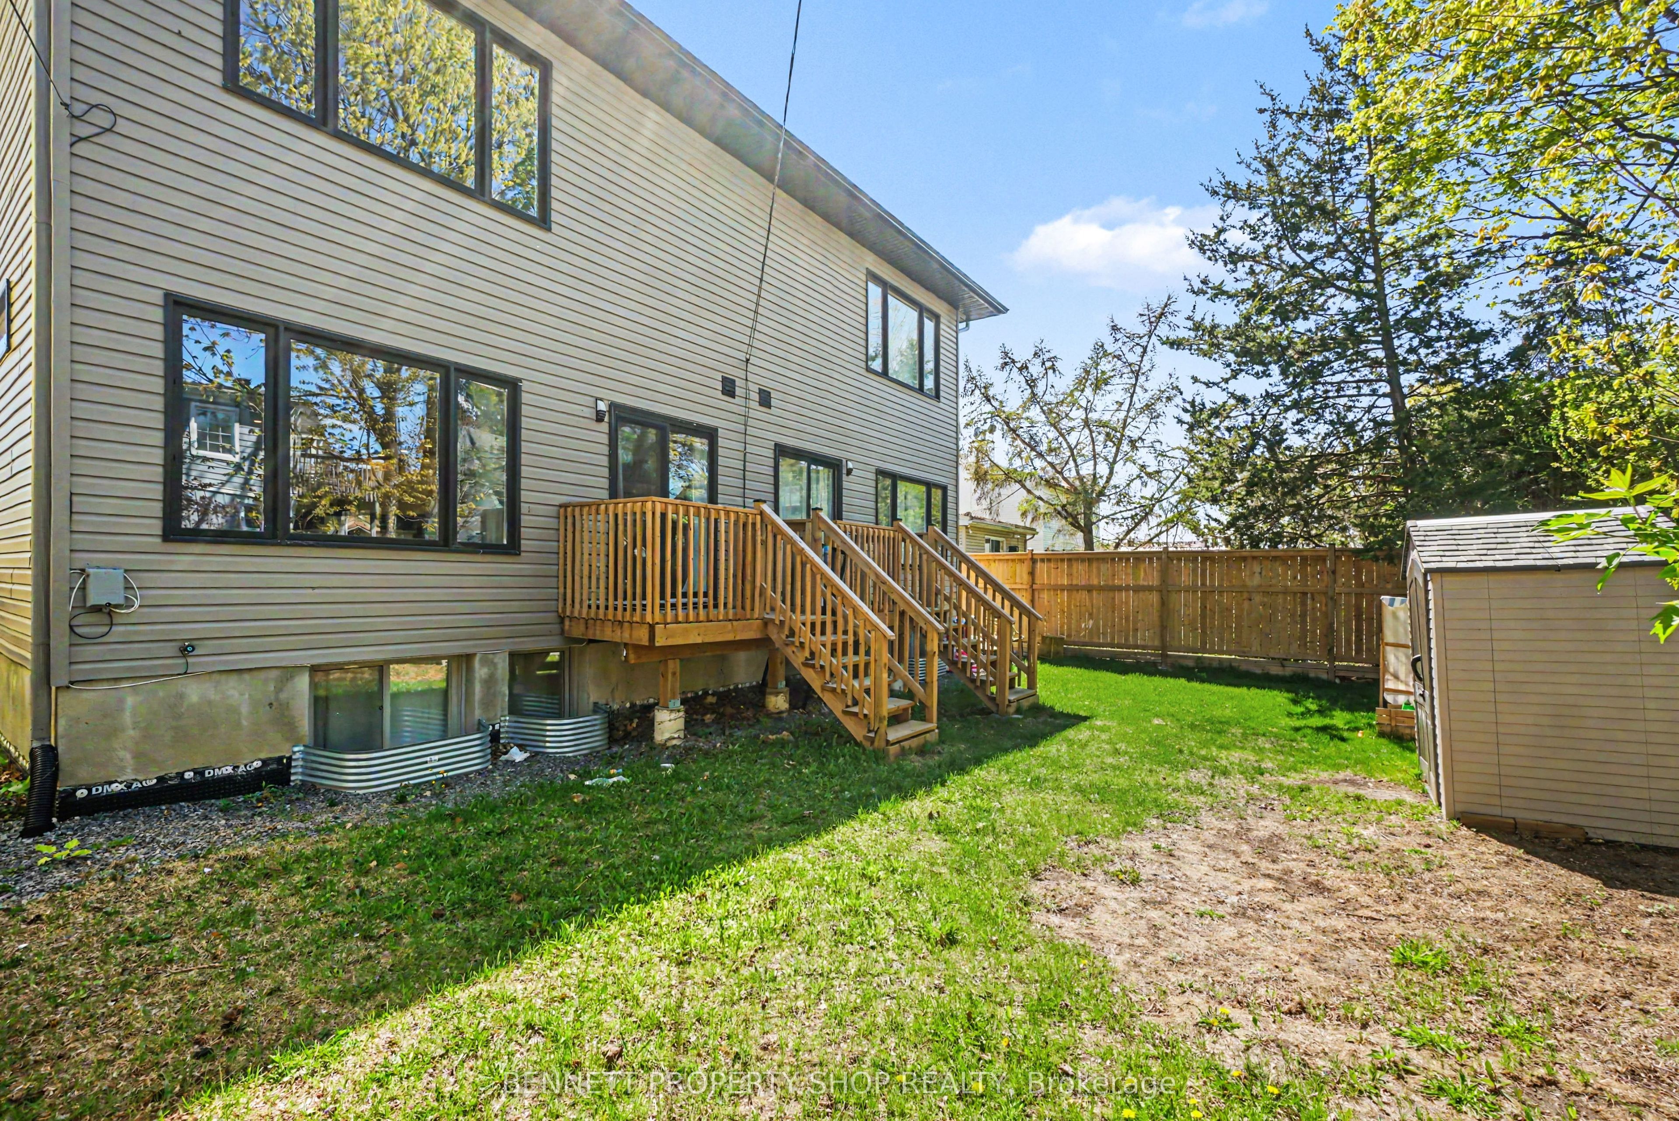
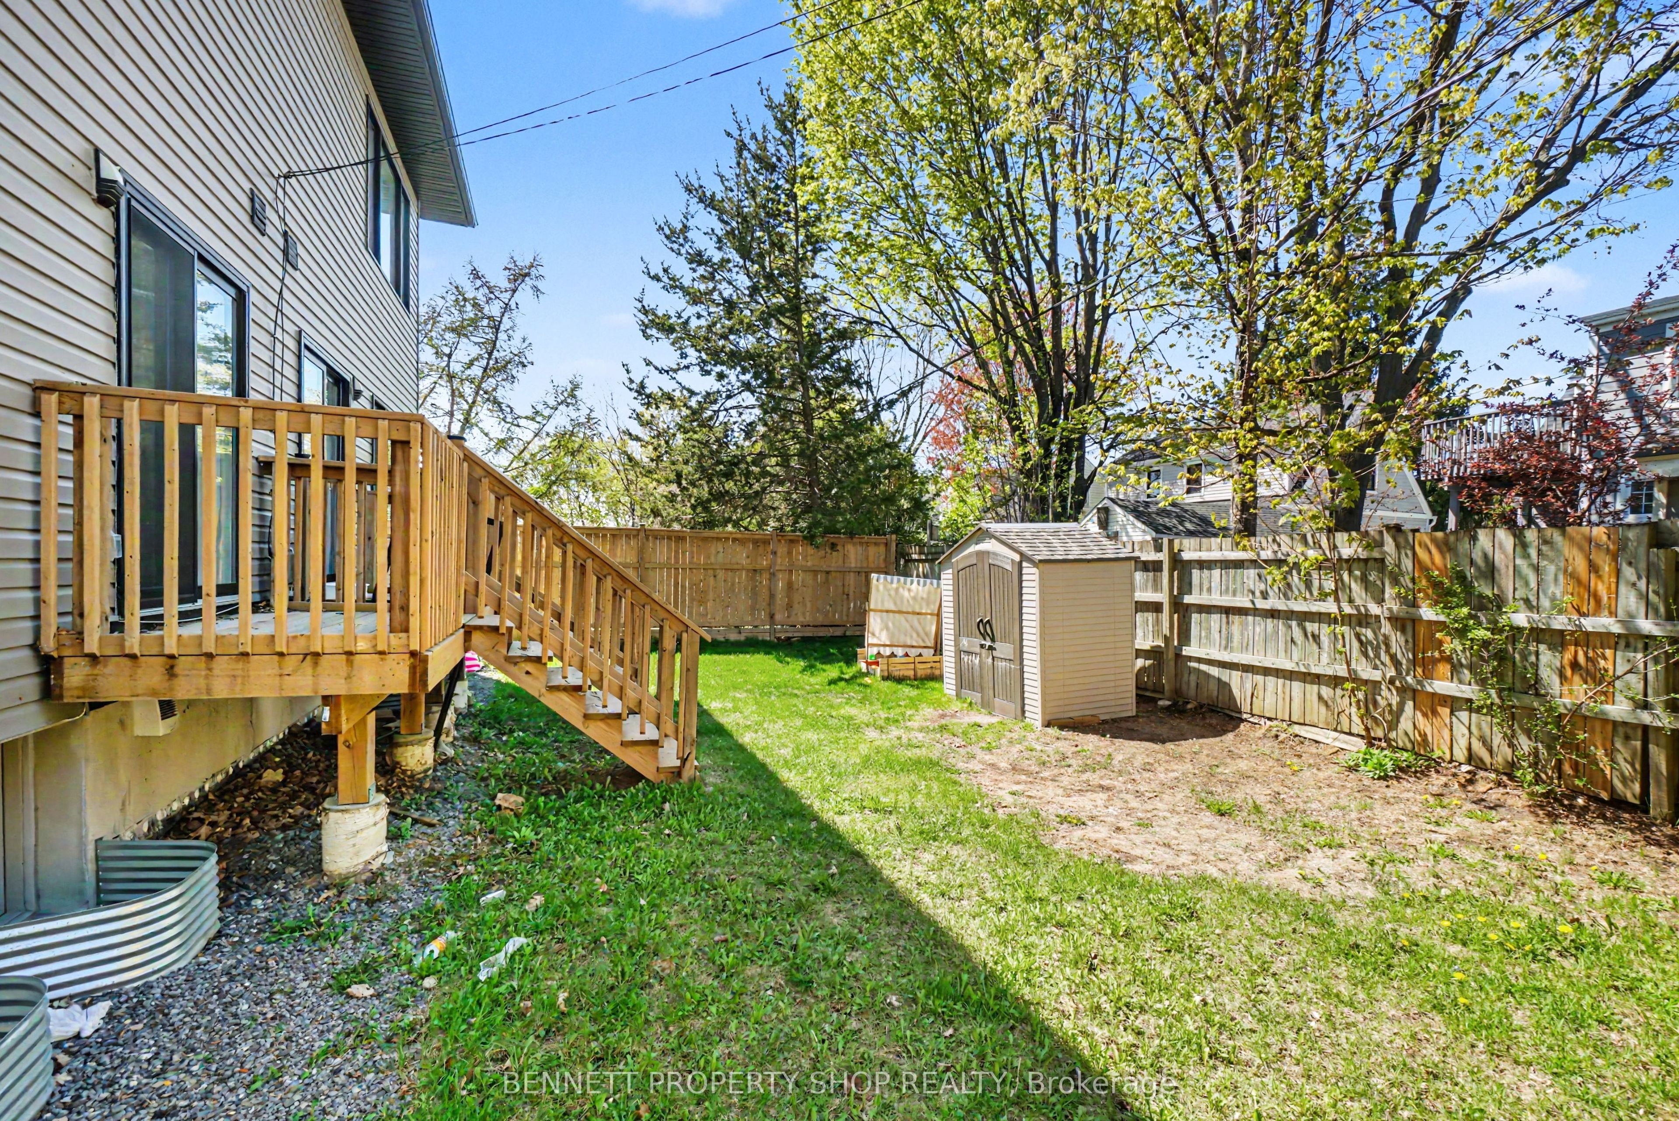
Modern living meets unmatched flexibility in this standout semi-detached home in the heart of Alta Vista, one of Ottawa's most established and amenity-rich communities. Offering 3 bedrooms, 3 bathrooms, and a purpose-built legal 1-bedroom, 1 bath secondary suite, this property delivers the perfect blend of income potential, multigenerational living, and long-term value. The bright open concept main floor impresses with 10-foot ceilings, oversized windows, and a stunning great room anchored by a large island; ideal for entertaining or everyday living. Upstairs, four generous bedrooms include a private primary suite with an ensuite, plus the convenience of second-floor laundry. The fully self-contained lower suite adds exceptional versatility for tenants, extended family, or a dedicated home office. Set minutes from downtown, hospitals, top-rated schools, parks, and transit, this nearly new home offers the rare combination of urban convenience and quiet residential living that makes Alta Vista so desirable. A polished, low-maintenance property designed for lifestyle, flexibility, and long-term return. 24 hours irrevocable on all offers. 24 hours notice required for all showings. Some photos digitally enhanced. 3 bedrooms and 1 kitchen above grade; 1 bedroom and 1 kitchen below grade.
Details
| MLS # | X13131184 |
|---|---|
| Listing Type | For Sale |
| Style | House |
| Sub-Type | Resale |
| Status | New |
| Year | 0 |
| Days On Site | 98 |
| Listing Provided By | BENNETT PROPERTY SHOP REALTY | X13131184 478600 |
Features
| Bed(s) | 4 |
|---|---|
| Bath(s) | 4 |
| Garage | 1 |
| Basement | Y |
| Story(s) | 2 |
| Acreage | 0.06 |
Interior
| Interior Features | Separate Hydro Meter, Storage, Water Heater Owned |
|---|---|
| Cooling | Central Air |
| Heat Source | Gas |
| Fireplace Yes / No | No |
Exterior
| Exterior Features | Landscaped, Porch |
|---|---|
| Roof | Asphalt Shingle |
| Foundation Details | Poured Concrete |
| Topography | Flat, Level |
| Construction Materials | Stone, Vinyl Siding |
Parking
| Garage Yes / No | Yes |
|---|---|
| Parking Features | Available, Private |
Utilities
| Sewer | Sewer |
|---|
Taxes
| Tax Annual Amount | 7800 |
|---|---|
| Tax Legal Description | PART LOT 472, PLAN 4M-23 NORTH SIDE FRONTENAC AVENUE OTTAWA/GLOUCESTER, PART 1, PLAN 4R-34758 SUBJECT TO AN EASEMENT AS IN OC2665679 CITY OF OTTAWA |
| Tax Year | 2026 |
Area Information
| Province | ON |
|---|---|
| County | Ottawa |
| City | Hunt Club - South Keys and Area |
| Postal Code | K1V 6E6 |
| Area | 3801 Ridgemont |
| Listing VS Median (in K1V 6E6) | |
Price: $1,099,999 low | high Med: $0 On site: 98 low | high Med: | |
Request a showing
Request a showing
Contact
Learn More About This Property

| Province | ON |
|---|---|
| County | Ottawa |
| City | Hunt Club - South Keys and Area |
| Postal Code | K1V 6E6 |
| Area | 3801 Ridgemont |
| Listing VS Median (in K1V 6E6) | |
Price: $1,099,999 low | high Med: $0 On site: 98 low | high Med: | |