
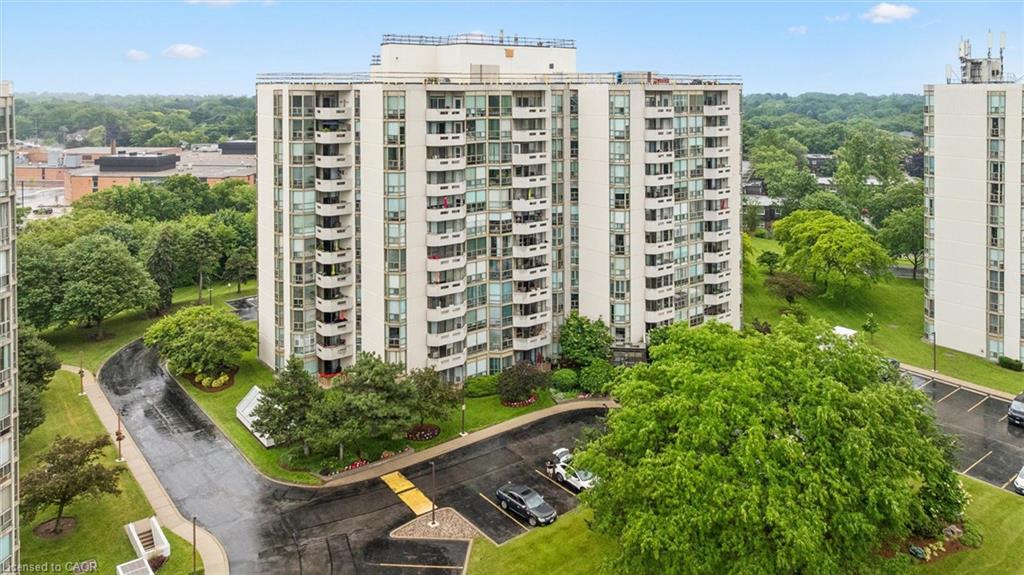
1105-5080 Pinedale Avenue,Burlington, ON L7L 5V7
Burlington, ON L7L 5V7




Description
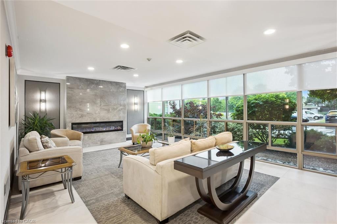
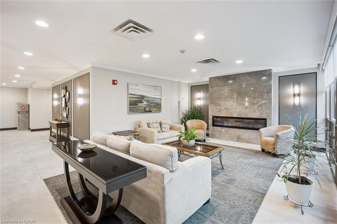
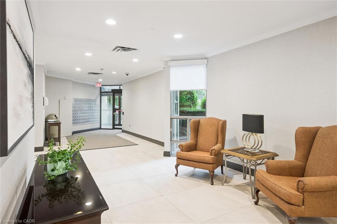
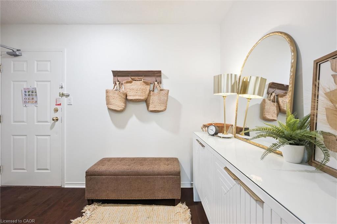
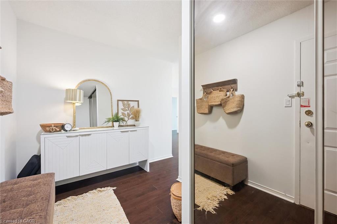
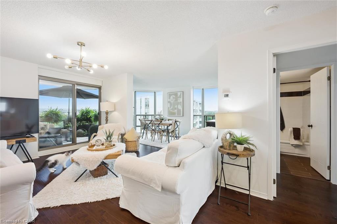
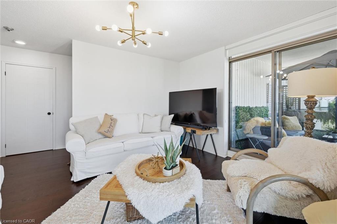
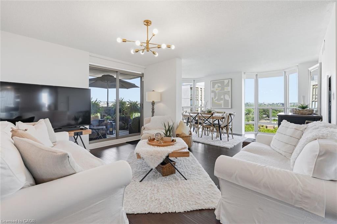
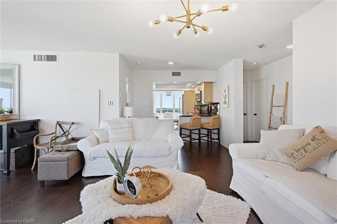
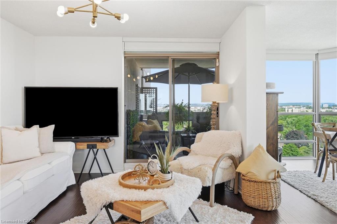
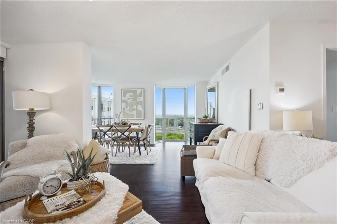
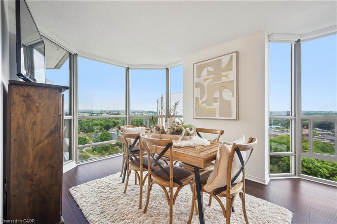
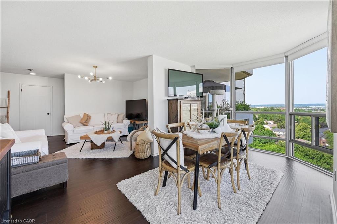
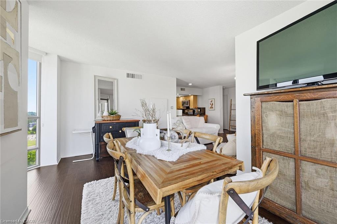
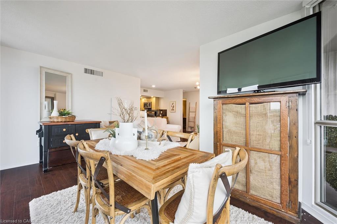
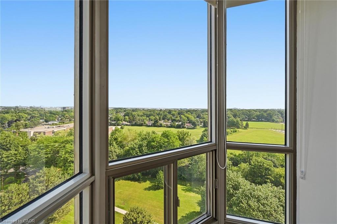
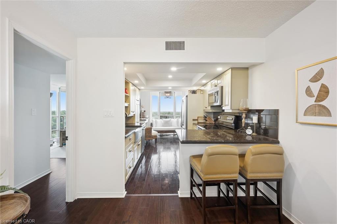
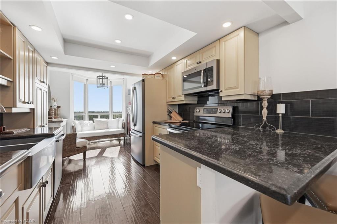
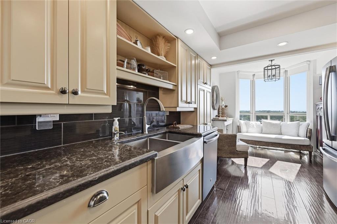
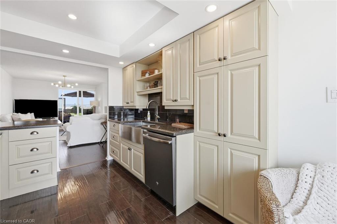
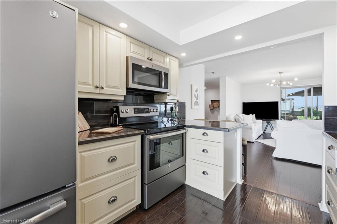
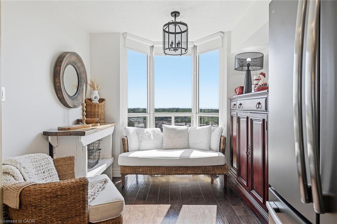
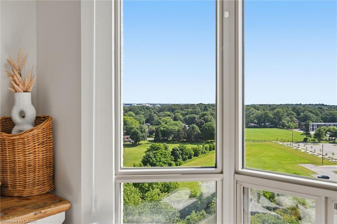
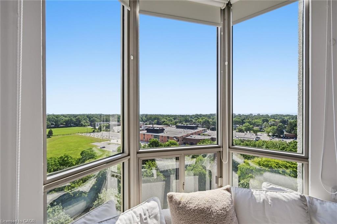
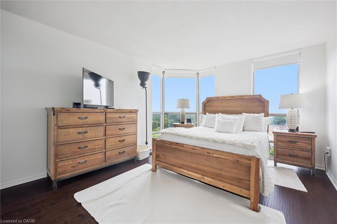
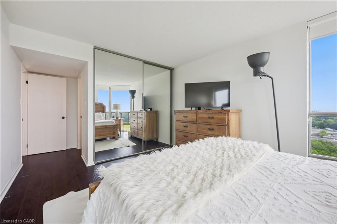
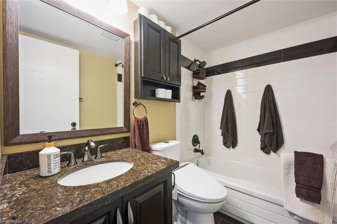
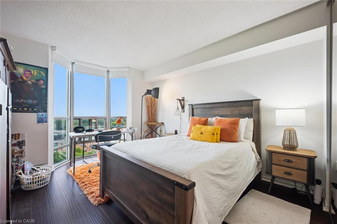
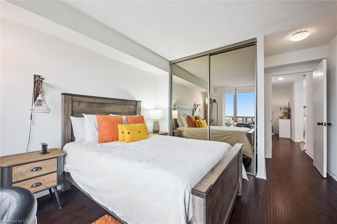
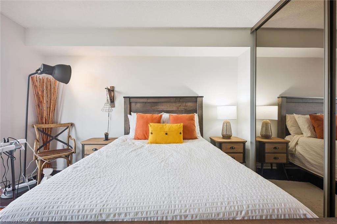
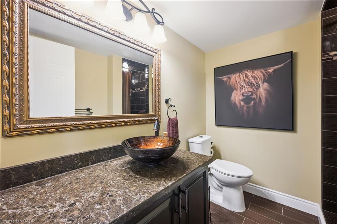
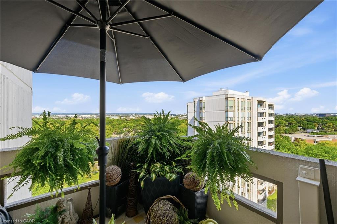

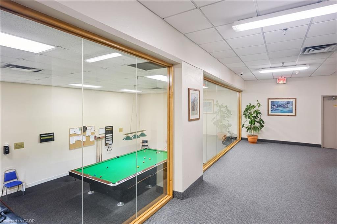
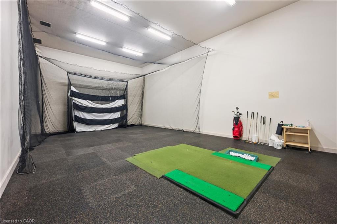
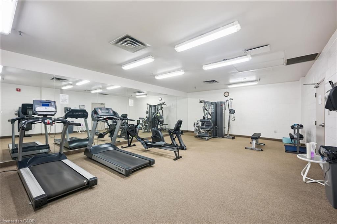
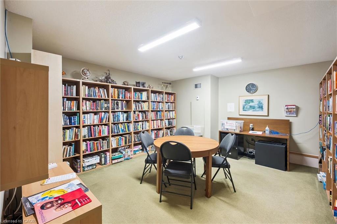
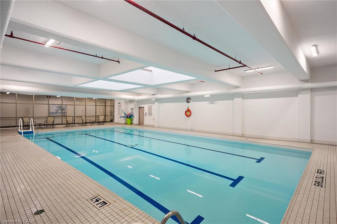
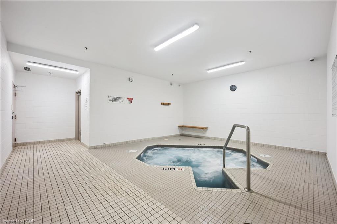
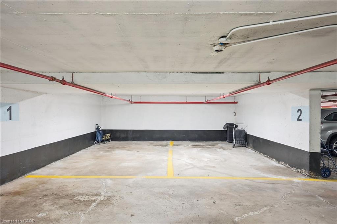
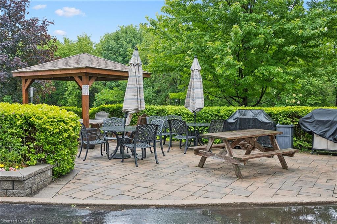
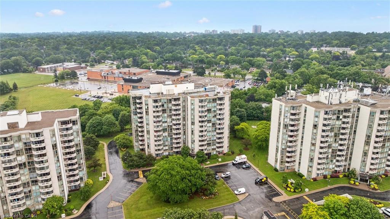
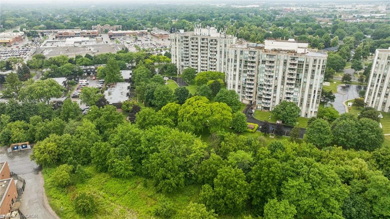
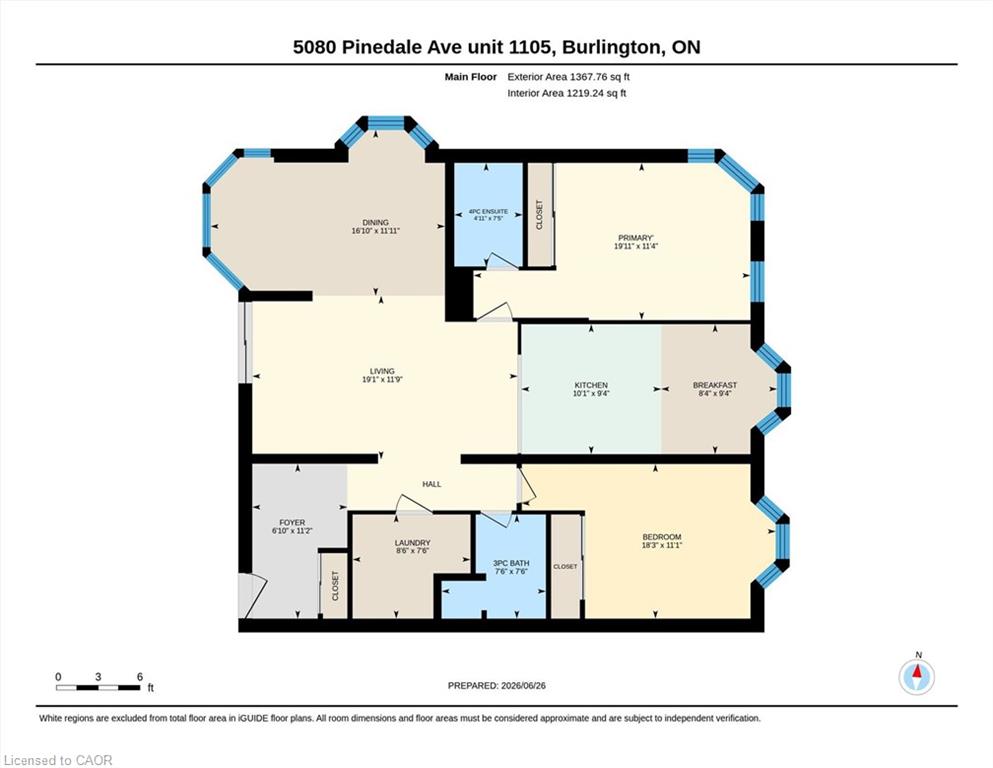
LARGEST UNIT WITH LARGEST BALCONY in Pinedale Estates! Welcome to this 1300+ sqft exceptional corner suite offering enviably a combination of space, comfort, and breathtaking panoramic views. This updated unit boasts one of the largest square balconies across all three buildings, providing extraordinary 180-degree views. Enjoy spectacular sunrises and sunsets from the comfort of your own home, with clear-day views extending to Toronto skyline & CN Tower, sailboats gliding across the lake, and the beautiful Escarpment in autumn. Features include a separate foyer/hallway upon entry, an updated kitchen with quartz countertops, undermount apron double-sink, open shelves, and seated peninsula, hardwood flooring throughout, fresh paint, two full bathrooms, and new blinds installed in 2026. Additional upgrades include a new owned furnace and air conditioning system (approx 7 months). A large in-suite laundry room offers excellent storage space, while 2 owned sideby-side parking spaces add everyday convenience. Residents enjoy a meticulously maintained building with outstanding amenities, including an indoor pool, hot tub, sauna, fitness room, party room, billiards room, golf driving range, library, and ample visitor parking. Also, a beautiful outdoor patio with BBQs, seating/lounge areas, exclusive rear access for residents, and a vibrant social events, barbeques, parties, and liveentertainment organized by the condominium corp and residents' committee. Full cable and internet service are included in the condominium fees, and full-time on-site superintendents, who reside in the building and are available seven days a week, ensure exceptional care of the property, amenities, and grounds. Ideally located close to schools, parks, library, Fortinos, FreshCo, LCBO, pharmacies, restaurants, and countless other everyday conveniences. This exceptional suite offers the perfect blend of carefree condo living, resort-style amenities, & some of Burlington's most spectacular views.
Details
| MLS # | 40854030 |
|---|---|
| Listing Type | For Sale |
| Style | Condominium |
| Building Name | Pineland Estates |
| HOA Dues | $1,014 |
| Sub-Type | Resale |
| Status | Active |
| Year | 1988 |
| Days On Site | 13 |
| Listing Provided By | Keller Williams Edge Realty | Abigail Glugosh |
Features
| Bed(s) | 2 |
|---|---|
| Bath(s) | 2 Total |
| SQ Feet | 1,369 |
| Garage | 2 |
| Story(s) | 1 |
| Zoning | RL6 |
Interior
| Appliances | Built-in Microwave, Dishwasher, Refrigerator, Stove |
|---|---|
| Rooms Total | 10 |
| Interior Features | Auto Garage Door Remote(s), Elevator |
| Cooling | Central Air |
| Cooling Yes / No | No |
| Heating | Electric, Heat Pump |
| Heating Yes / No | Yes |
| Window Features | Window Coverings |
| Laundry Features | In-Suite, Laundry Room |
Exterior
| Exterior Features | Balcony, Landscaped |
|---|---|
| Lot Features | Urban, Highway Access, Library, Park, Place of Worship, Schools, Shopping Nearby |
| Construction Materials | Block, Other |
| Roof | Flat |
| Patio And Porch Features | Open, Patio |
Parking
| Garage Spaces | 2 |
|---|---|
| Parking Features | Built-In, Inside Entry |
| Attached Garage Yes / No | No |
Utilities
| Sewer | Sewer (Municipal) |
|---|
Taxes
| Tax Annual Amount | 3451.96 |
|---|
Area Information
| Province | ON |
|---|---|
| County | Halton |
| City | Burlington |
| Postal Code | L7L 5V7 |
| Area | 32 Burlington |
| Subarea | 322 Pinedale |
| Community Name | 322 Pinedale |
| School District | Nelson Ss, Assumption Css |
| Elementary School | Frontenac Ps, Ascension Ces |
| High School | Nelson Ss, Assumption Css |
| Listing VS Median (in 322 Pinedale) | |
Price: $769,900 low | high Med: $799,950 sqft: 1,369 low | high Med: 1,397 $ / sqft: $562 low | high Med: $578 On site: 13 low | high Med: 14 | |
Request a showing
Request a showing
Contact
Learn More About This Property

| Province | ON |
|---|---|
| County | Halton |
| City | Burlington |
| Postal Code | L7L 5V7 |
| Area | 32 Burlington |
| Subarea | 322 Pinedale |
| Community Name | 322 Pinedale |
| School District | Nelson Ss, Assumption Css |
| Elementary School | Frontenac Ps, Ascension Ces |
| High School | Nelson Ss, Assumption Css |
| Listing VS Median (in 322 Pinedale) | |
Price: $769,900 low | high Med: $799,950 sqft: 1,369 low | high Med: 1,397 $ / sqft: $562 low | high Med: $578 On site: 13 low | high Med: 14 | |


